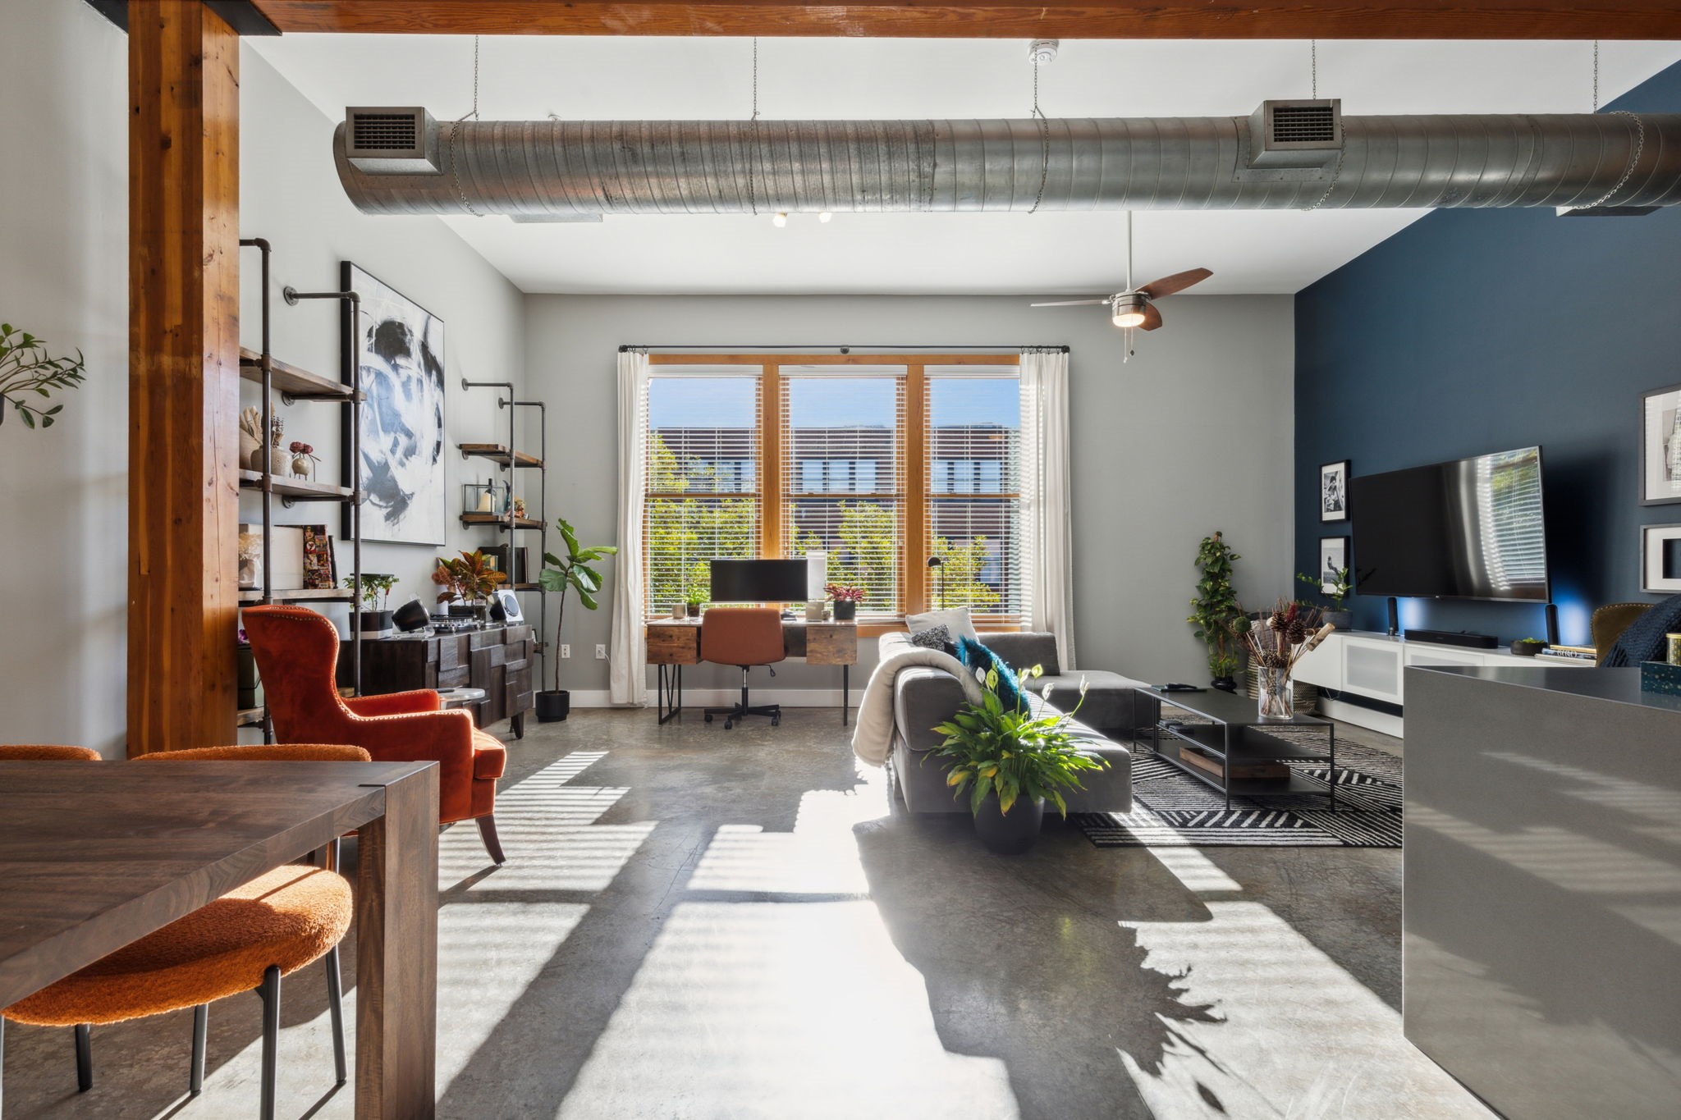
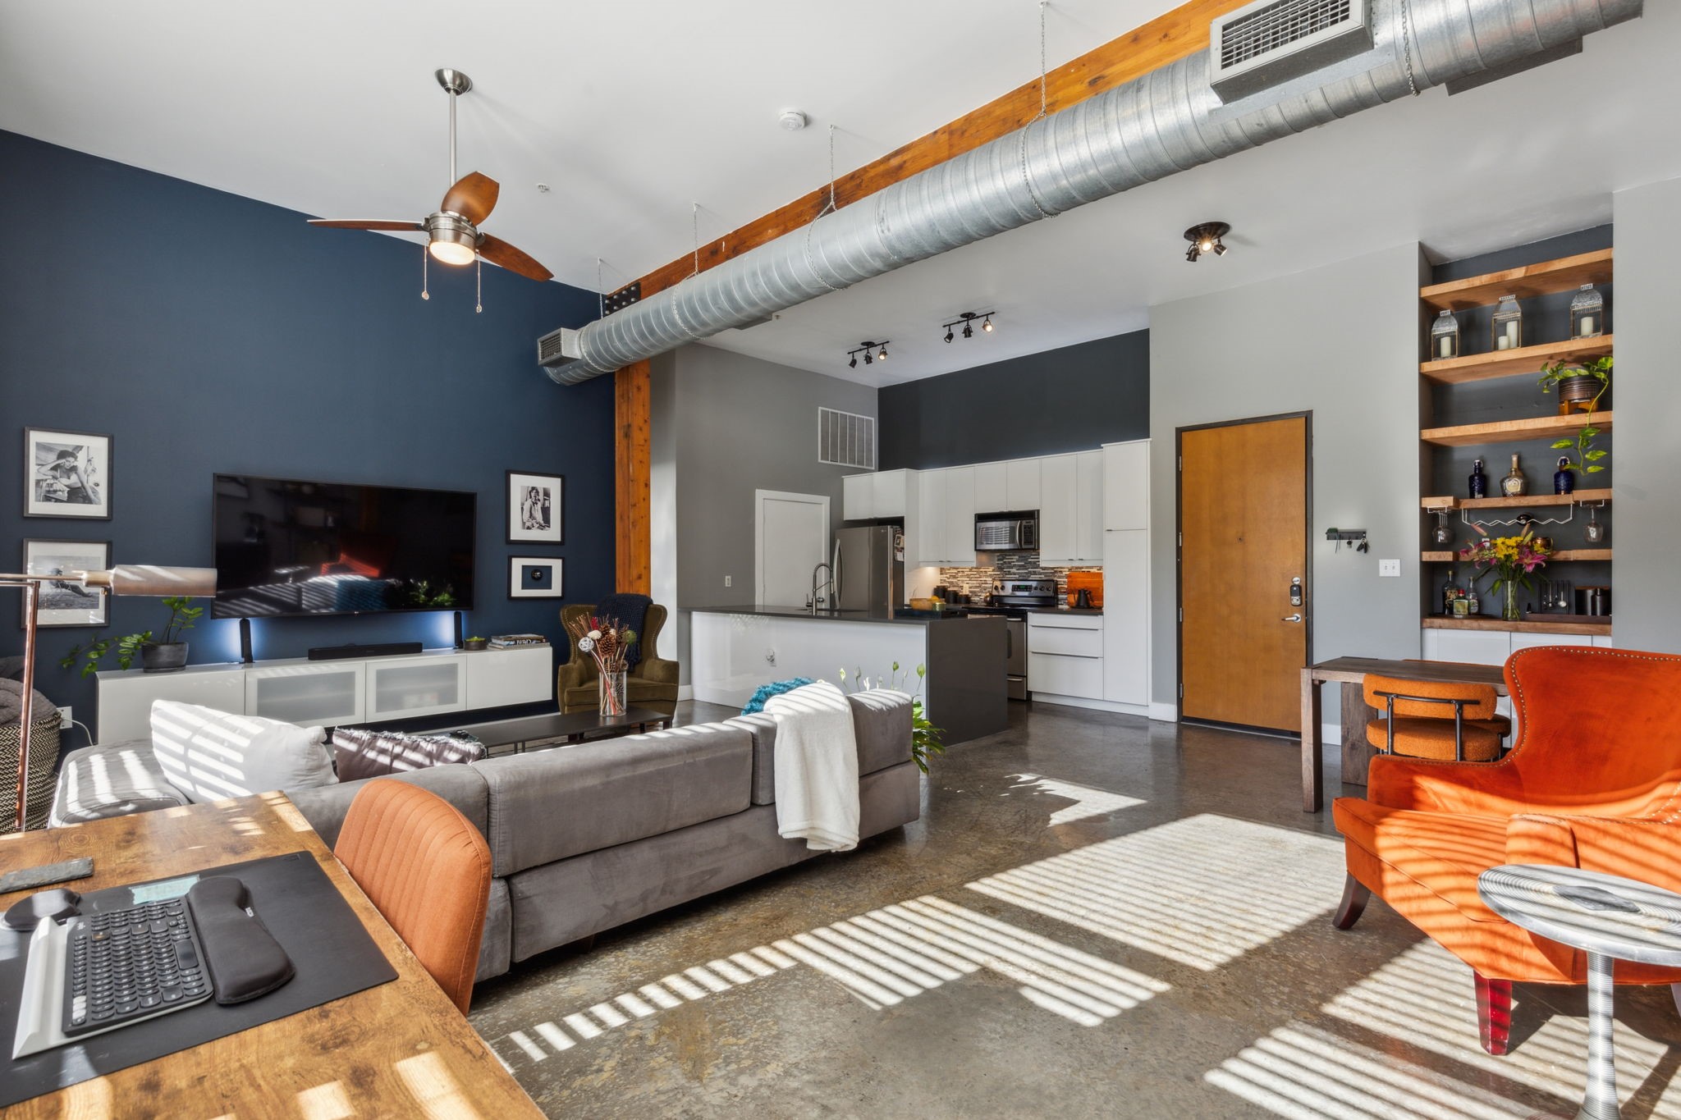
Open-plan loft living room and kitchen with exposed wooden beams, ductwork, and large windows.
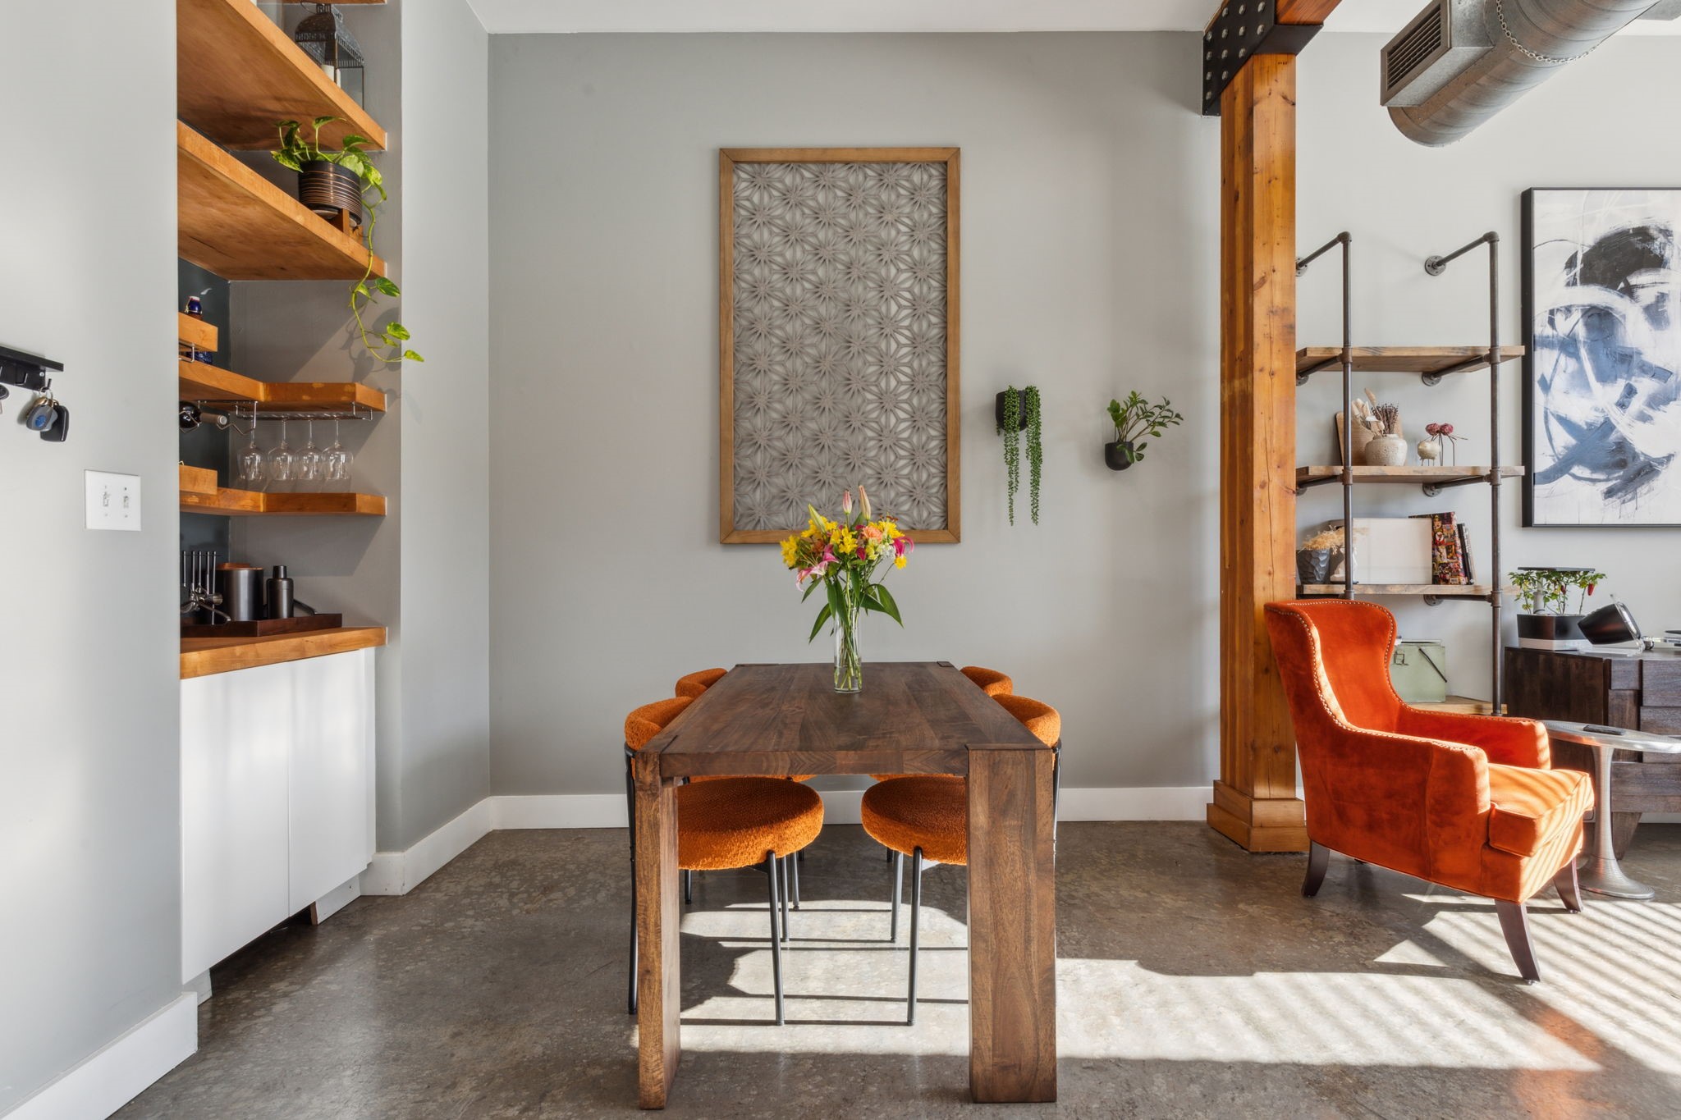
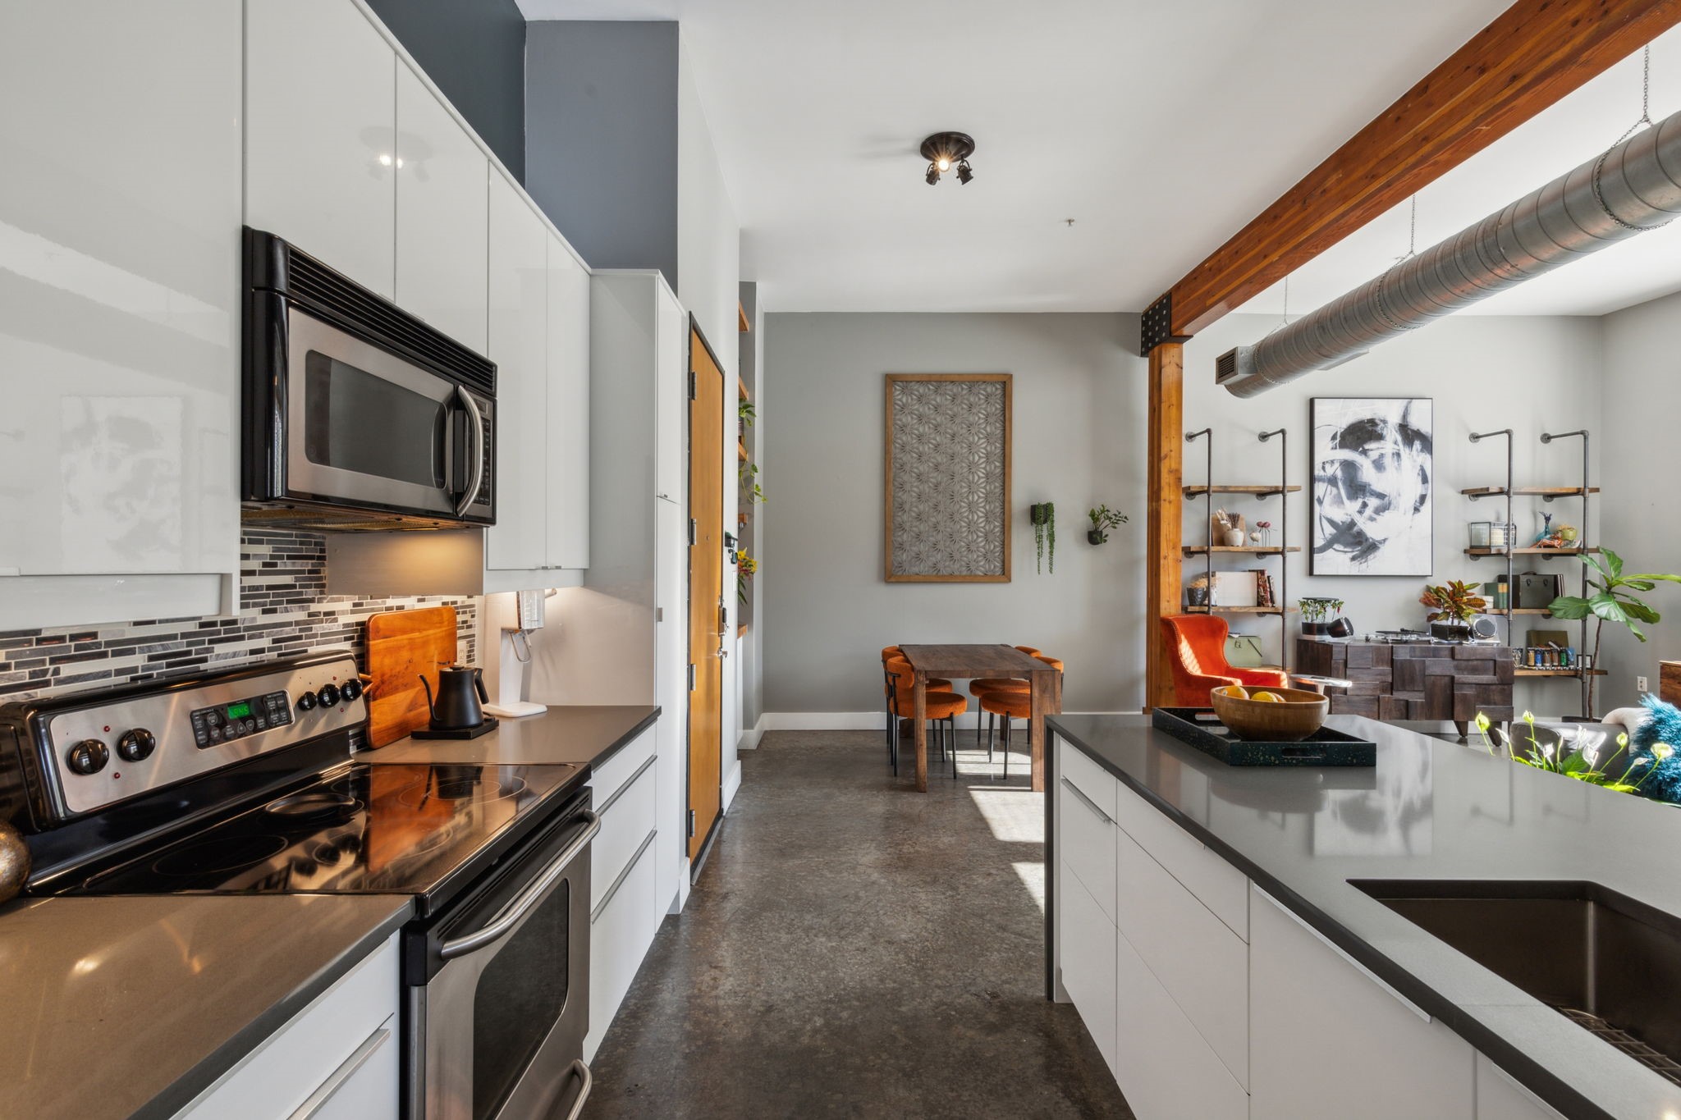
Dining area with a dark wood table, orange chairs, open shelving, and exposed timber beams.
Loft living room with exposed ductwork, polished concrete floors, and a sunlit window desk.
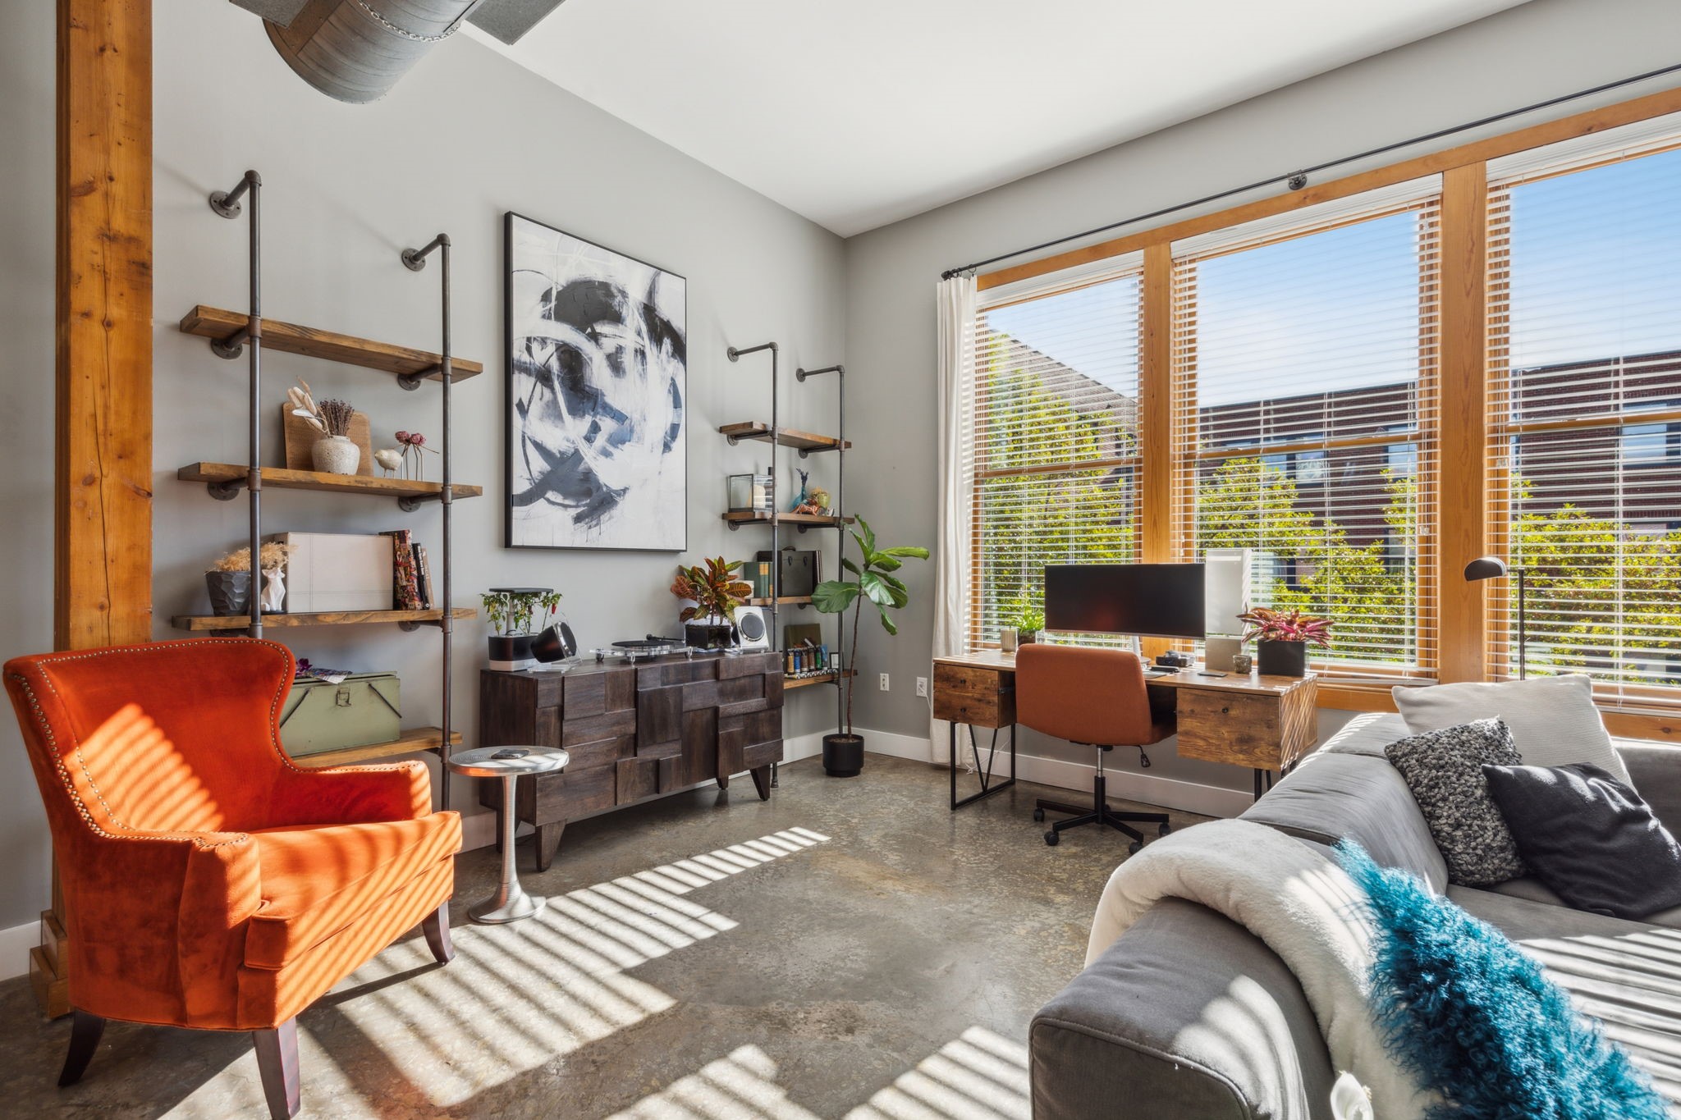
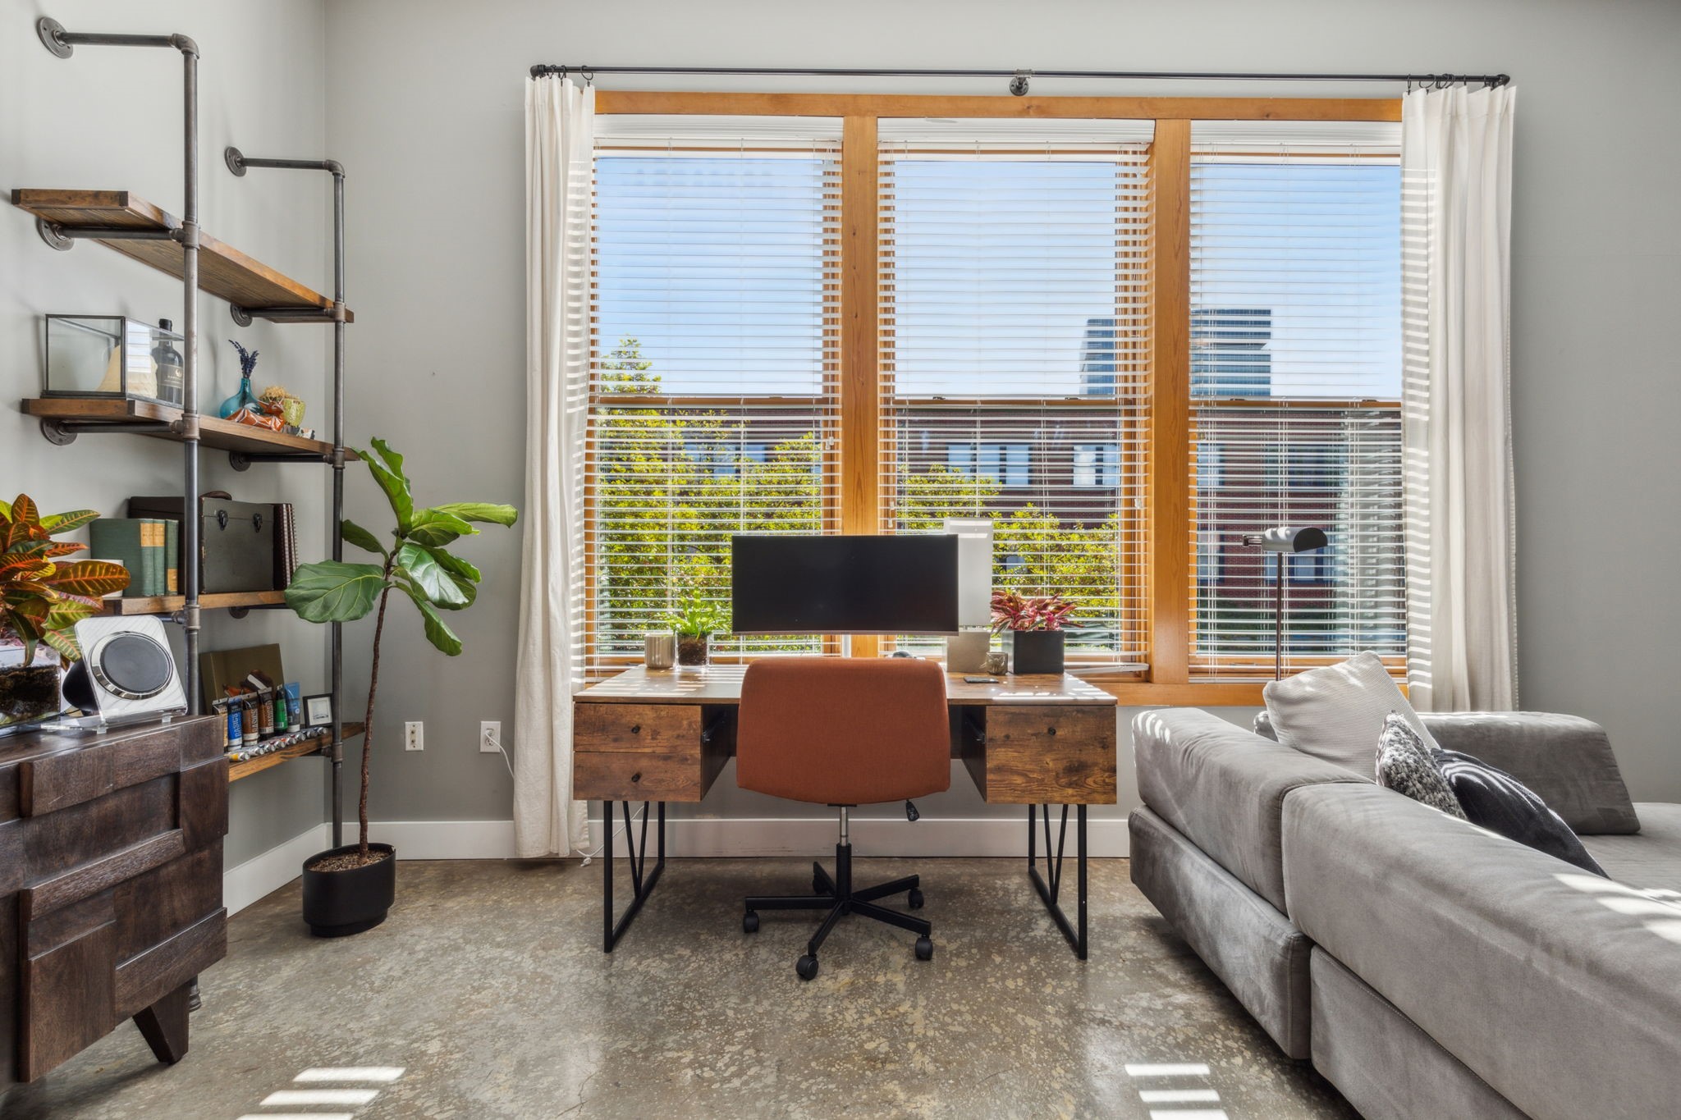
Bright living room and home office with wood-framed windows, an orange chair, and a large desk.
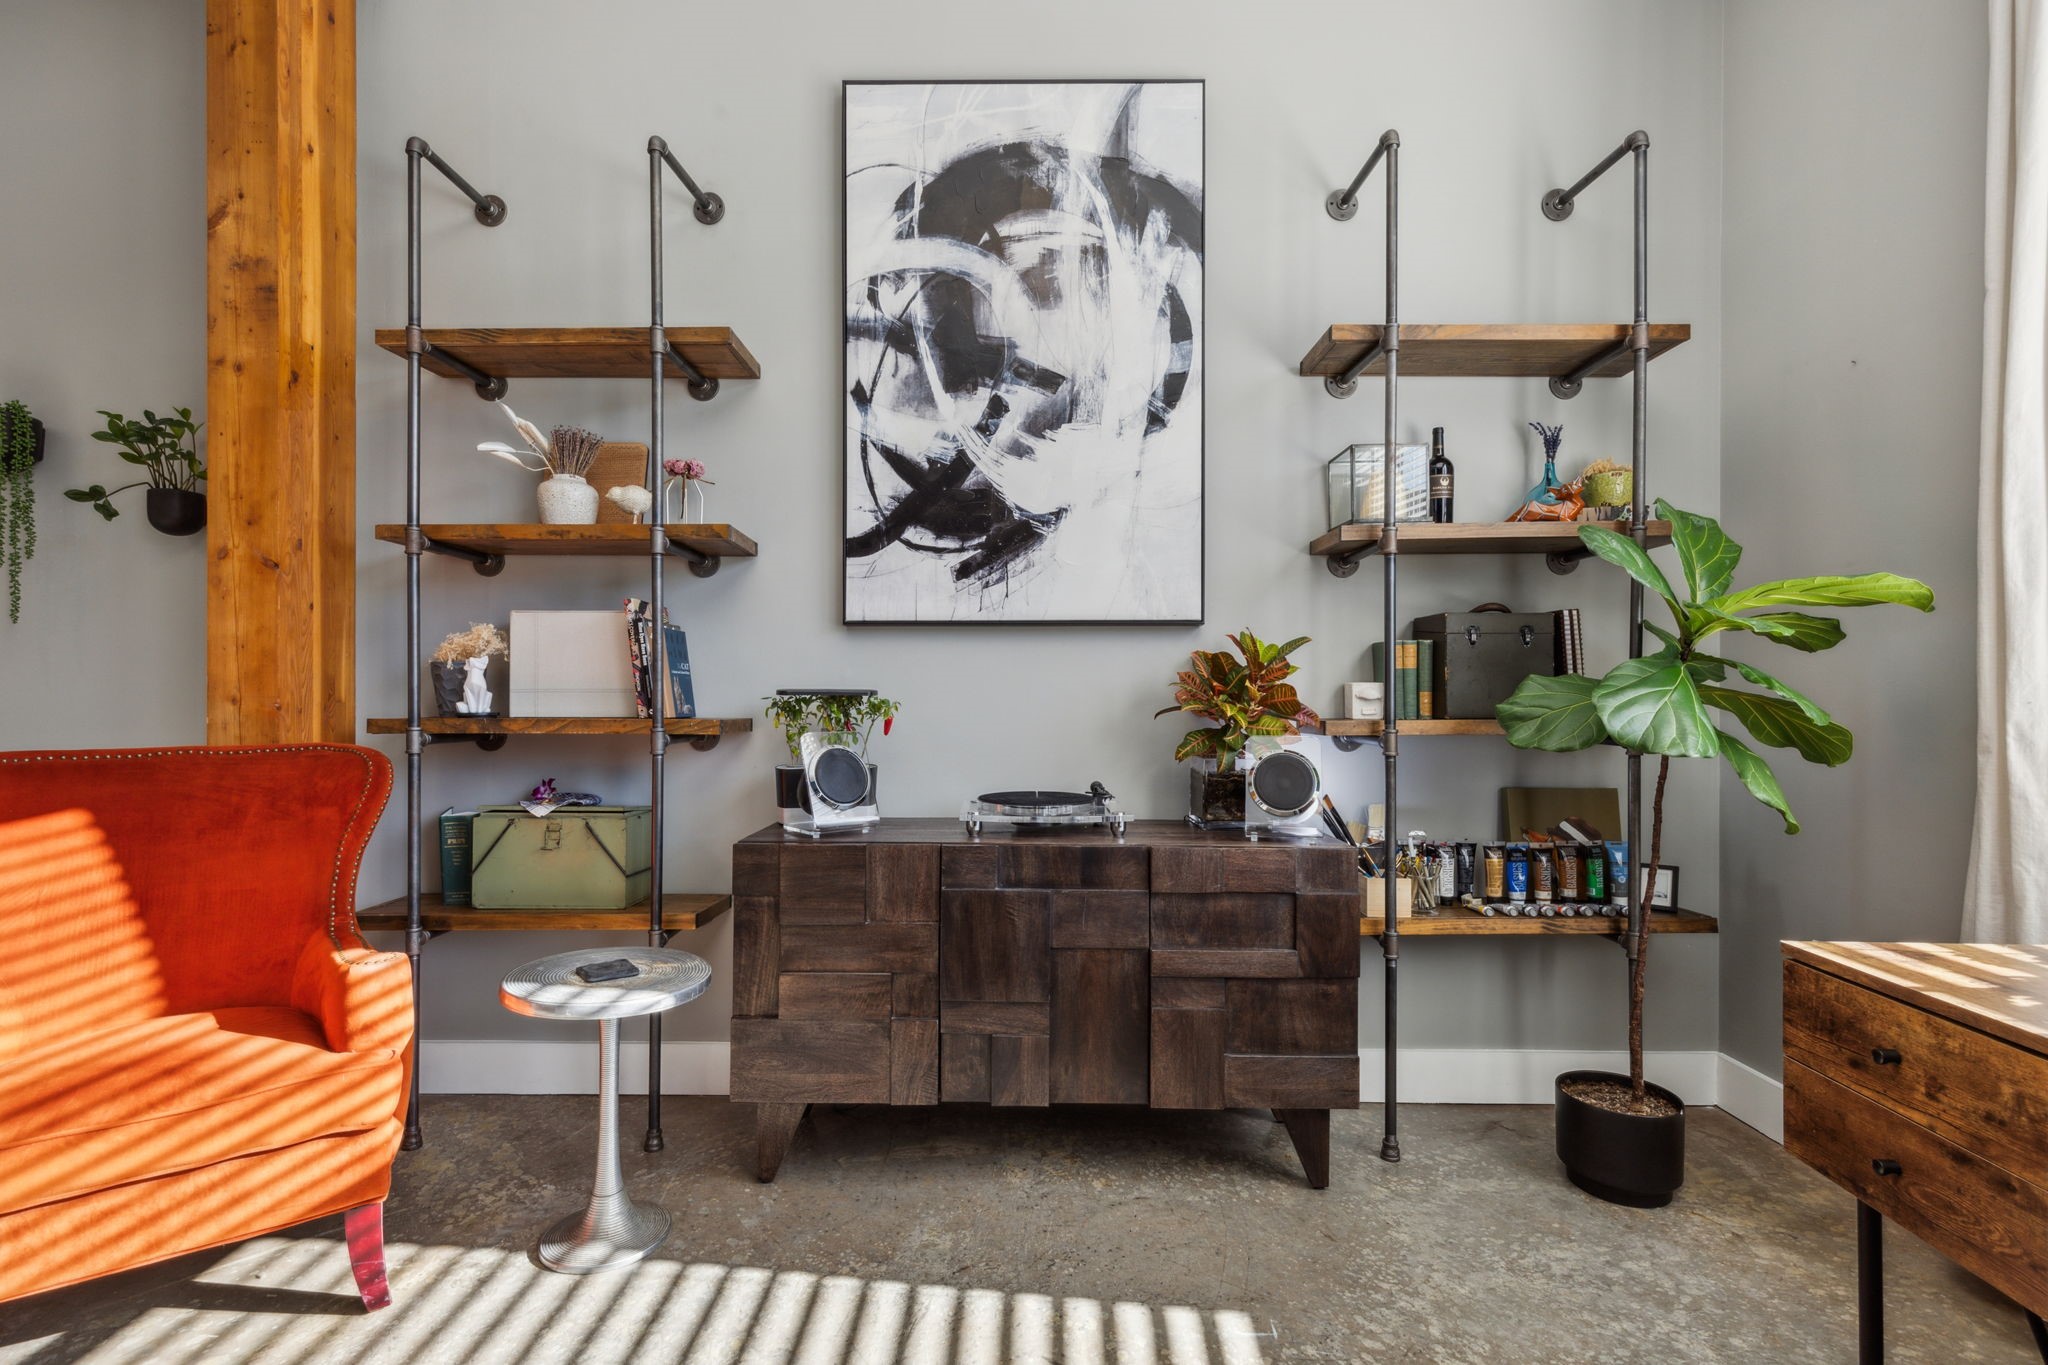
Living room with an orange armchair, sculptural wood cabinet, and wall-mounted shelves.
Open-plan living room and kitchen with exposed ductwork, polished concrete floors, and orange accent chairs.
Home office with a wood desk and chair beside large windows, with a gray sofa in the foreground.
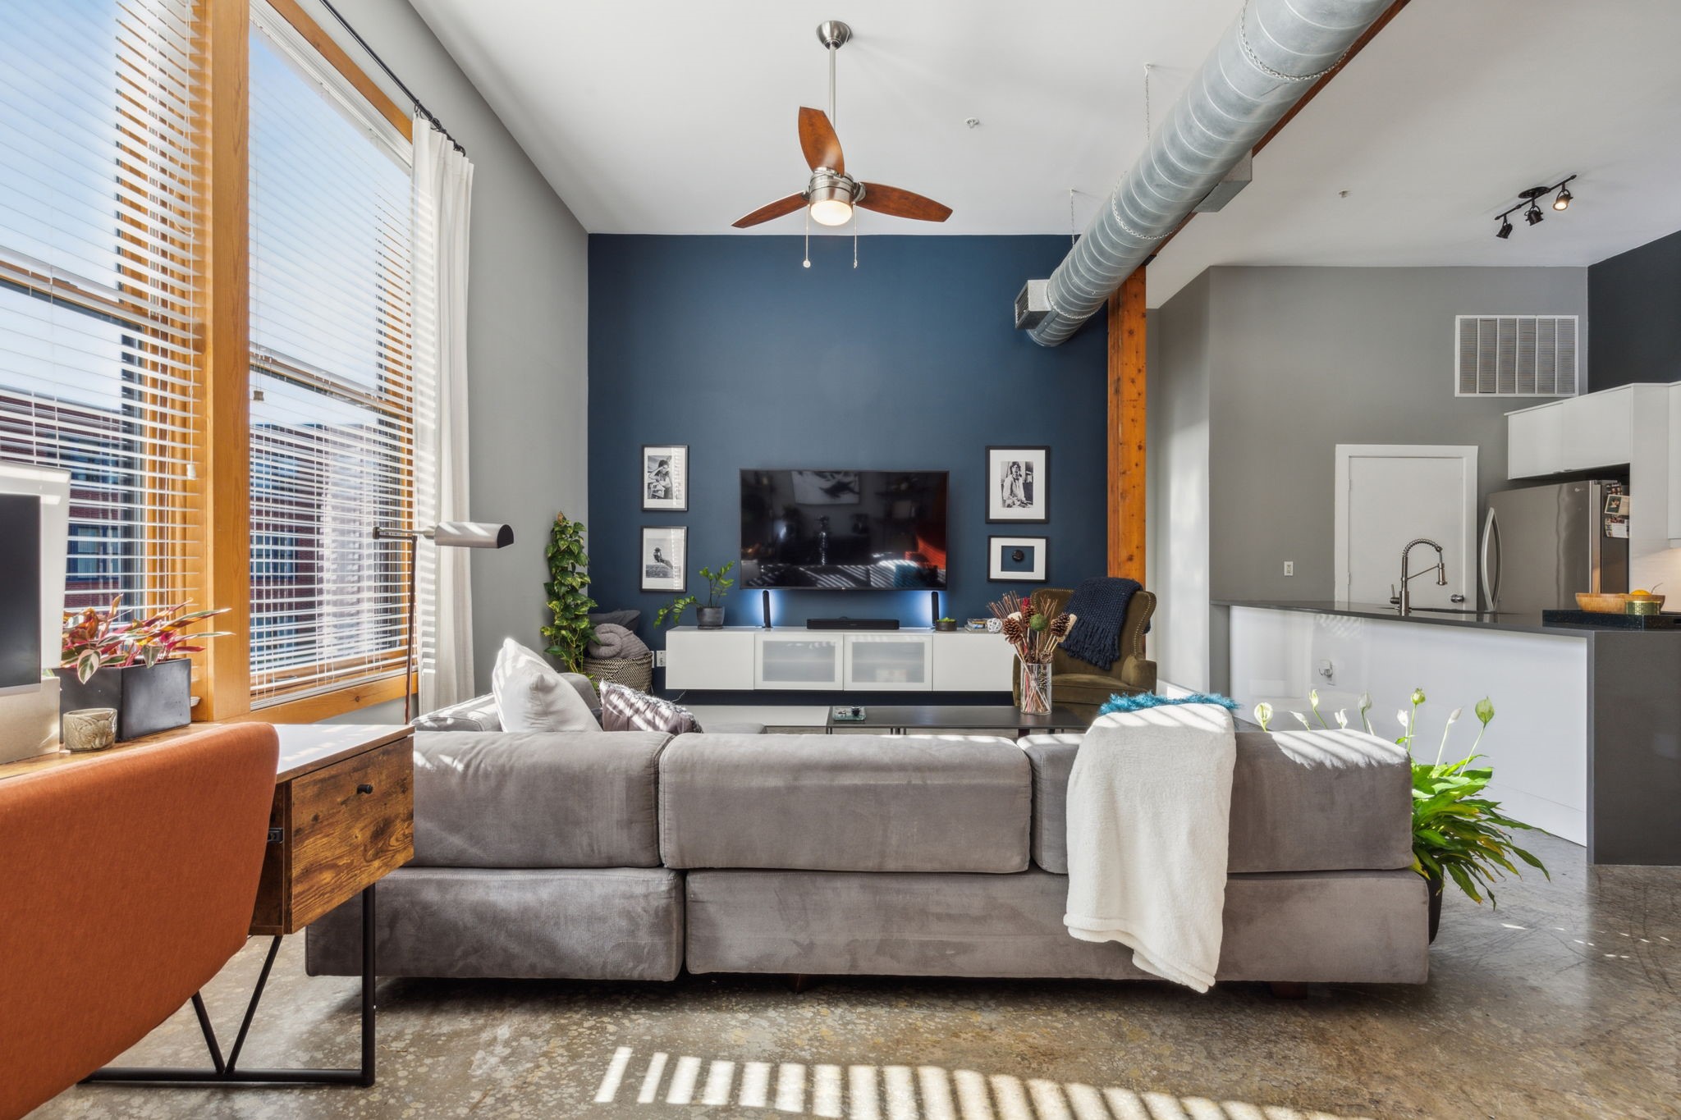
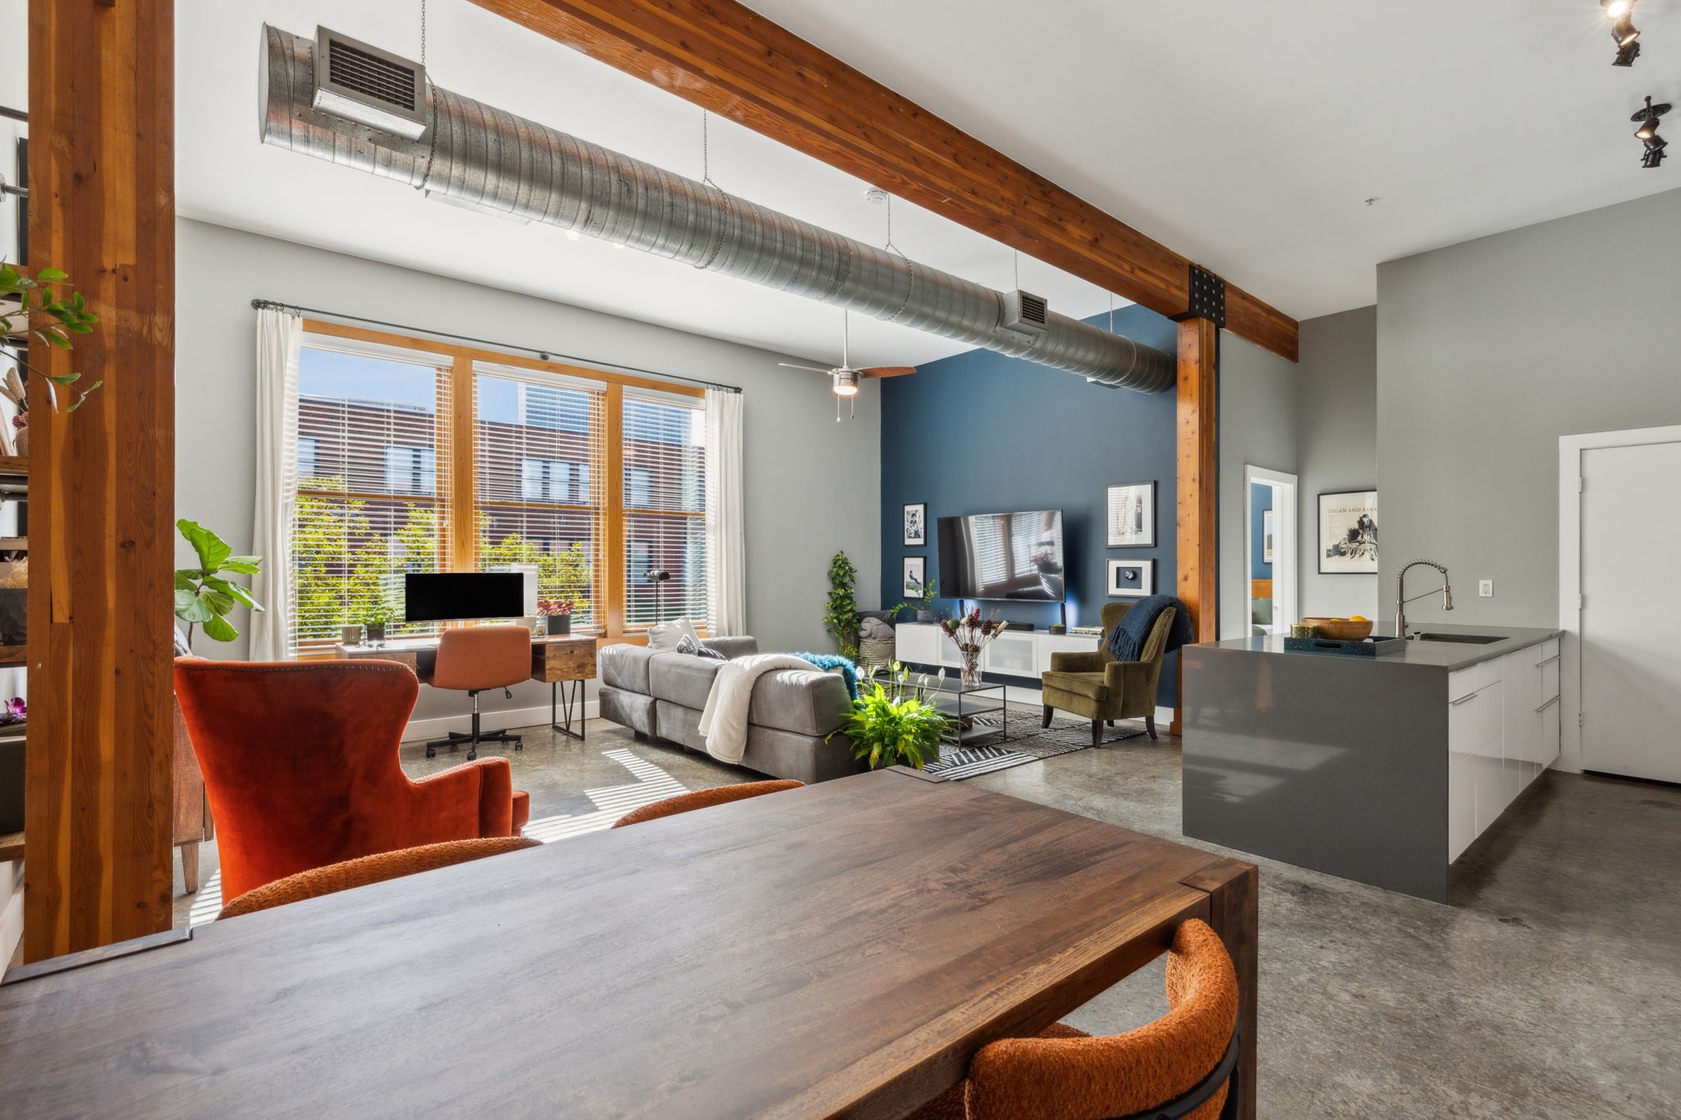
Living room with a blue media wall, exposed ductwork, and an open kitchen.
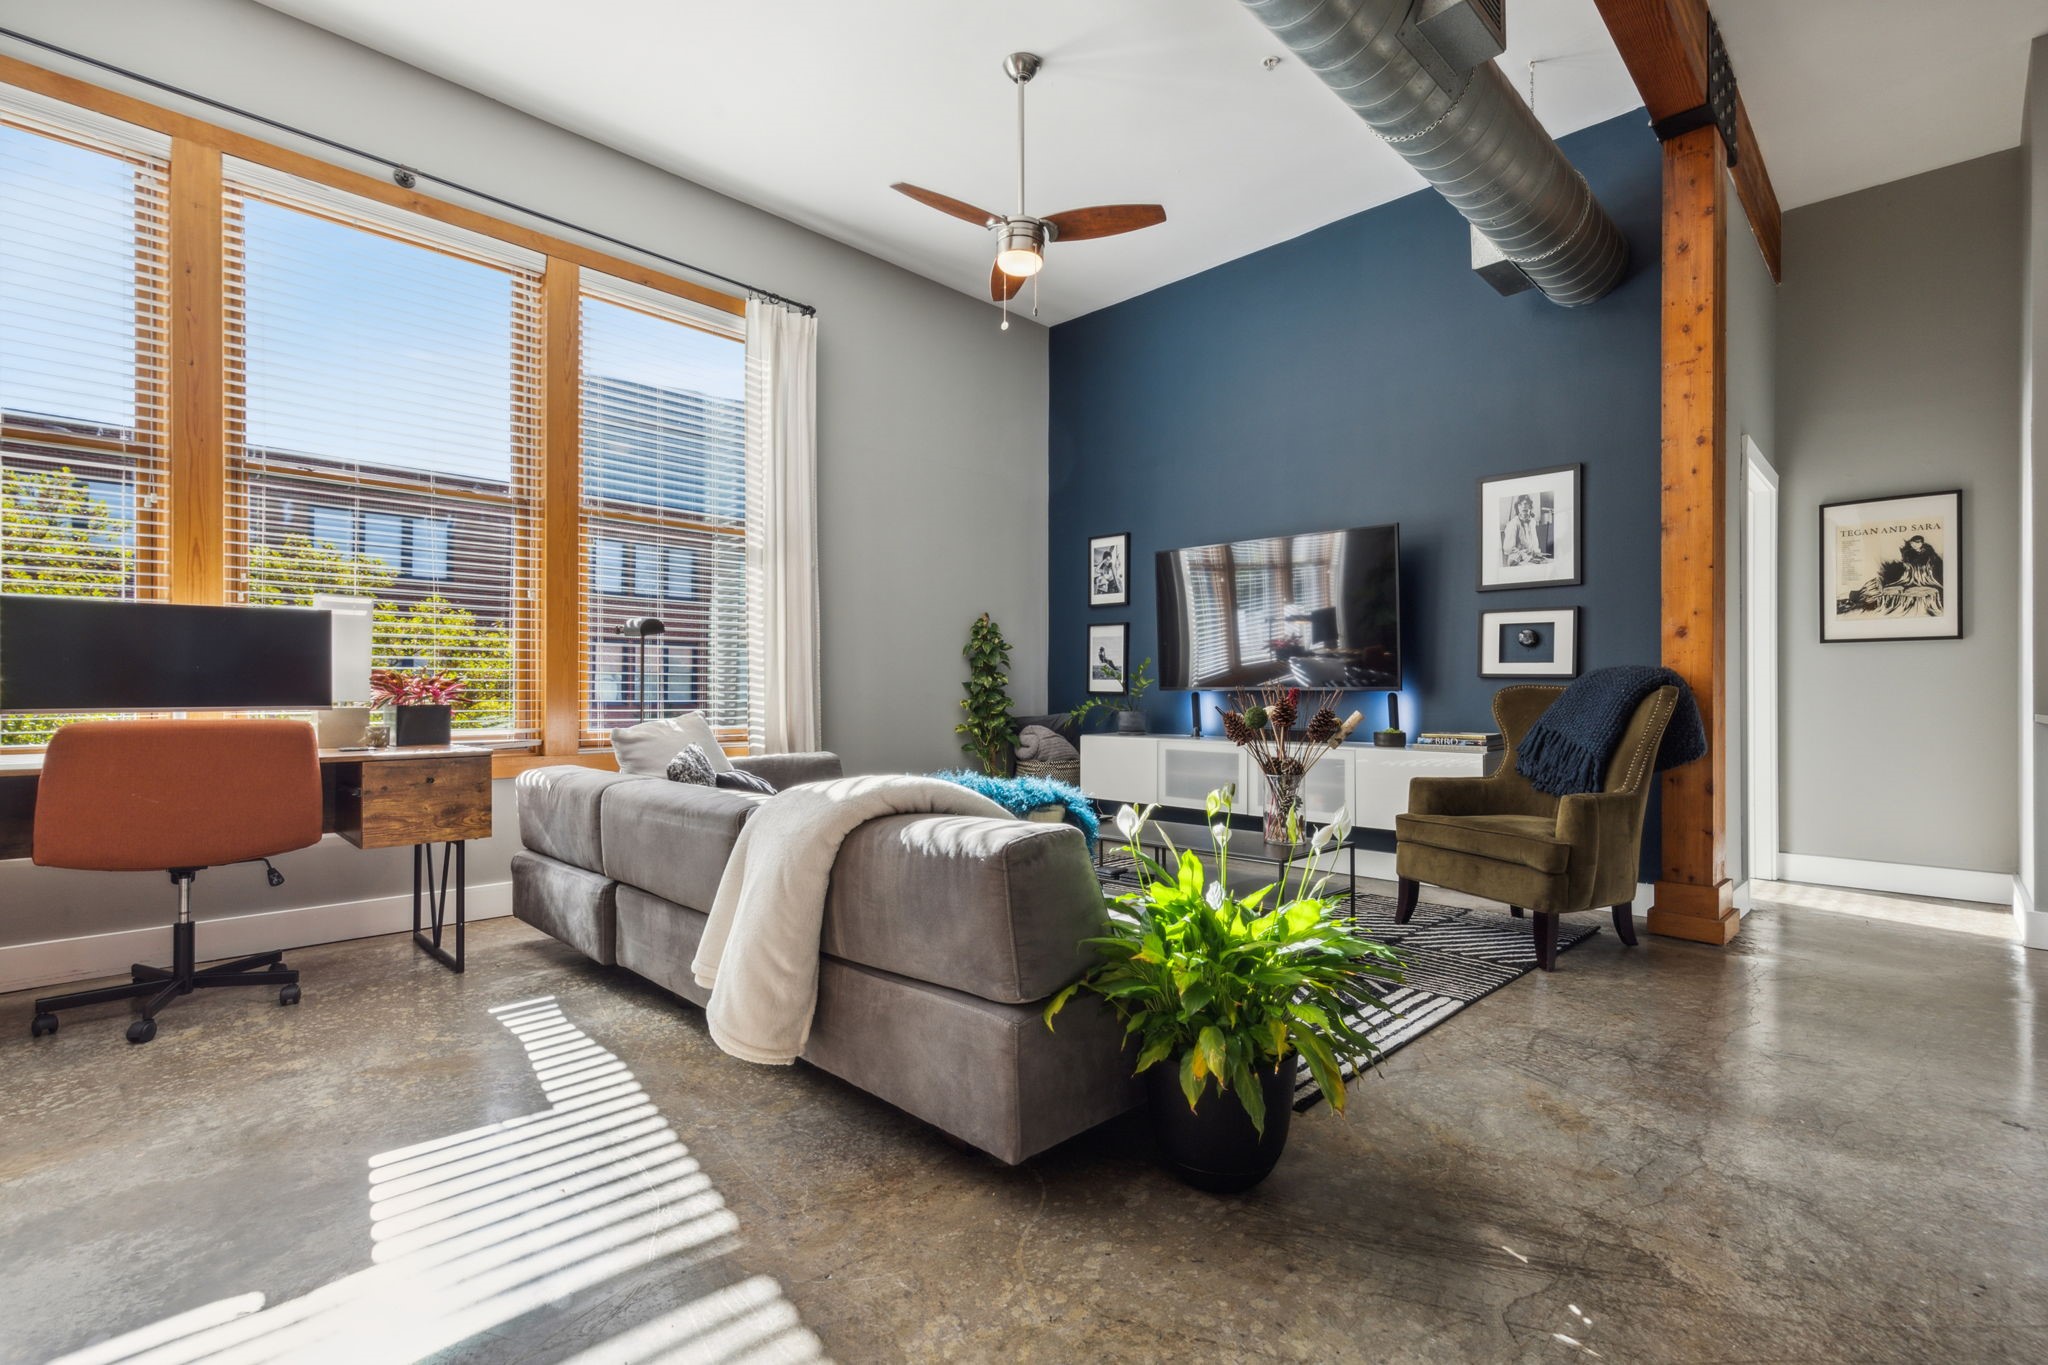
Living room with large wood-framed windows, exposed ductwork, and a navy accent wall.
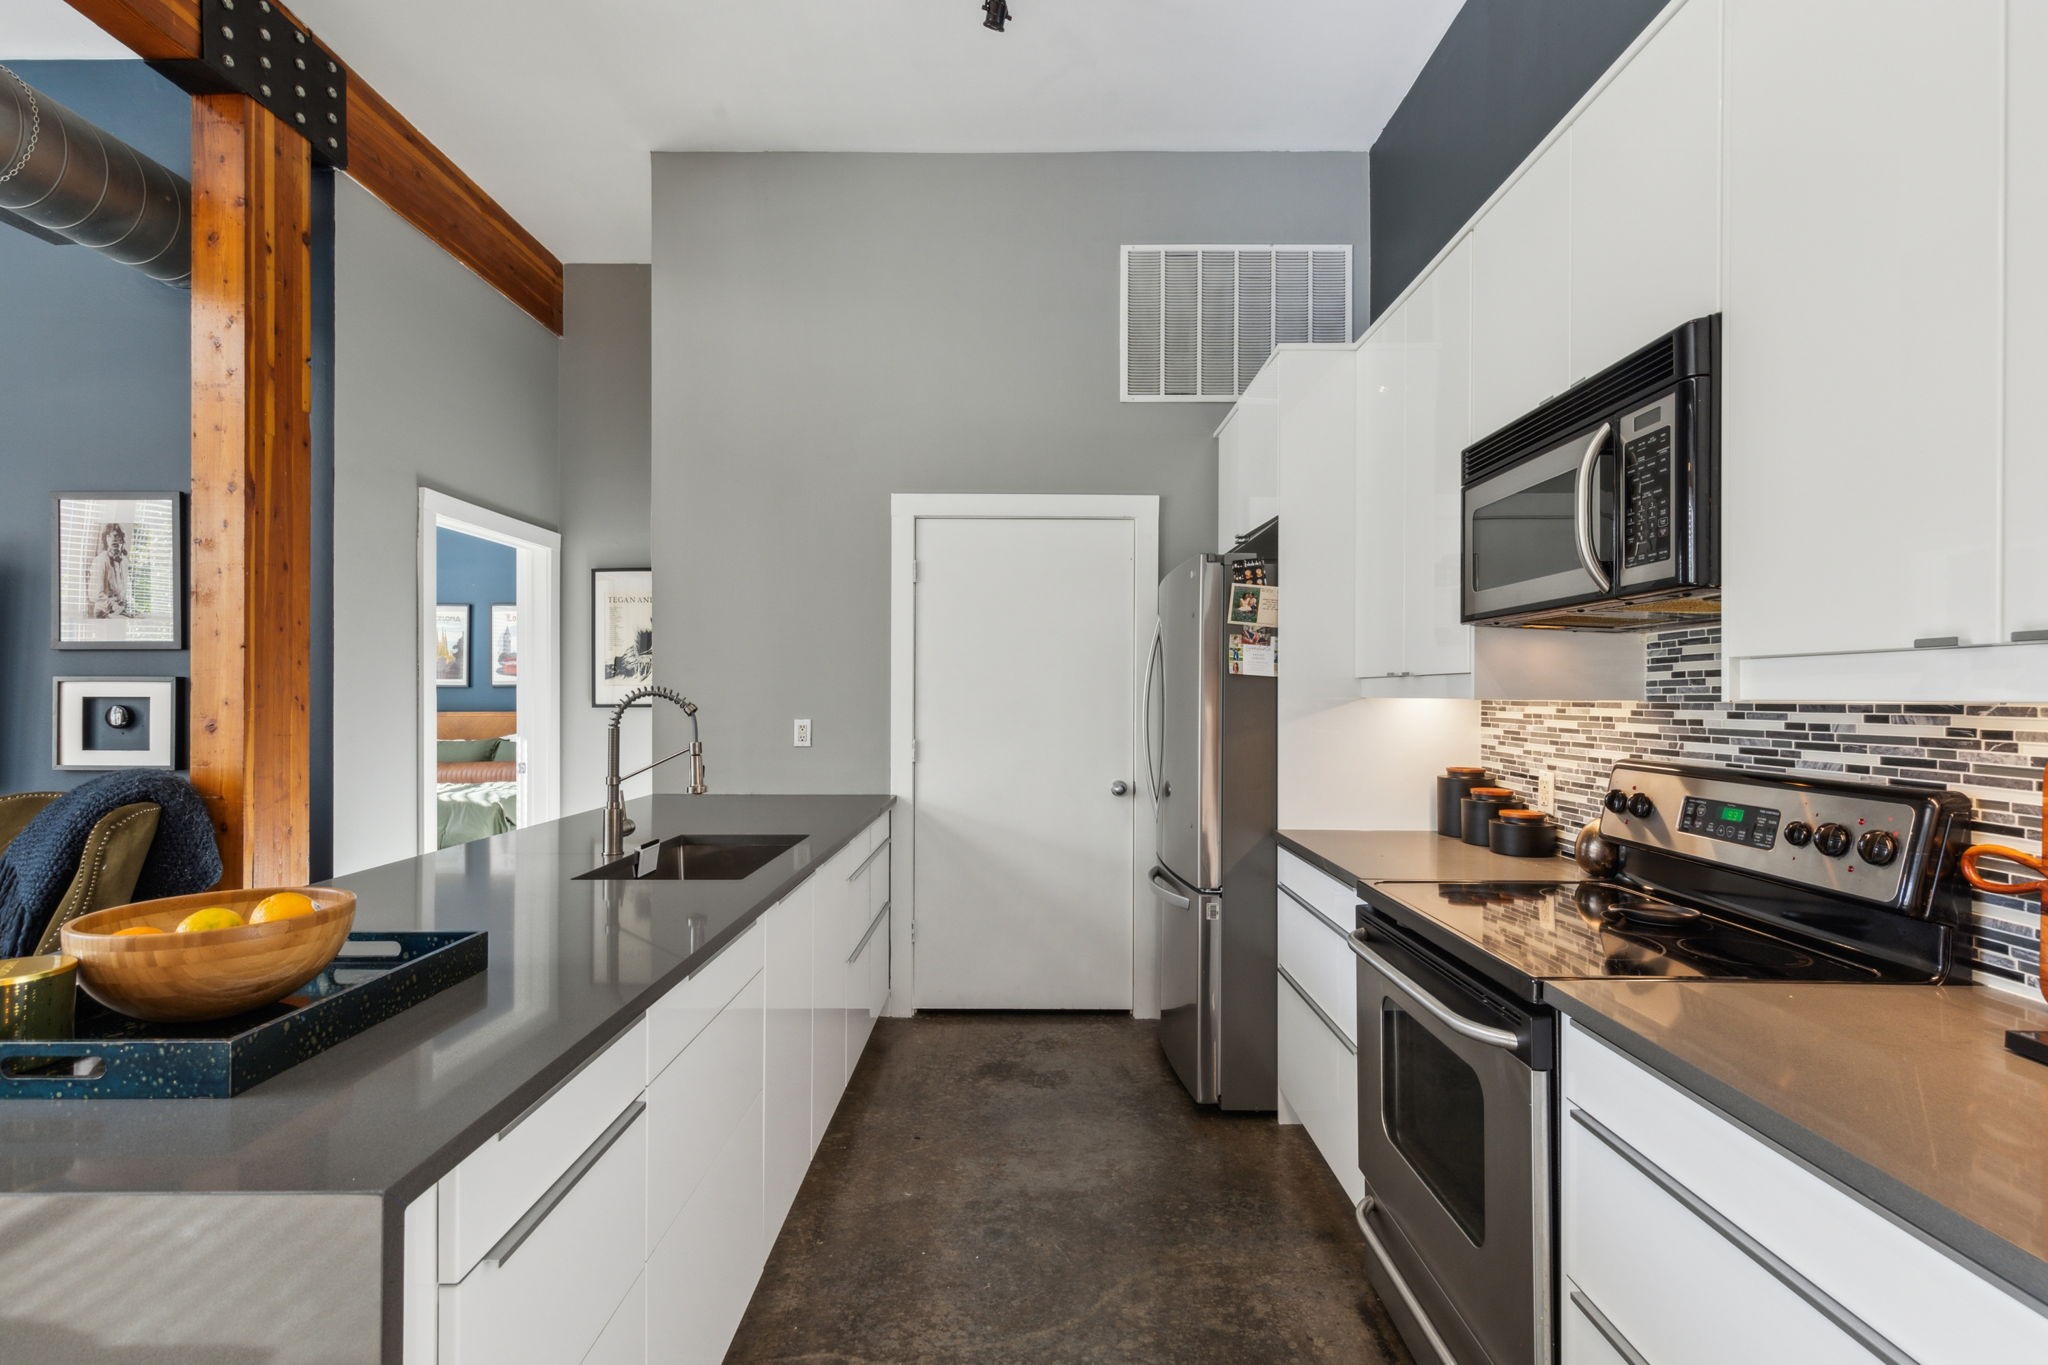
Modern galley kitchen with white cabinets, gray counters, stainless steel appliances, and exposed wood beams.
Modern kitchen with white cabinetry, stainless appliances, and an island opening to a dining and living area.
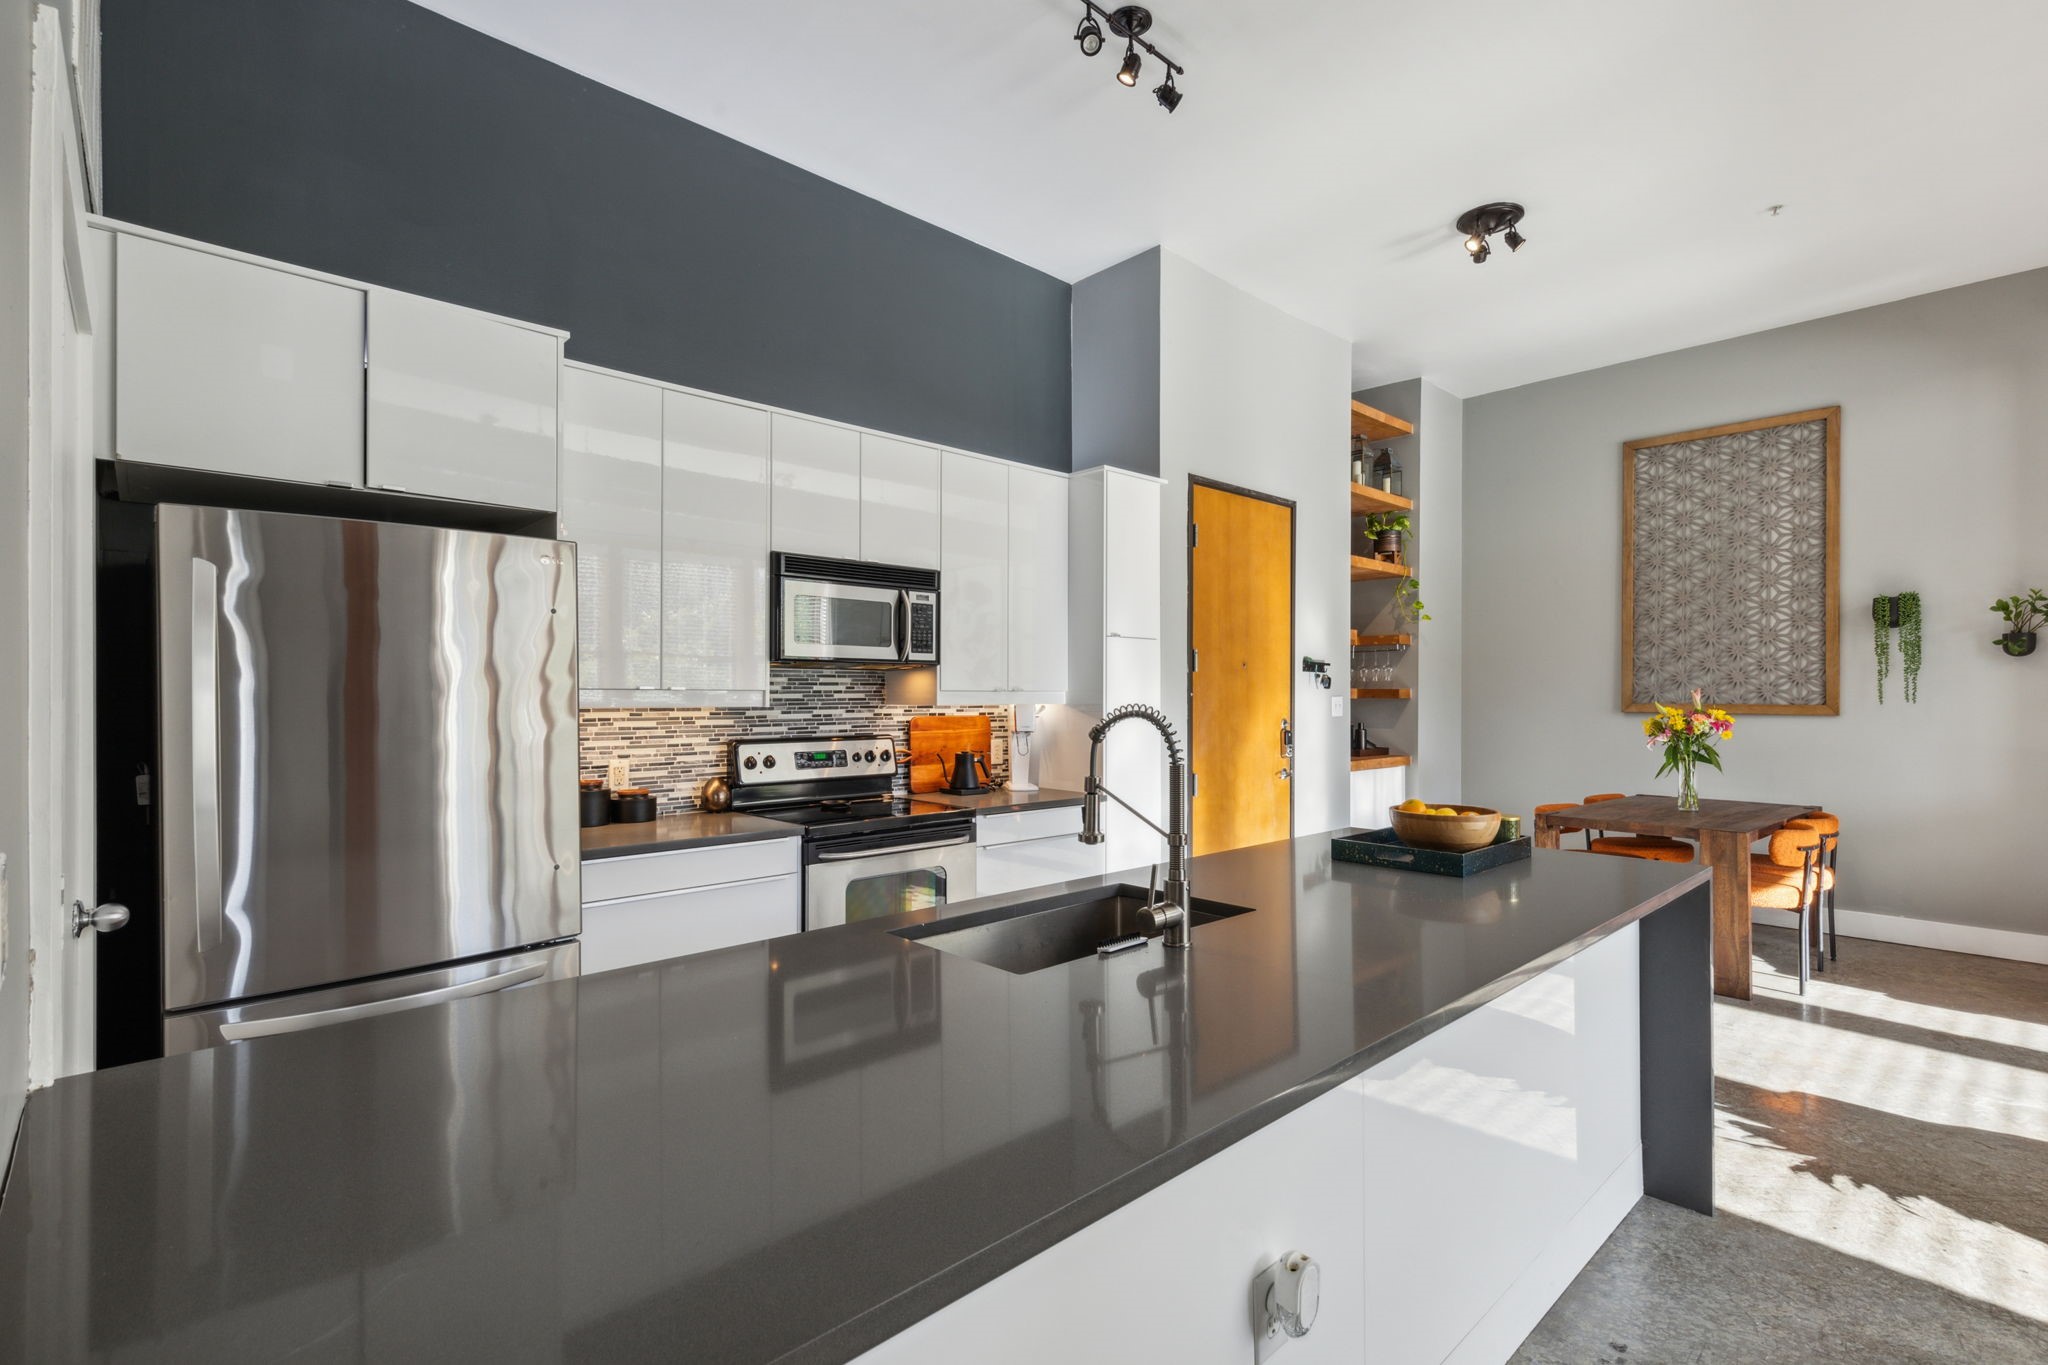
Modern kitchen with a wide dark island, stainless steel appliances, and an adjoining dining area.
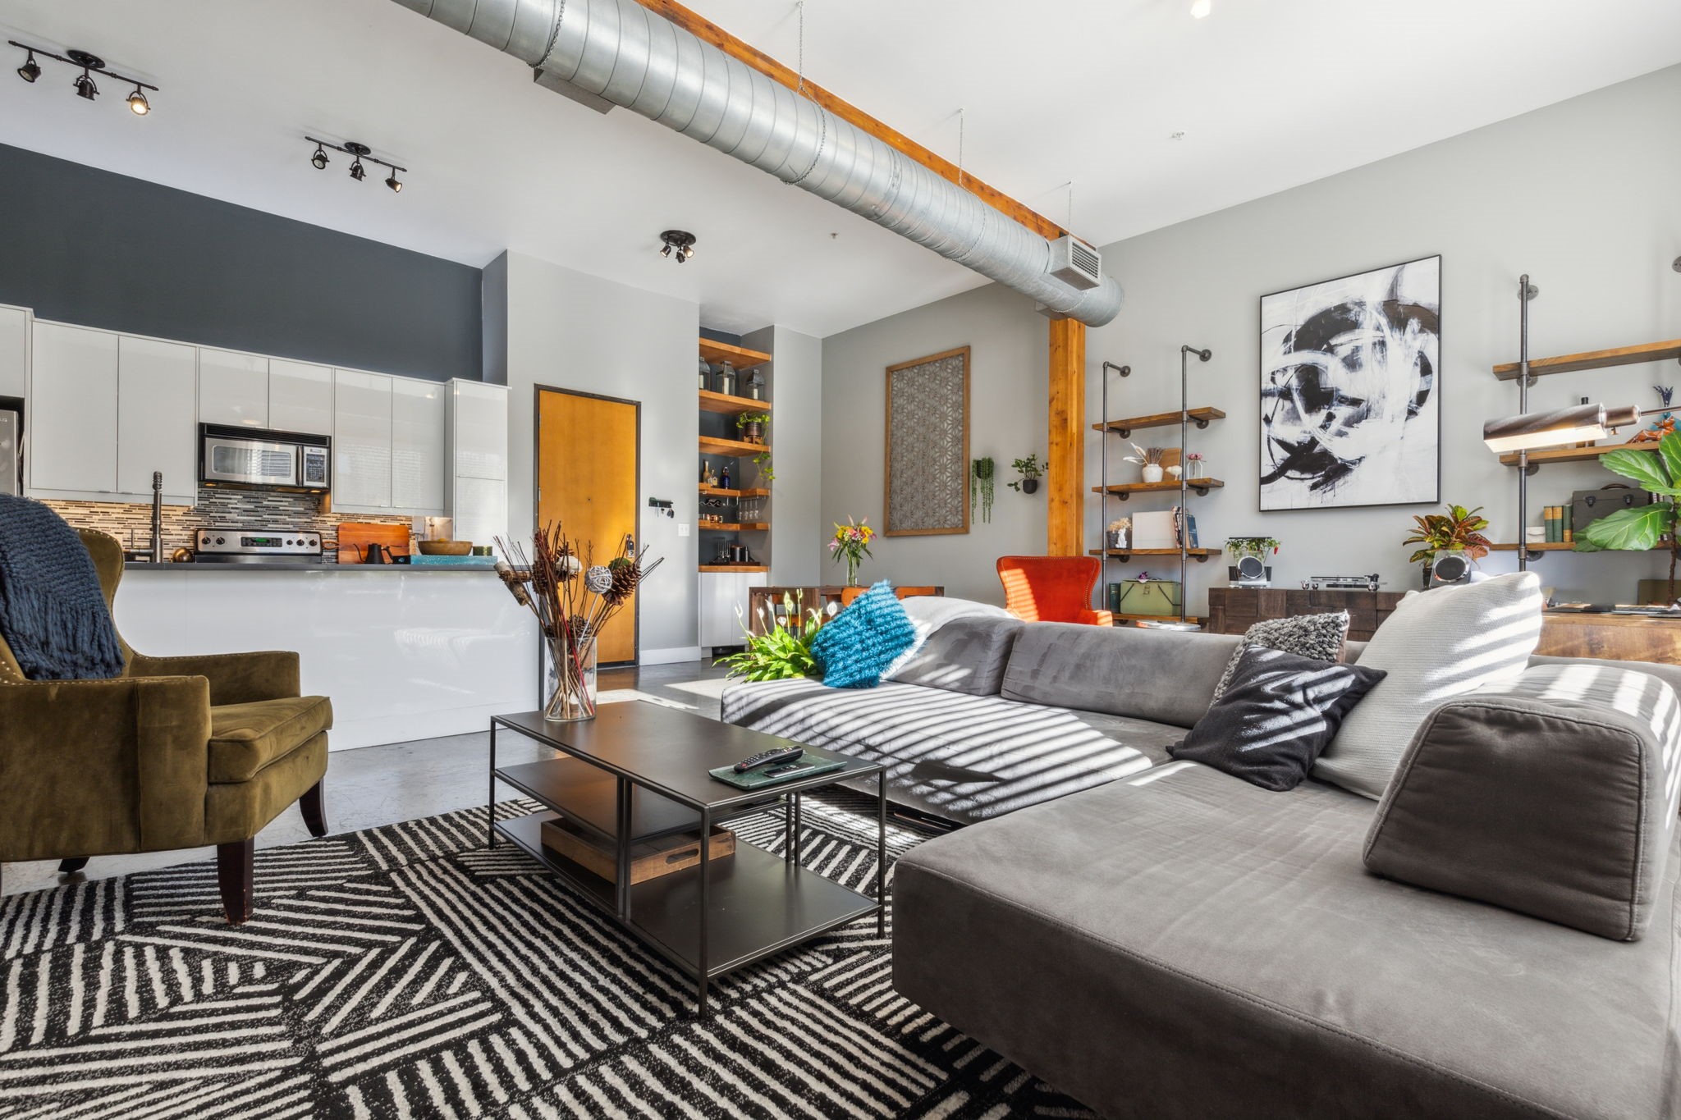
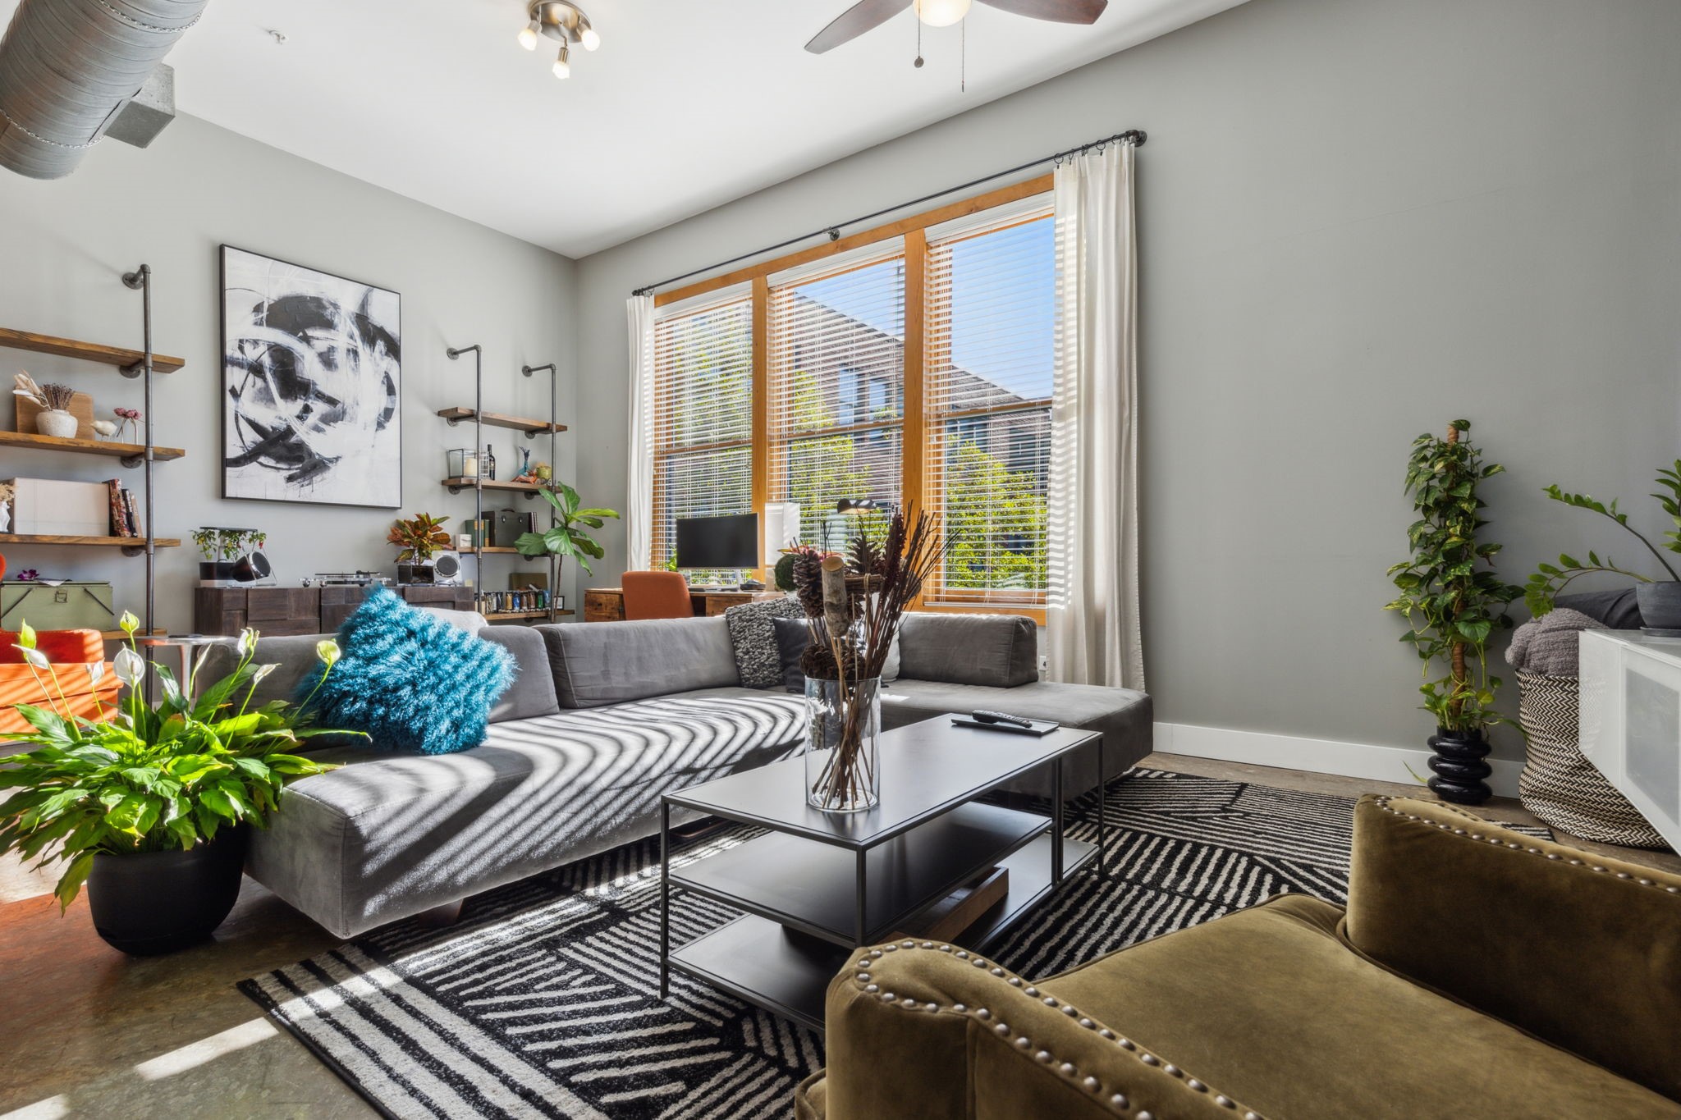
Open-plan loft living room with a gray sectional, exposed ductwork, and adjoining modern kitchen.
Living room with gray sectional, large wood-framed windows, and geometric black-and-white rug.
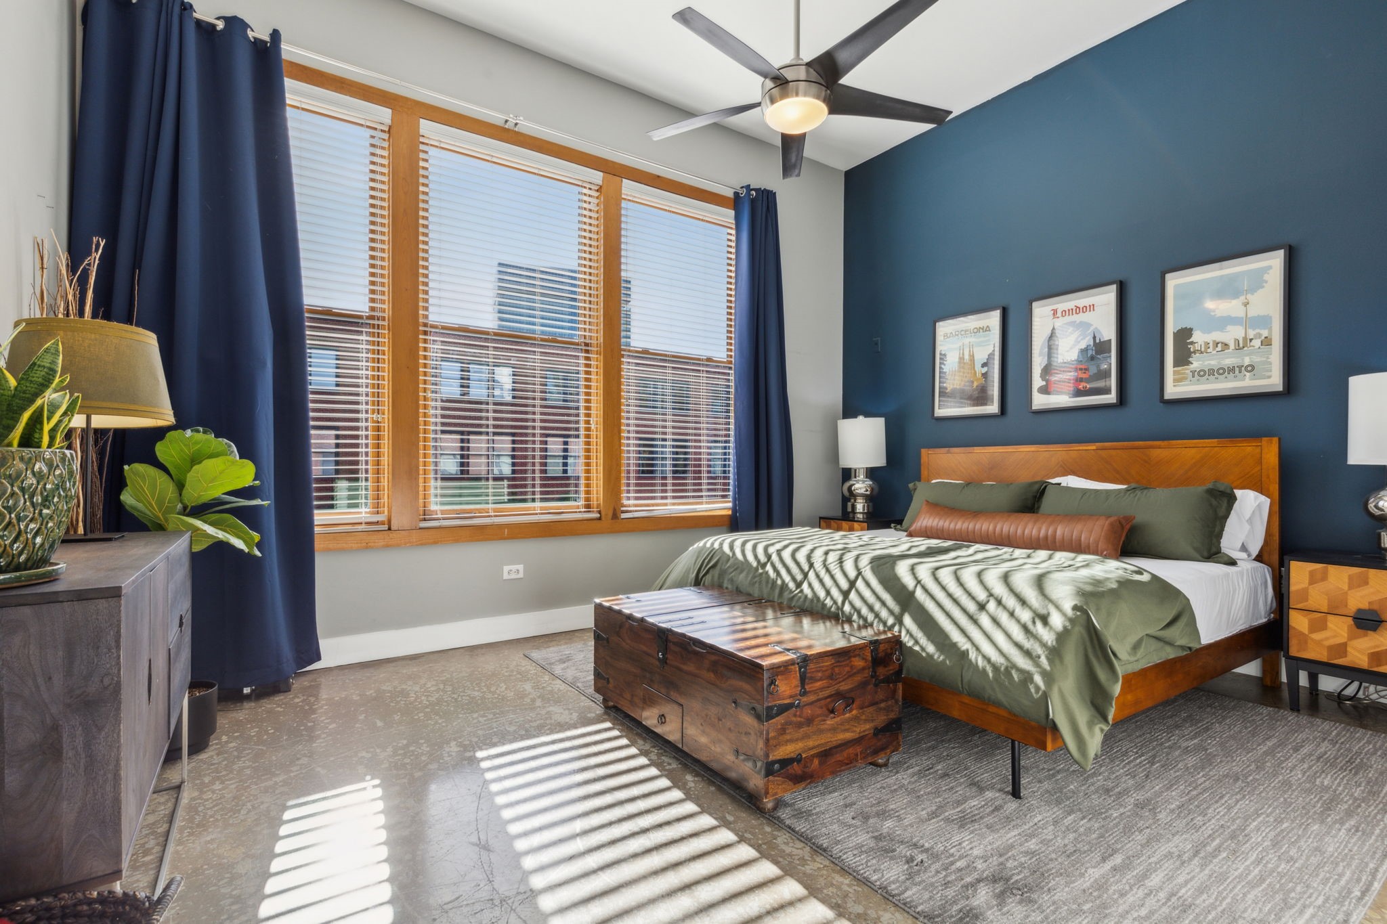
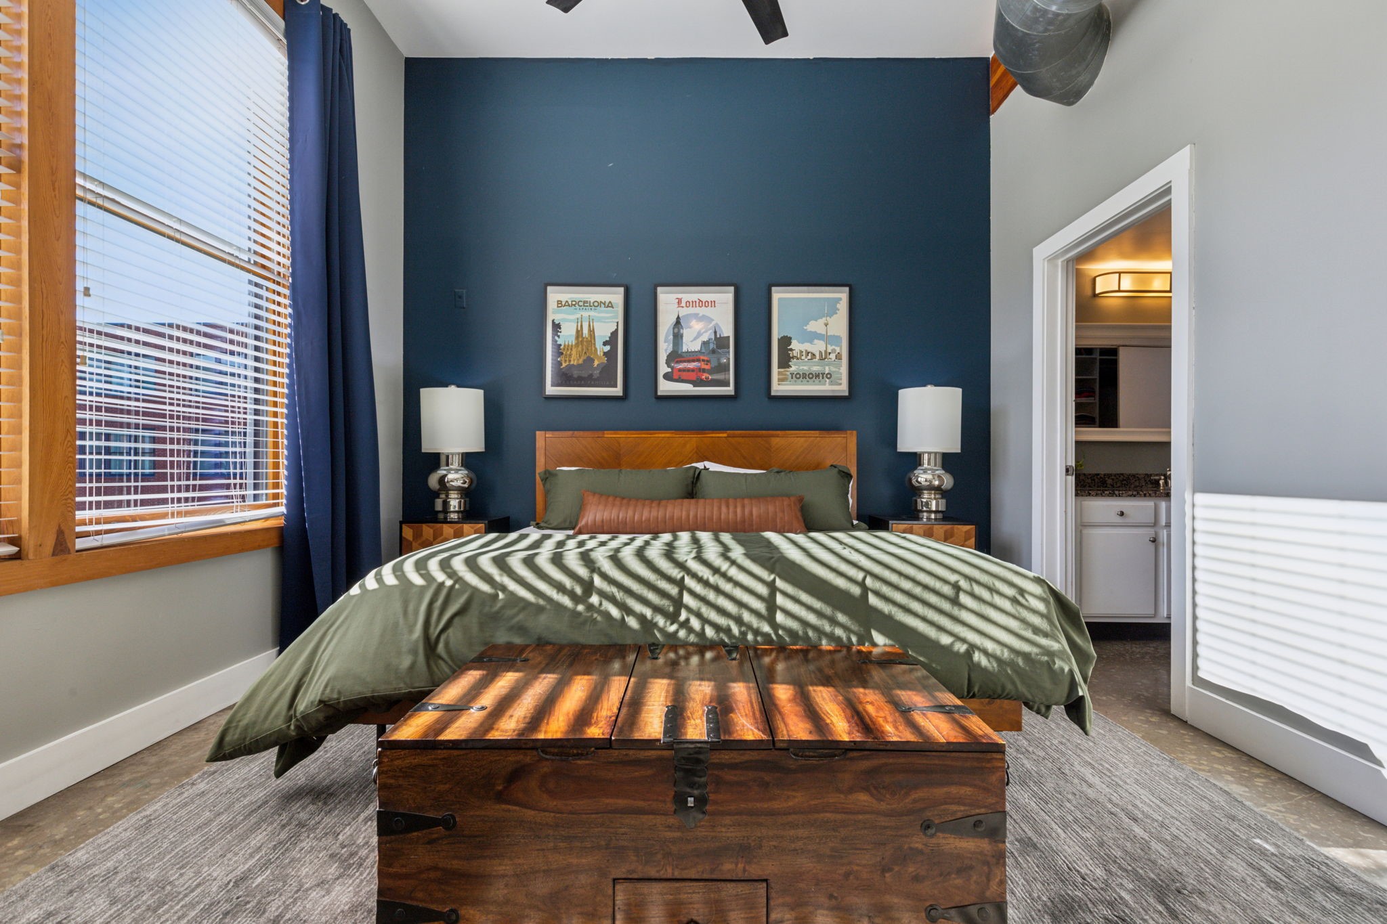
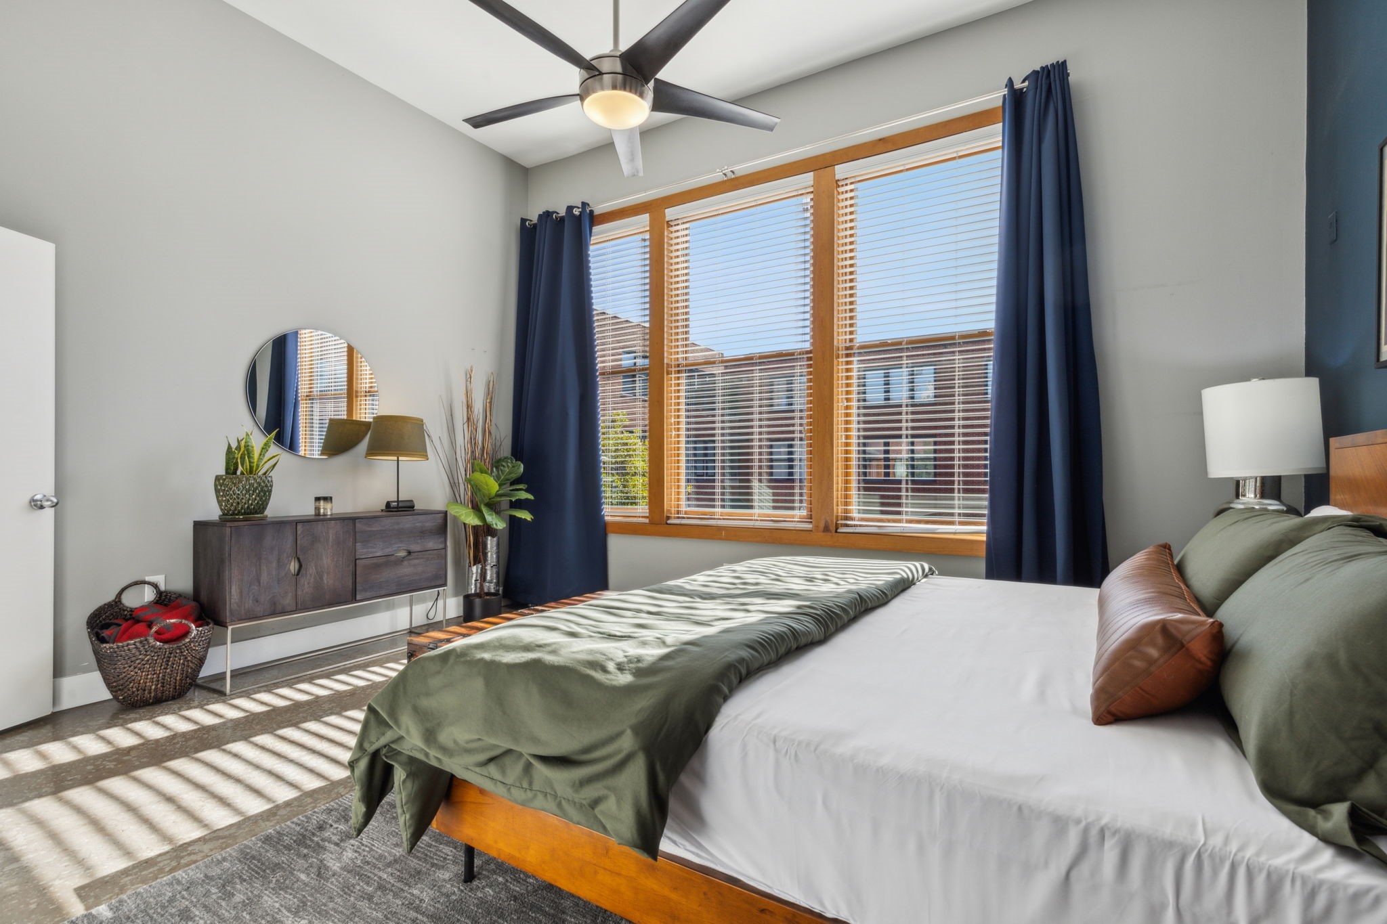
Bedroom with a wooden bed, deep blue accent wall, and large windows with city buildings outside.
Bedroom with a dark blue accent wall, wood furnishings, and an open doorway to a bathroom.
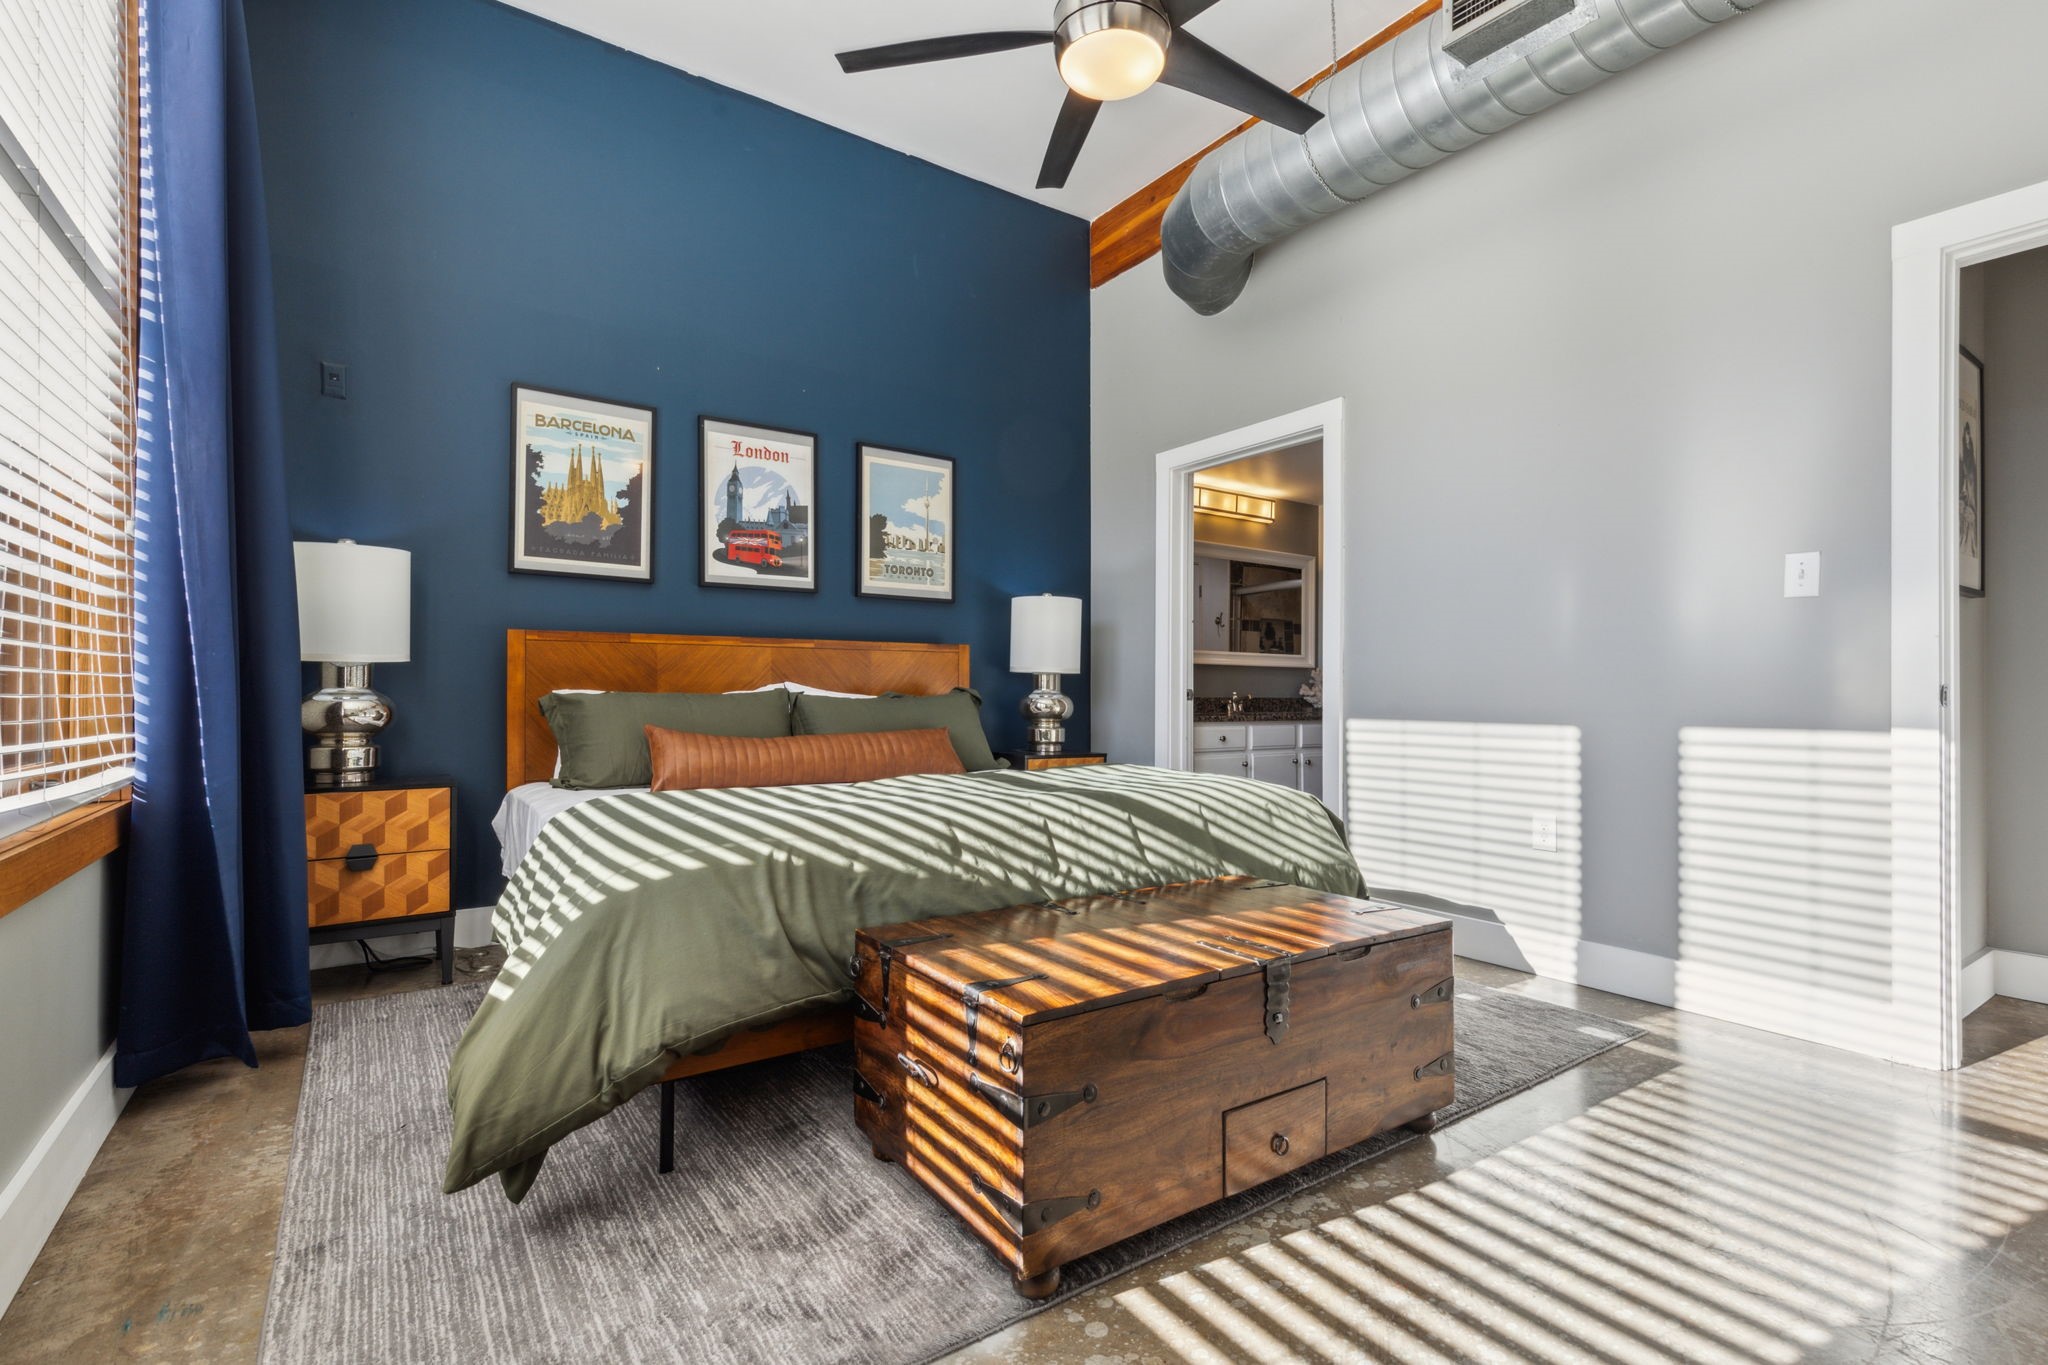
Bedroom with a dark blue accent wall, exposed ductwork, and a wooden storage trunk.
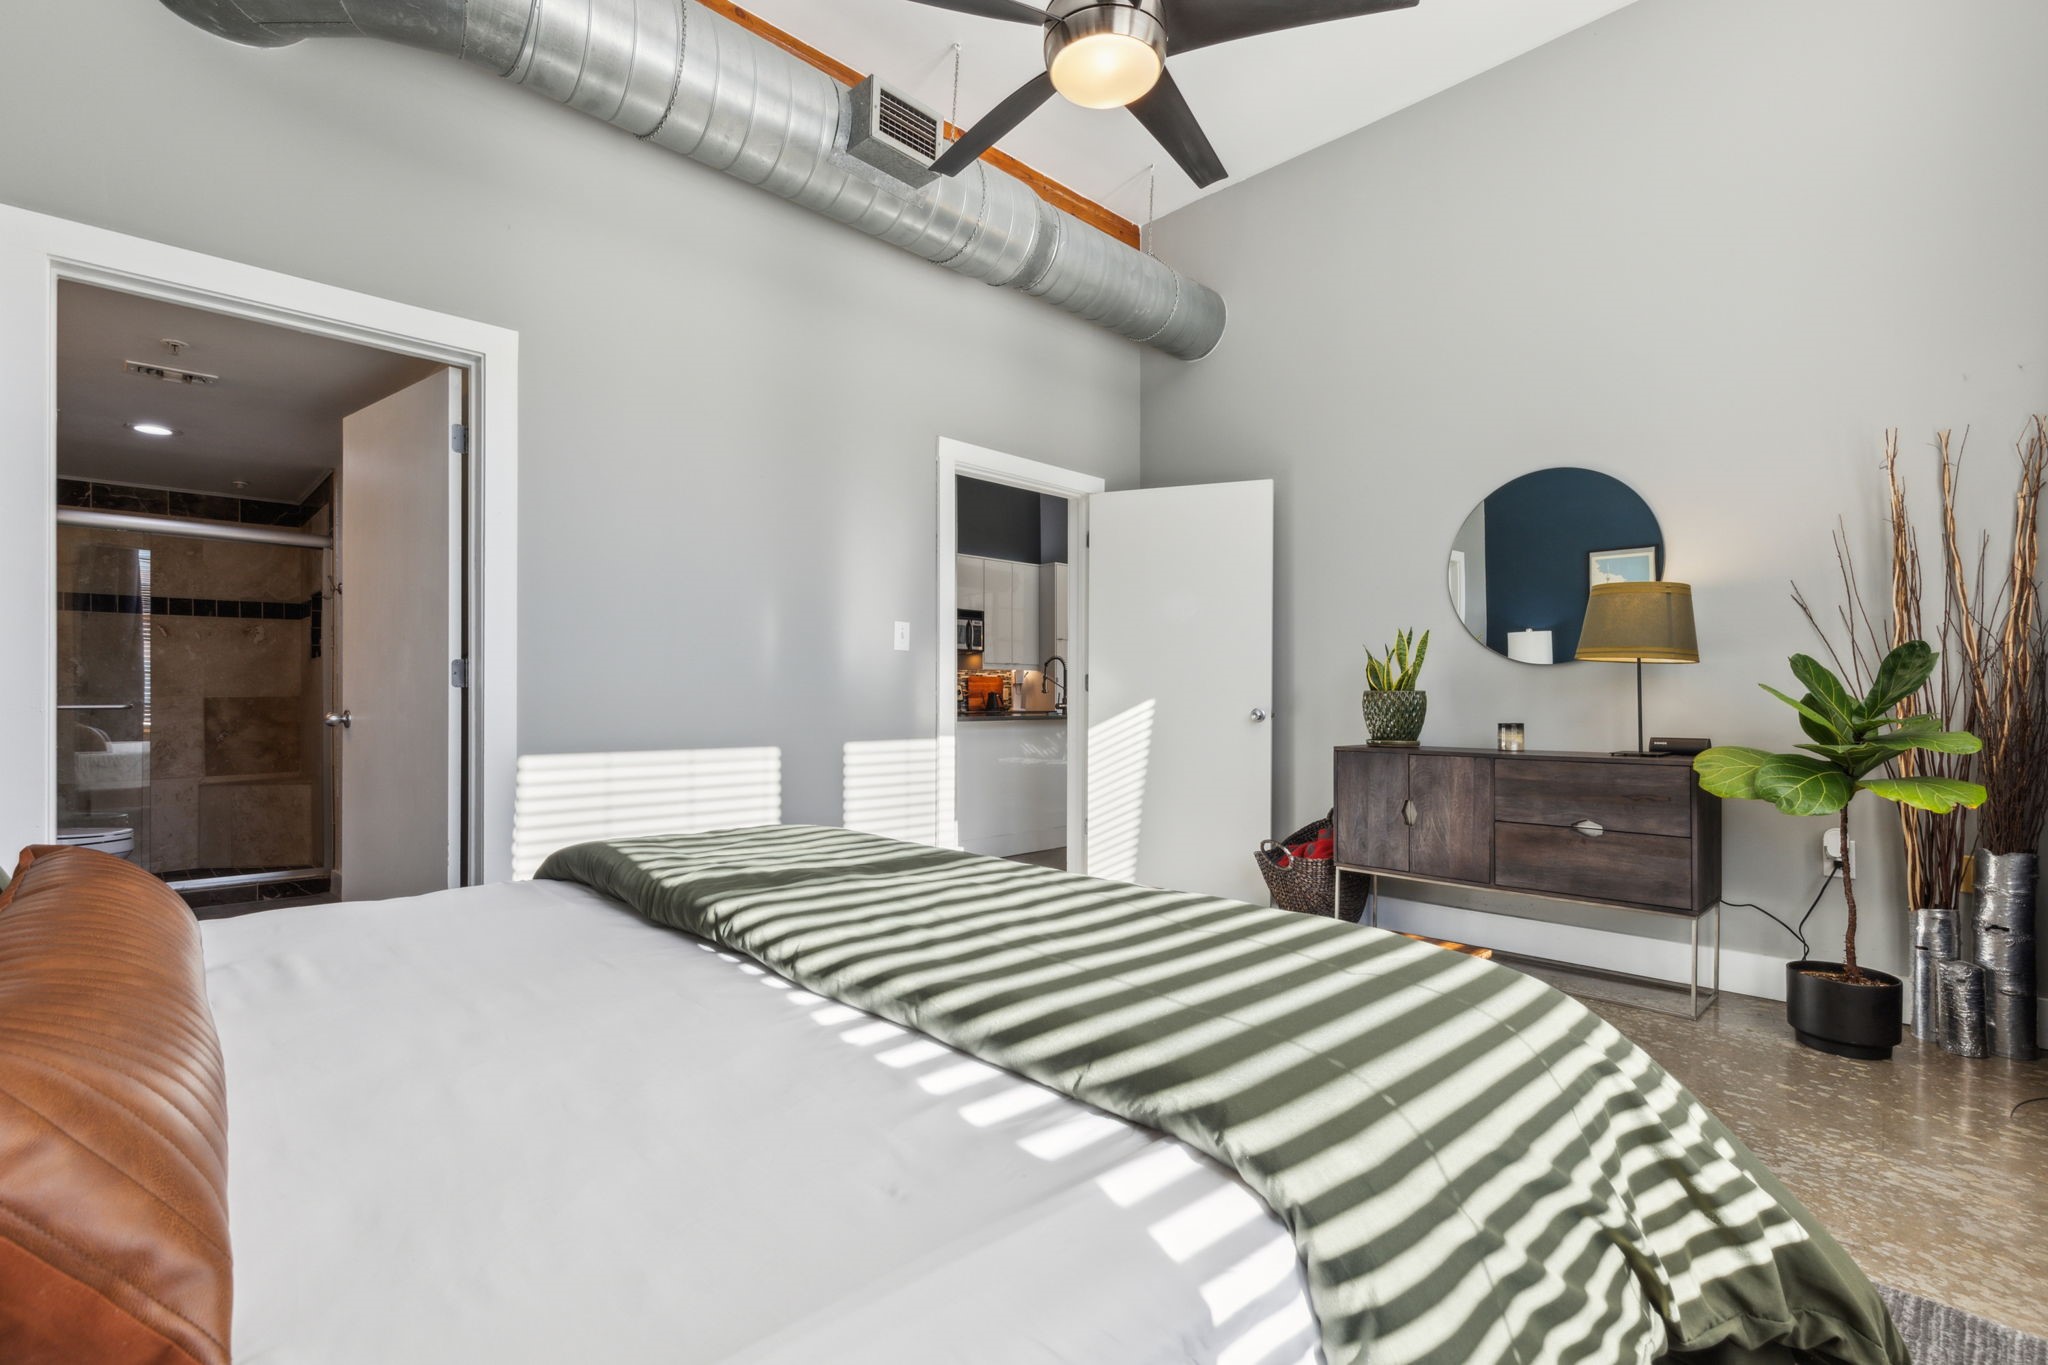
Staged bedroom with exposed ductwork, ceiling fan, and an ensuite bathroom.
2502 Live Oak Street 208
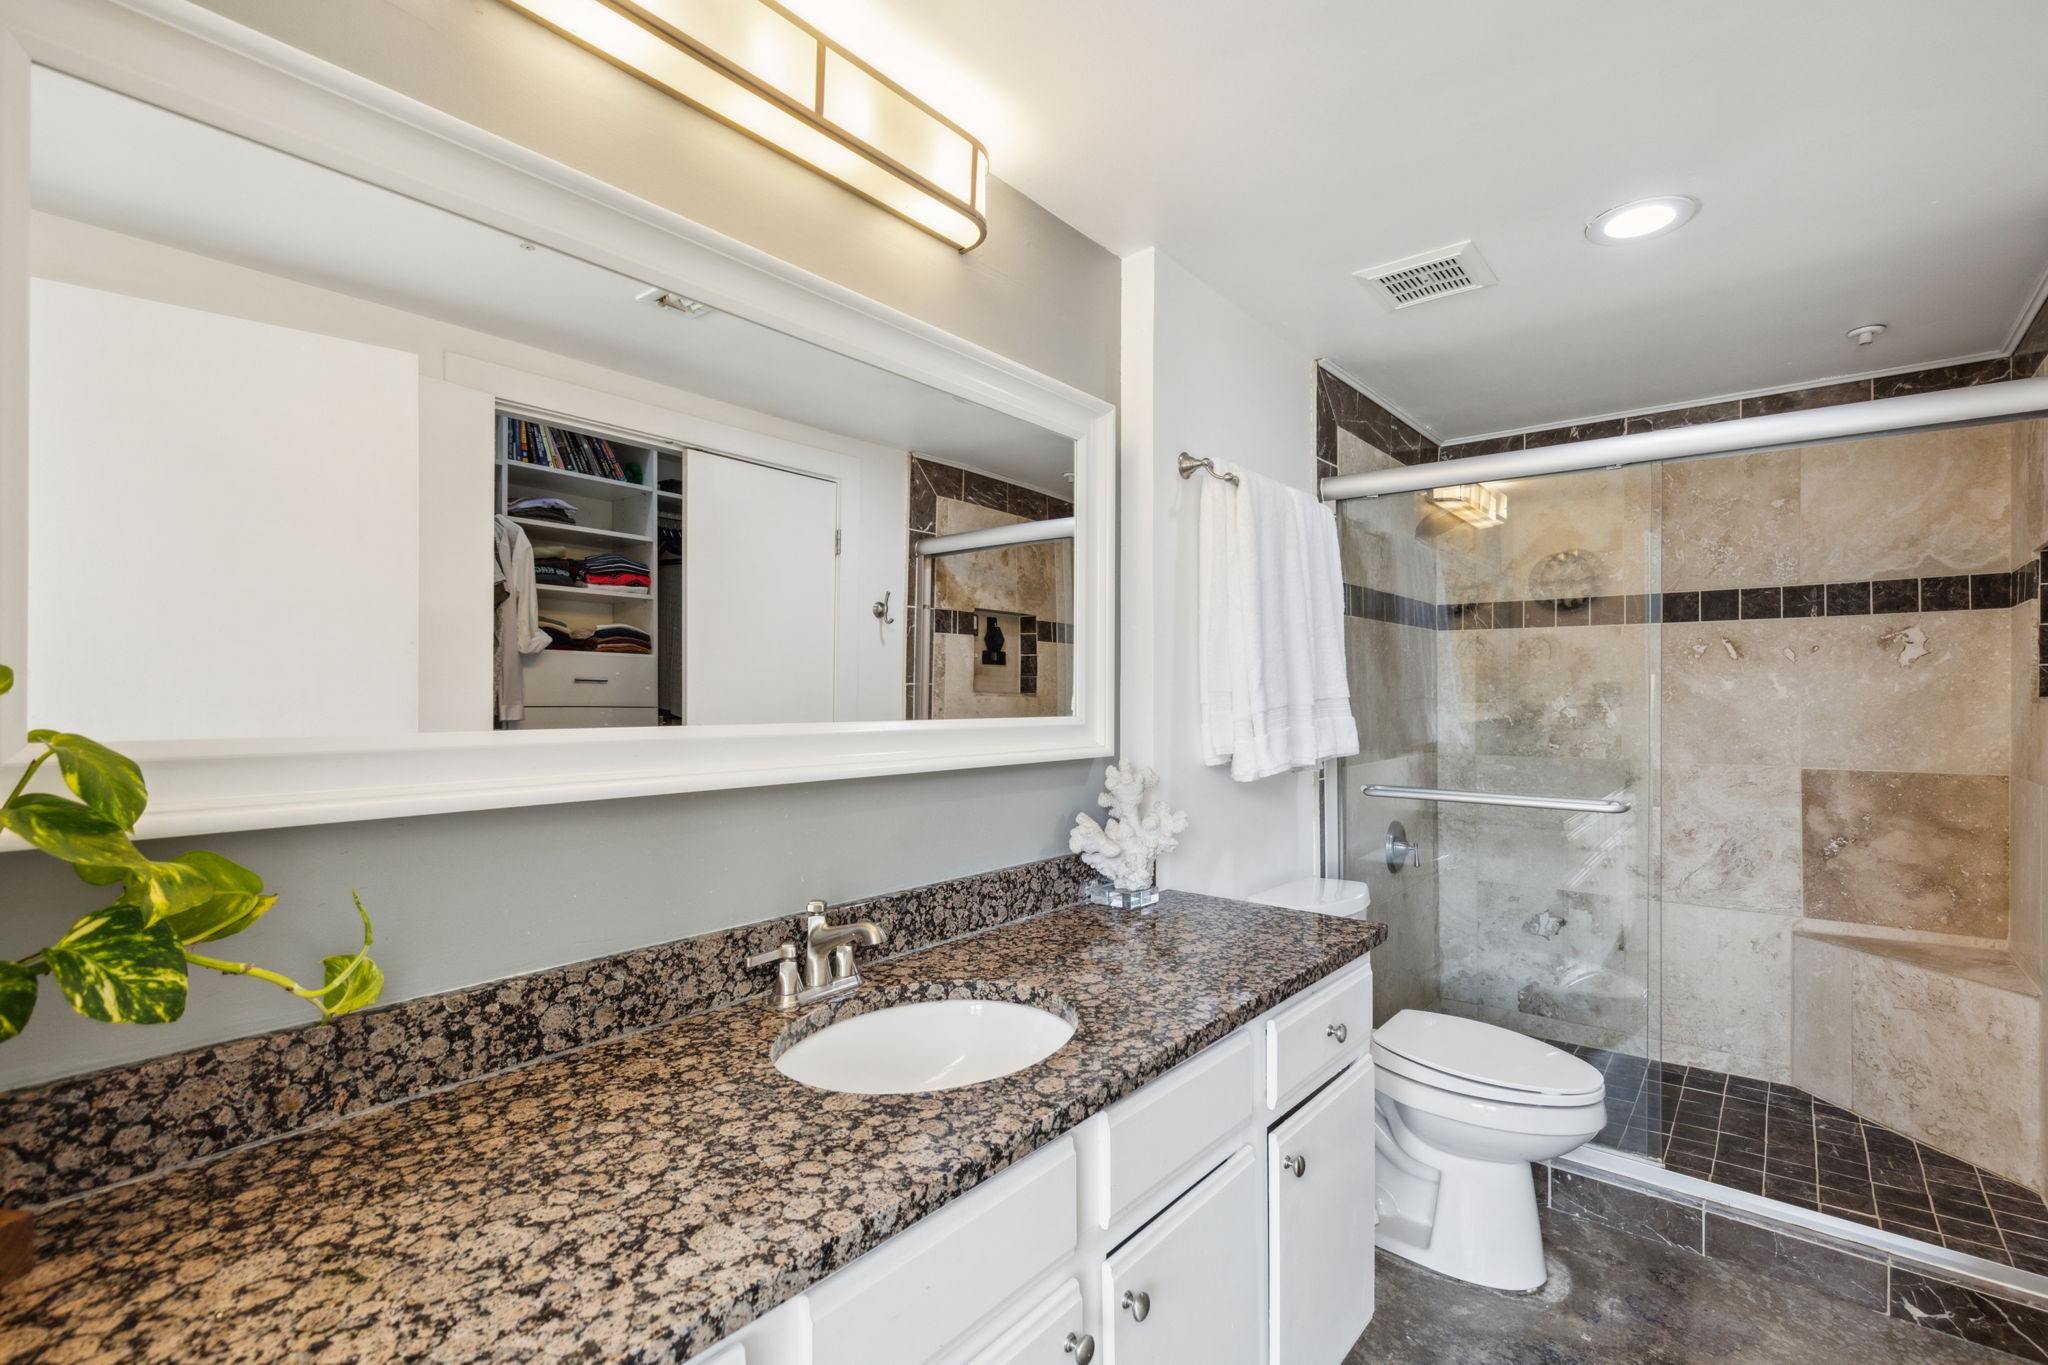
Bathroom with a granite vanity and glass-enclosed stone-tile shower.
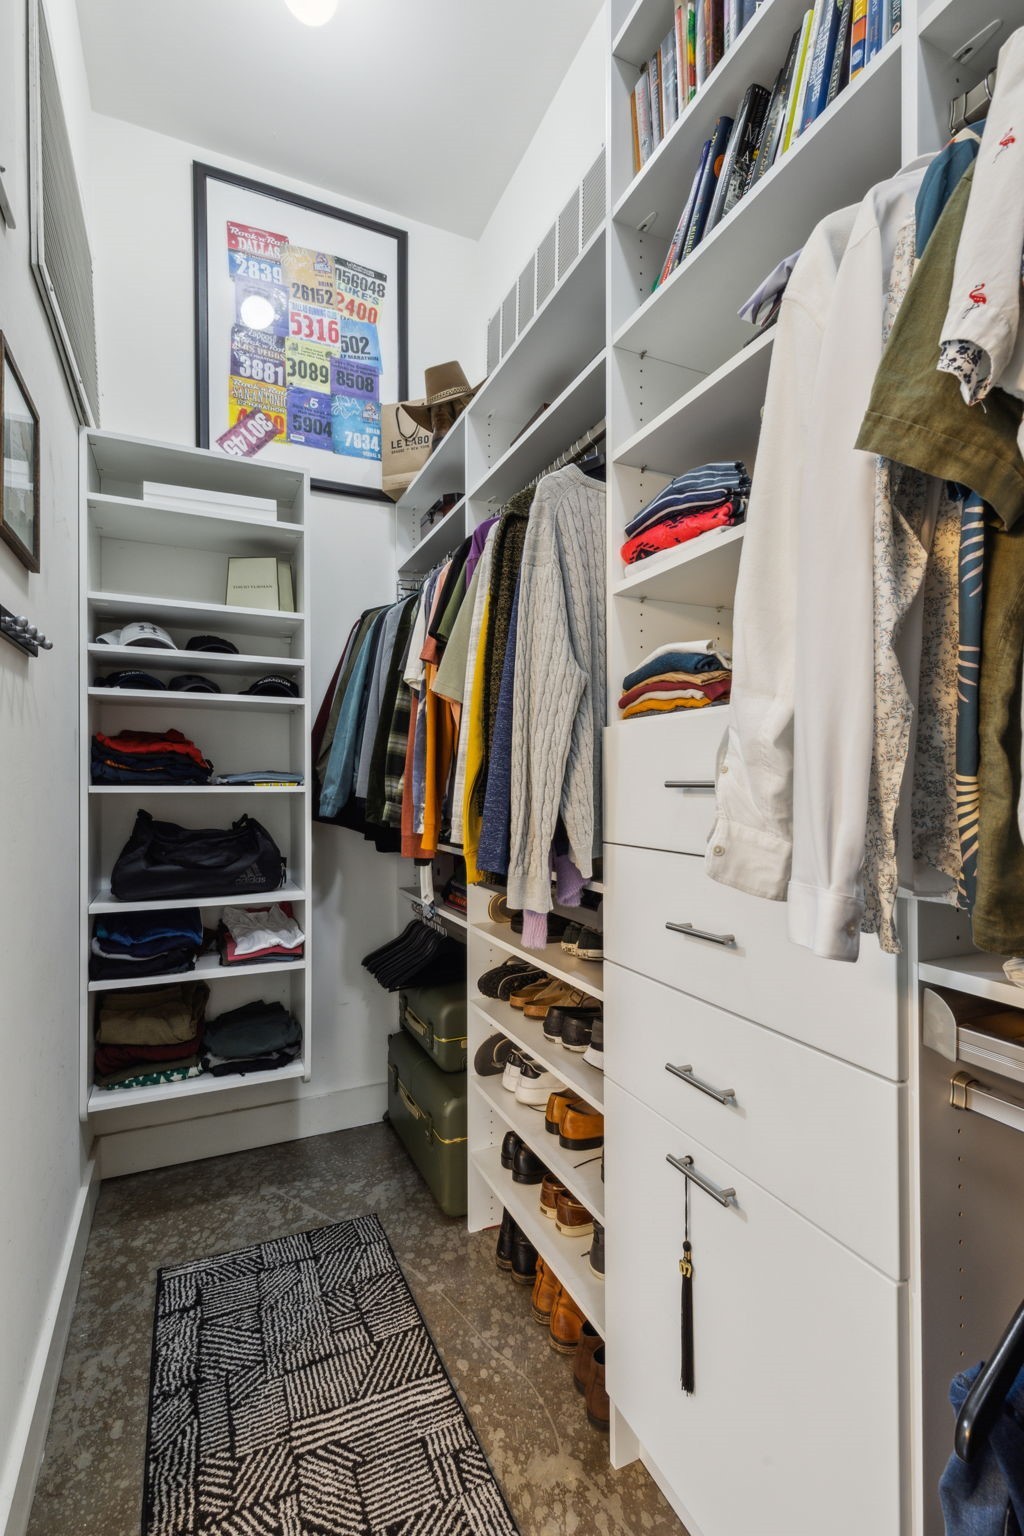
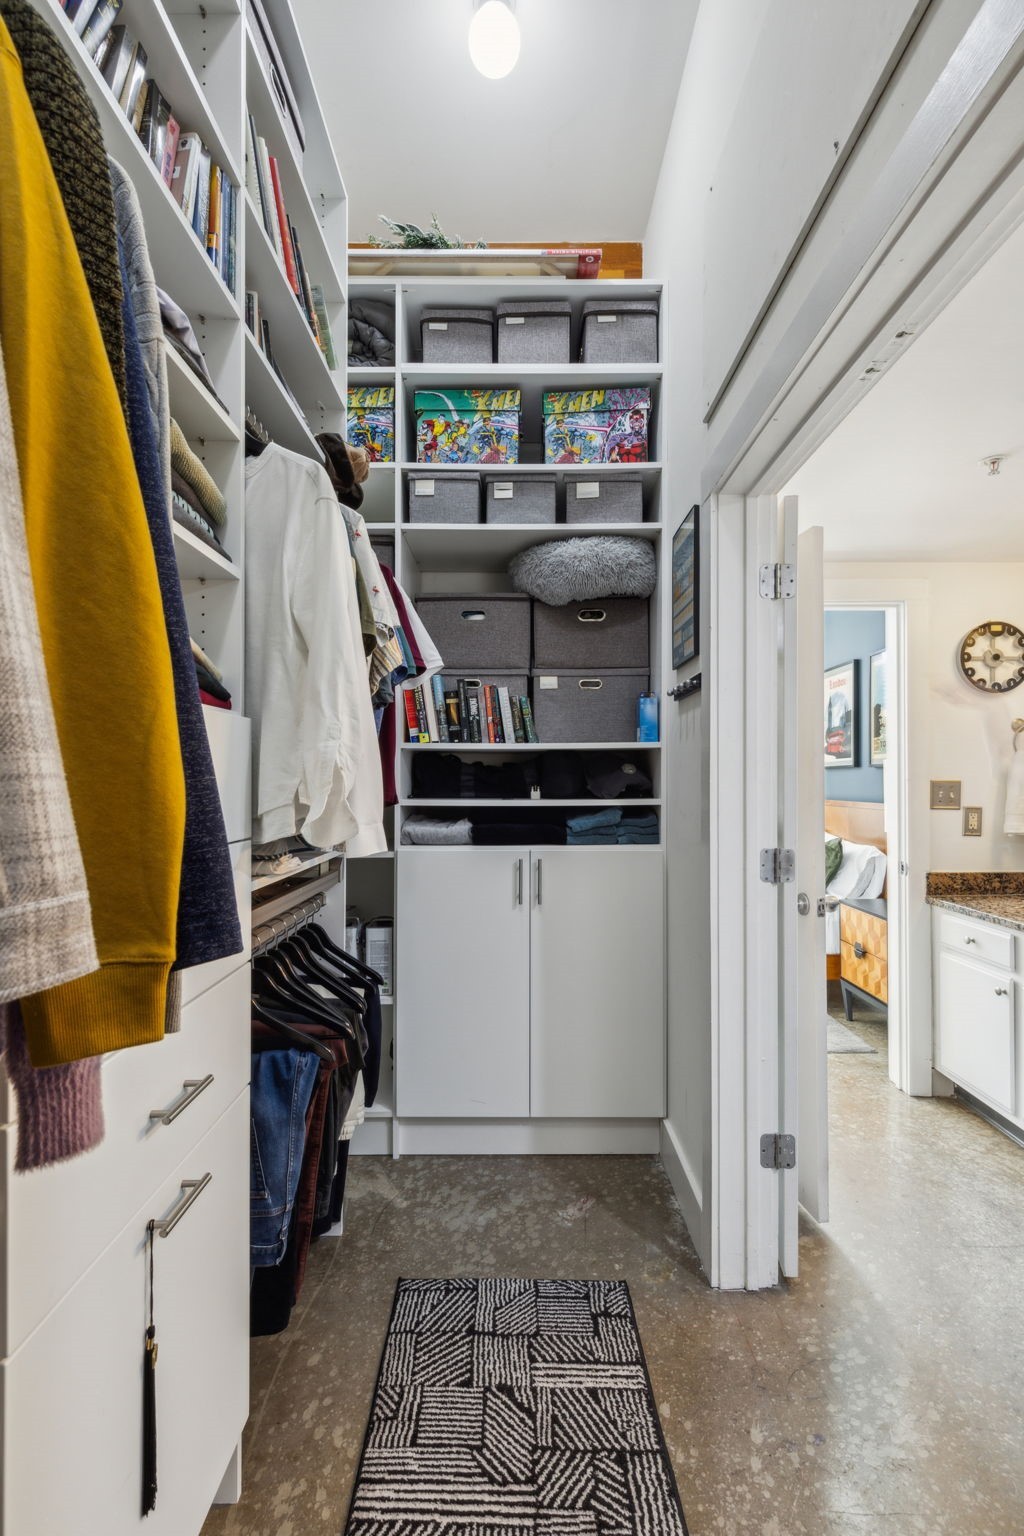
Walk-in closet with built-in shelving, drawers, hanging clothes, and a geometric rug.
Walk-in closet with floor-to-ceiling built-in shelving, clothing rails, and storage bins.
2502 Live Oak Street 208
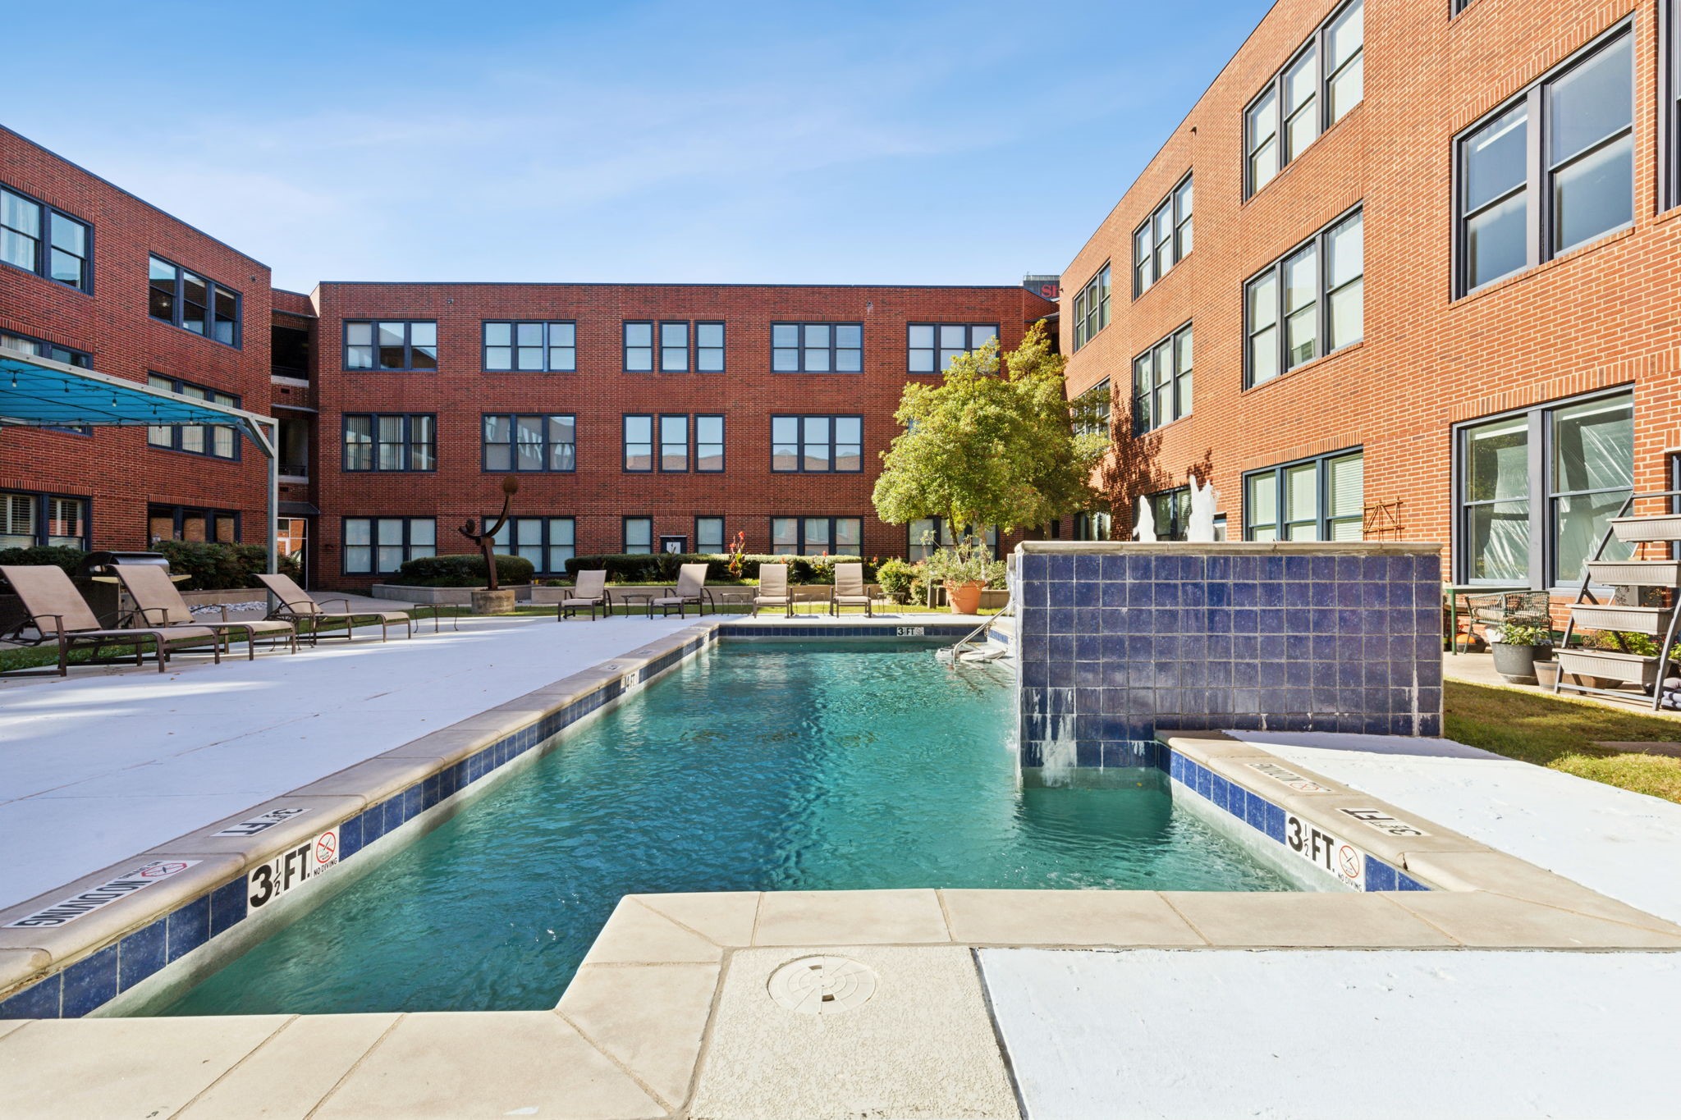
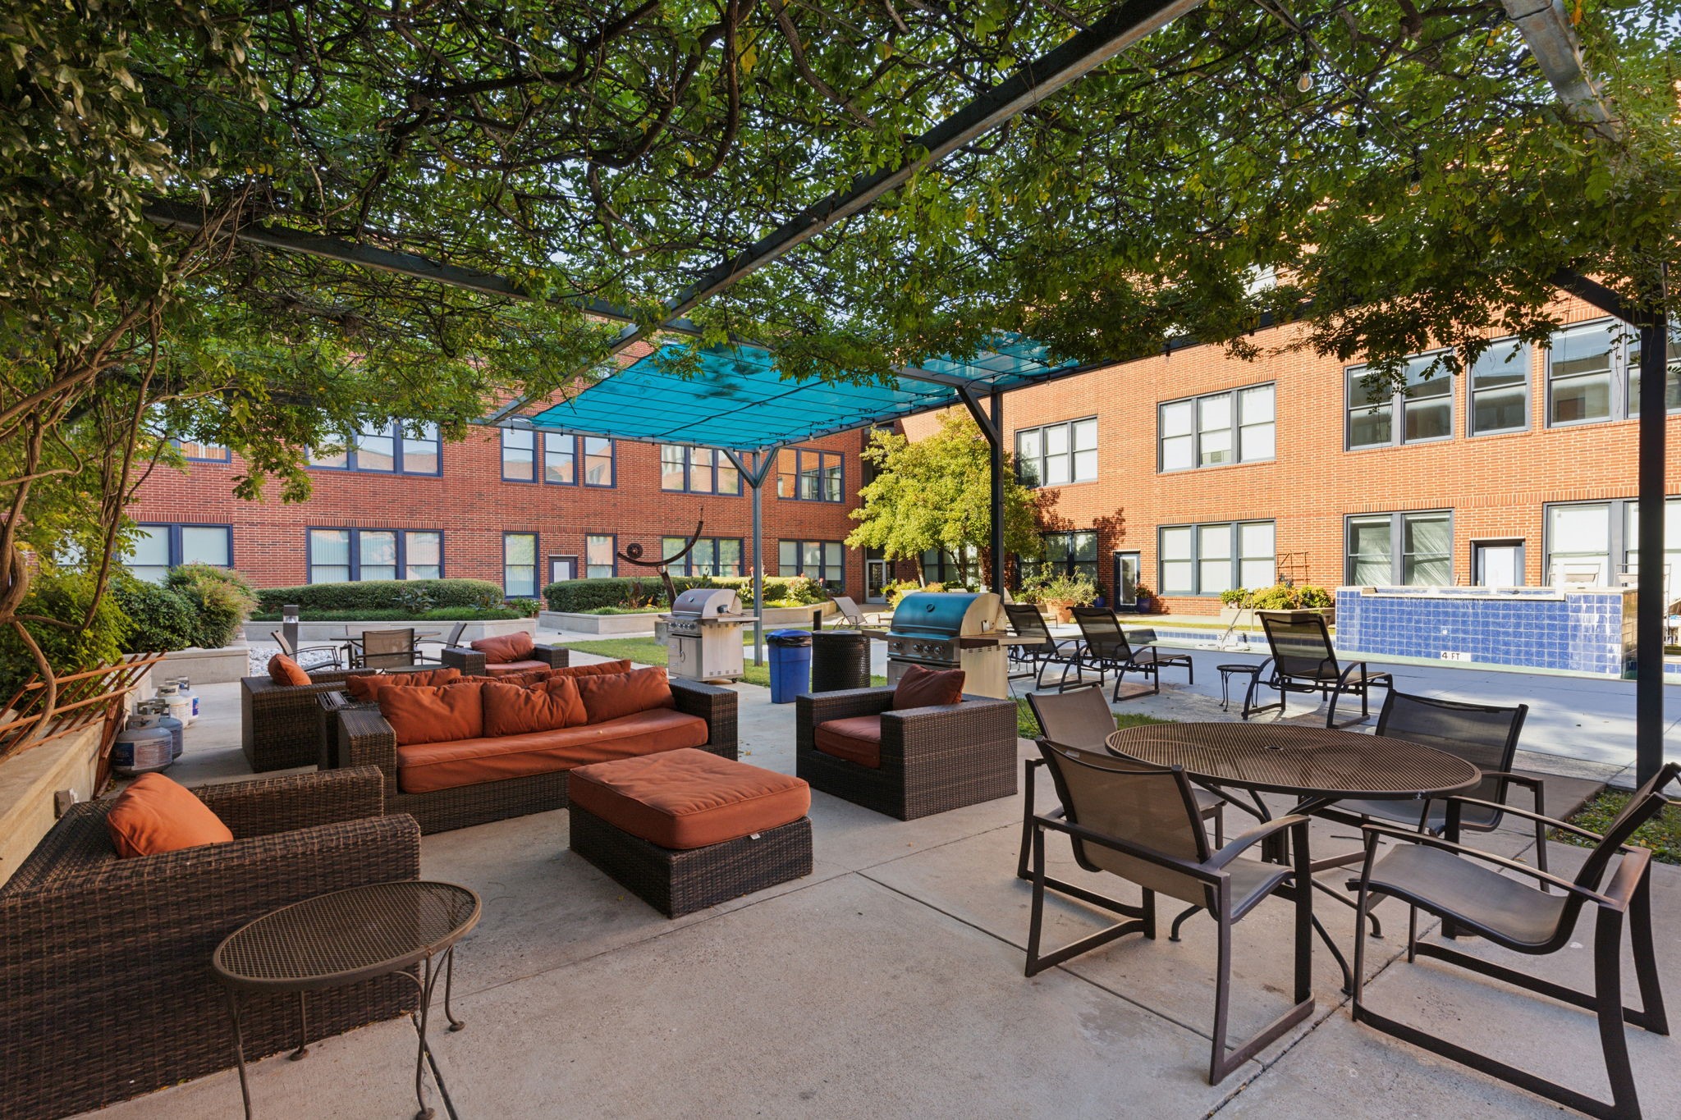
Apartment courtyard with shaded lounge seating, outdoor grills, and a swimming pool.
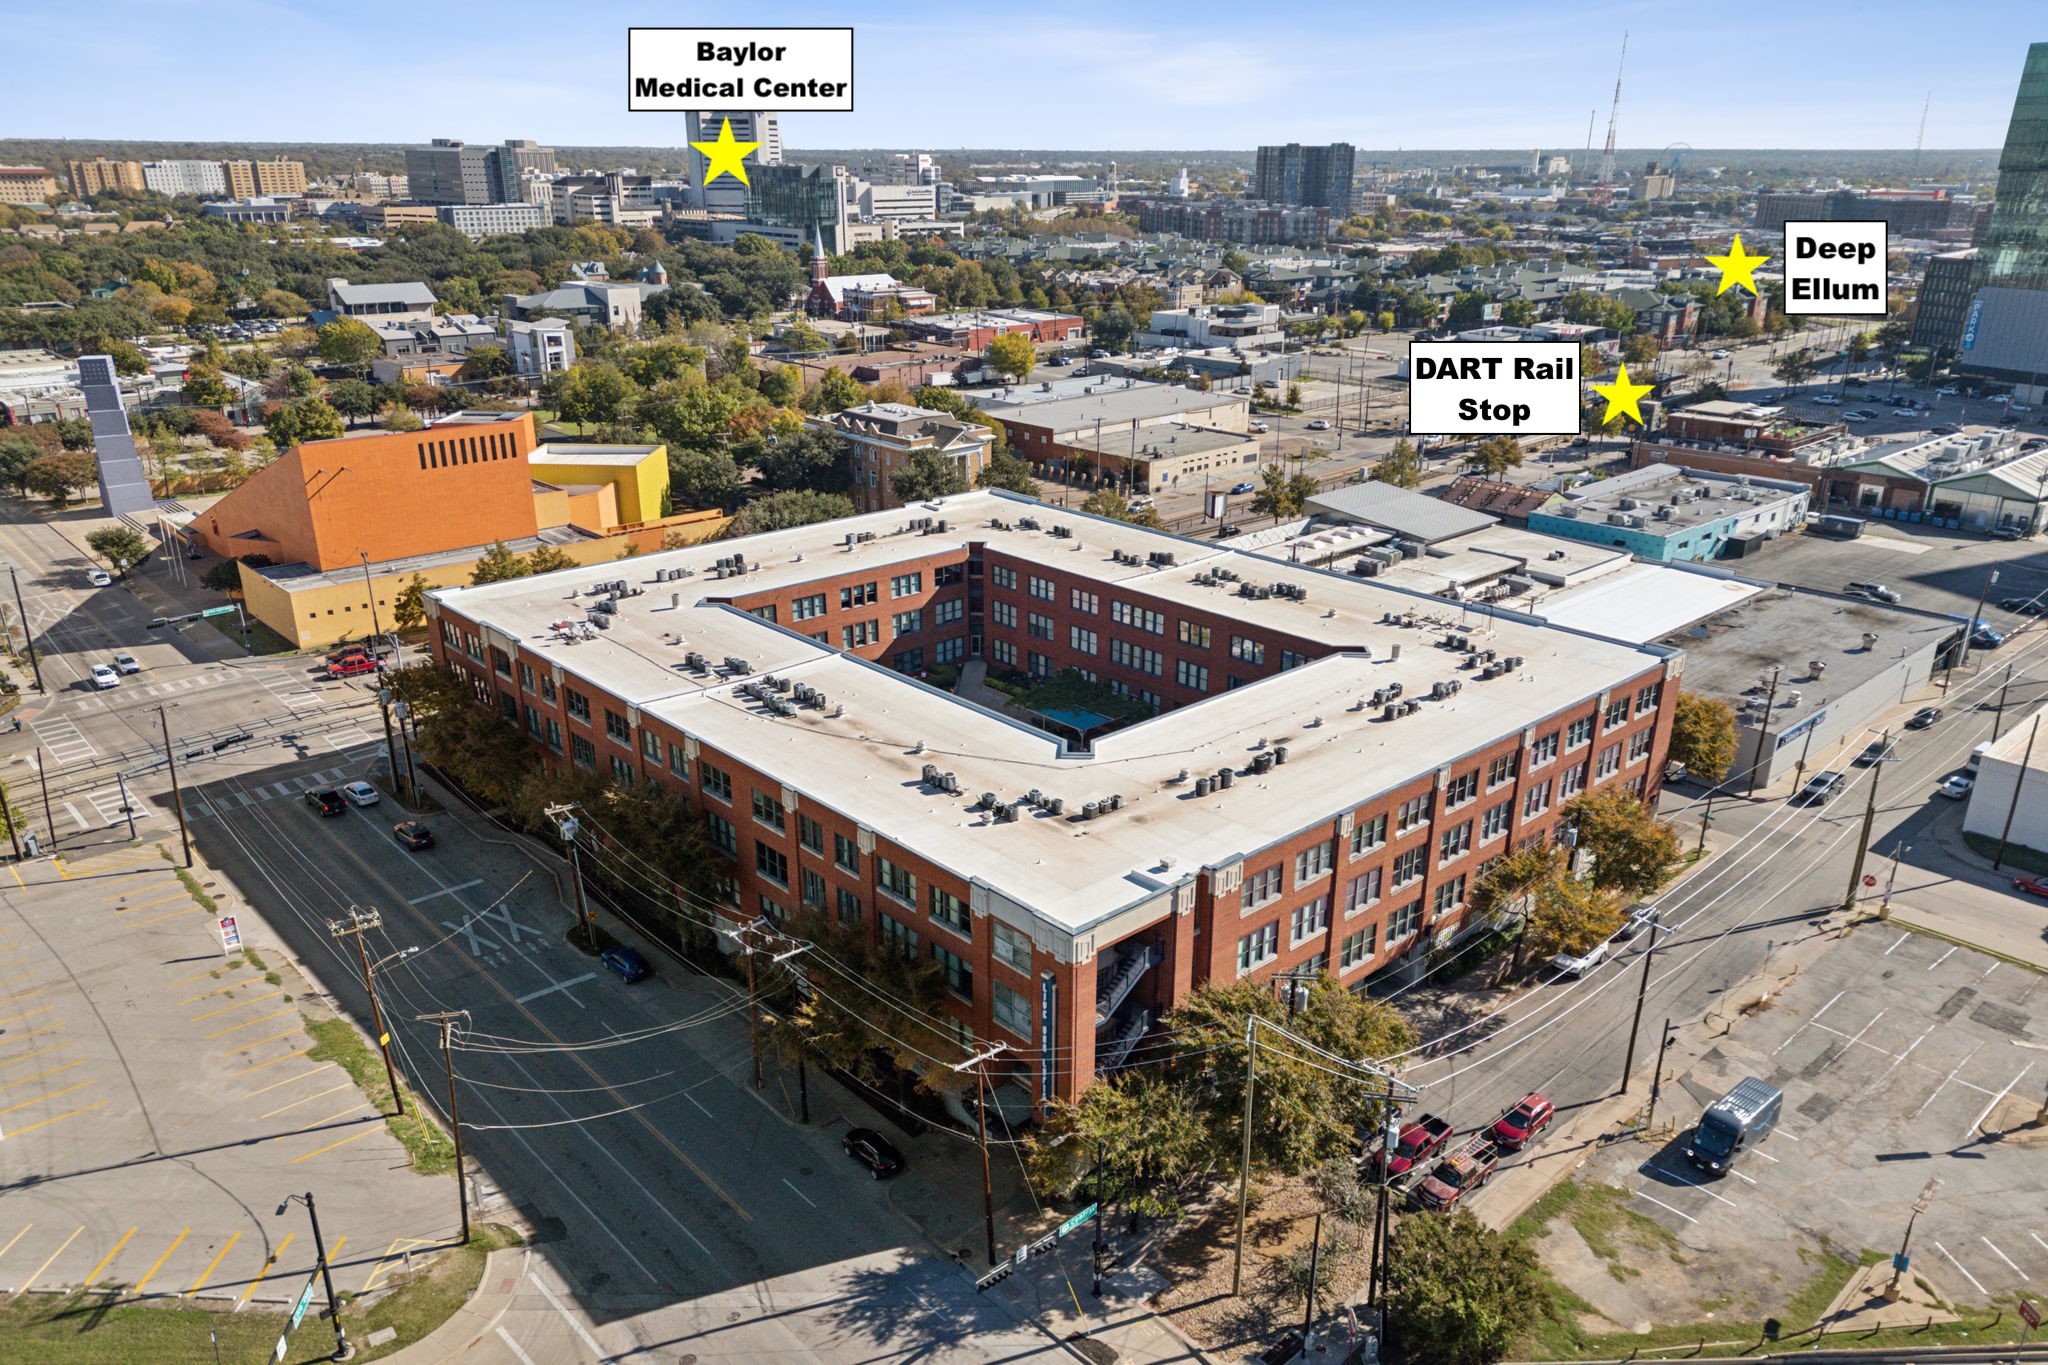
Aerial view of a red-brick courtyard building near Baylor Medical Center, Deep Ellum, and a DART rail stop.
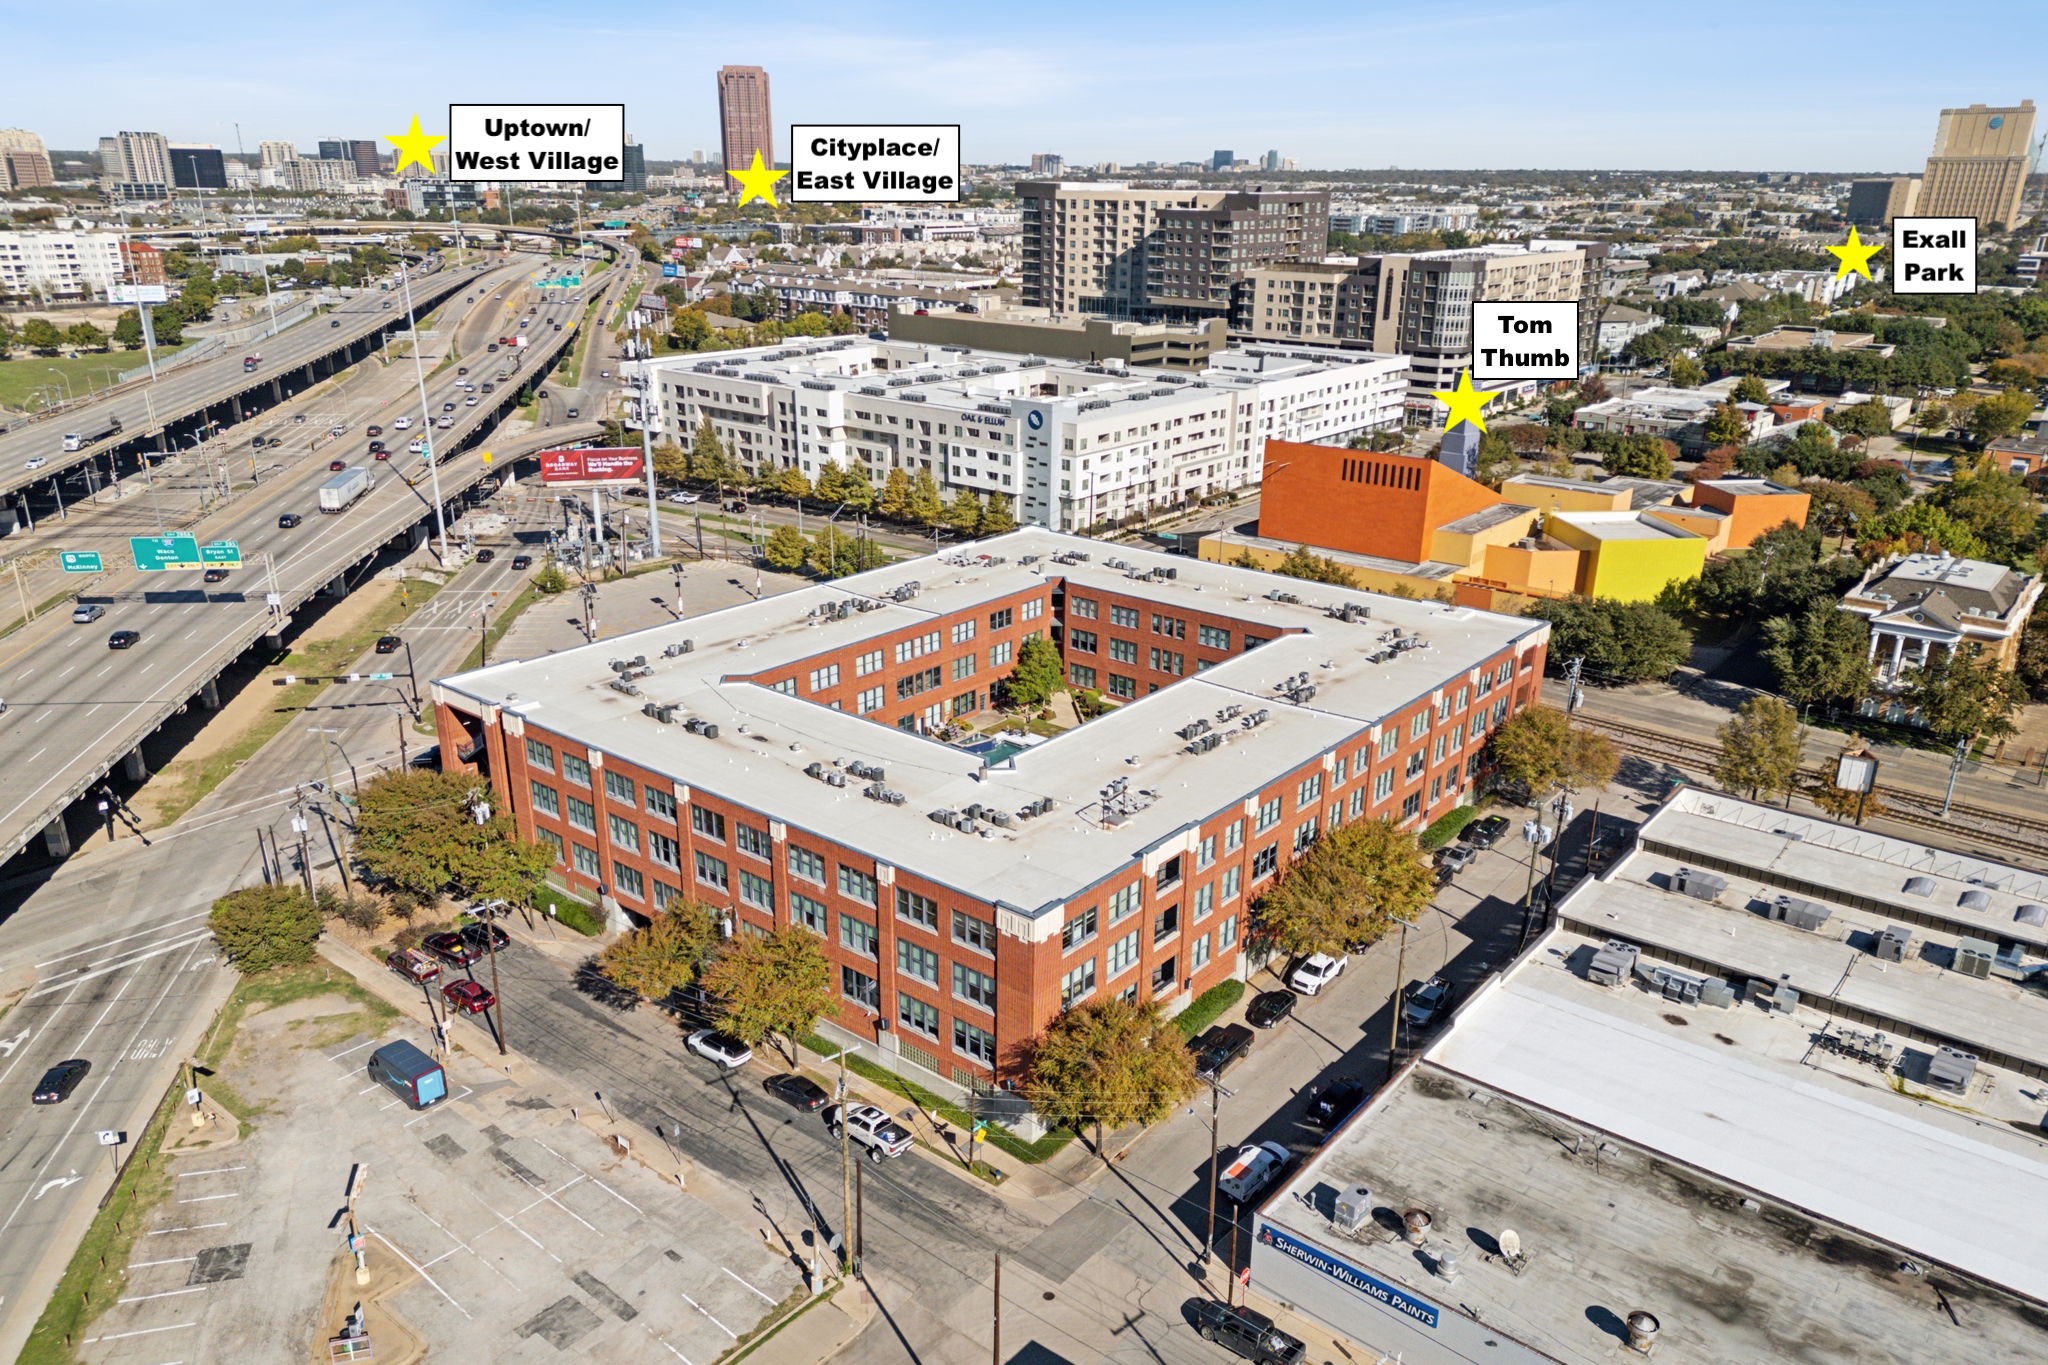
Aerial view of a red-brick condominium building near Dallas neighborhoods, highways, Tom Thumb, and Exall Park.
2502 Live Oak Street 208
See all photos
Sold

2502 Live Oak Street 208

2502 Live Oak Street 208, Dallas, TX 75204

Price Upon Request

Do you live for the love of the city? Well, this industrial condo at Live Oak Lofts is calling for you! Oversized windows overlooking the interior courtyard and pool fill the place with light, illuminating the best features of loft living like polished concrete floors, exposed ductwork, and exceptionally high ceilings. Yet unexpected touches like the separate bedroom for privacy, an office space, a fully-remodeled kitchen, and spacious custom closet make the space homey and the perfect urban retreat. The best of the city sits right at your doorstep. With Downtown, The Arts District, Deep Ellum, a DART rail stop, Tom Thumb, and local parks a few blocks away, this prime location is perfect for those who prefer walkable living. But this is Texas, so the unit also has a dedicated parking spot.

1
bed

1
bath

1,027 Sq.Ft. LIVING AREA

1.49 Acres lot

Albany Shaw

Albany Shaw

Features & Amenities

Interior

  • total bedrooms1
  • Total bathroom1
  • full bathroom1
  • Laundry room Laundry in Utility Room
  • Flooring Concrete
  • APPLIANCES Dishwasher, Disposal
  • other interior Features Wet Bar, Cathedral Ceiling(s), High Speed Internet, Kitchen Island, Loft, Cable TV, Wired for Data, Walk-In Closet(s), Wired for Sound

Area & Lot

  • Status Sold
  • Date Sold February 26, 2025
  • Living Area1,027 Sq.Ft.
  • Lot Area1.49 Acres
  • MLS® ID20784155
  • TypeCondo
  • YEAR BUILT1998
  • Architecture StylesLoft
  • Elementary SchoolZaragoza
  • Middle SchoolSpence
  • High SchoolNorth Dallas
  • School DistrictDallas ISD

Exterior

  • STORIES1
  • Garage Space1.0
  • water SourcePublic
  • utilitiesSewer Available, Water Available, Cable Available
  • PoolIn Ground, Pool, Community
  • roofFlat
  • parkingAssigned, Common, Garage, Inside Entrance
  • sewerPublic Sewer
  • SubstructureSlab
  • security FeaturesFire Alarm
  • other exterior FeaturesCourtyard, Outdoor Grill, Outdoor Living Area

Financial

  • Price Upon Request
View Virtual Tour

Work With Albany

Albany is an established Dallas agent who has been consistently recognized by her clients and peers as one of the best agents in the city. She has been ranked as a top producing agent by D Magazine, Dallas Real Producers, Lakewood Advocate, and Oak Cliff Advocate.

Follow Me on Instagram