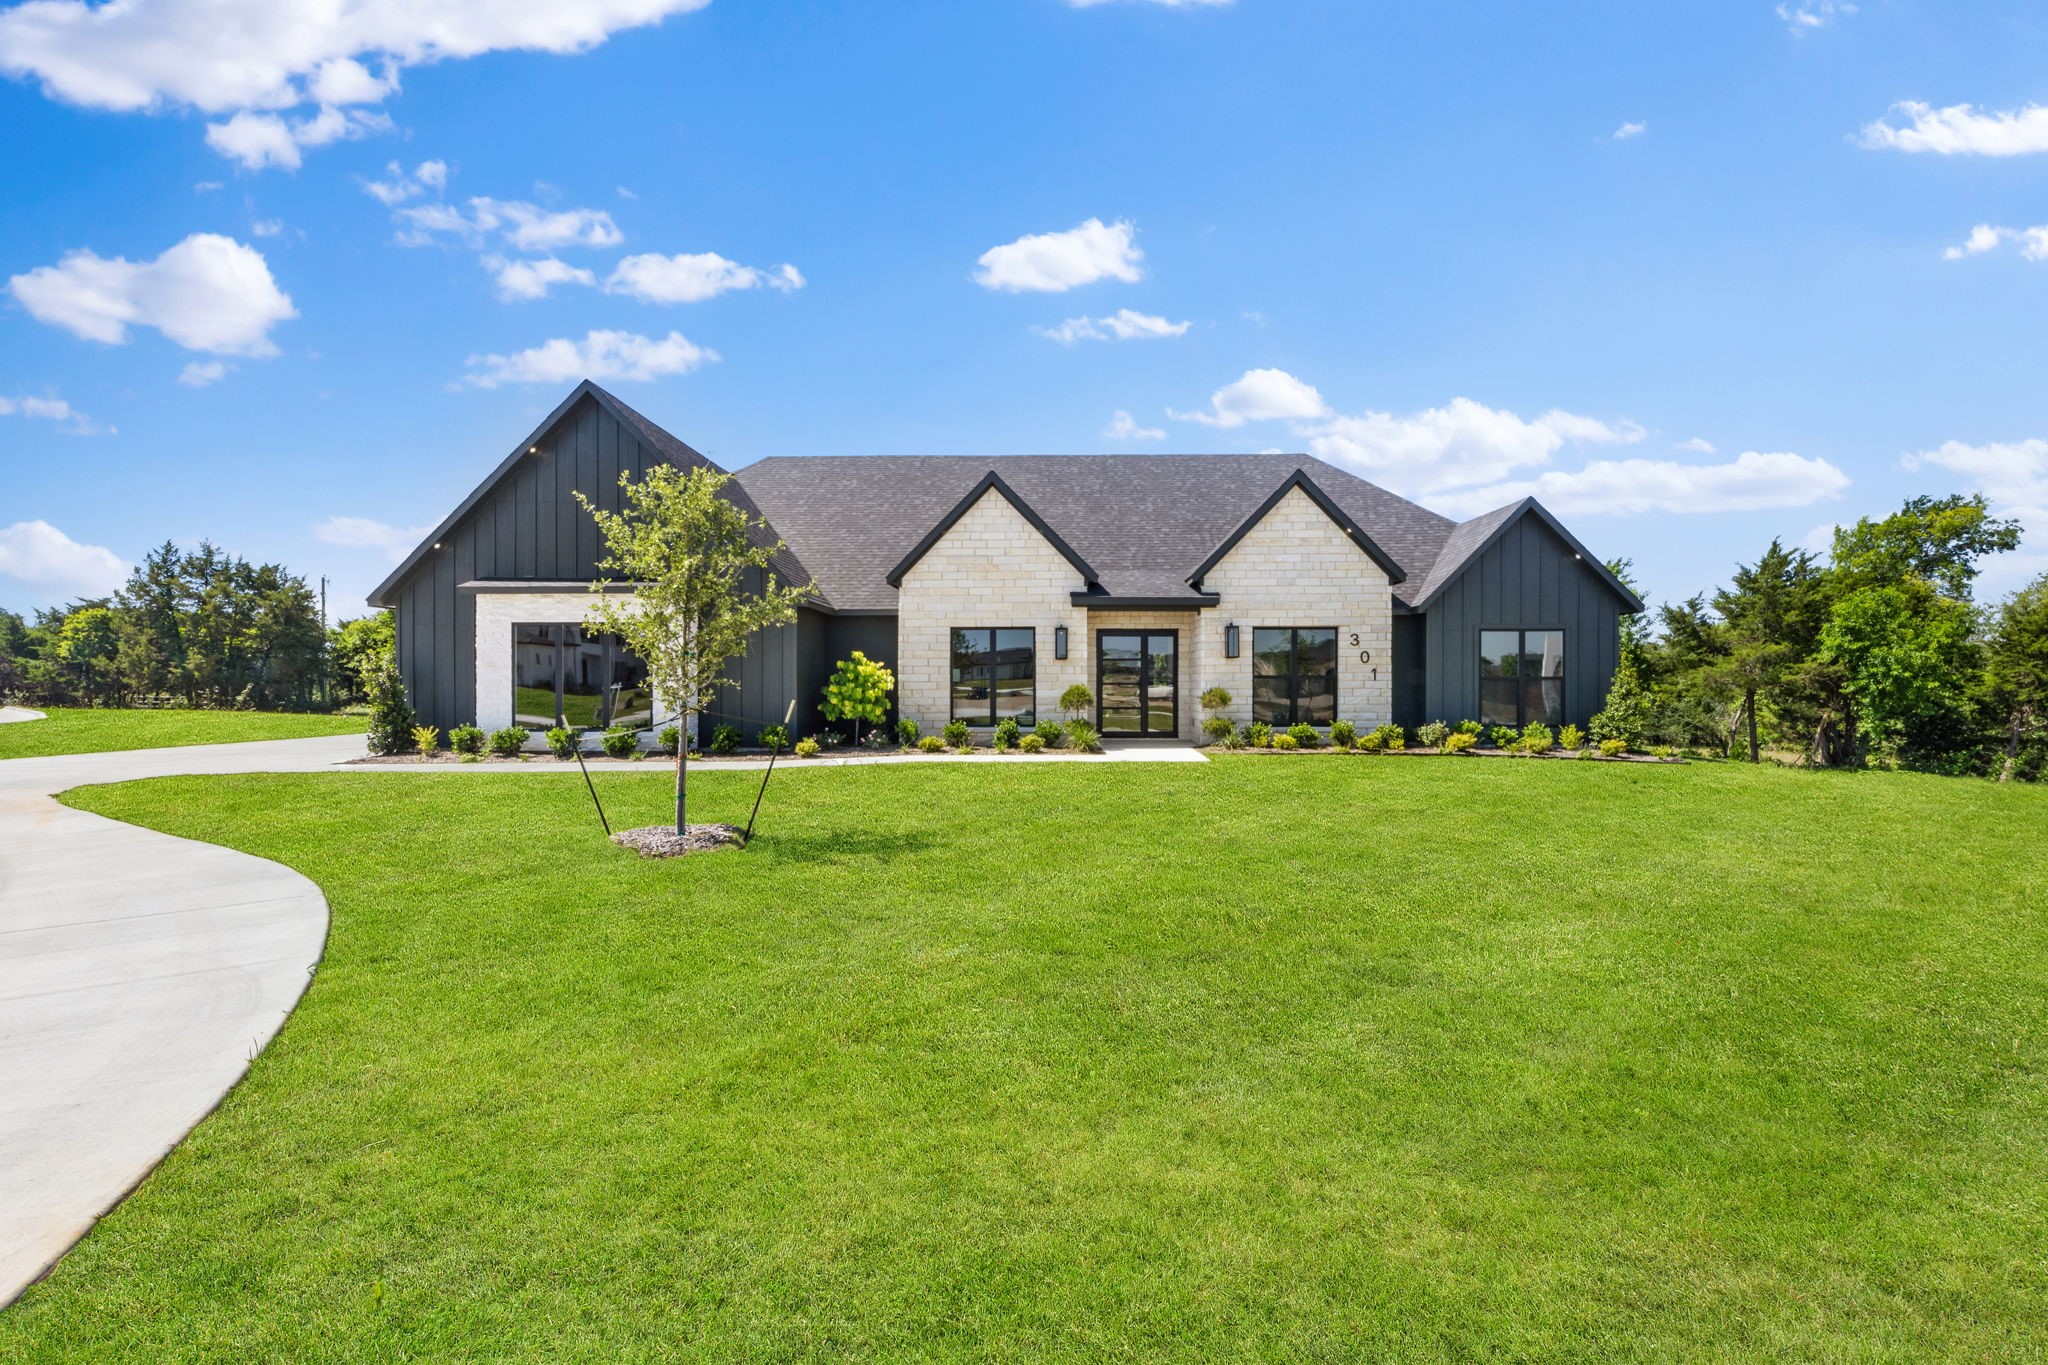
Modern single-story home with pale stone, dark siding, and a broad green lawn.
301 Whispering Way
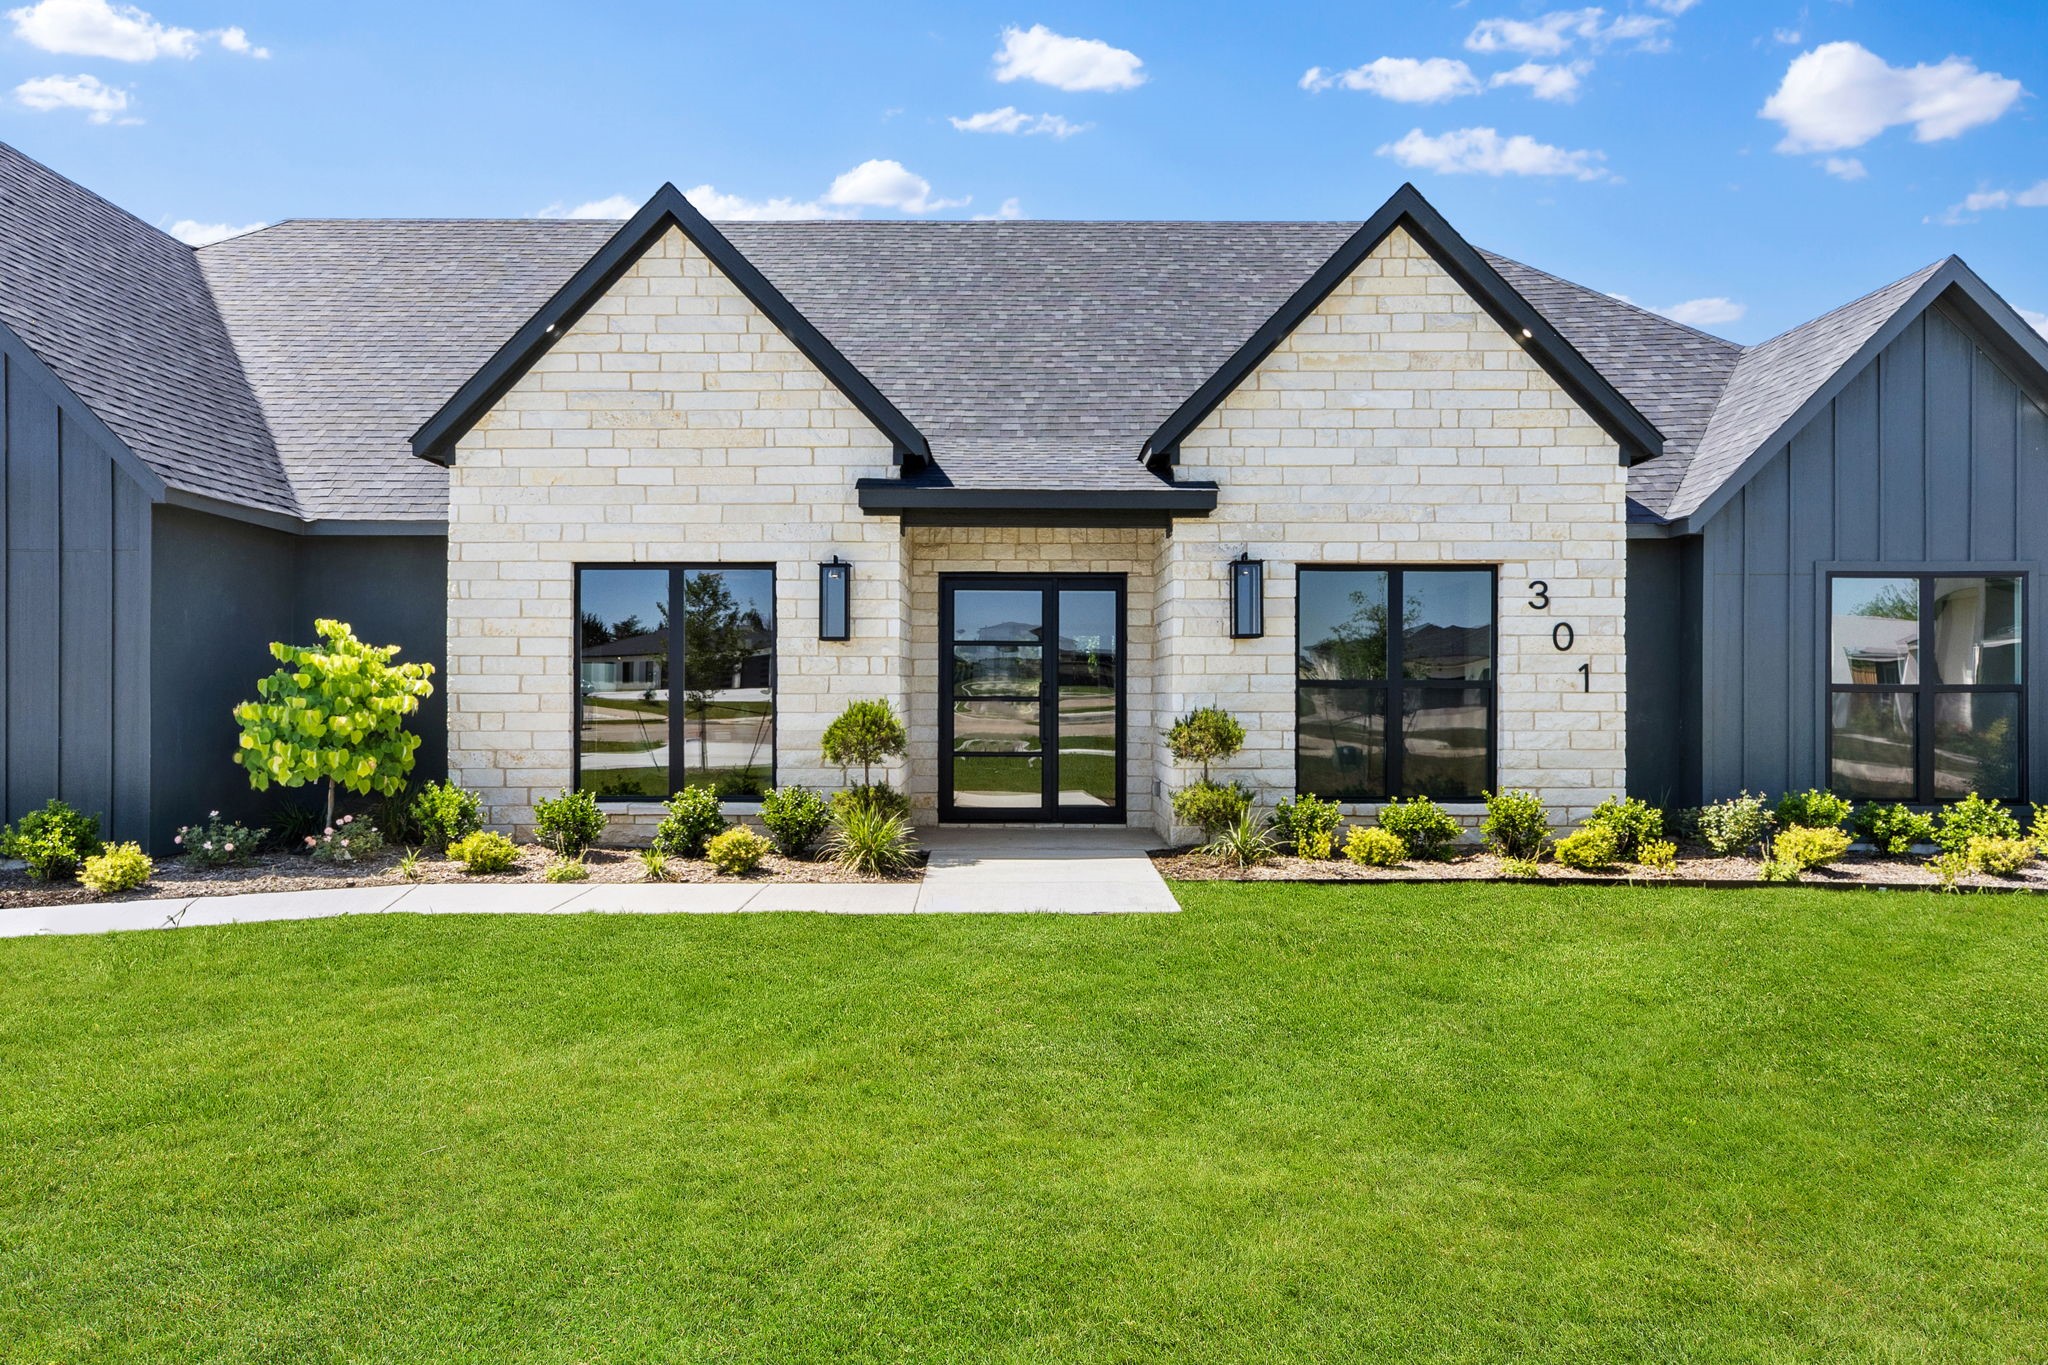
Front exterior of a stone-and-charcoal home with a broad lawn and peaked roof.
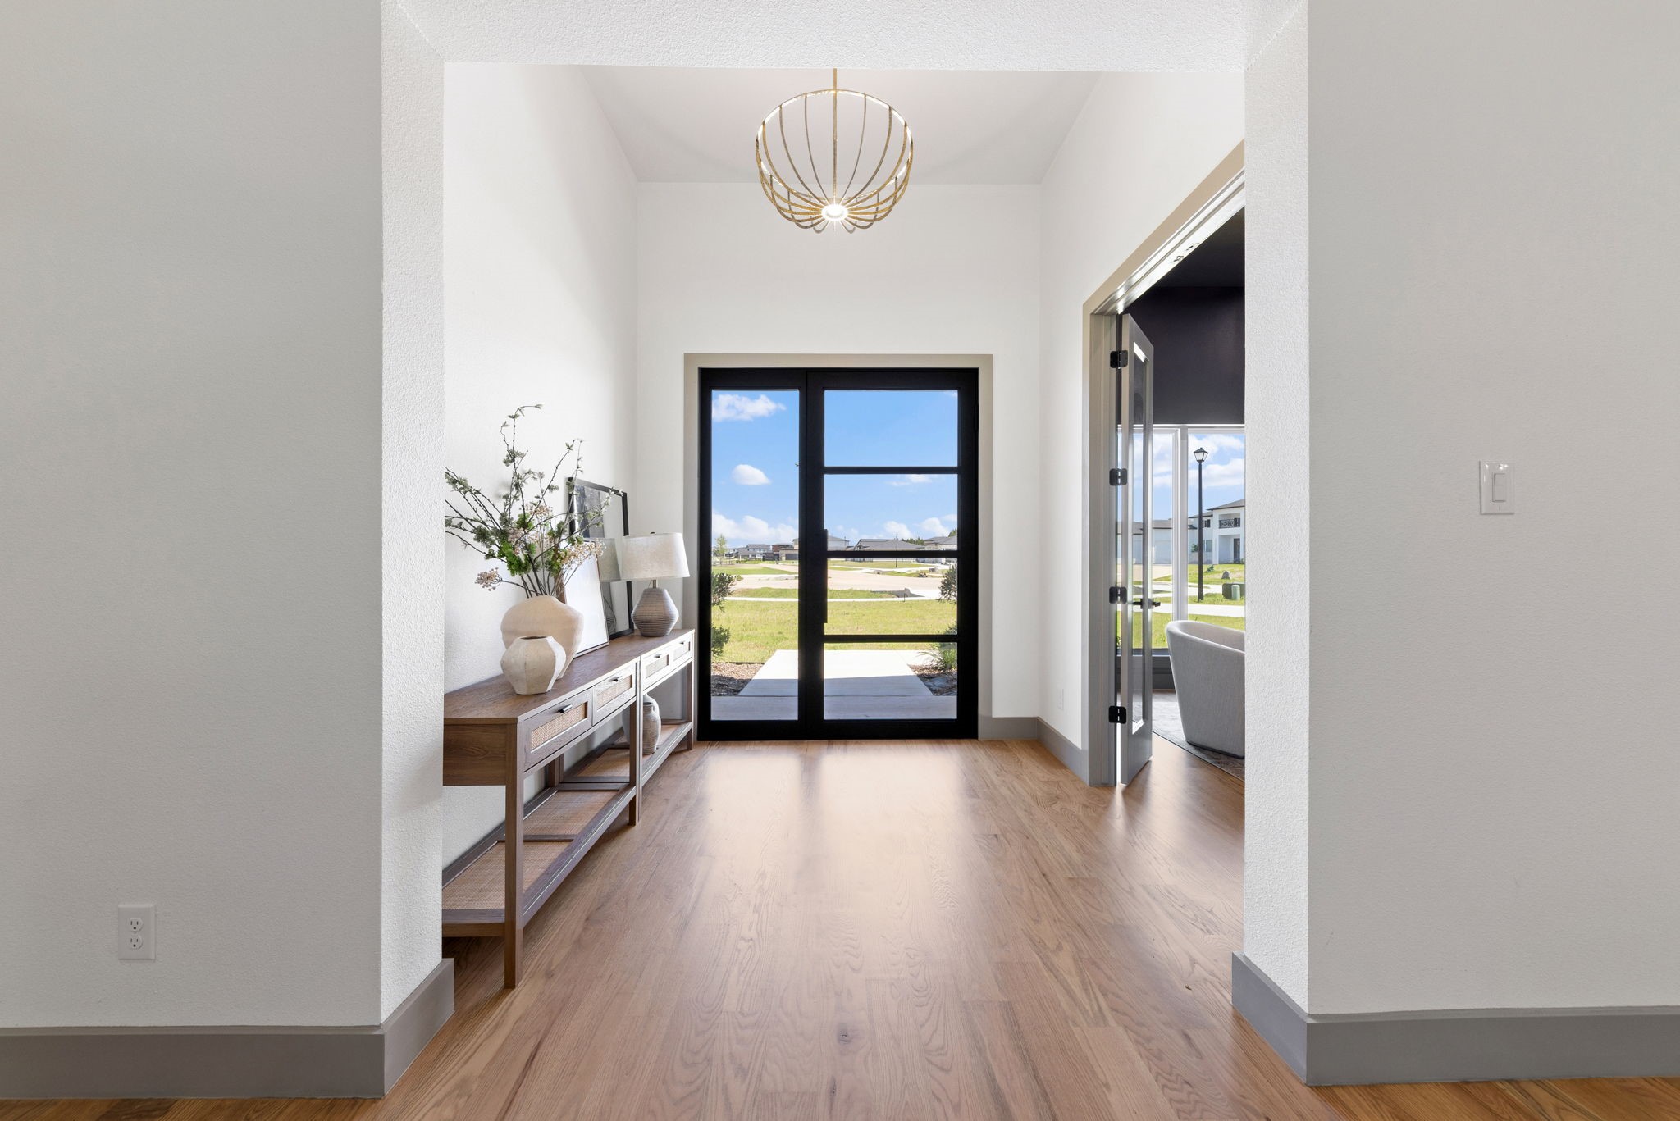
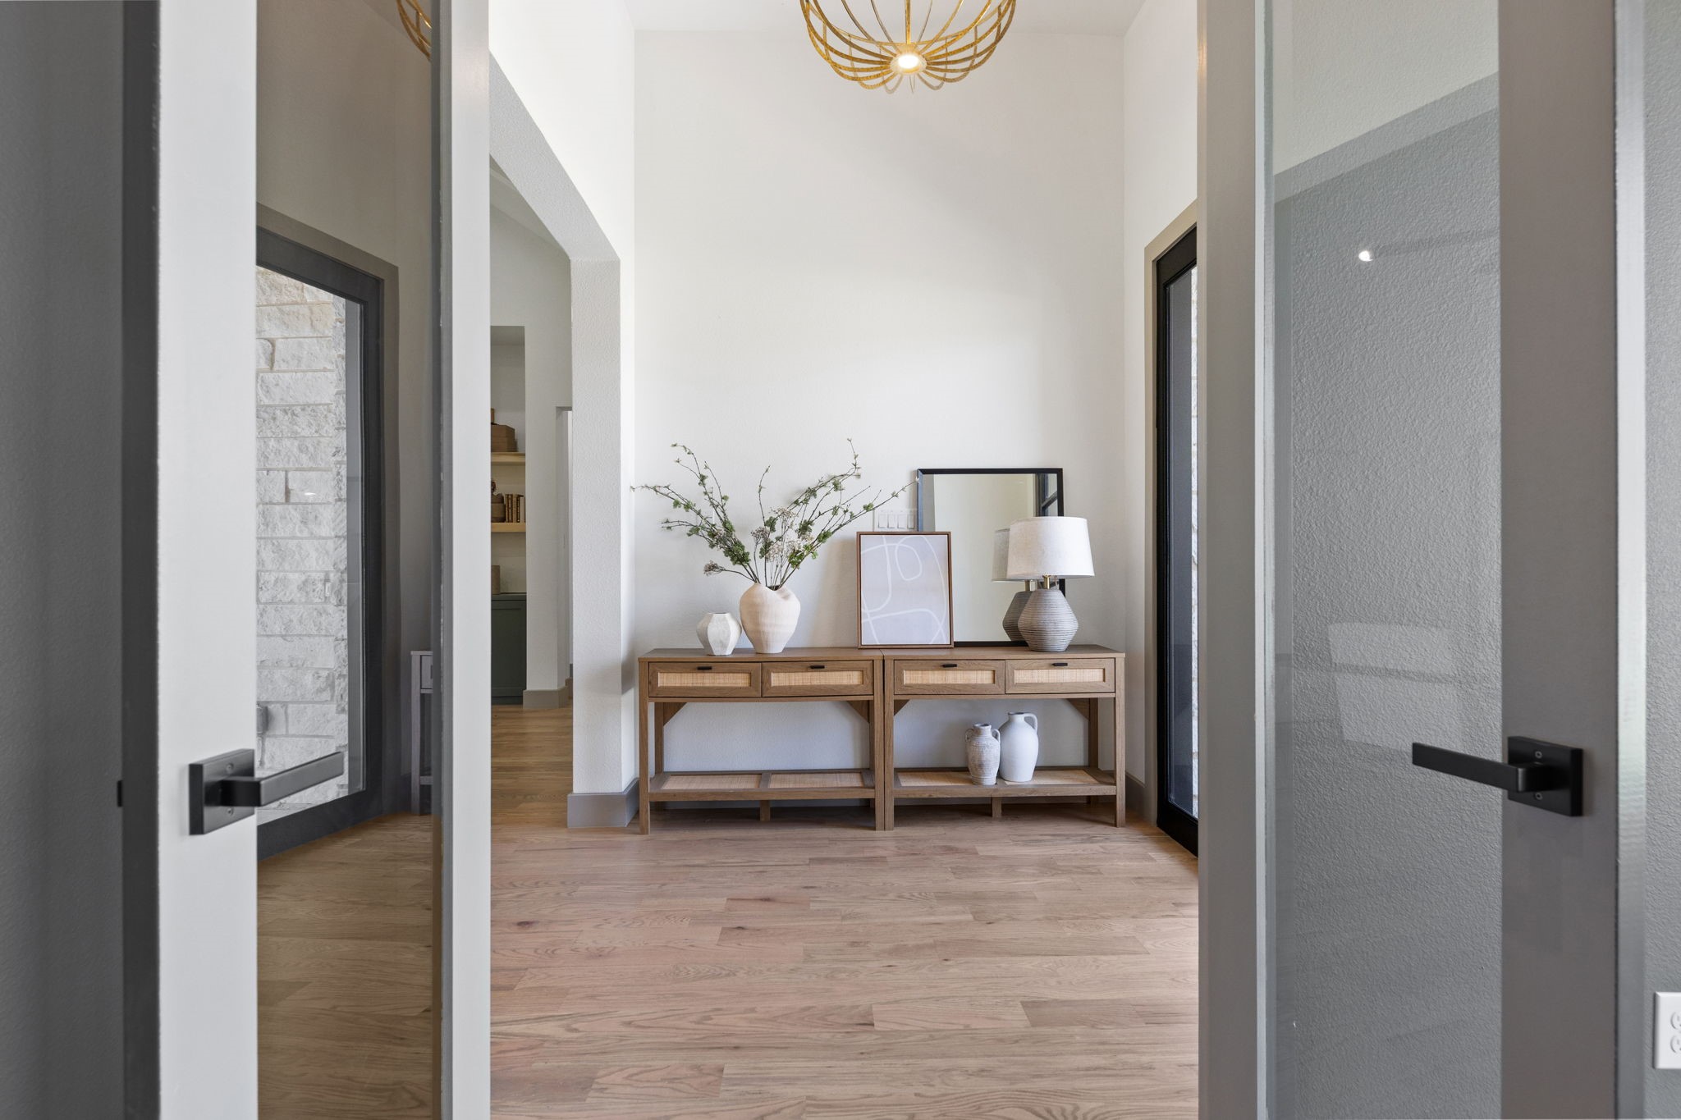
Bright entry foyer with wood floors, a console table, and black-framed glass front doors.
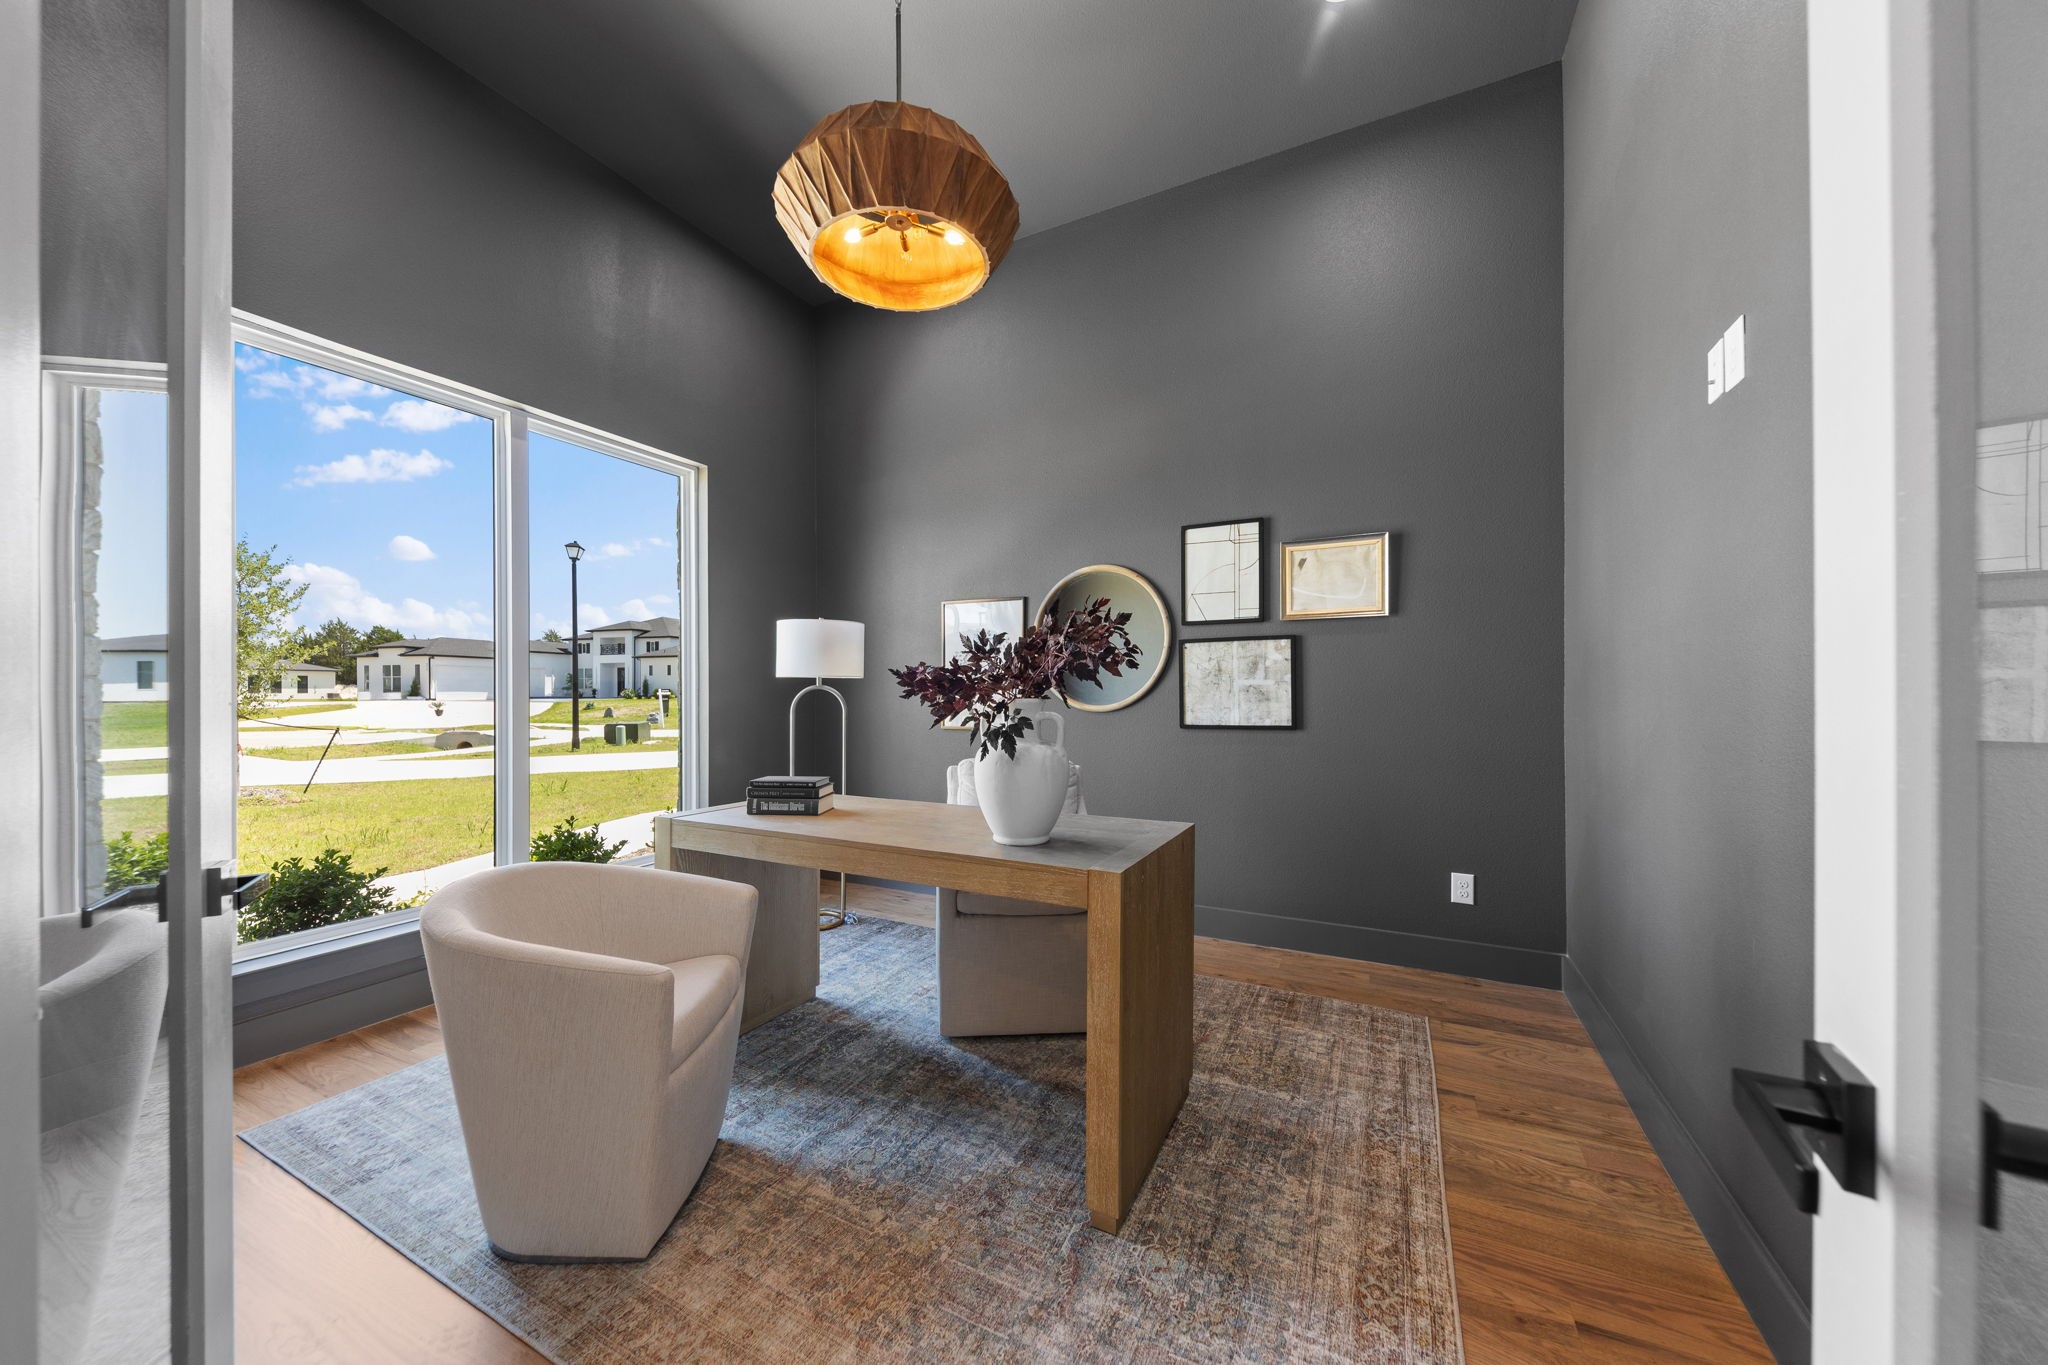
Staged home office with a wooden desk, gray walls, and large windows.
Entry foyer with a console table, decorative vases, and a gold pendant light.
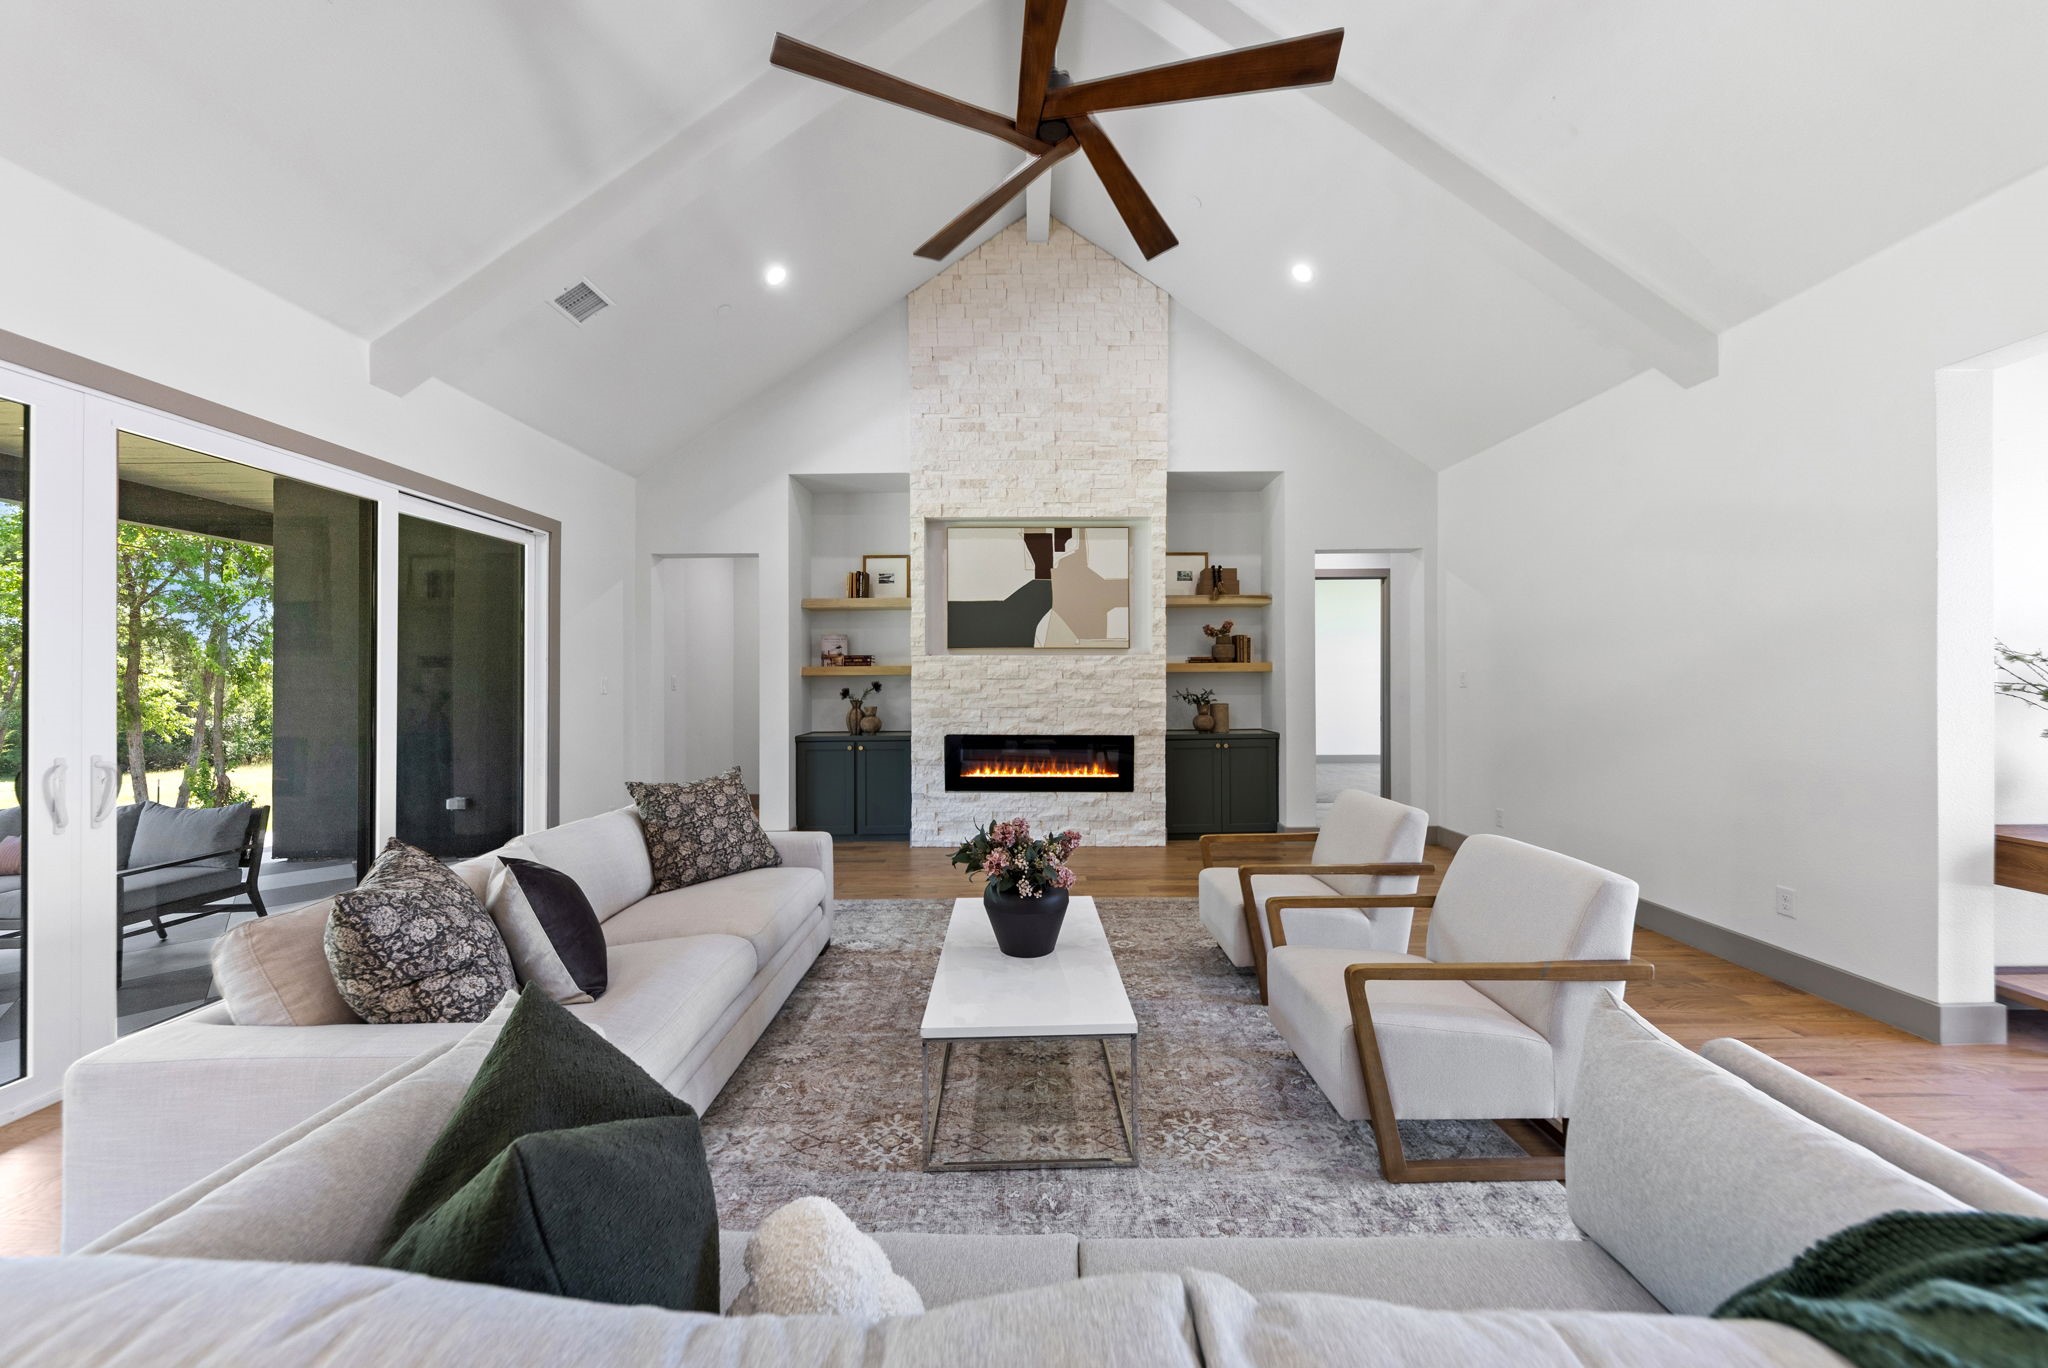
Living room with vaulted ceiling, stone fireplace, and oversized dark-wood ceiling fan.
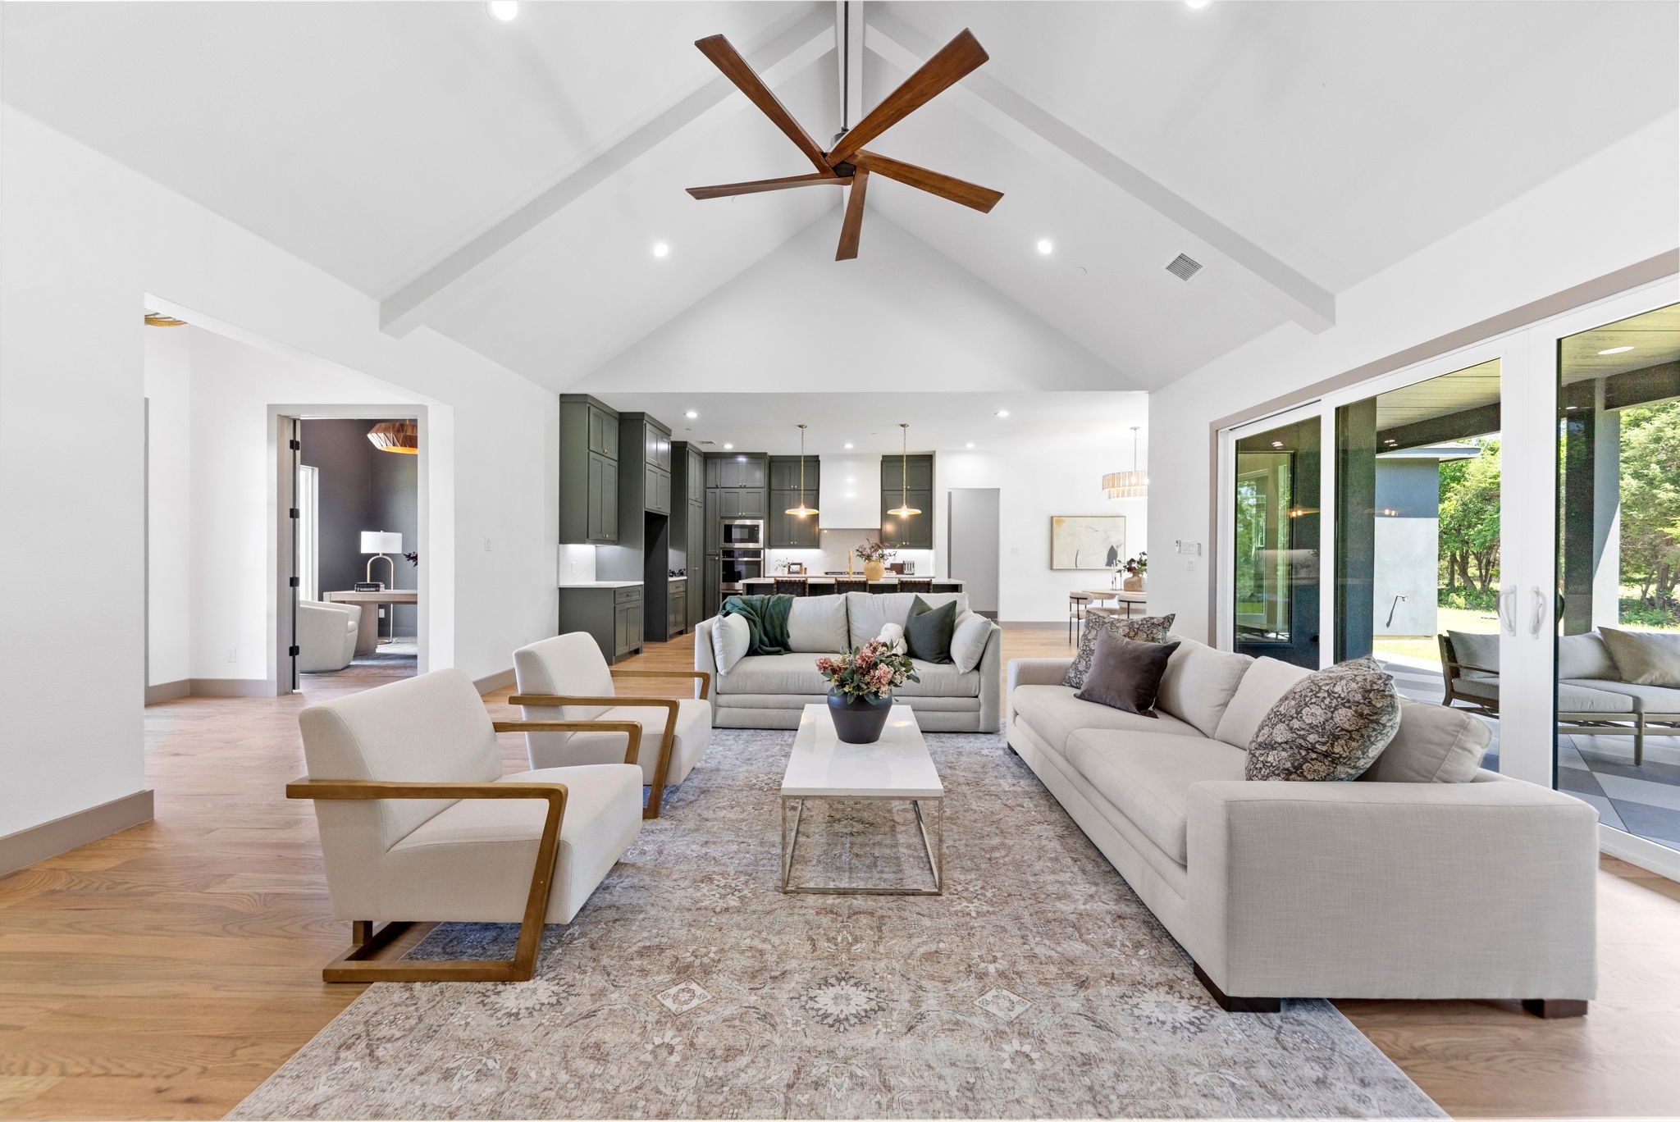
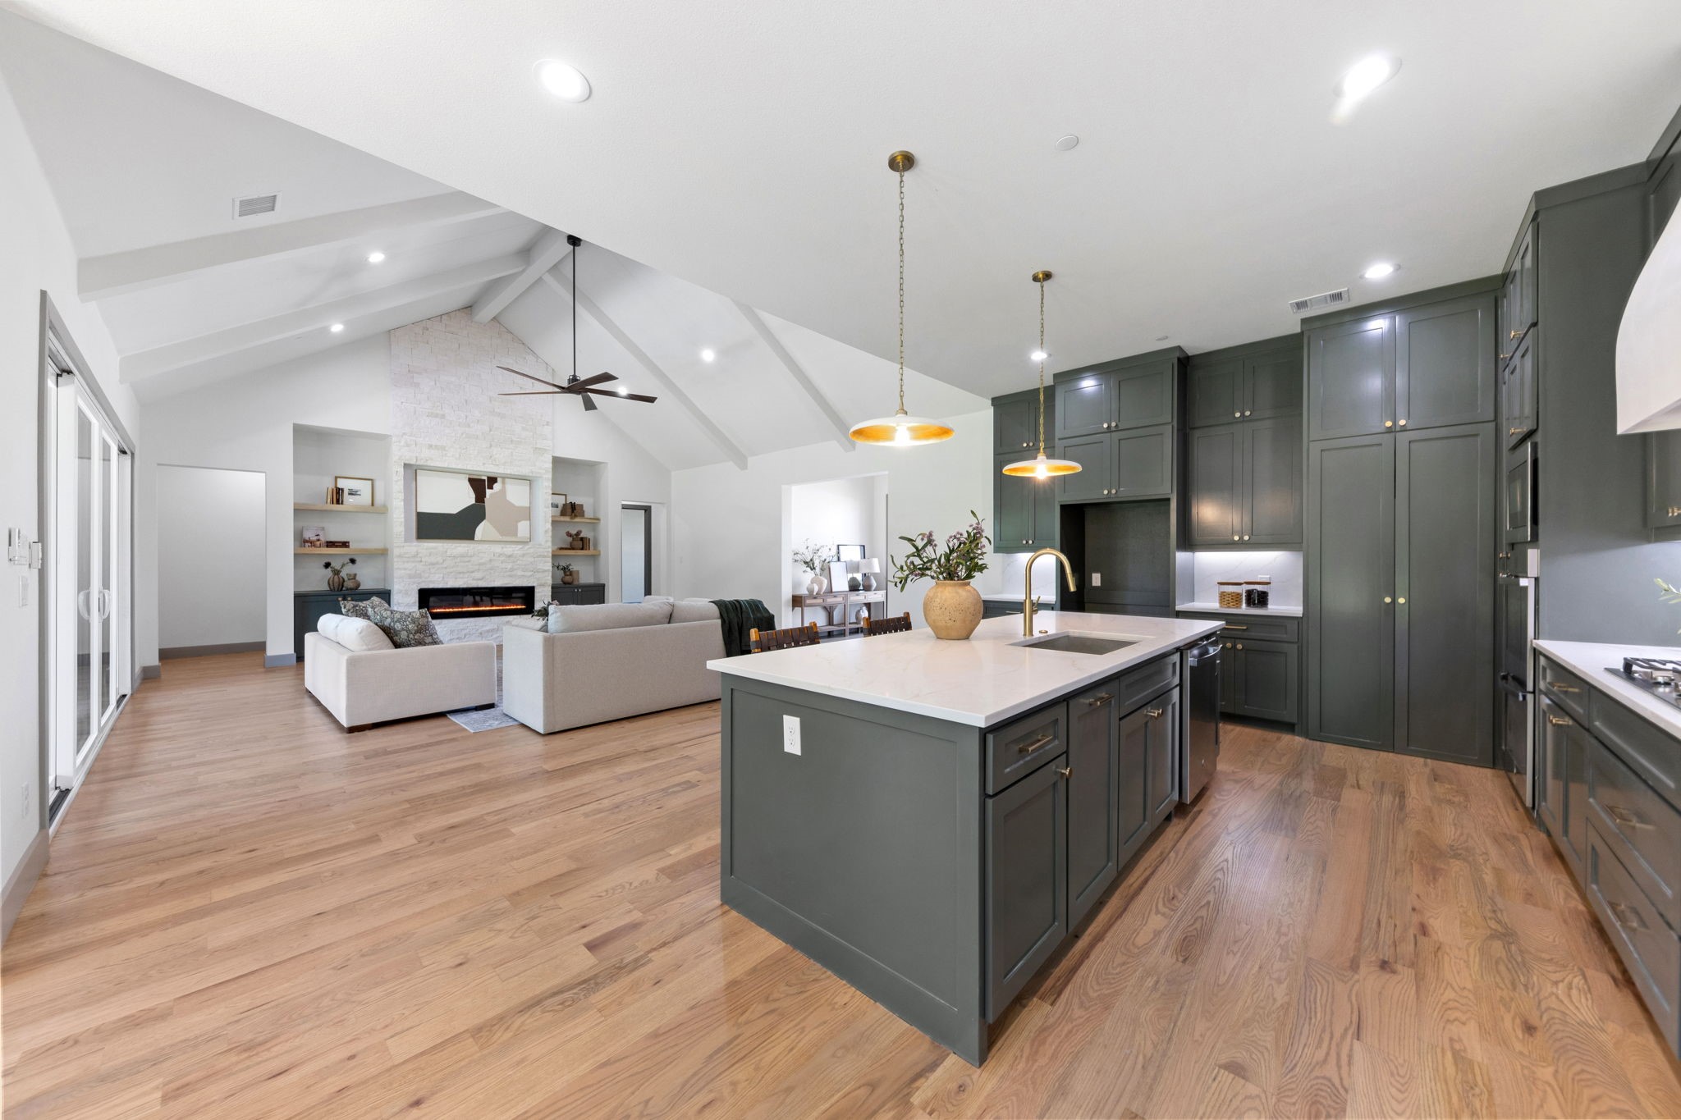
Open-plan living room with vaulted ceiling, modern furnishings, and dark kitchen cabinetry.
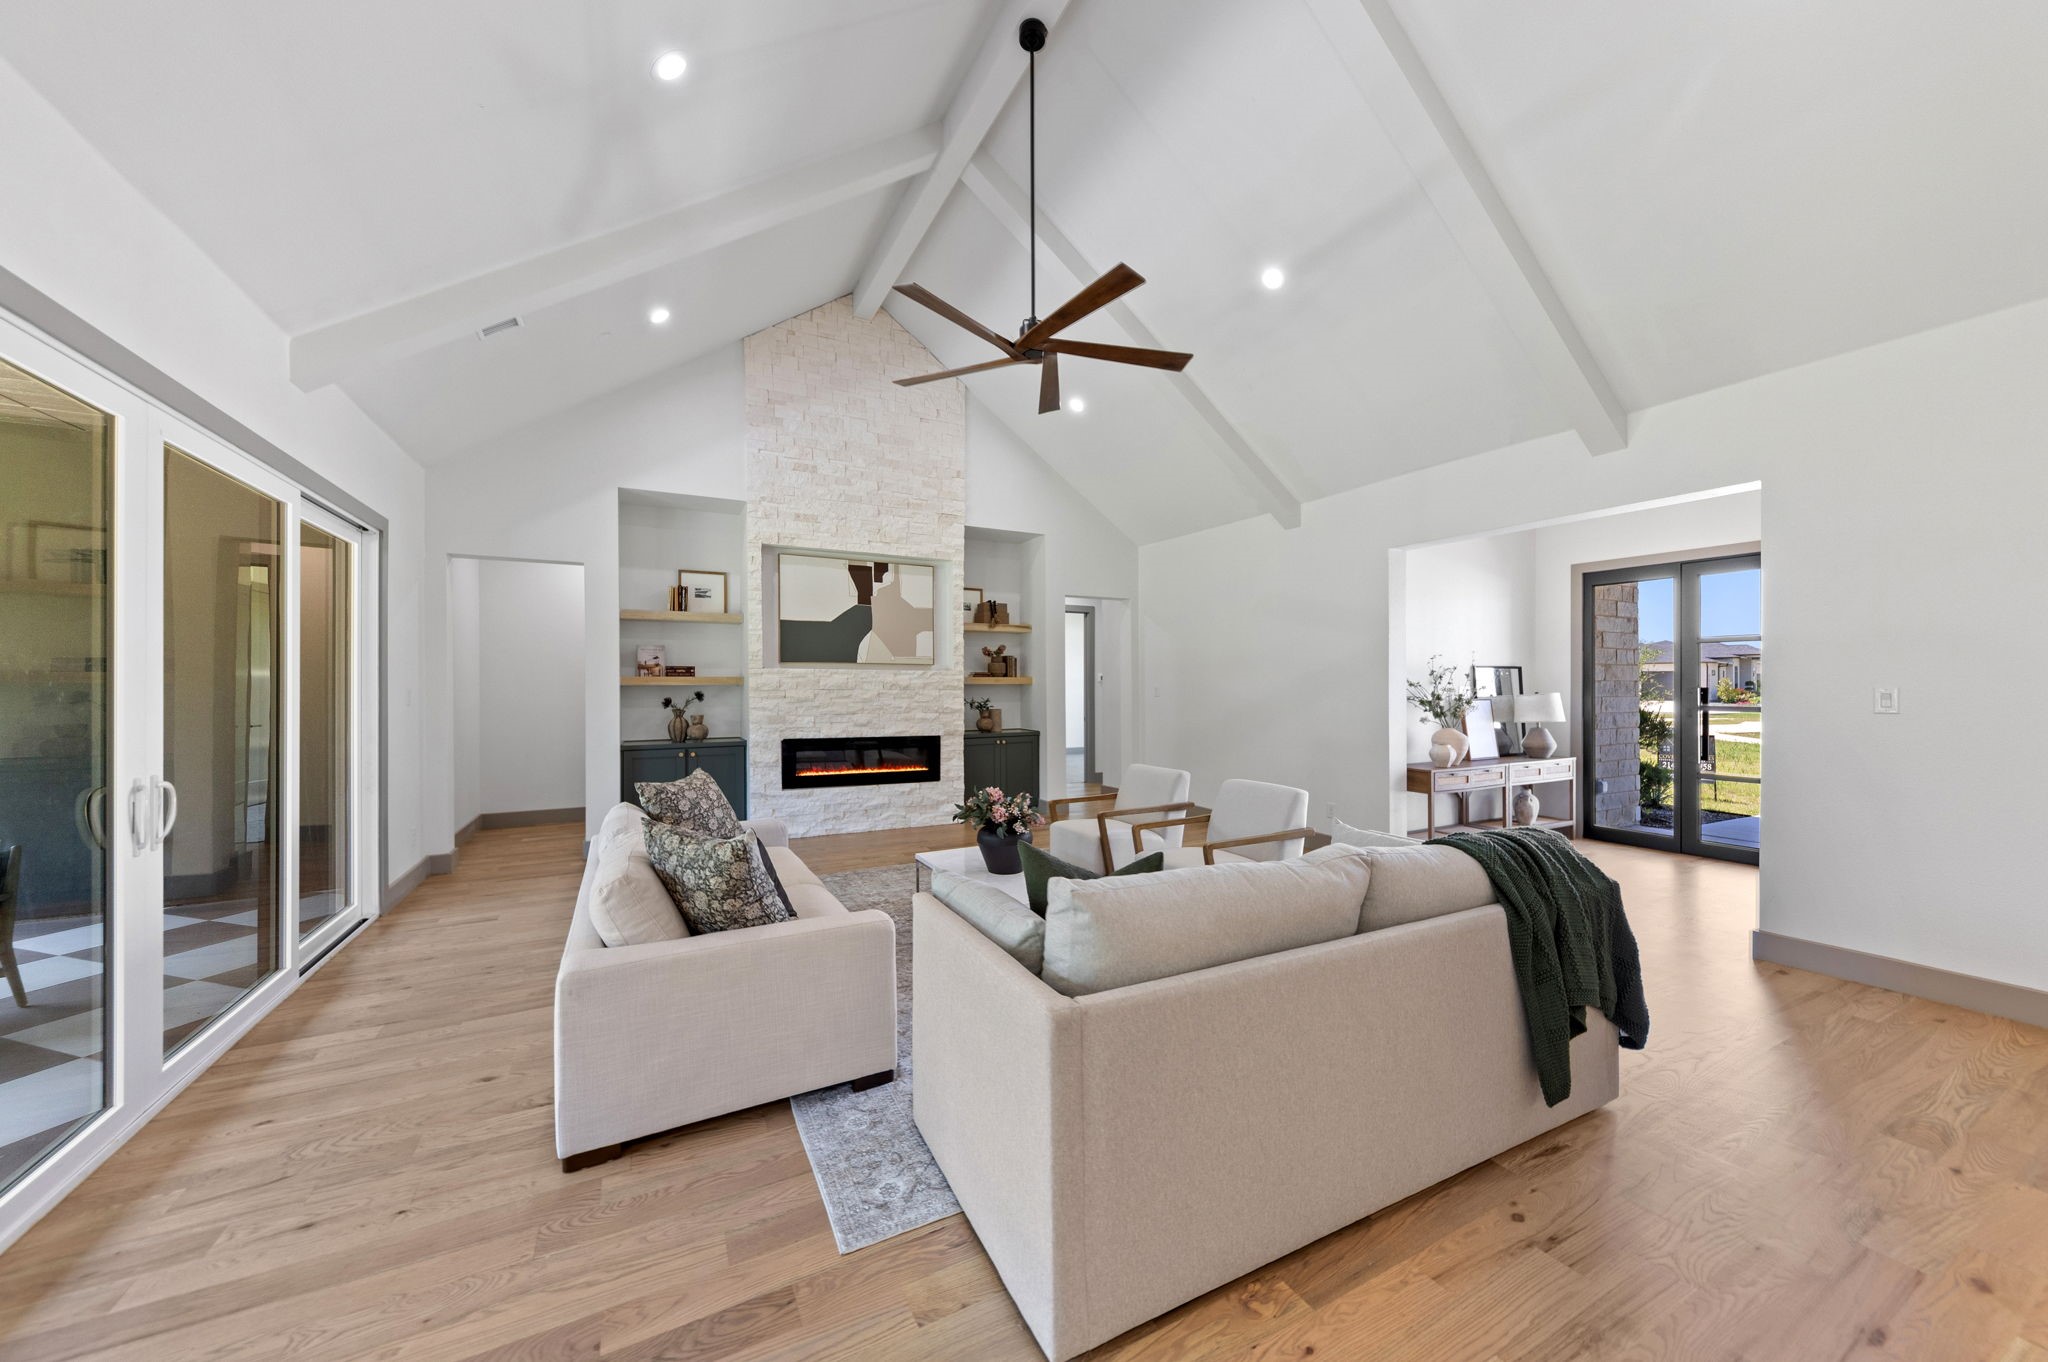
Staged living room with a vaulted ceiling, stone fireplace, and large windows.
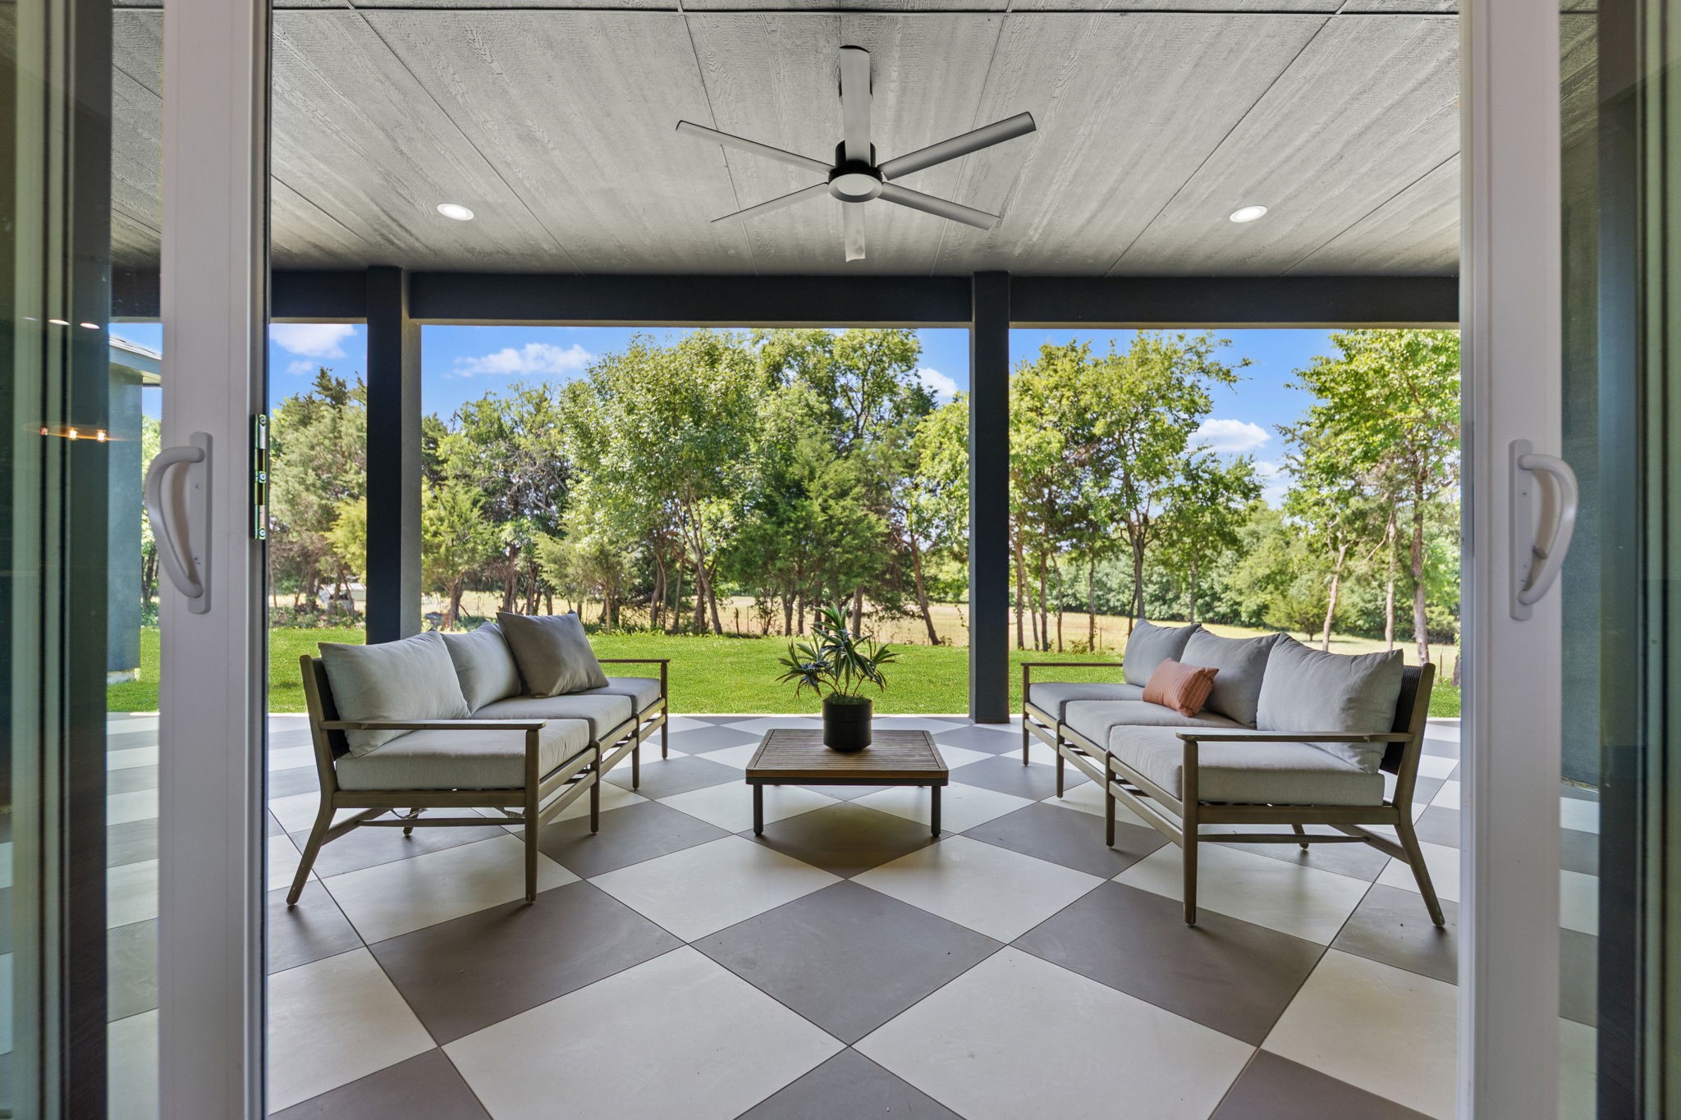
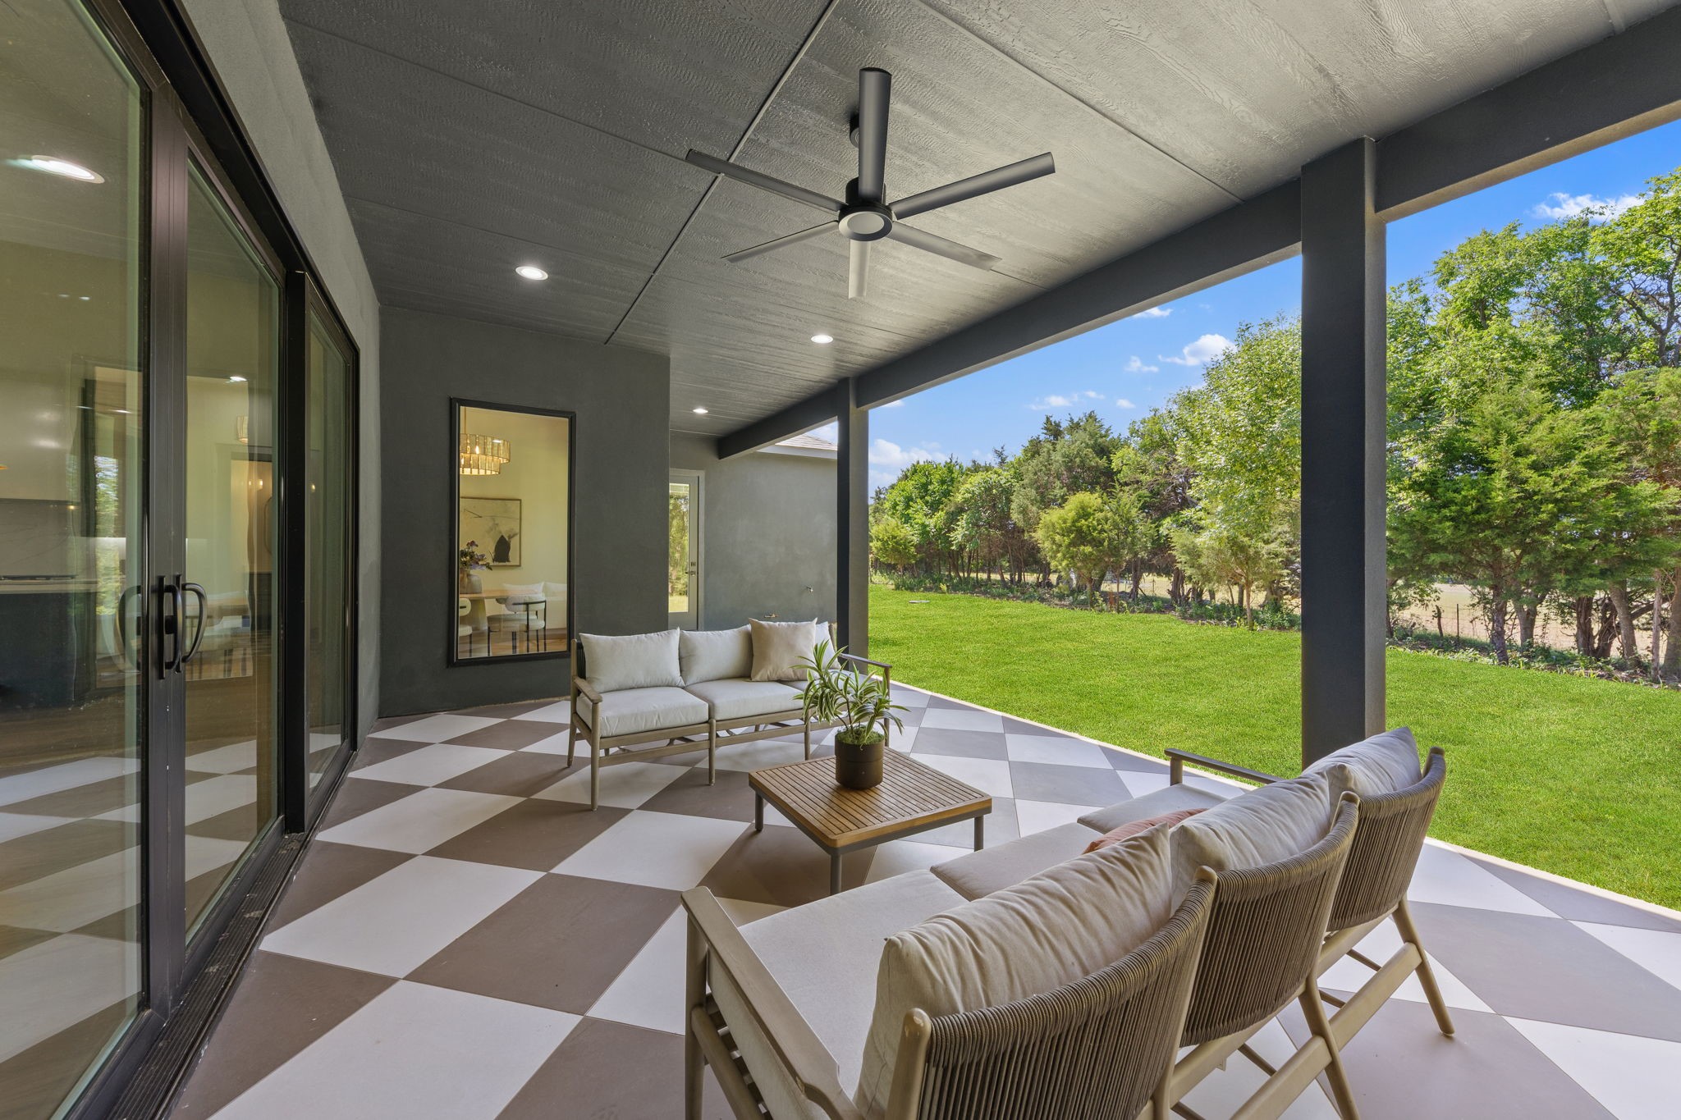
Covered patio with lounge seating, ceiling fan, and expansive tree-lined backyard view.
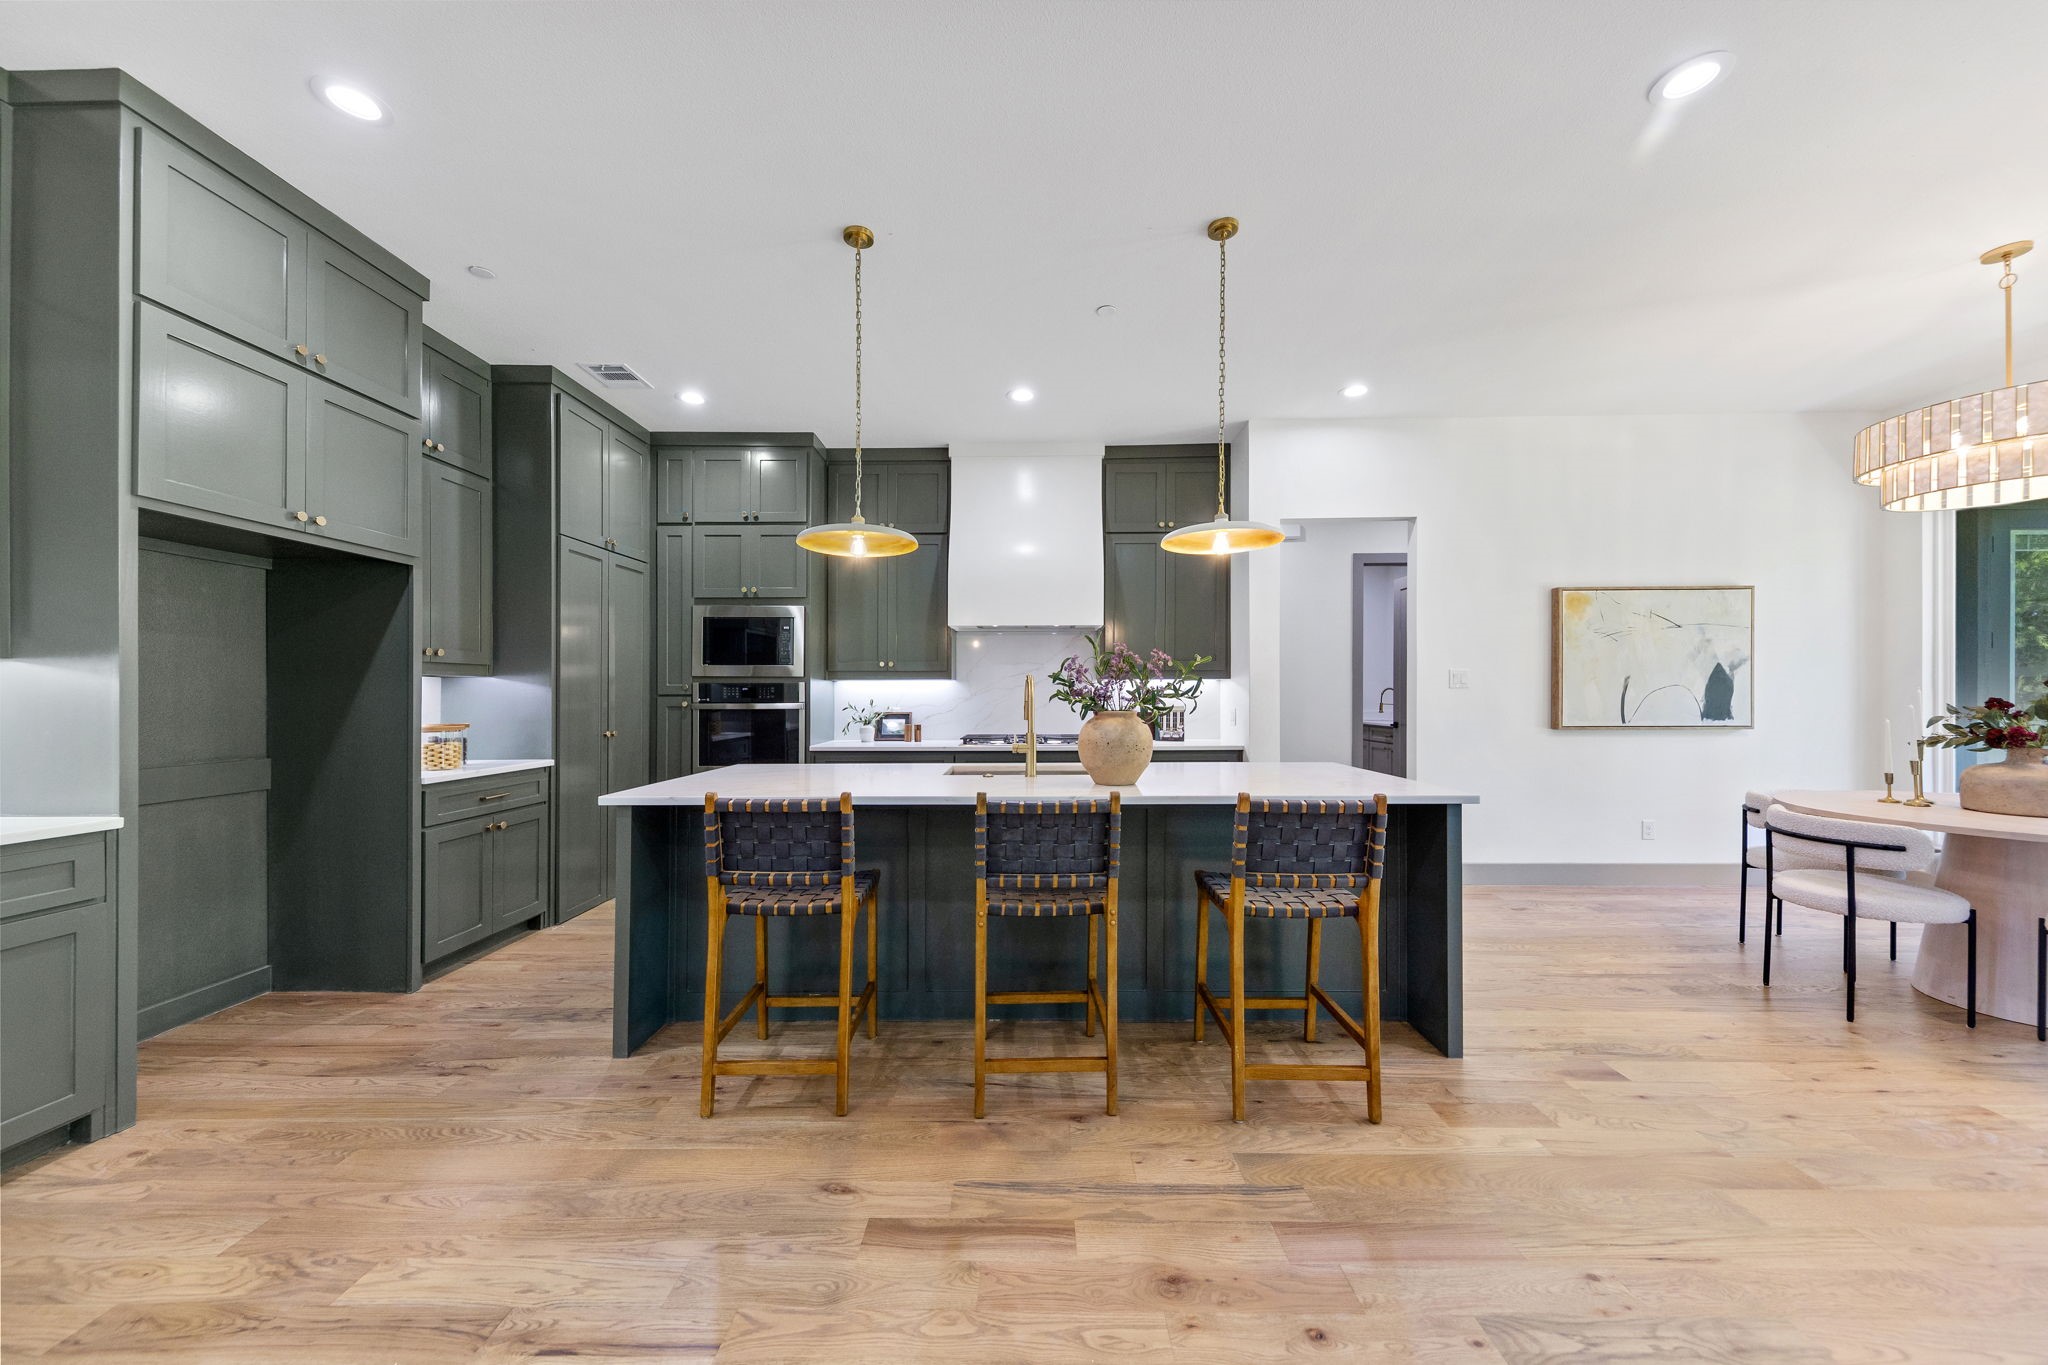
Kitchen with dark green cabinetry, a large island with three stools, and an adjoining dining area.
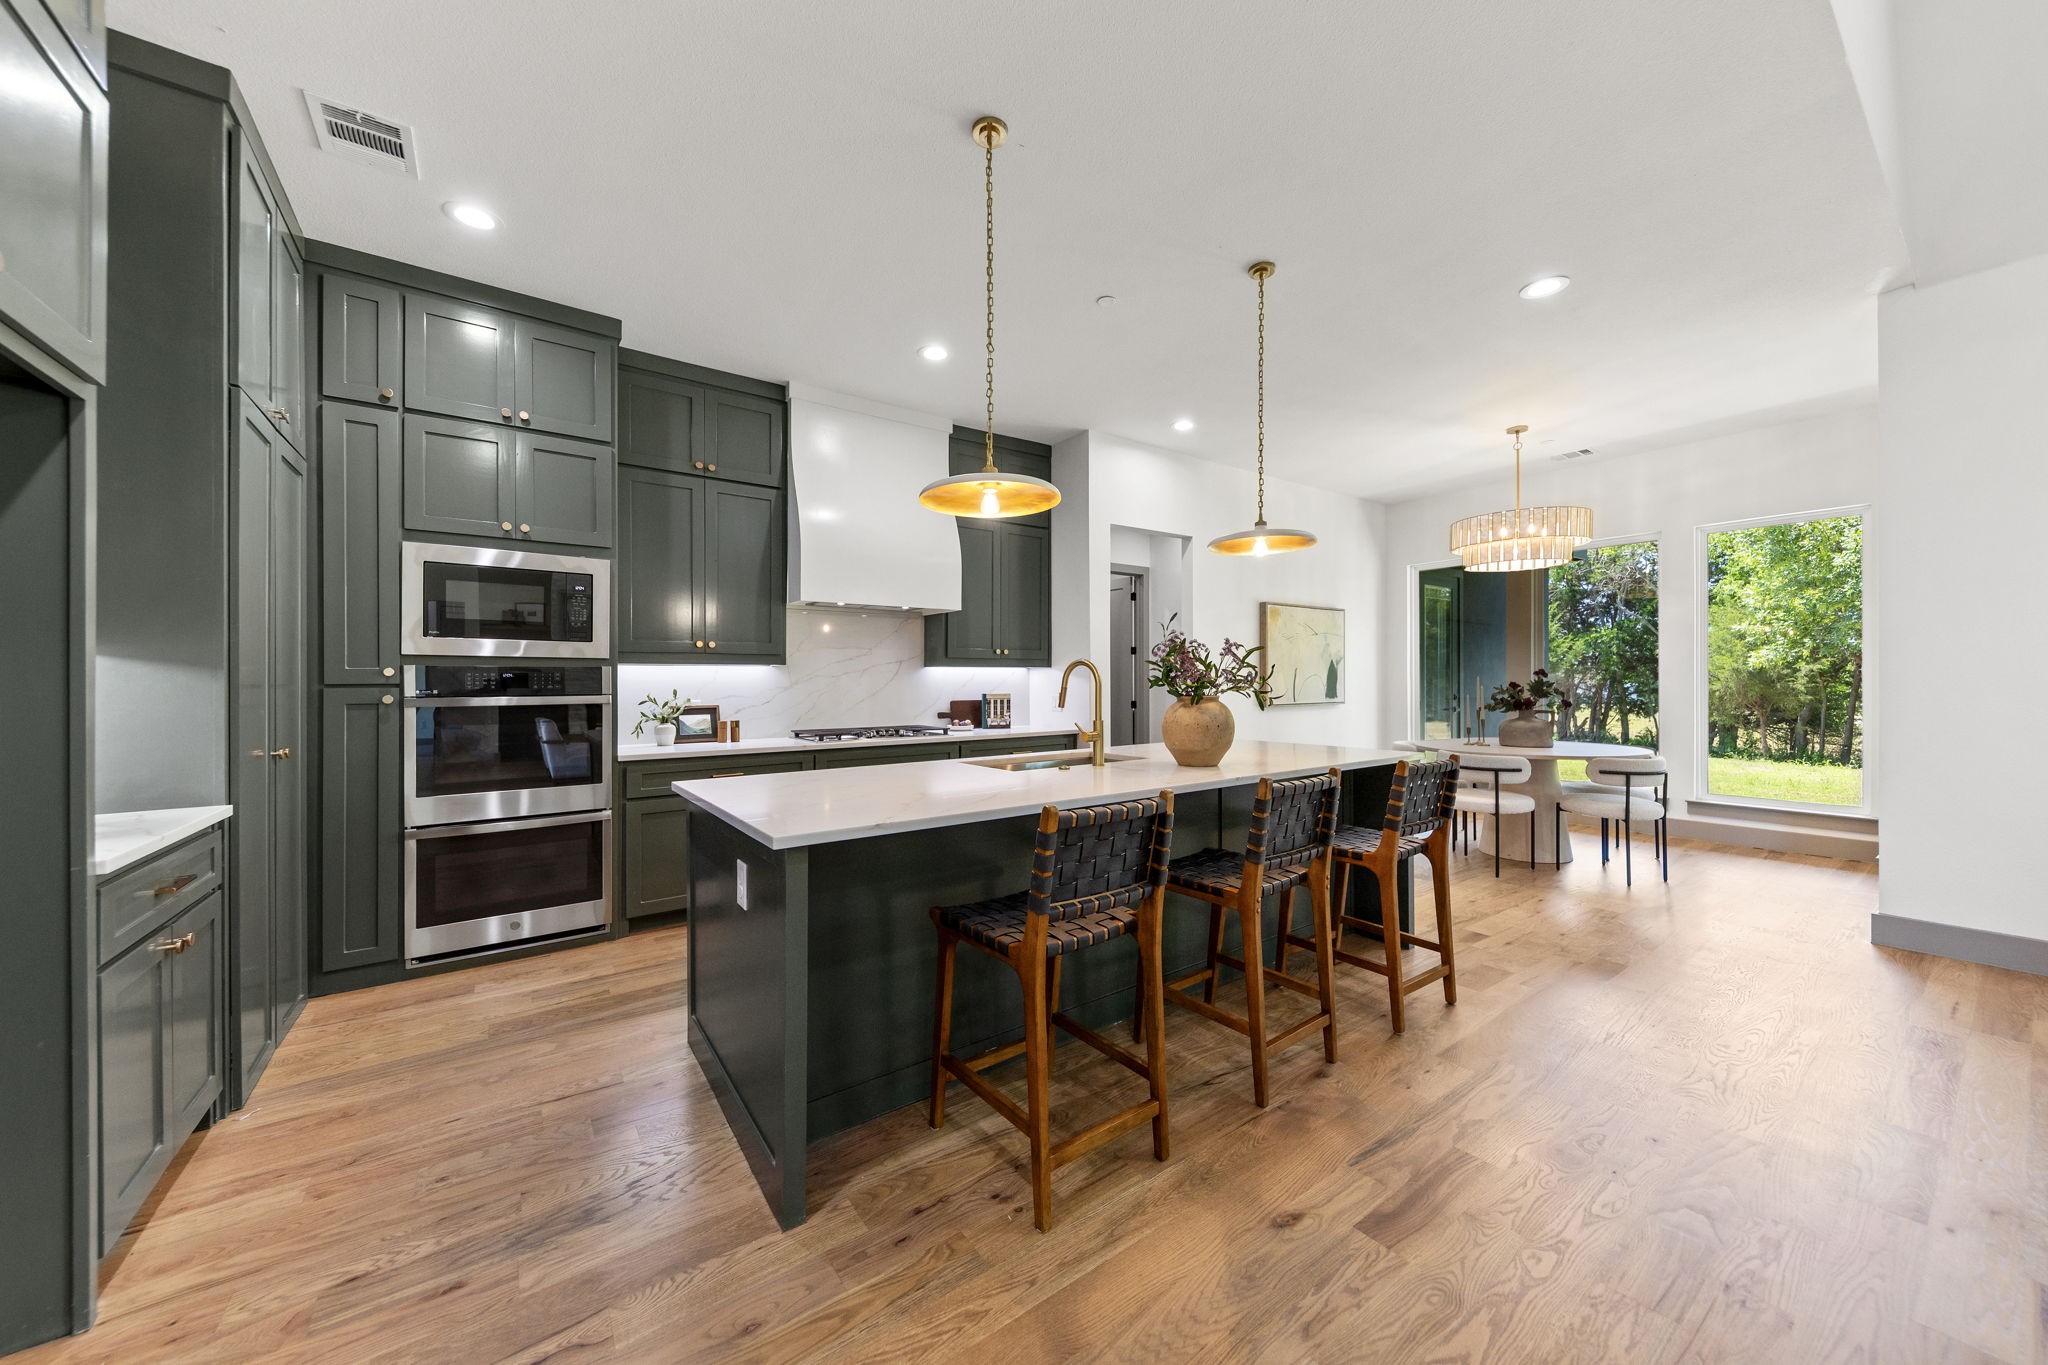
Kitchen with charcoal cabinets, a large island, and a bright dining area overlooking the yard.
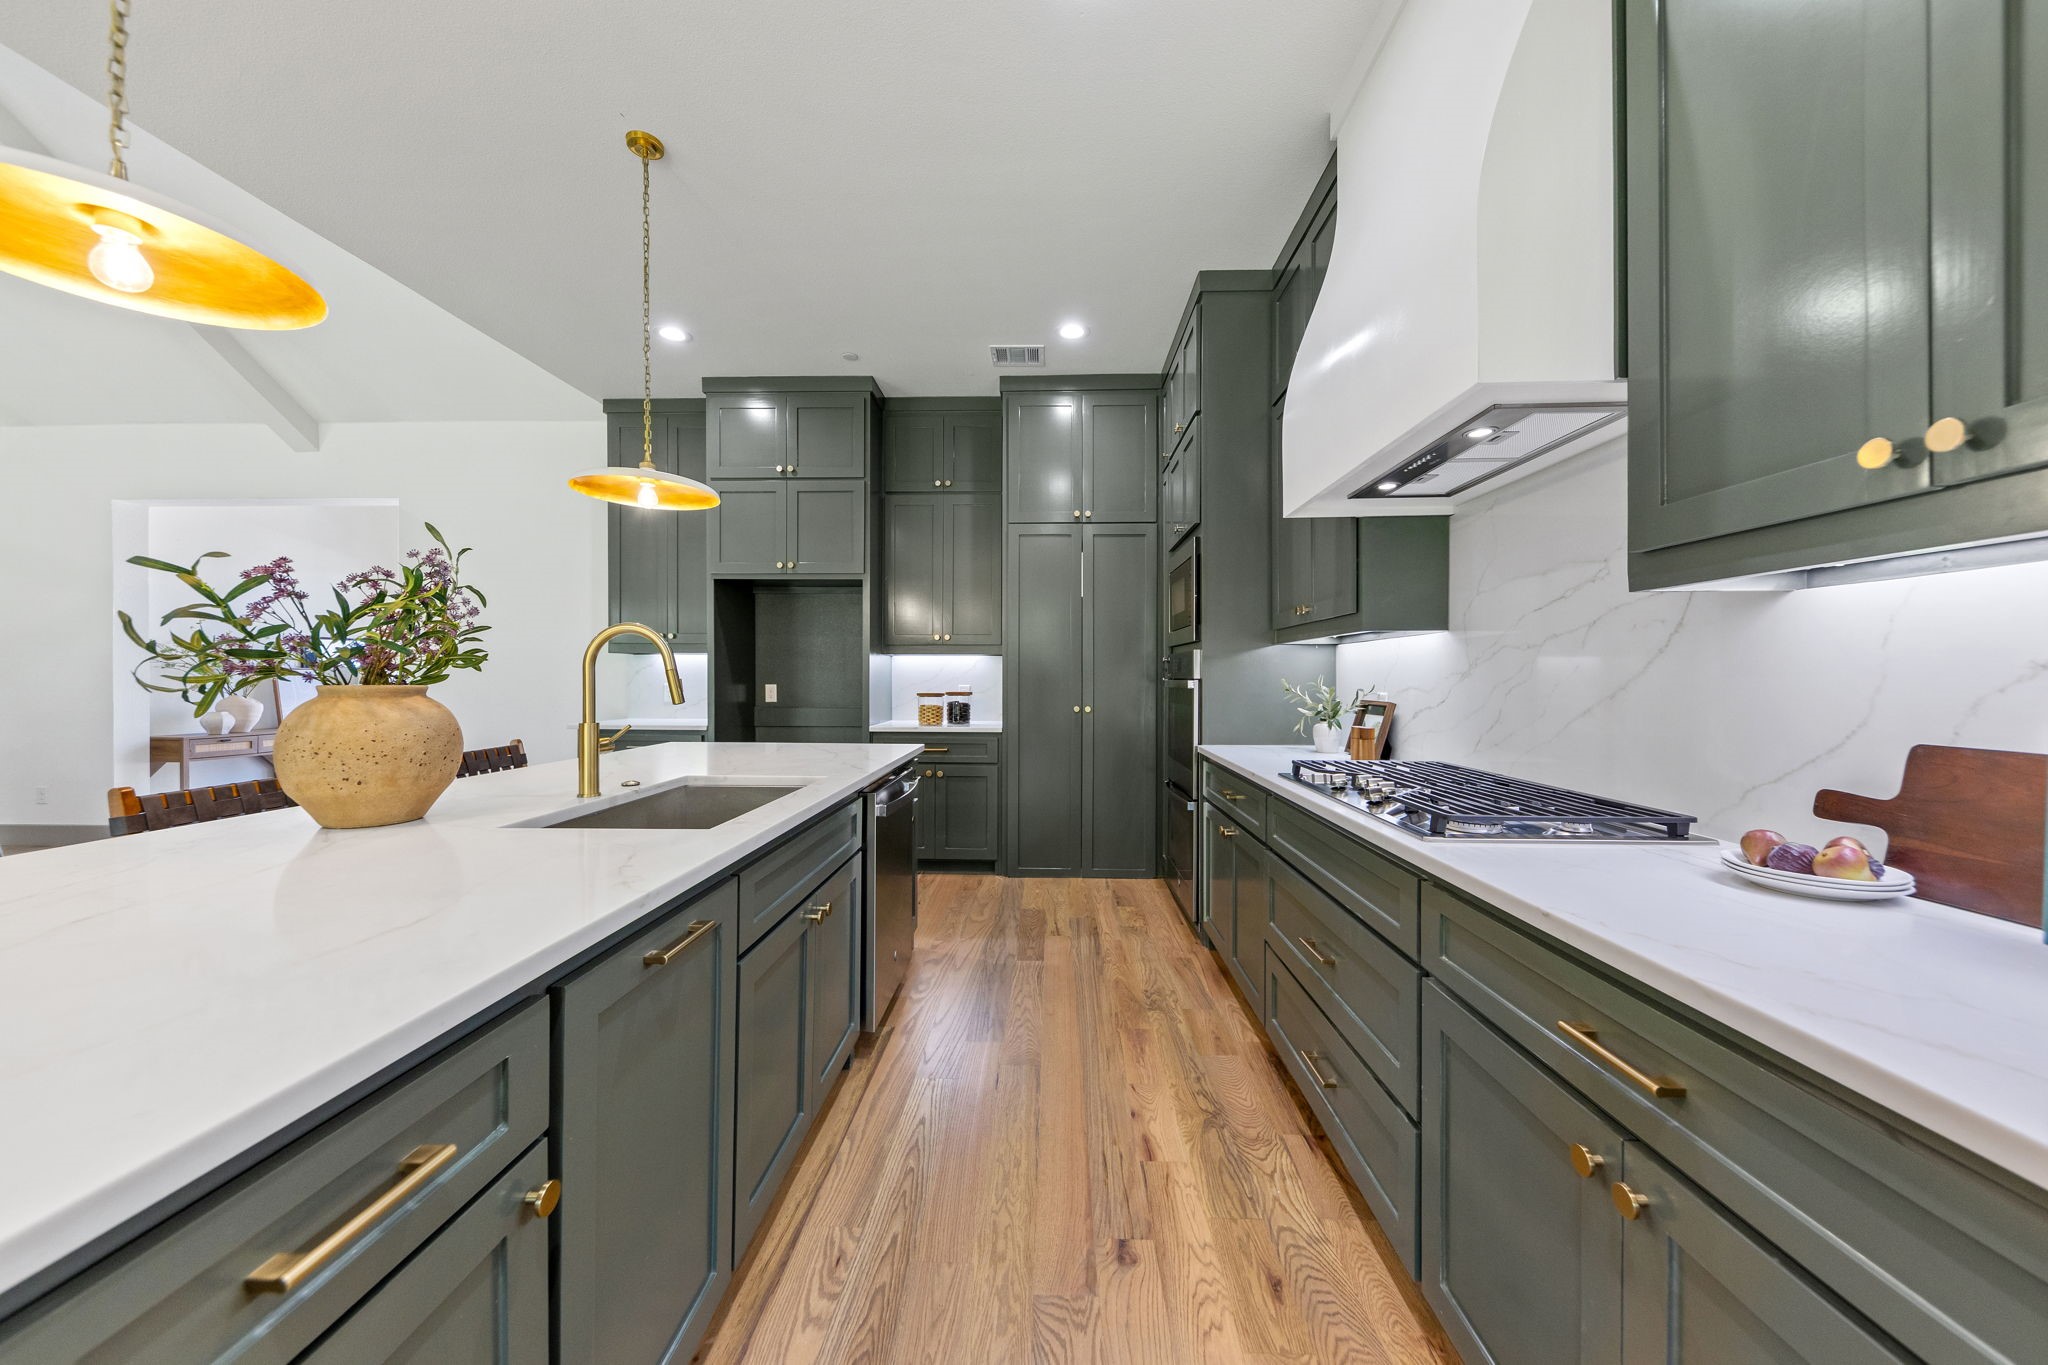
Kitchen with dark green cabinetry, white stone counters, brass hardware, and wood floors.
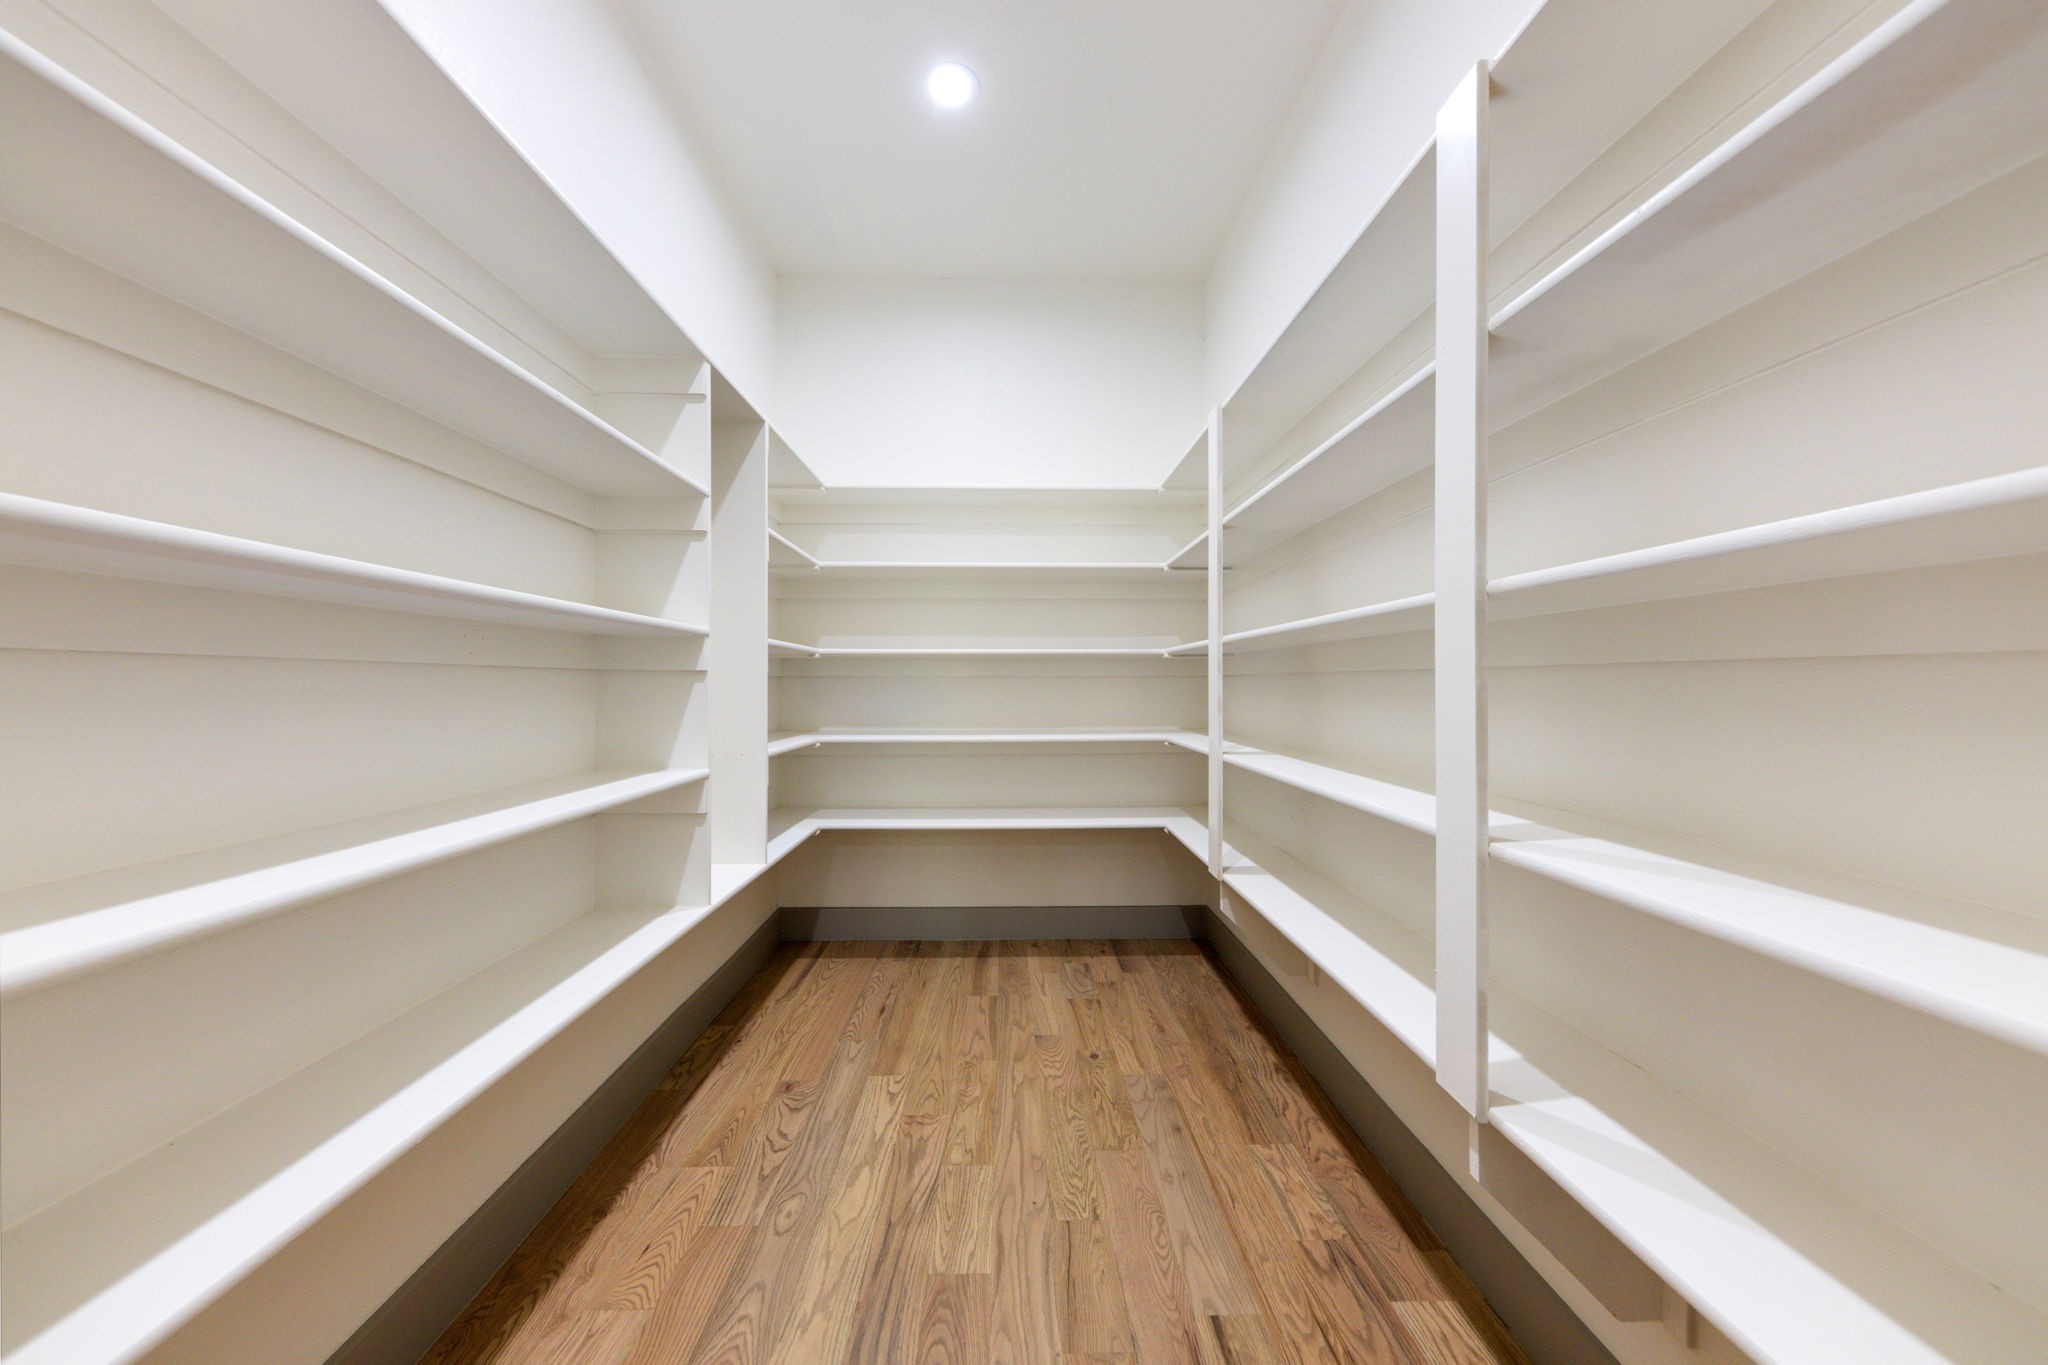
Walk-in closet with white wraparound shelving and a wood plank floor.
Open kitchen and living room with dark cabinets, a large island, and vaulted beamed ceiling.
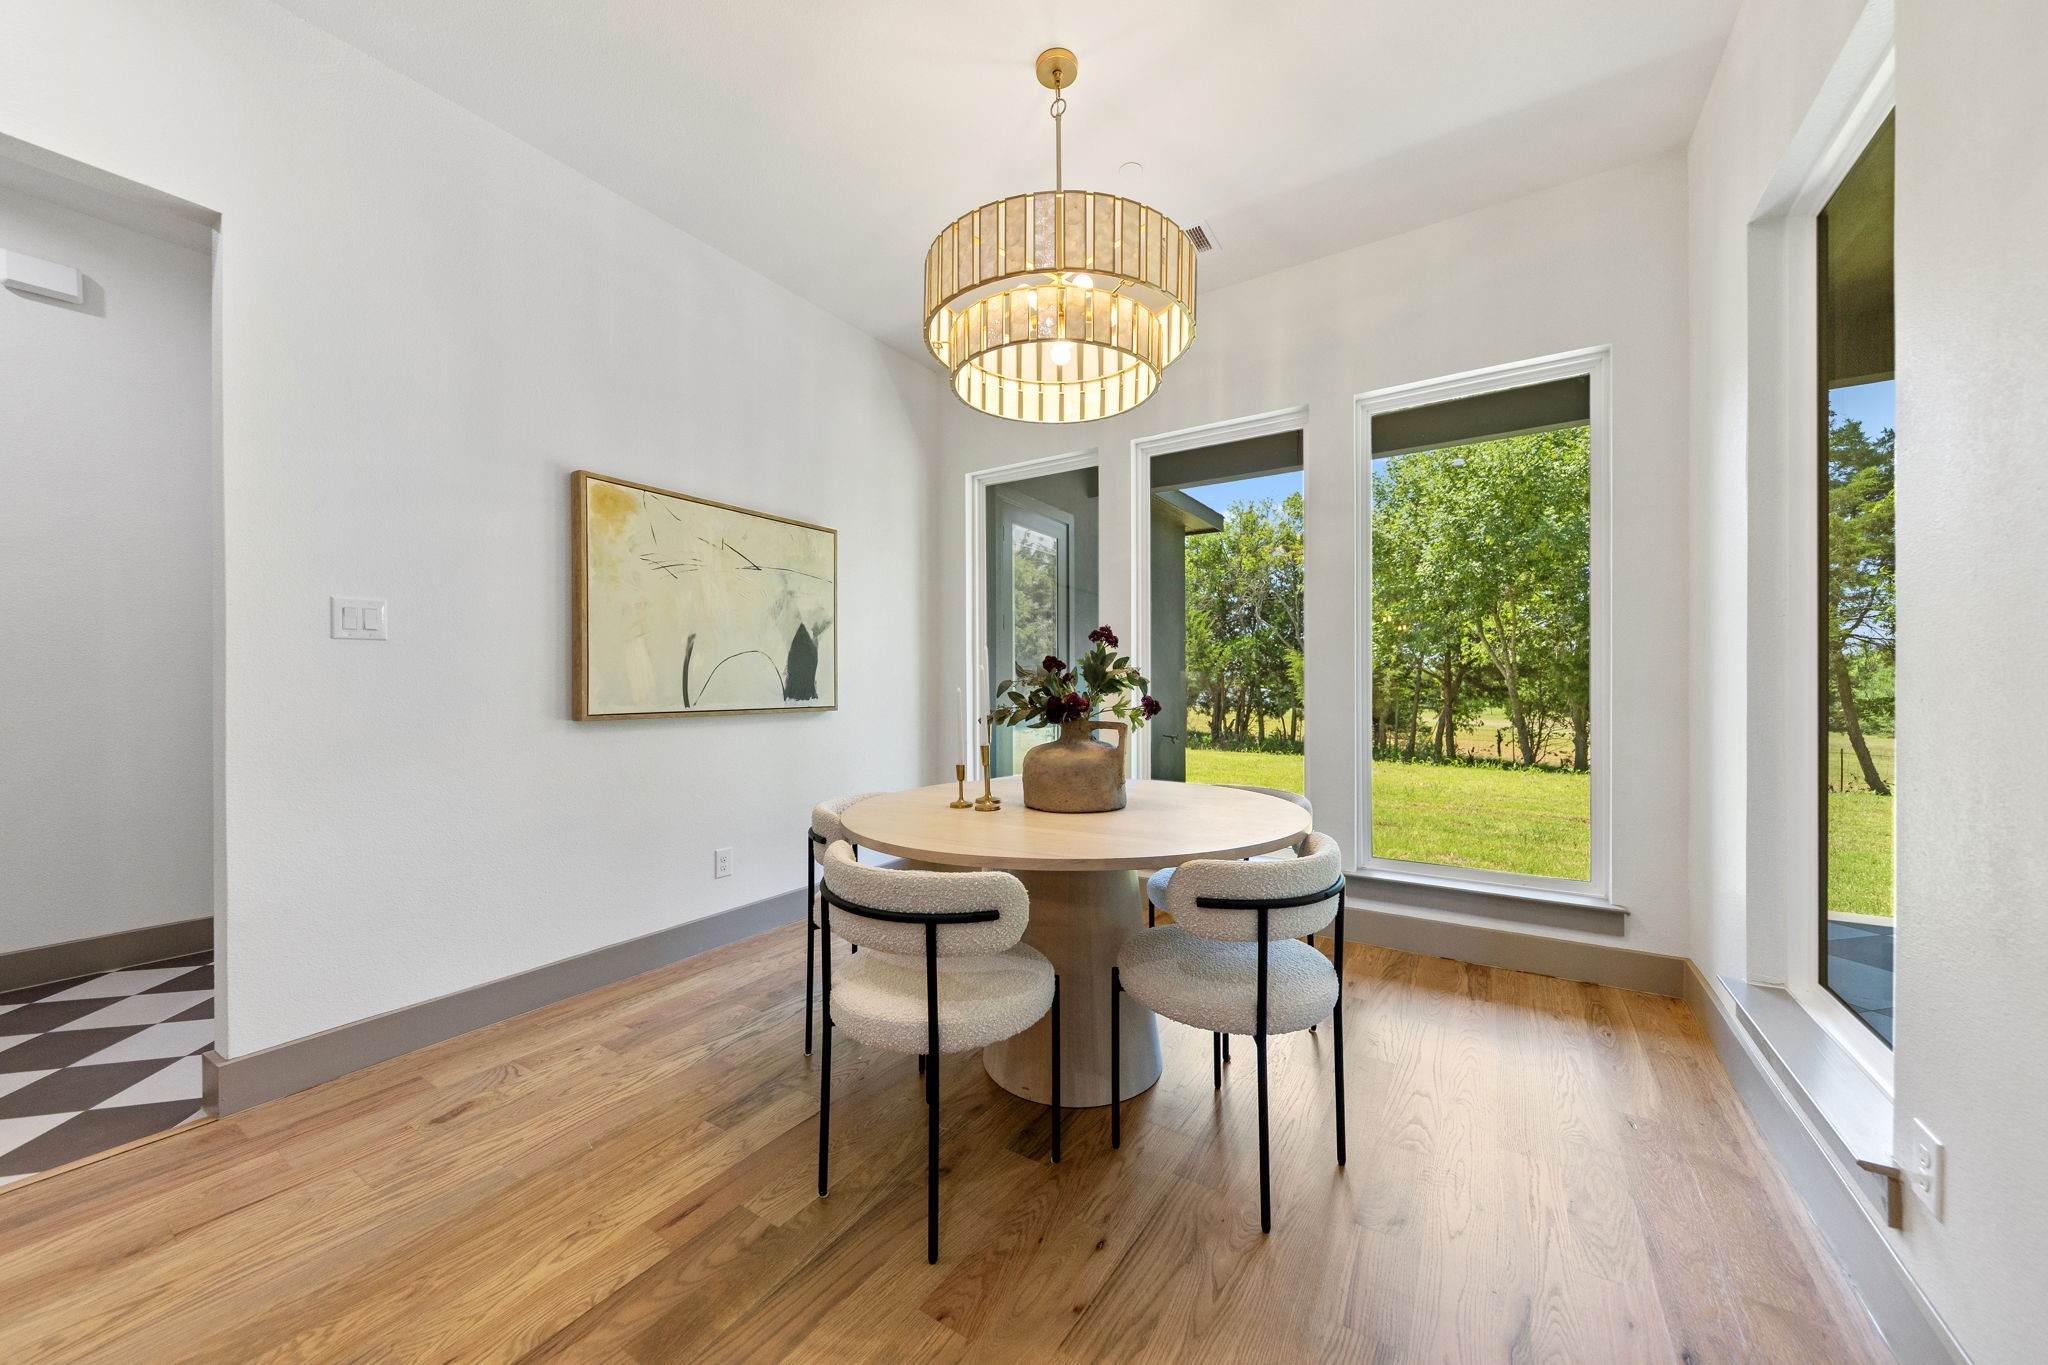
Dining nook with round table and upholstered chairs beside tall windows overlooking a green lawn.
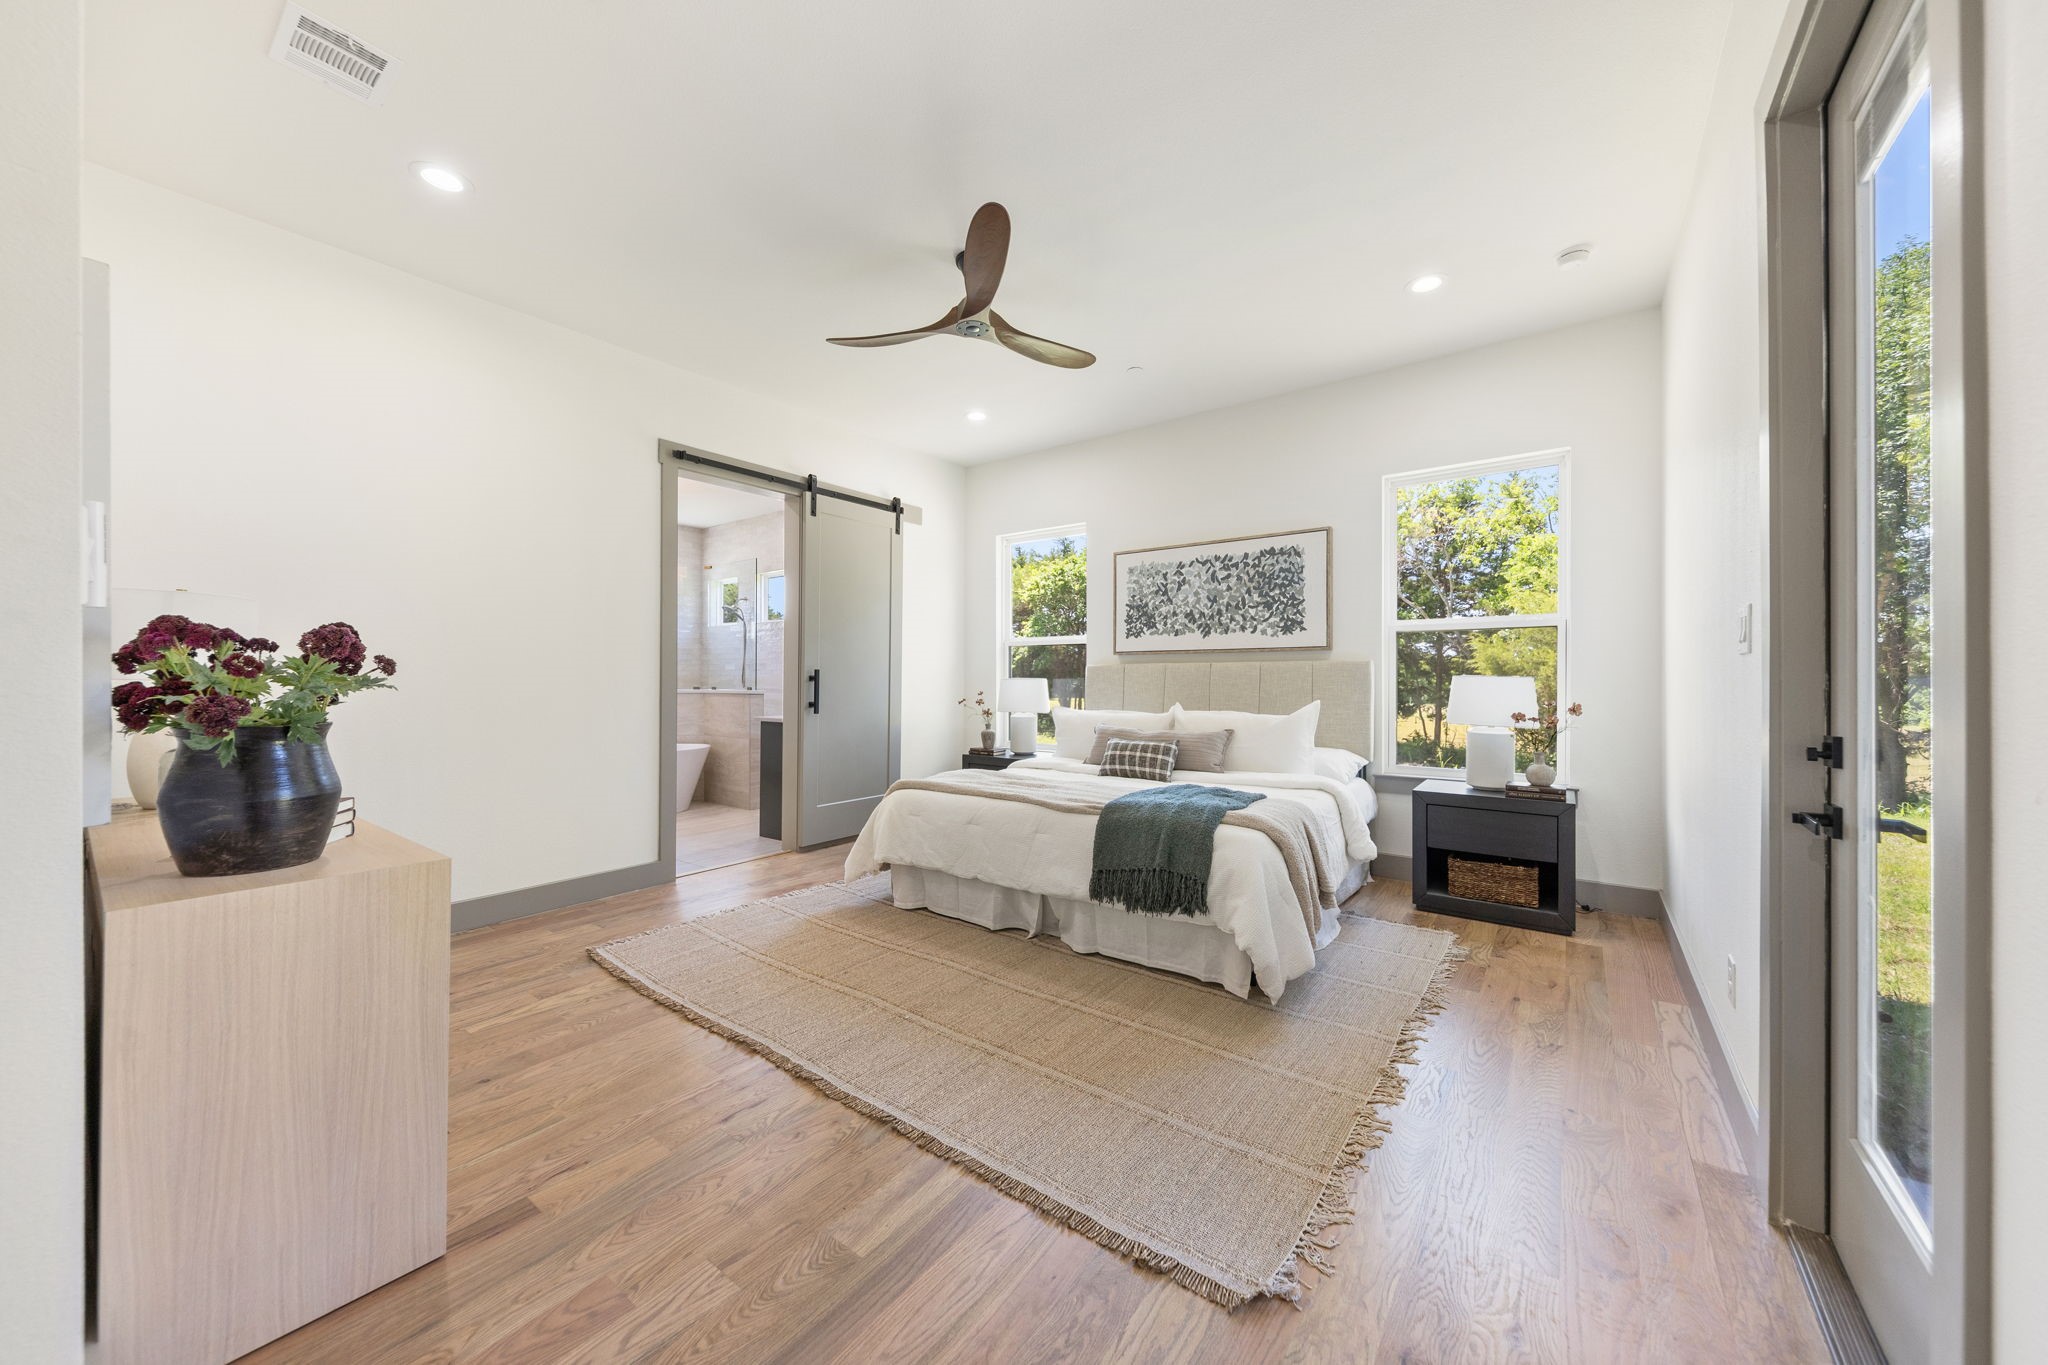
Staged bedroom with a king bed, wood floors, ceiling fan, and sliding door to an ensuite bathroom.
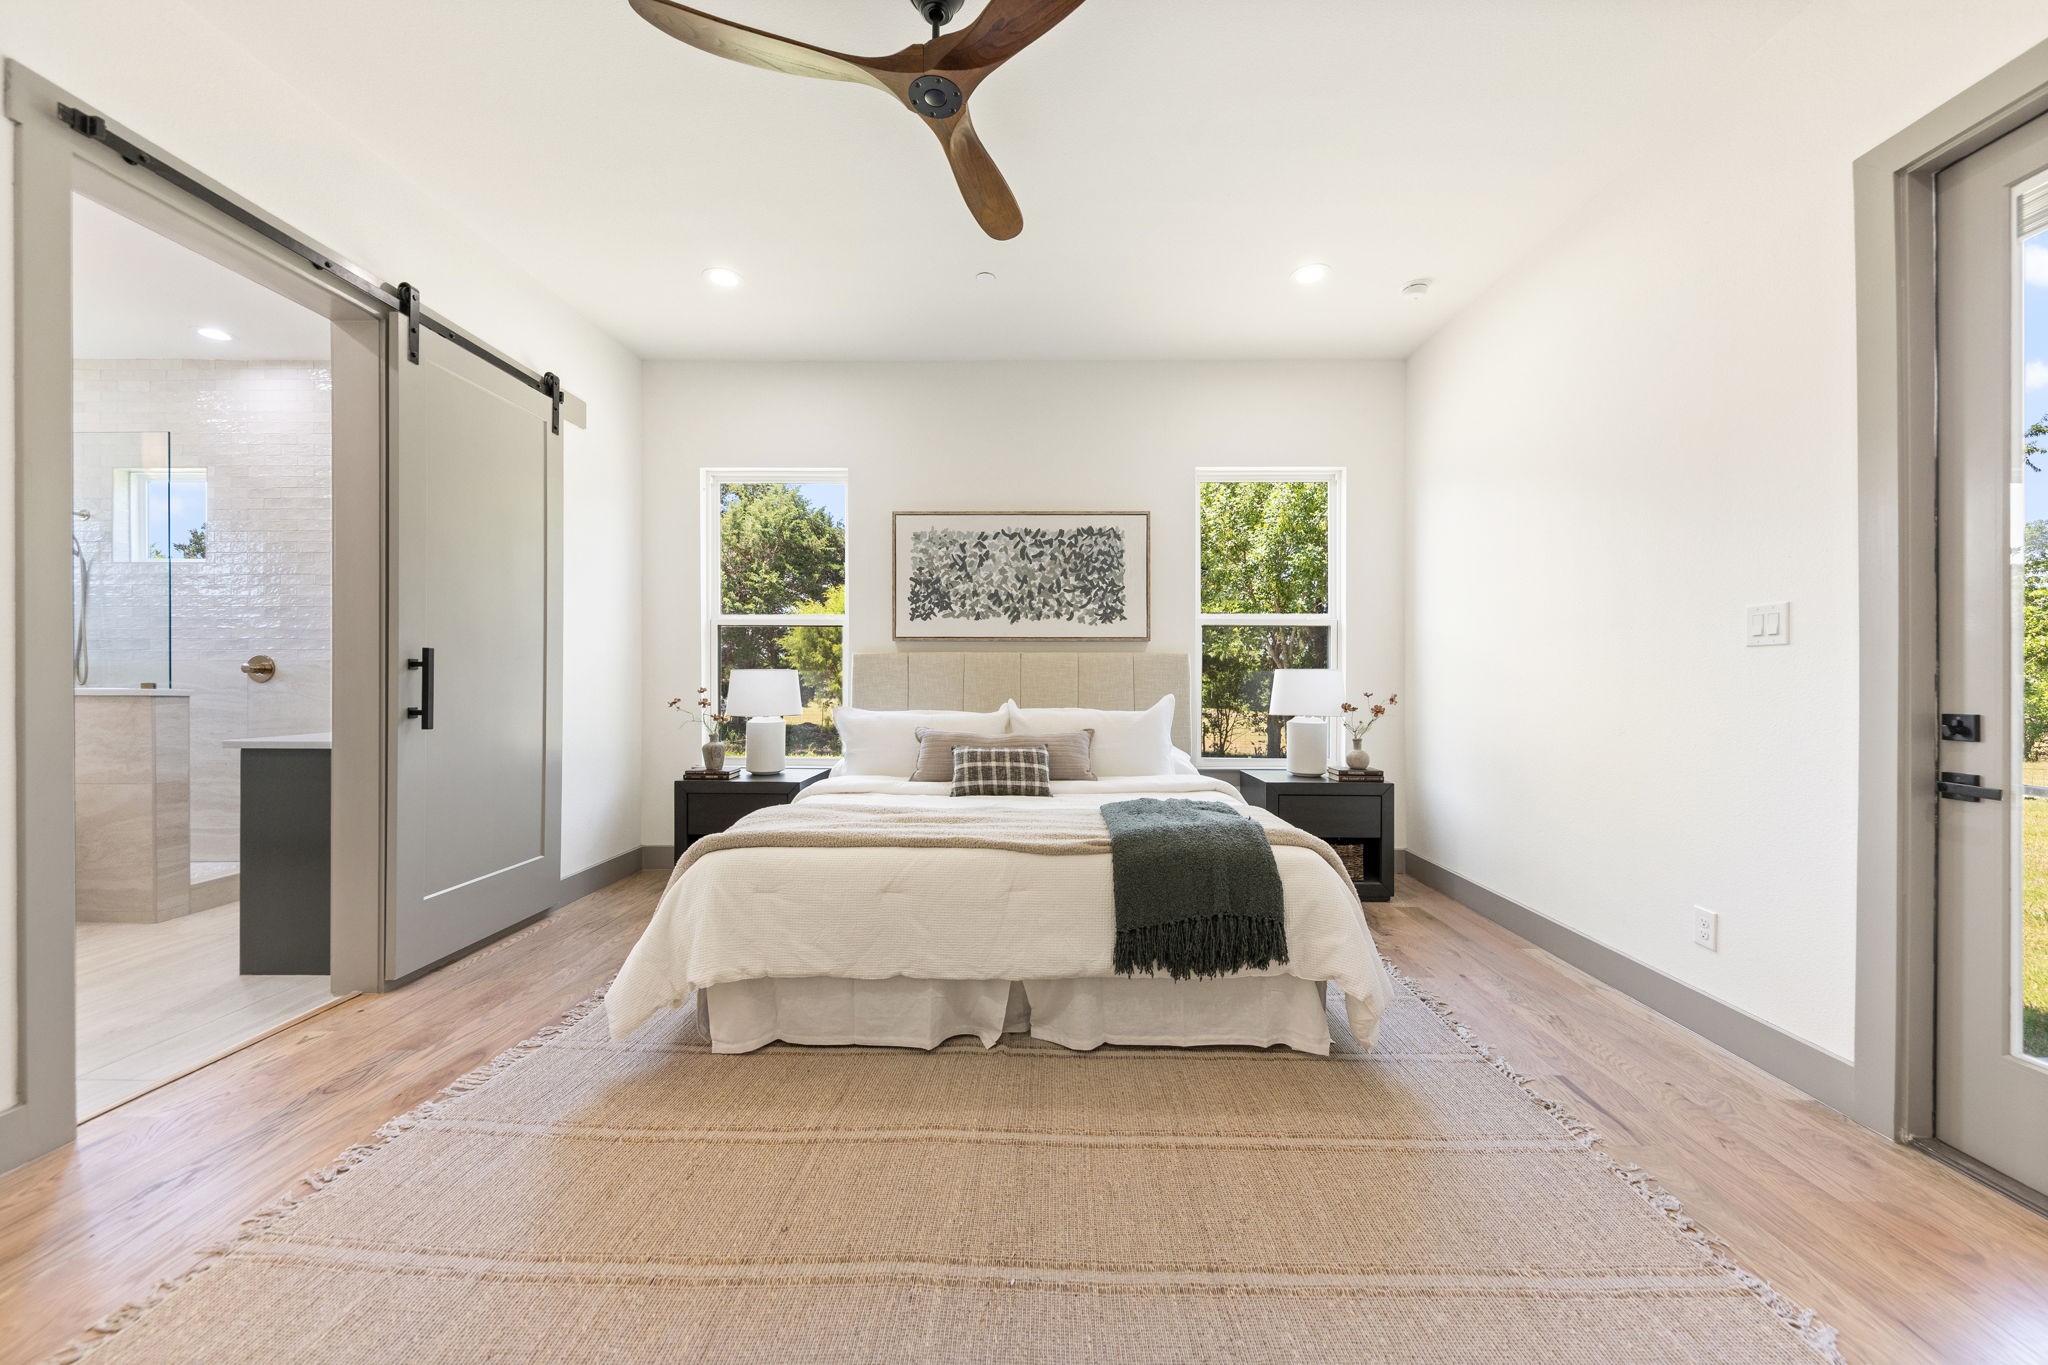
Staged bedroom with a king-size bed, sliding barn door, and tall windows overlooking trees.
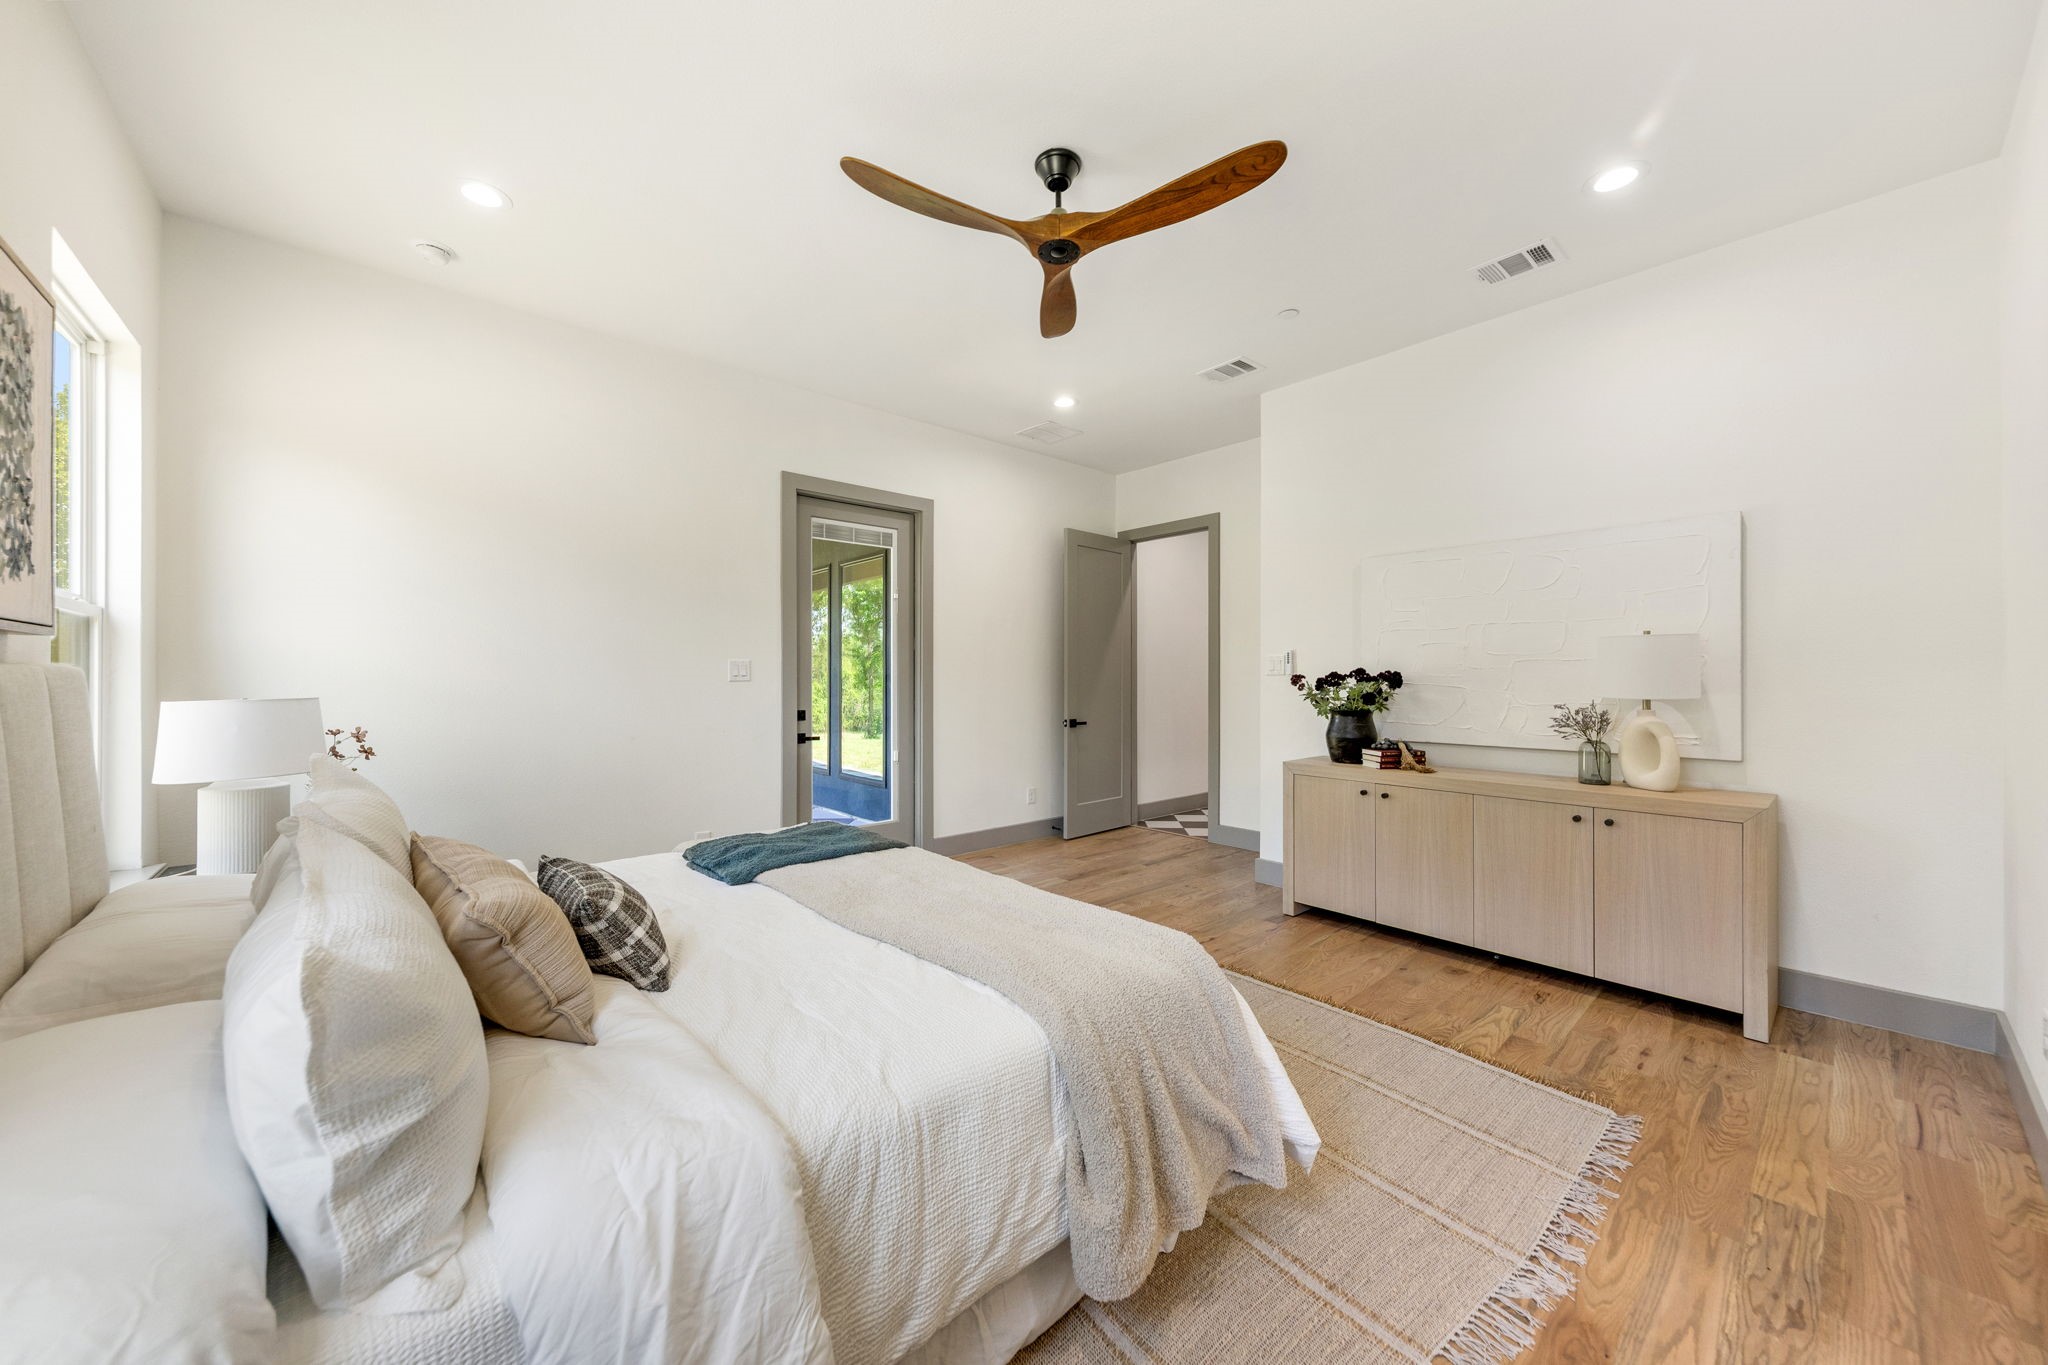
Bright staged bedroom with a low bed, wood ceiling fan, and light oak cabinet.
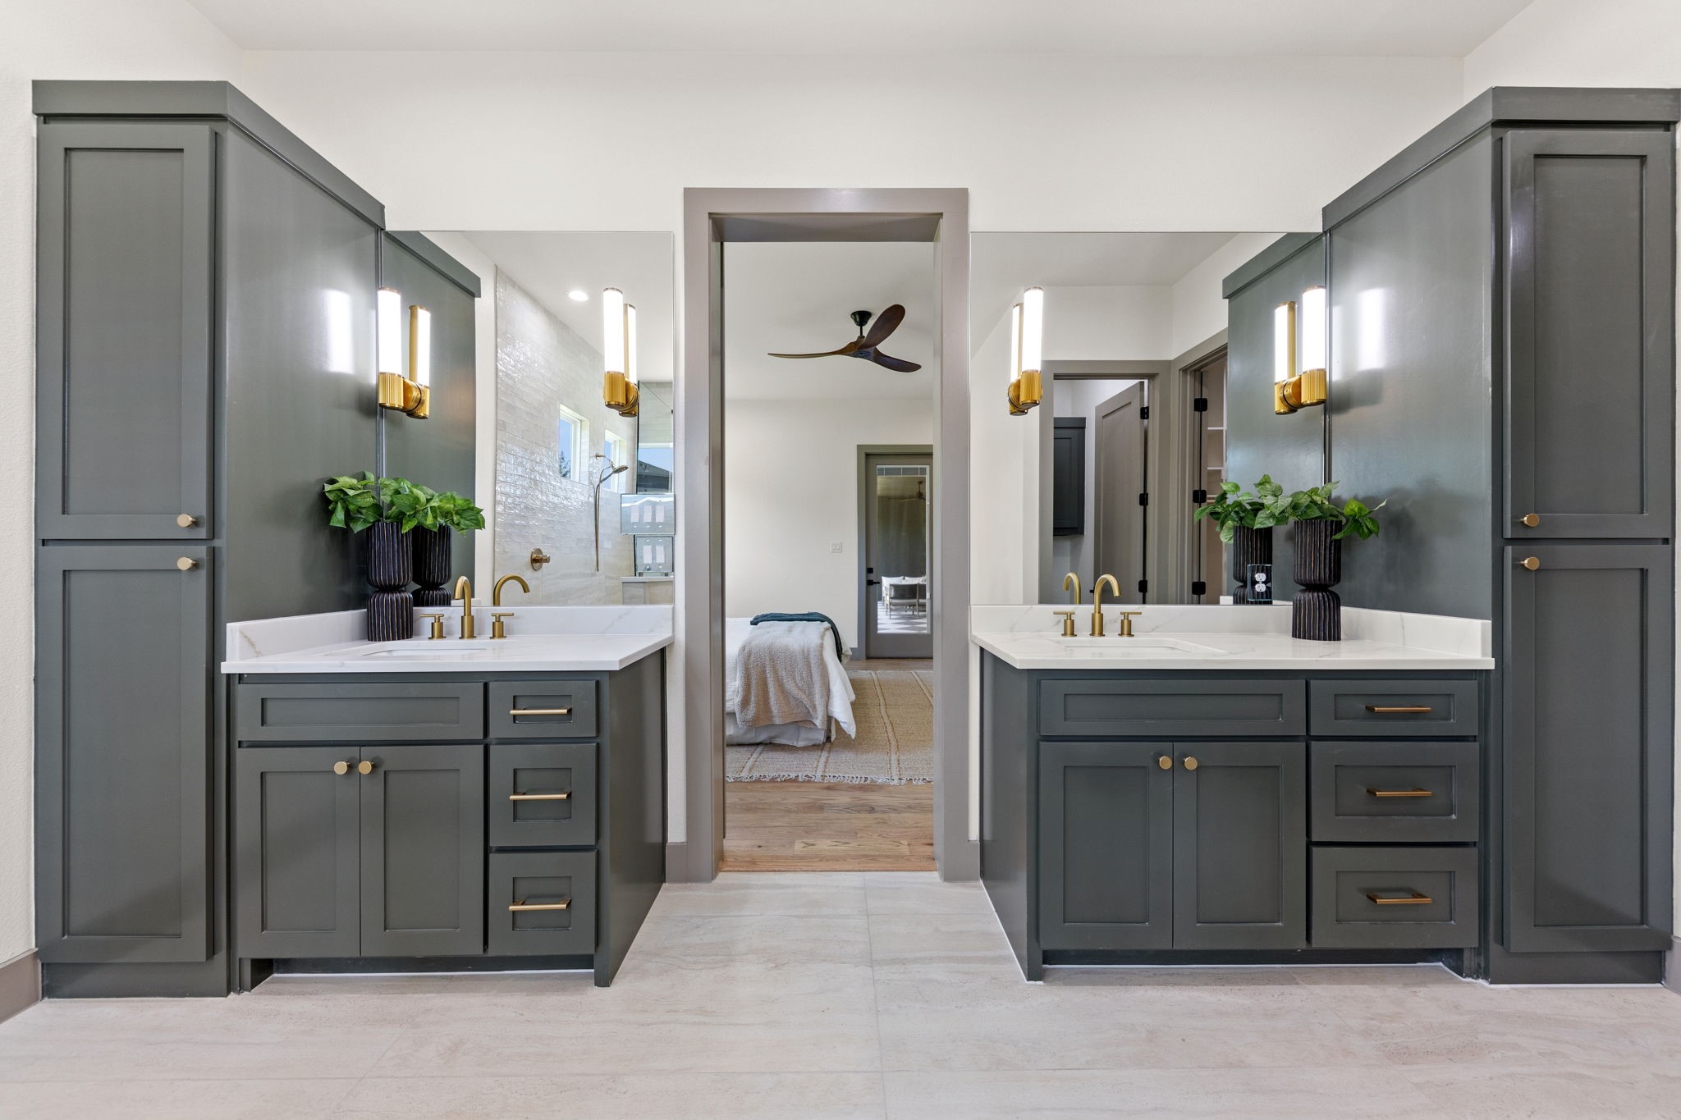
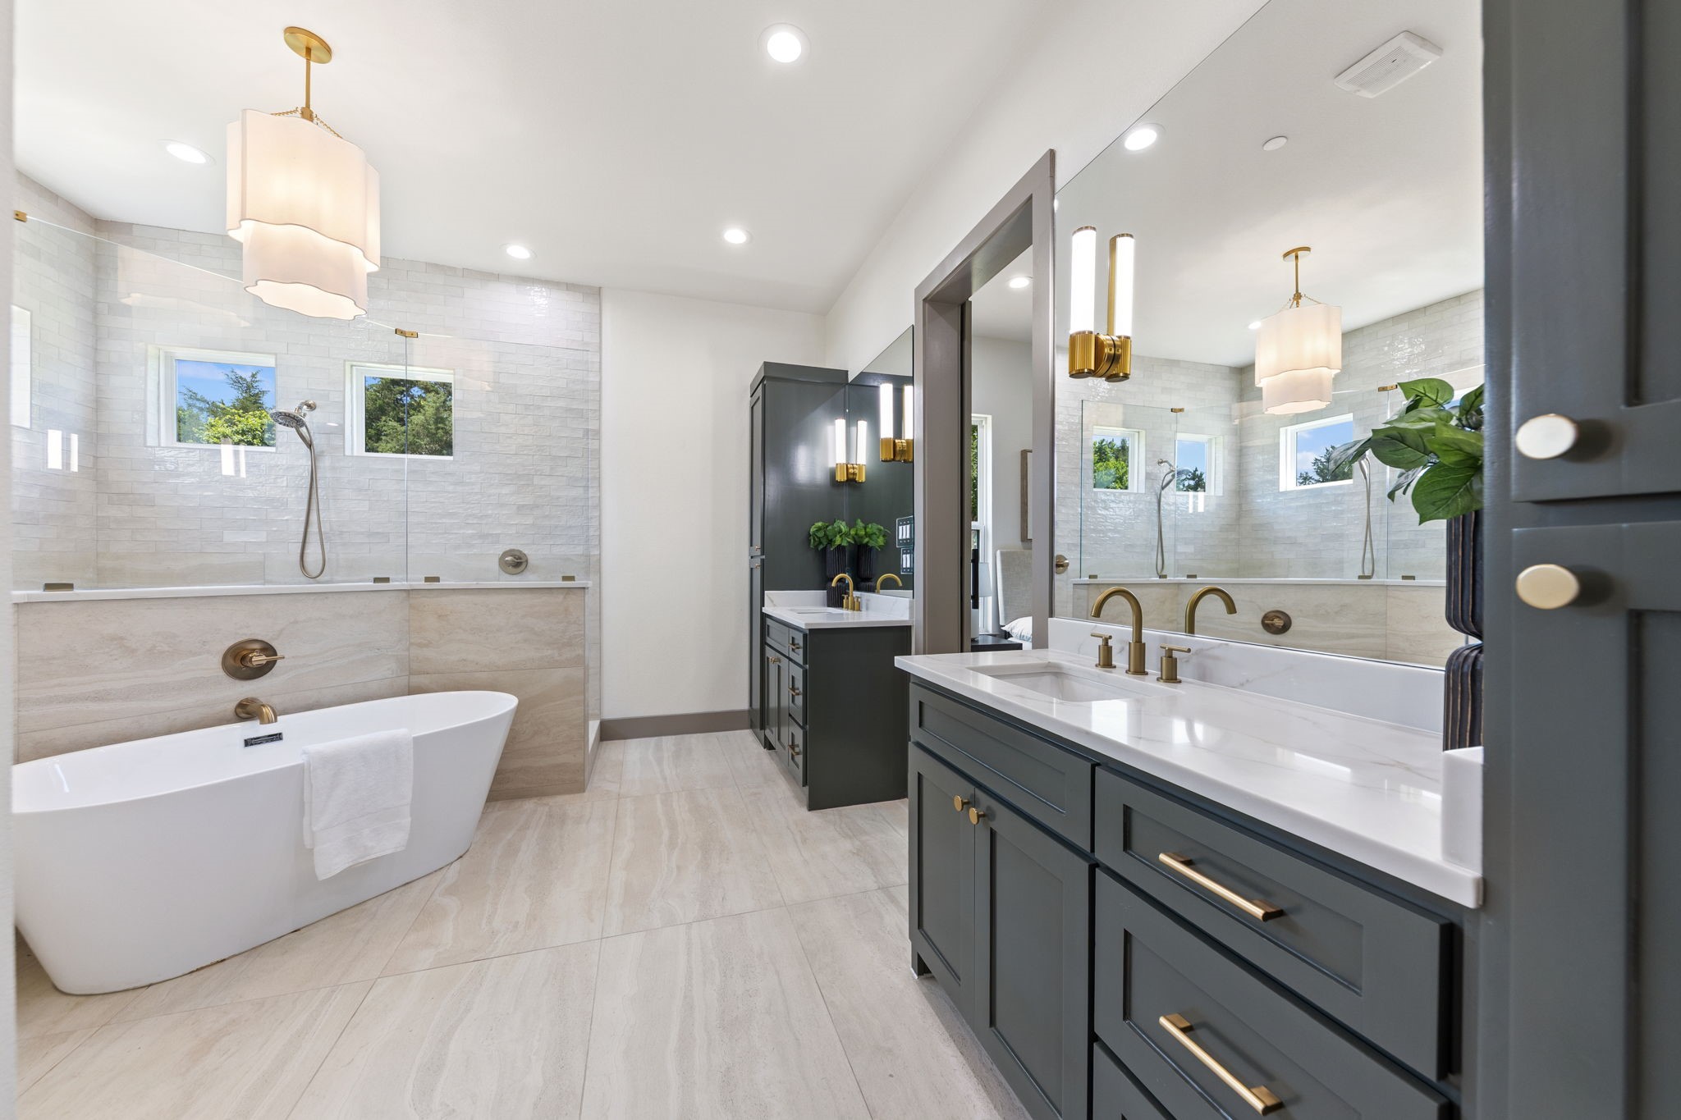
Bathroom with twin charcoal vanities, brass fixtures, and a large central mirror.
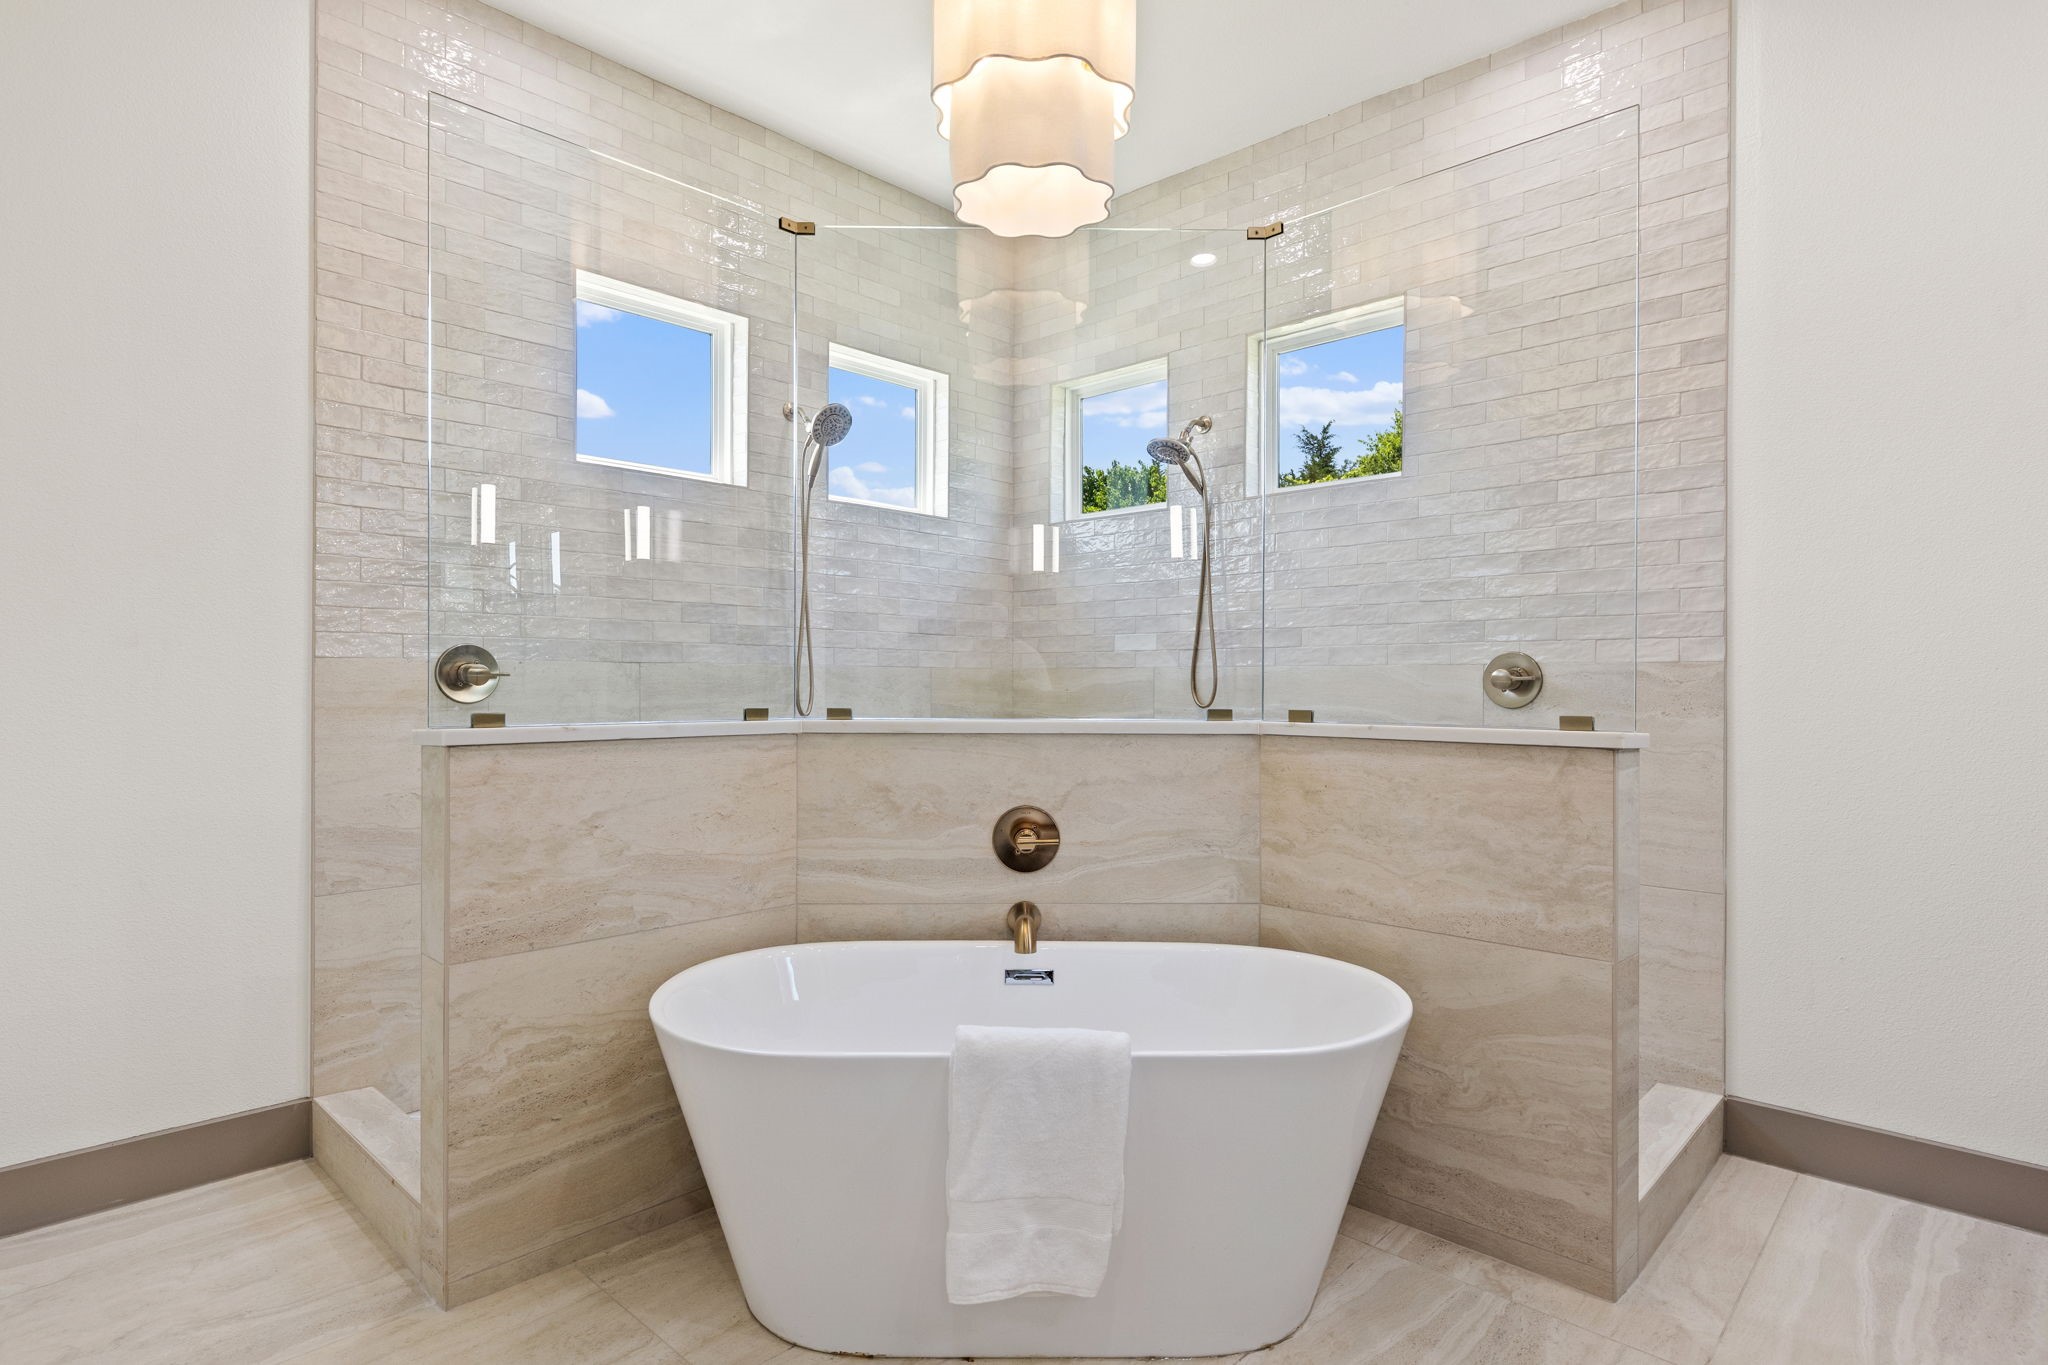
Bathroom with a freestanding tub beneath a glass-enclosed double shower and four windows.
Bathroom with a freestanding tub, glass-enclosed shower, and double vanity with dark cabinets.
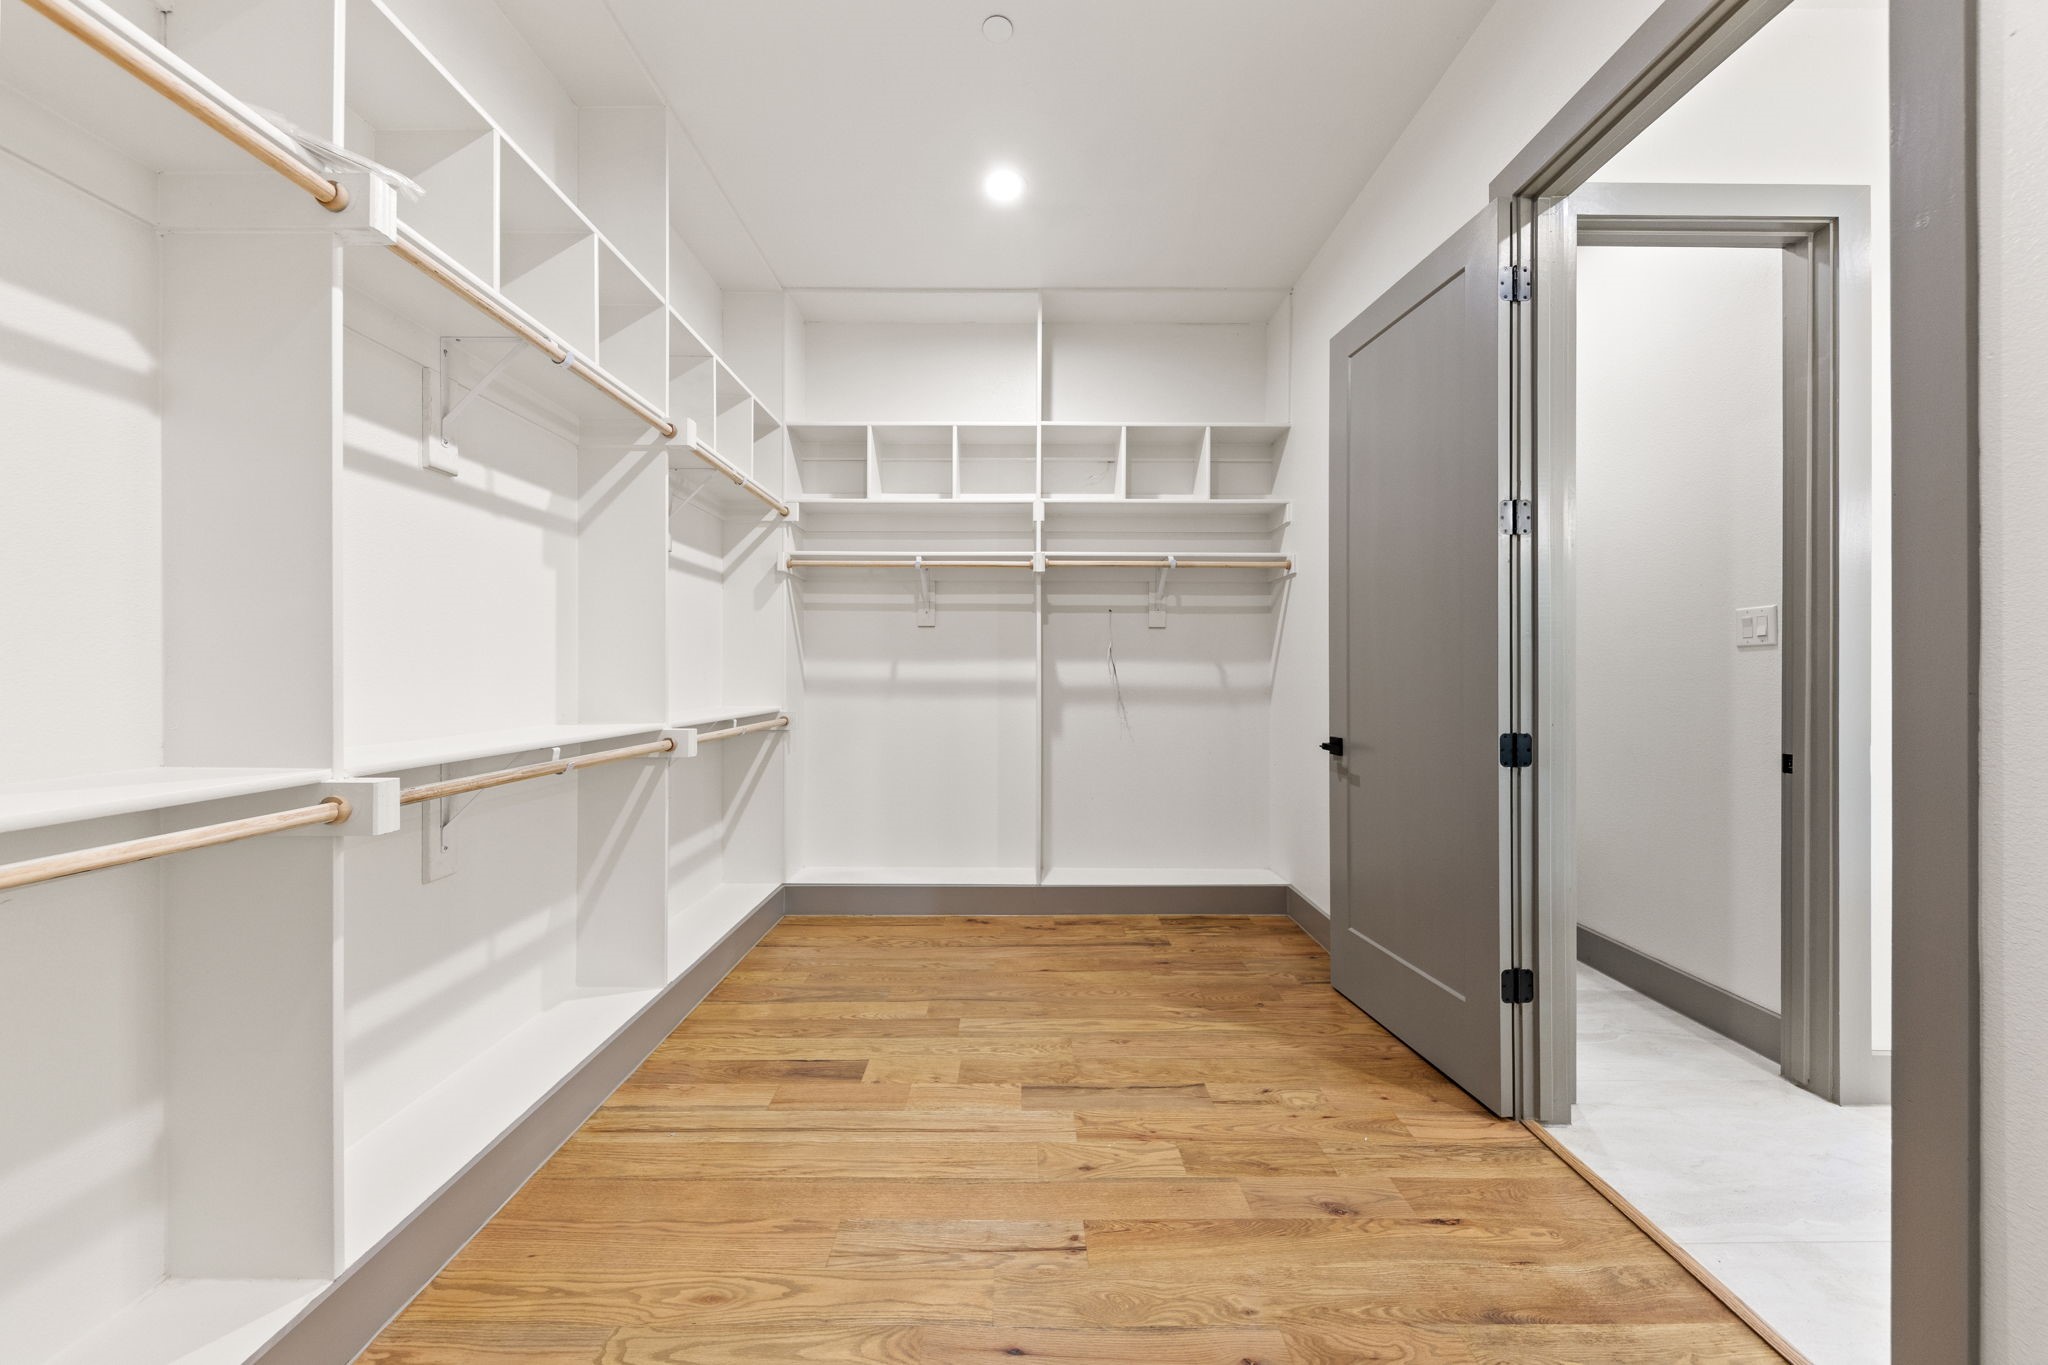
Walk-in closet with white built-in shelves, hanging rods, and wood flooring.
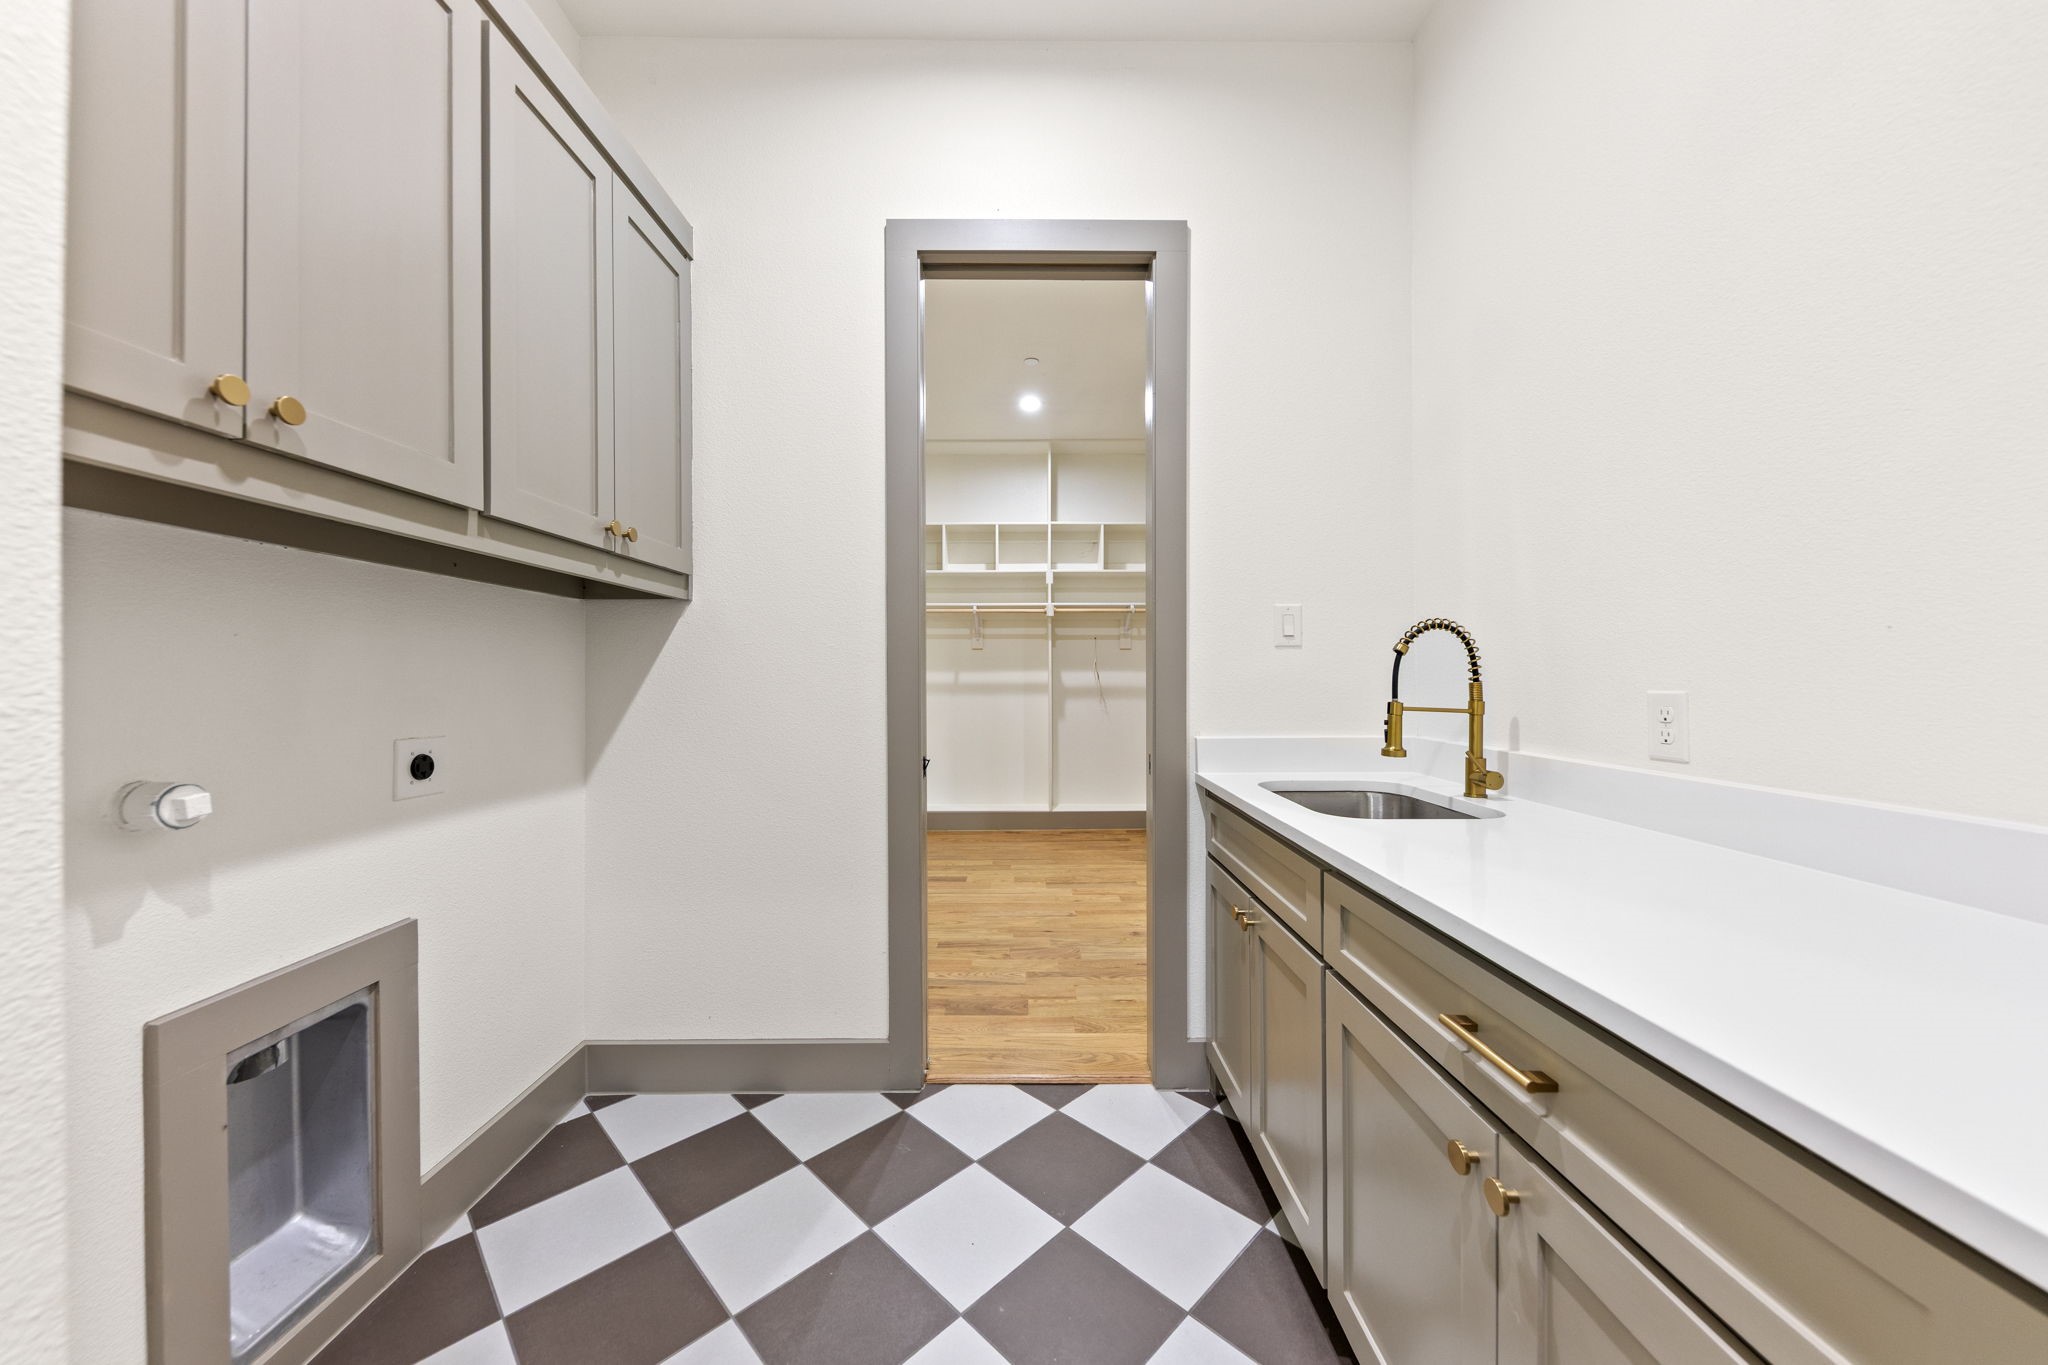
Laundry room with checkerboard tile, taupe cabinetry, and a sink beside a walk-in closet.
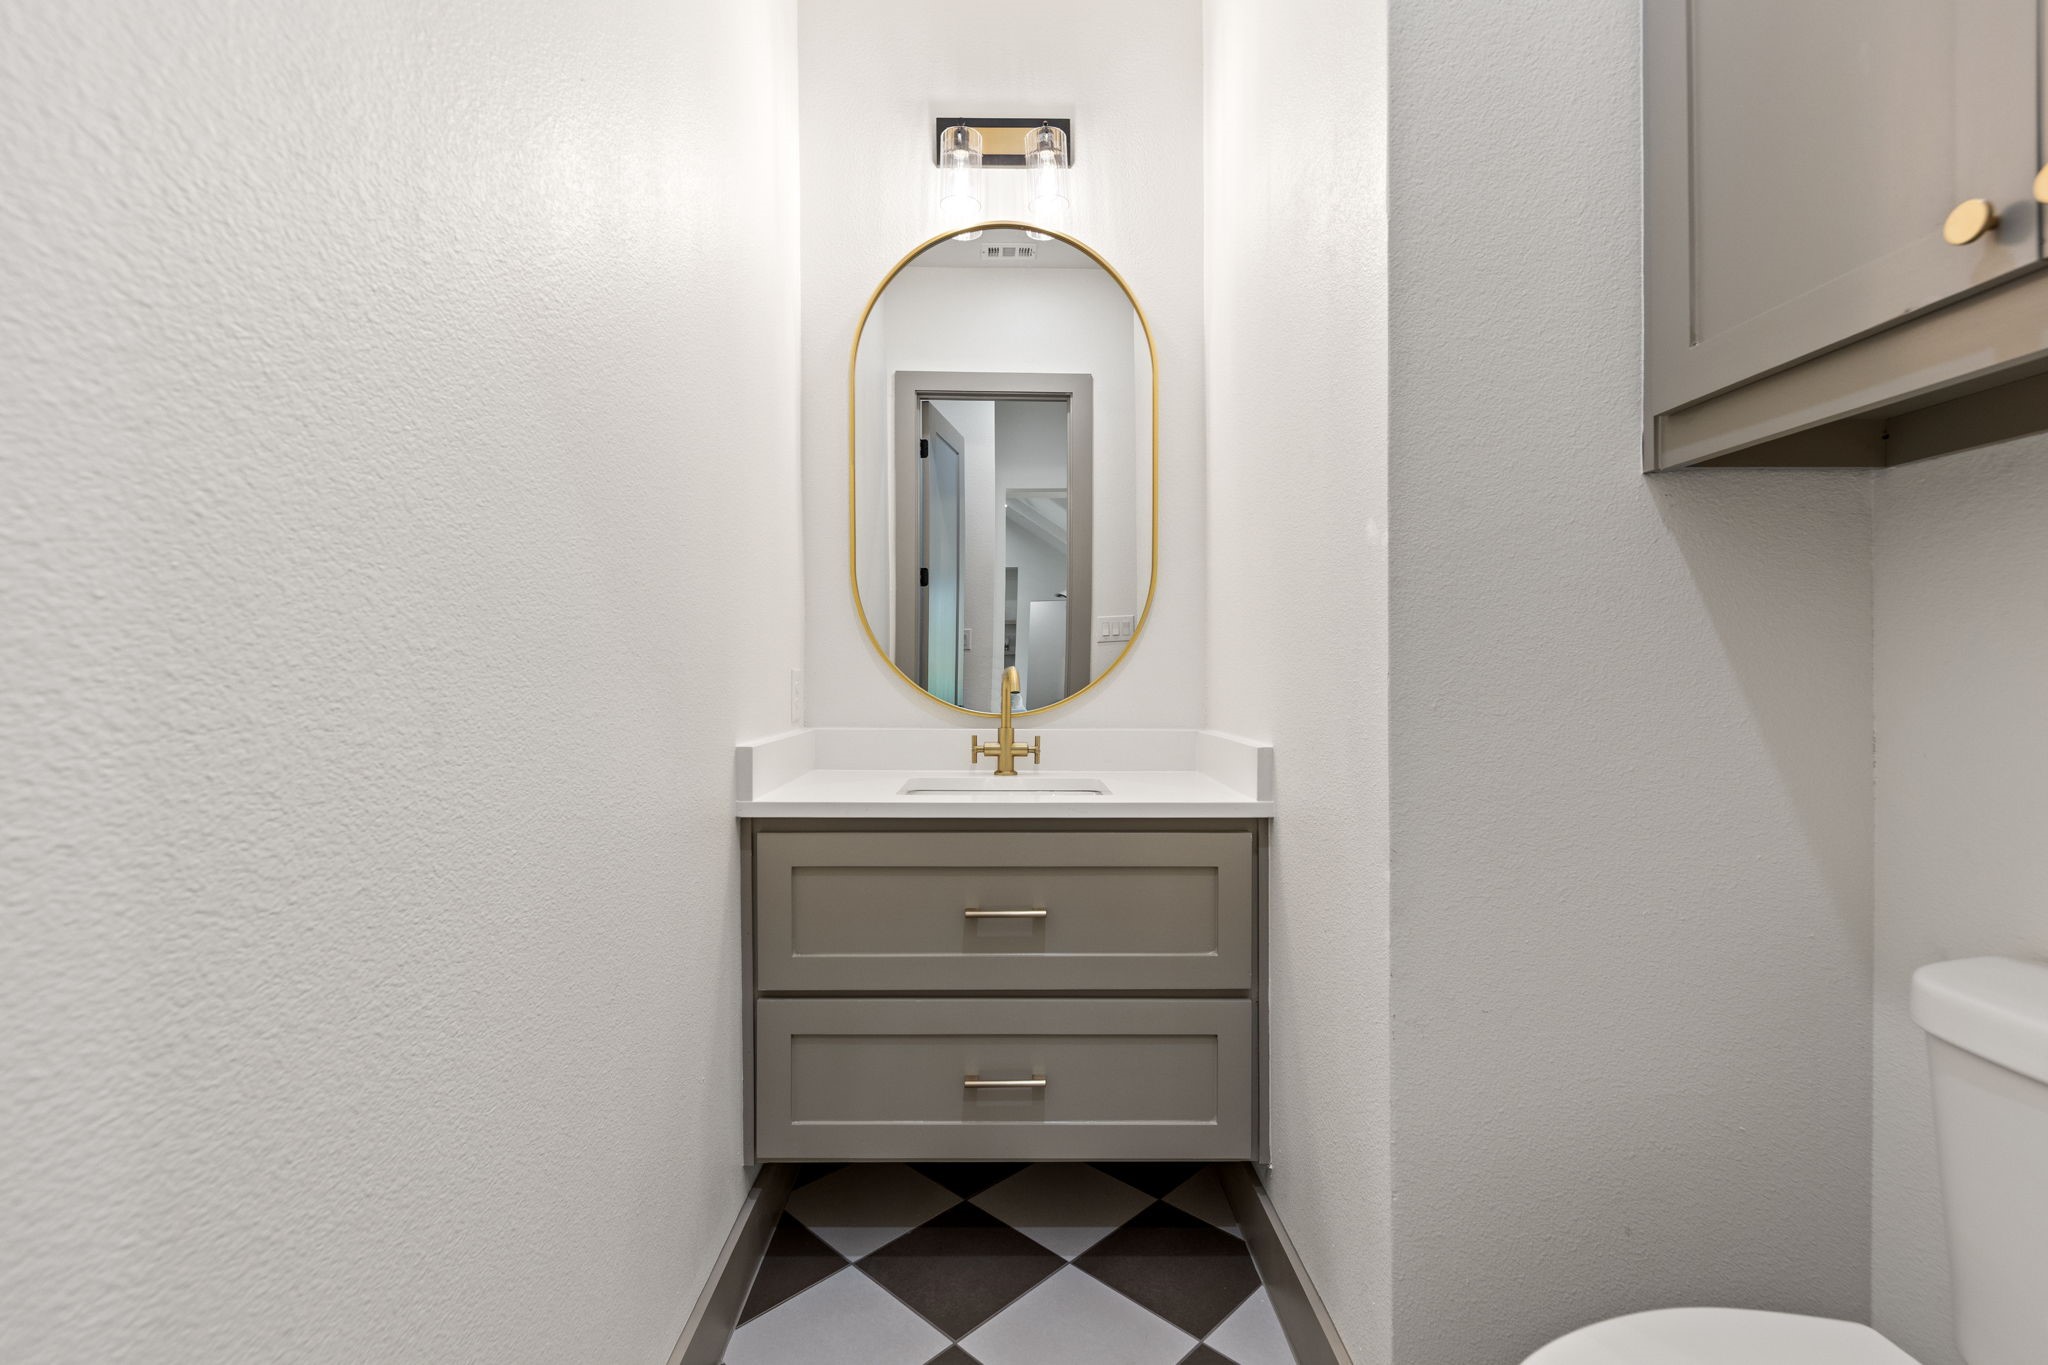
Bathroom vanity with a gold-framed oval mirror, brass faucet, and black-and-white checkered floor.
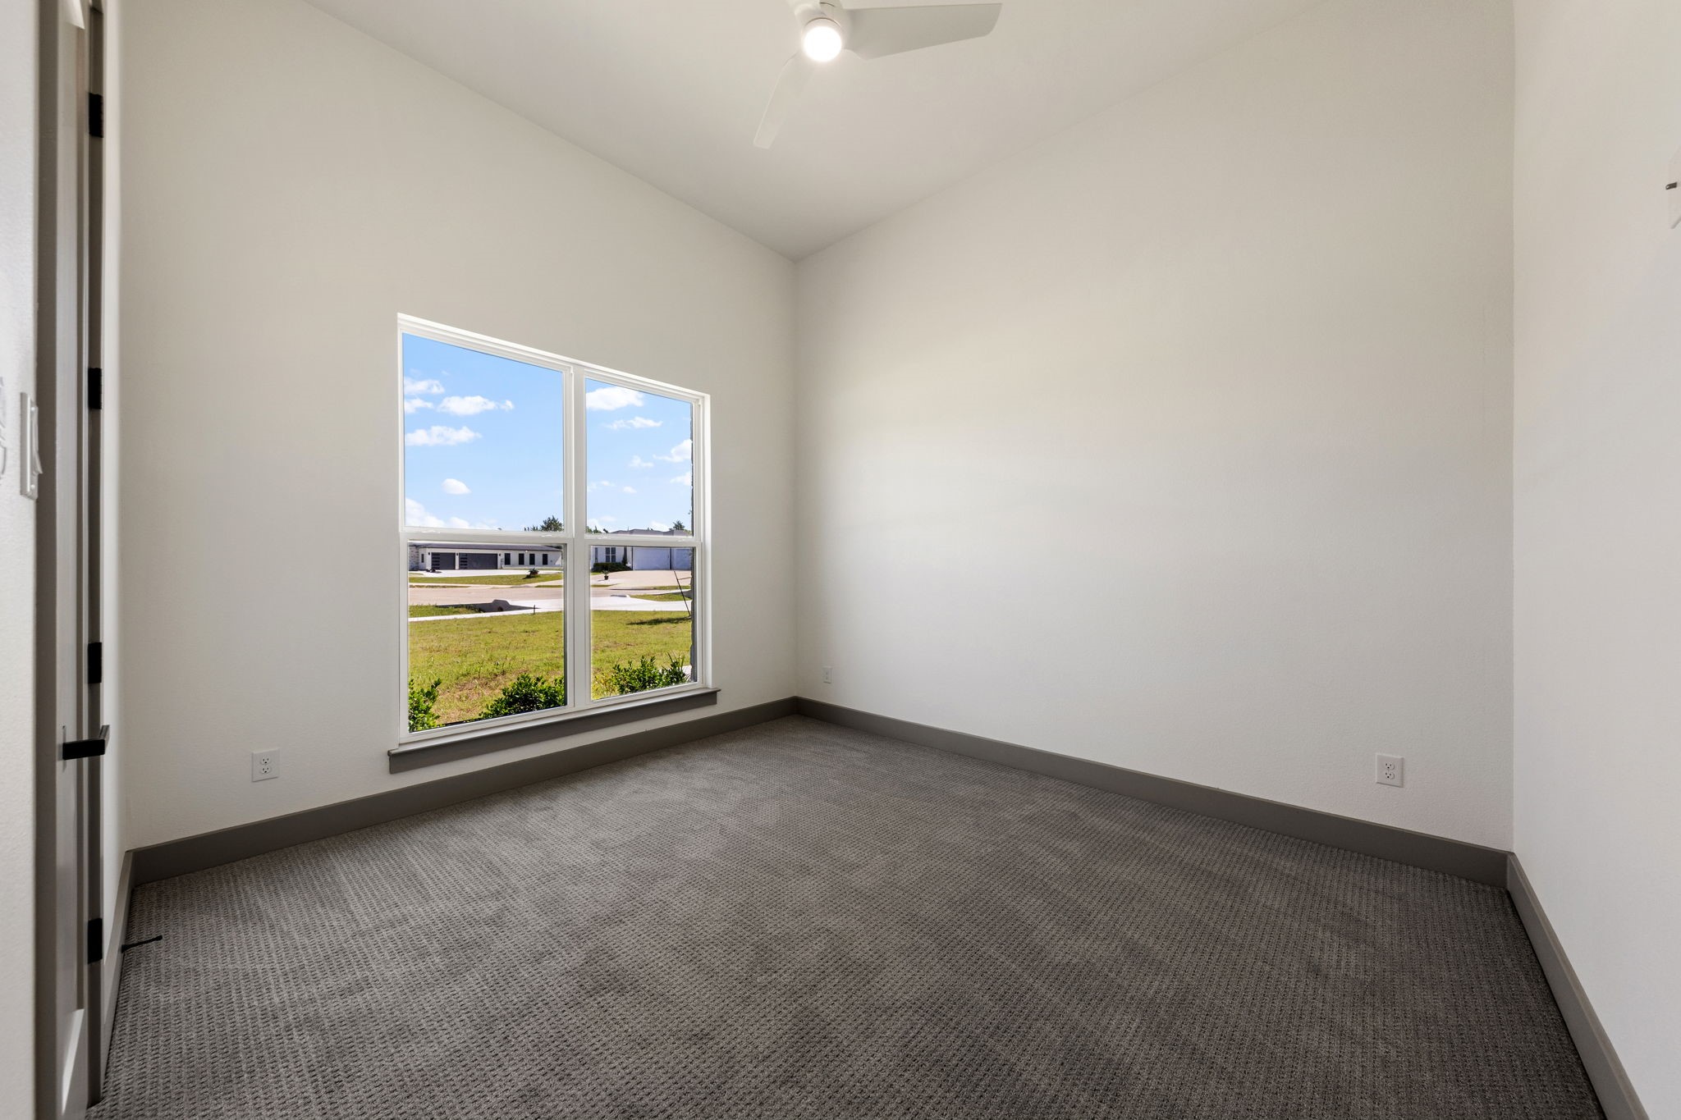
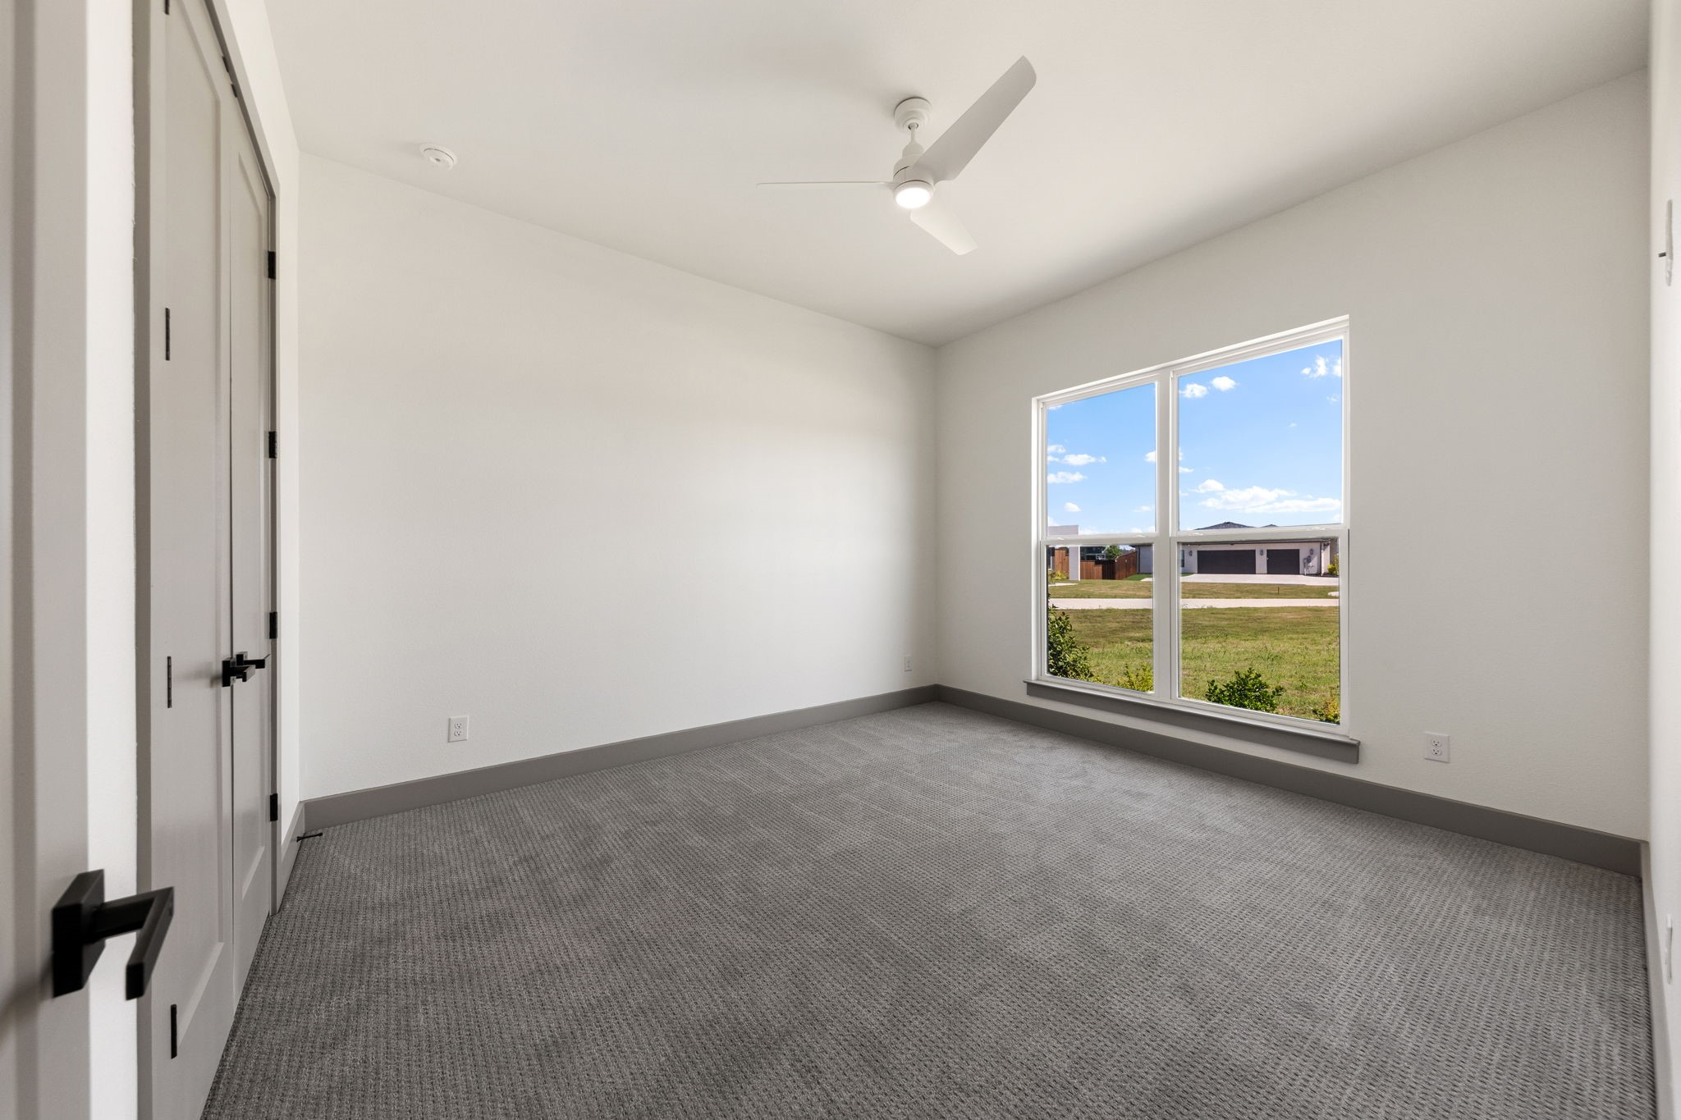
Vacant carpeted room with a large window and ceiling fan.
Empty carpeted bedroom with a ceiling fan and large window overlooking the neighborhood.
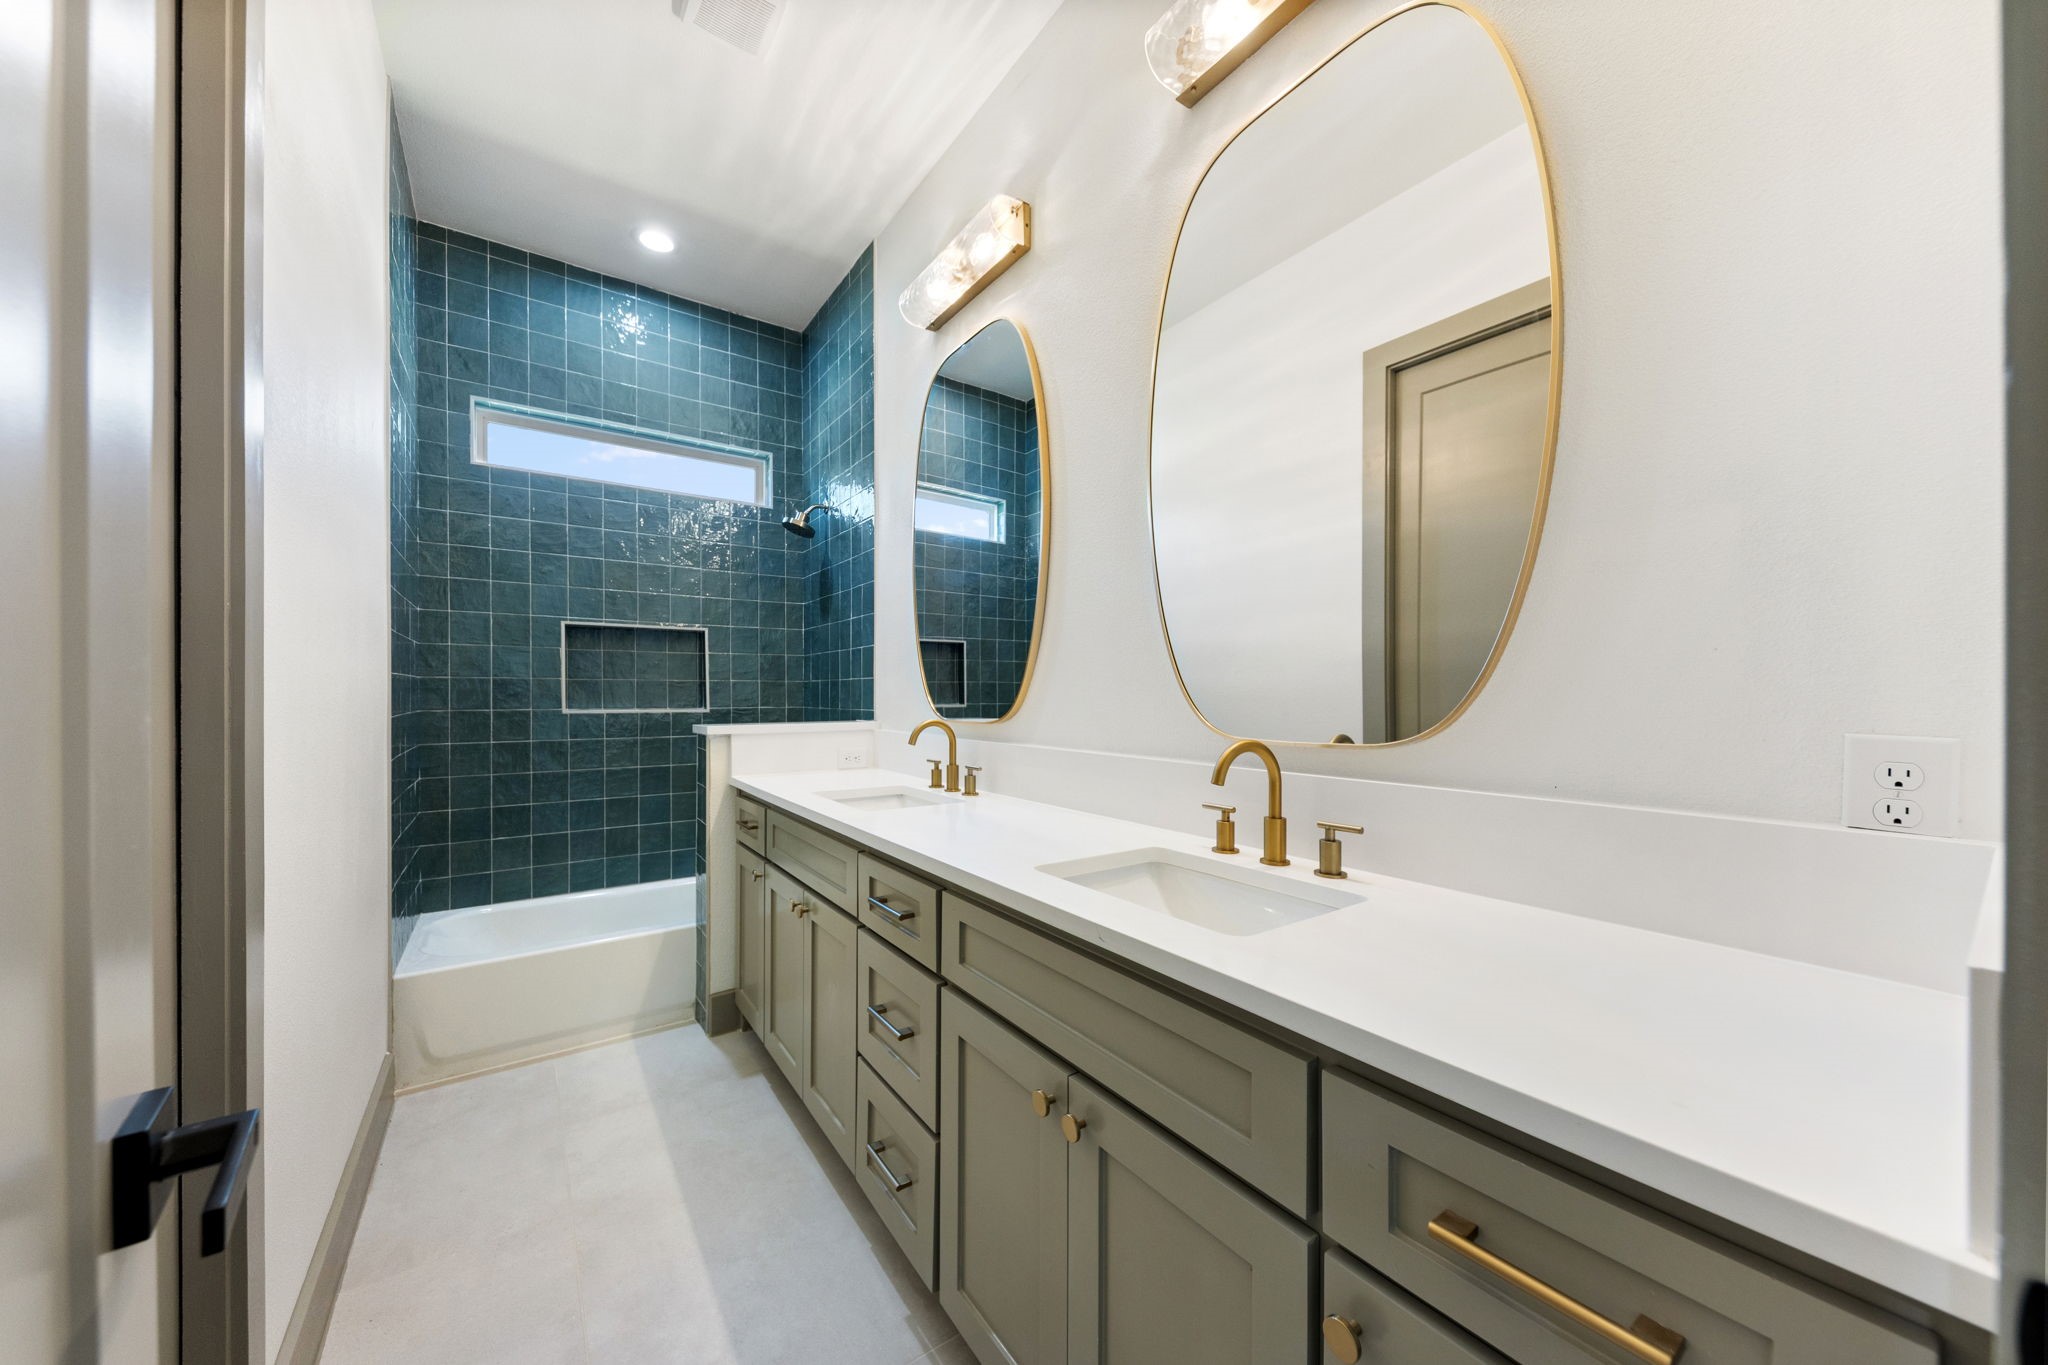
Bathroom with a double vanity and brass fixtures, facing a teal-tiled shower.
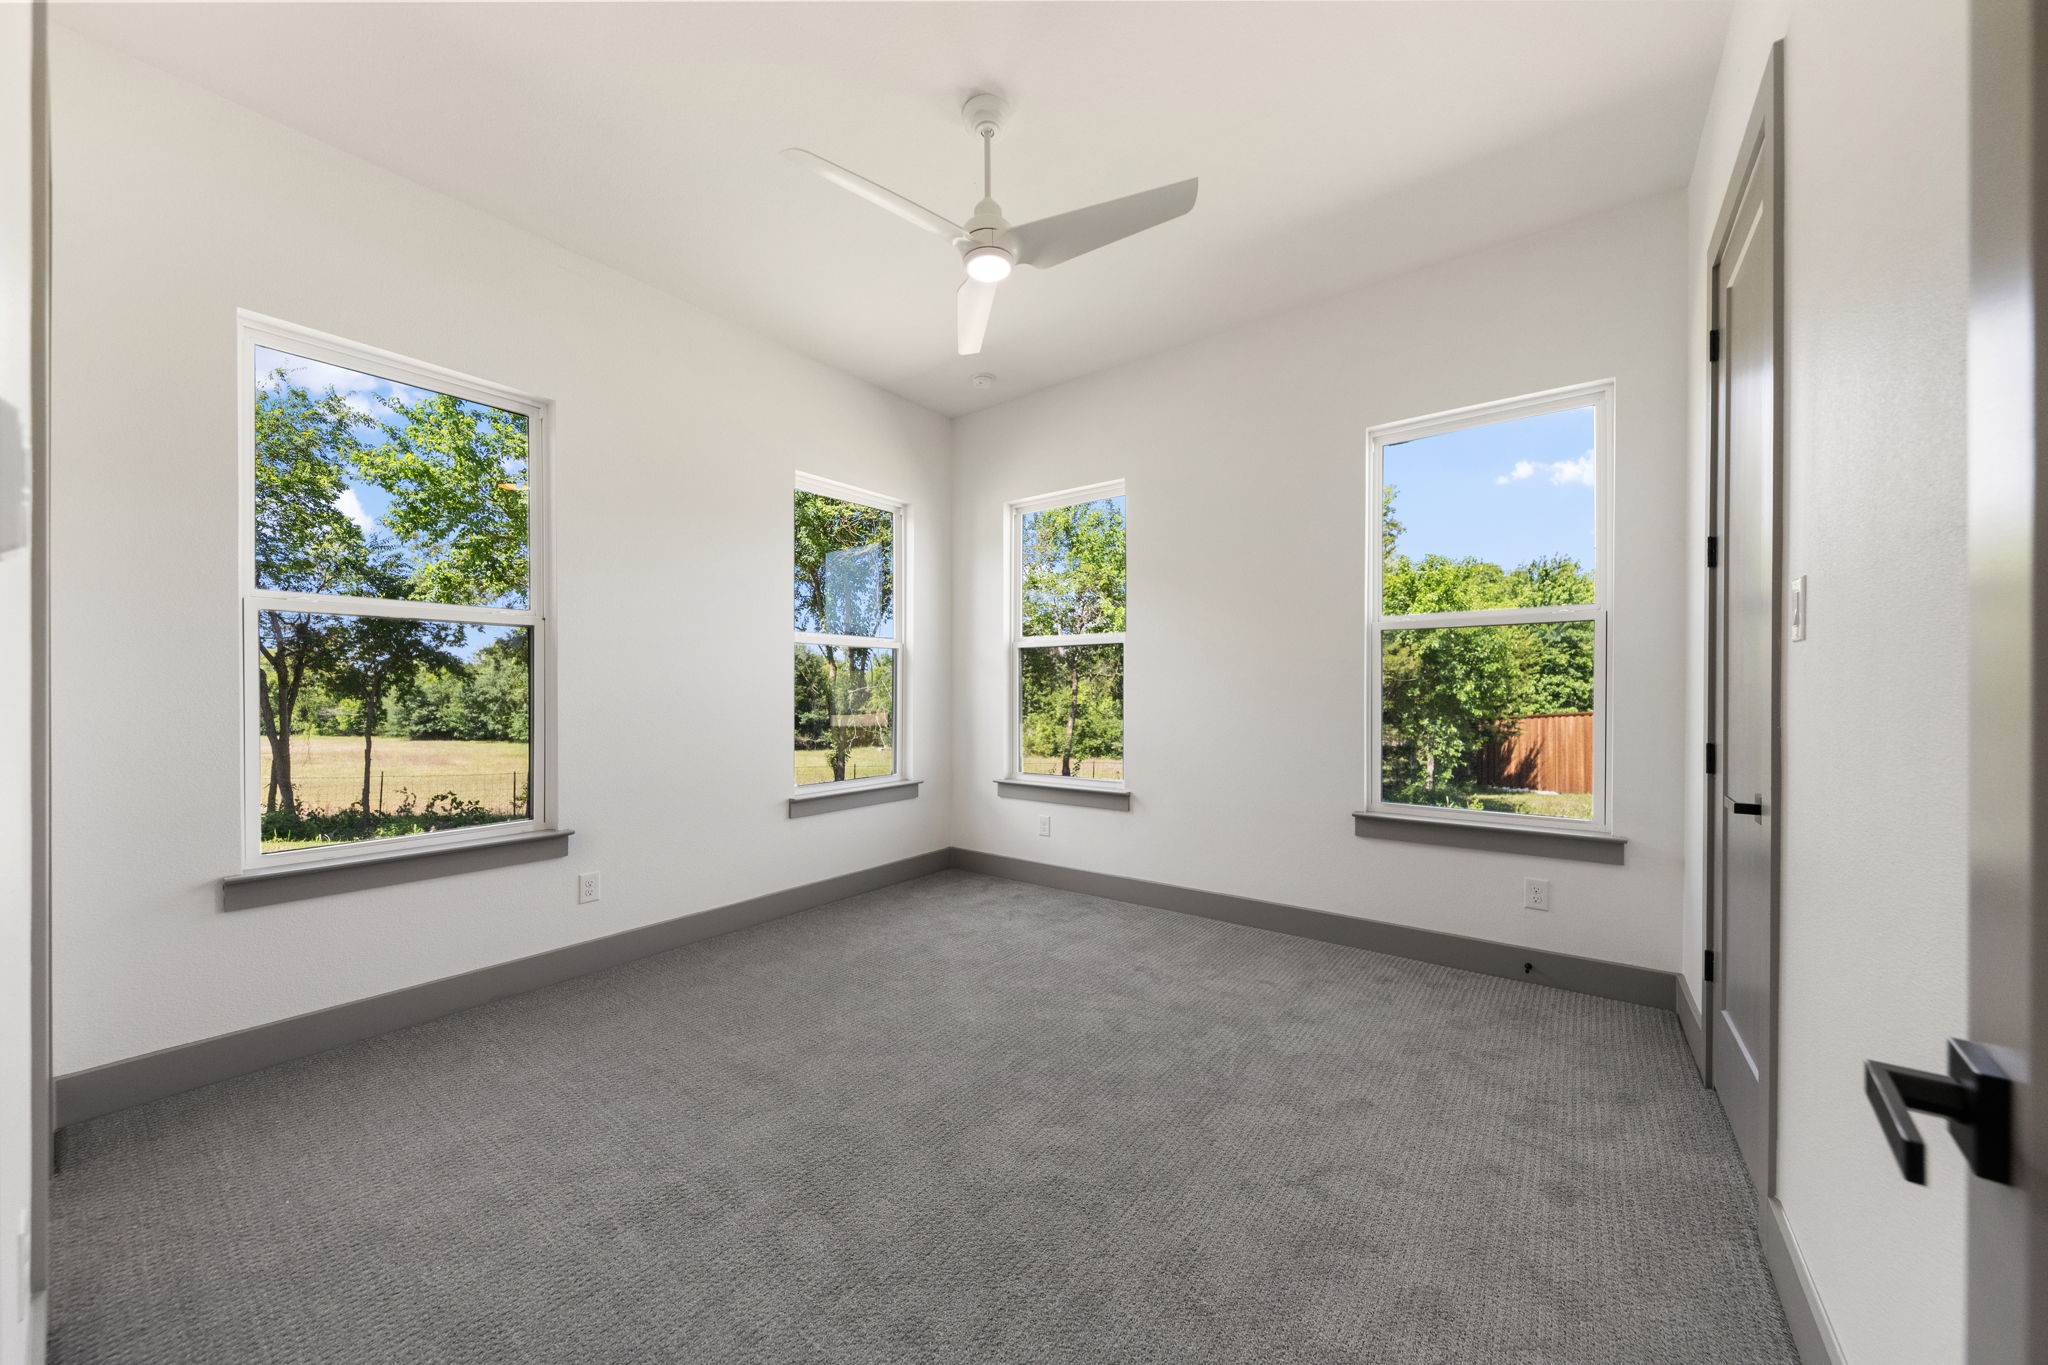
Empty carpeted room with four windows and a ceiling fan.
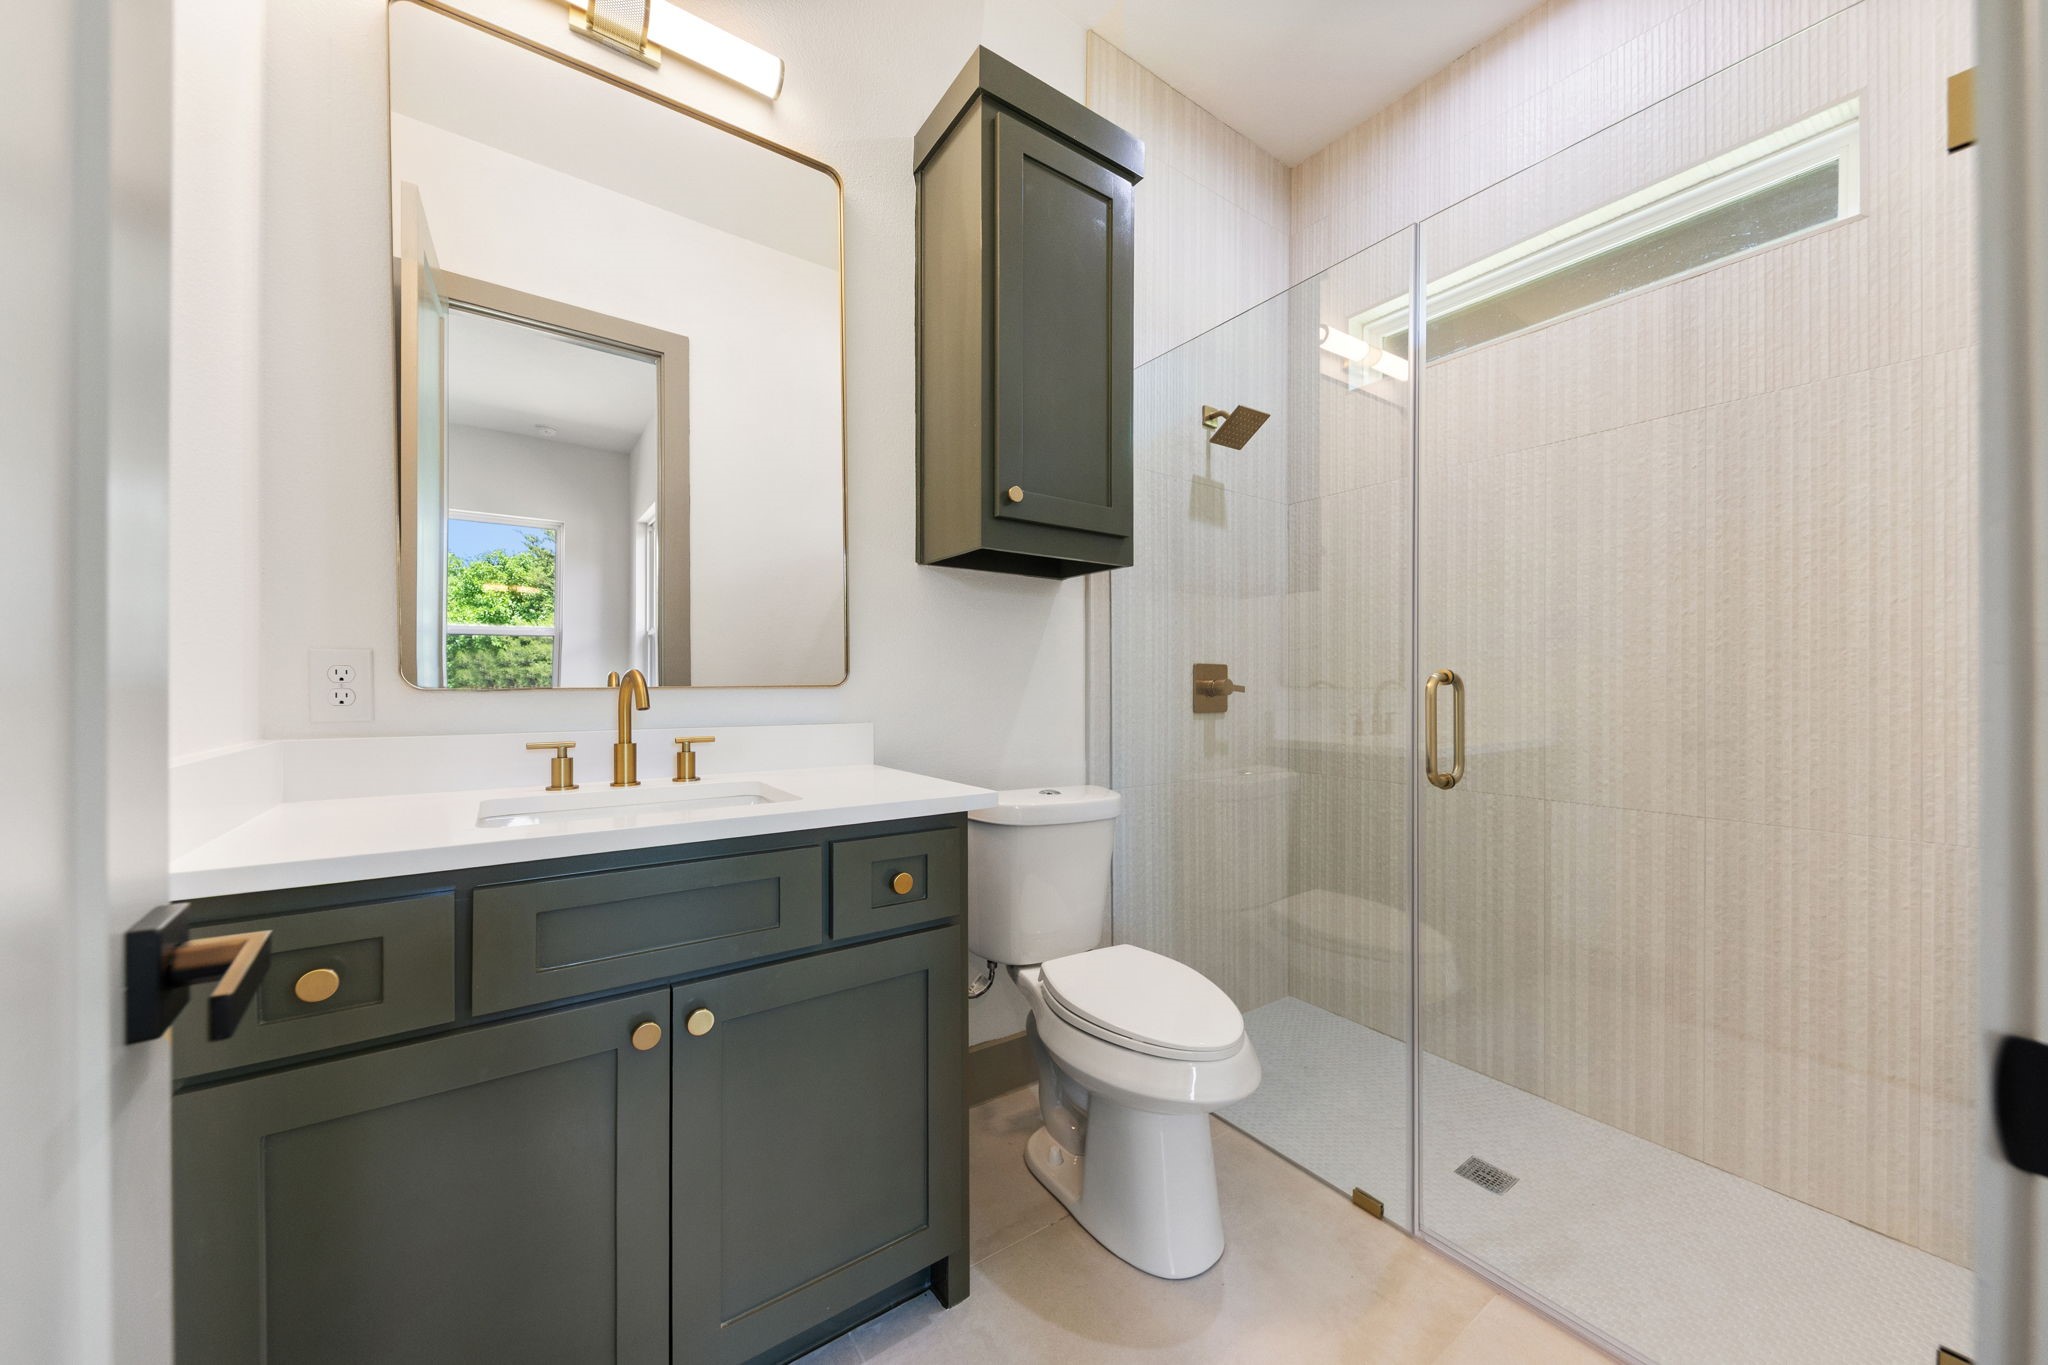
Bathroom with dark green vanity, brass fixtures, and a glass-enclosed tiled shower.
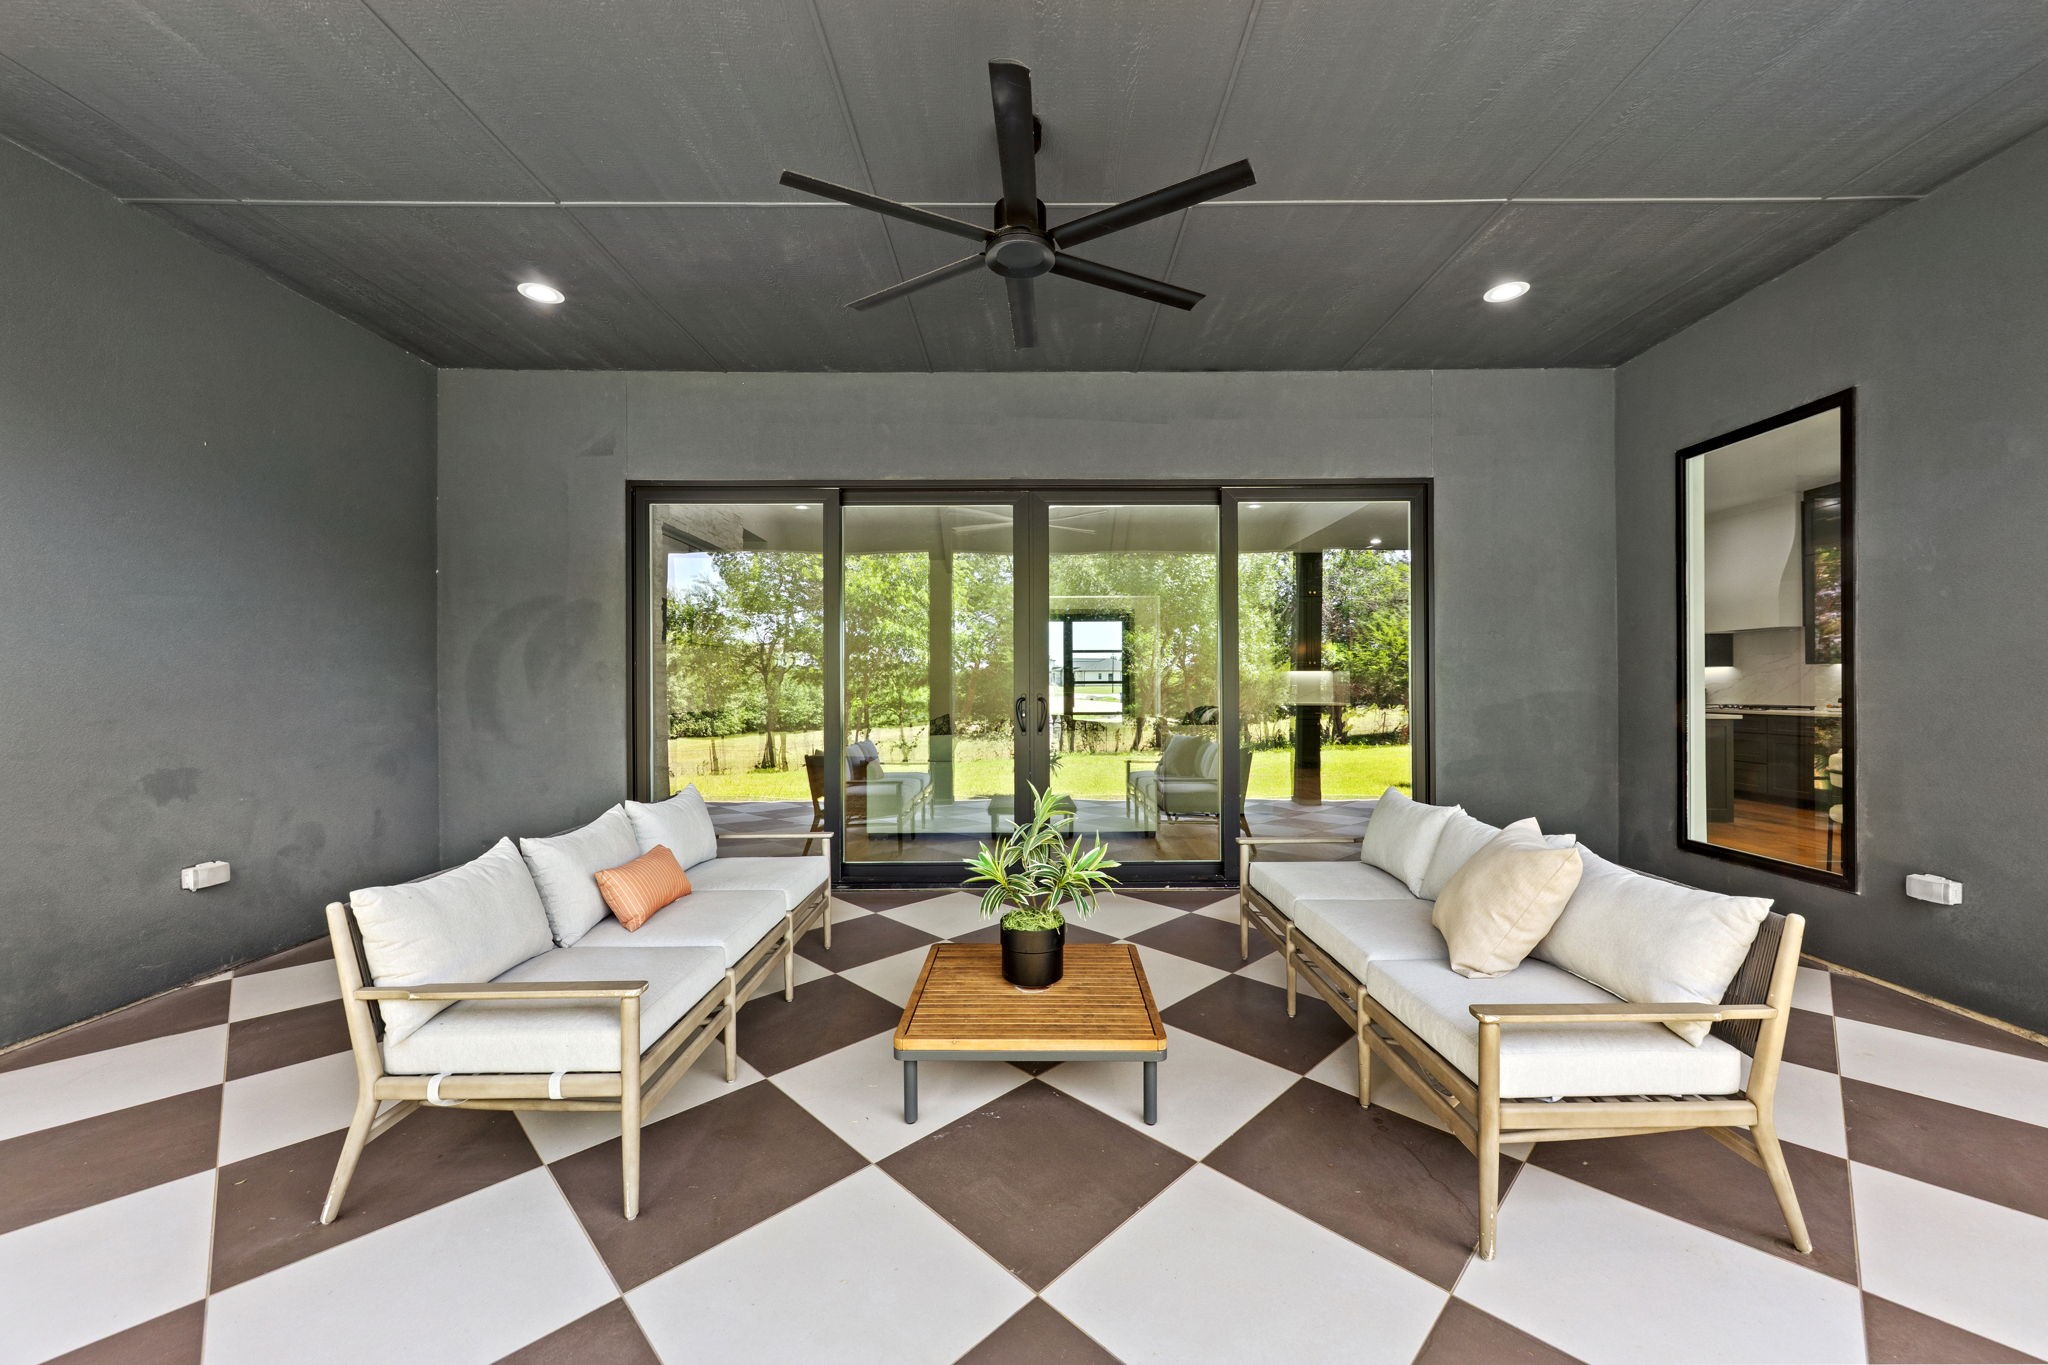
Furnished sitting room with white sofas, a checkerboard tile floor, and sliding glass doors to the yard.
301 Whispering Way
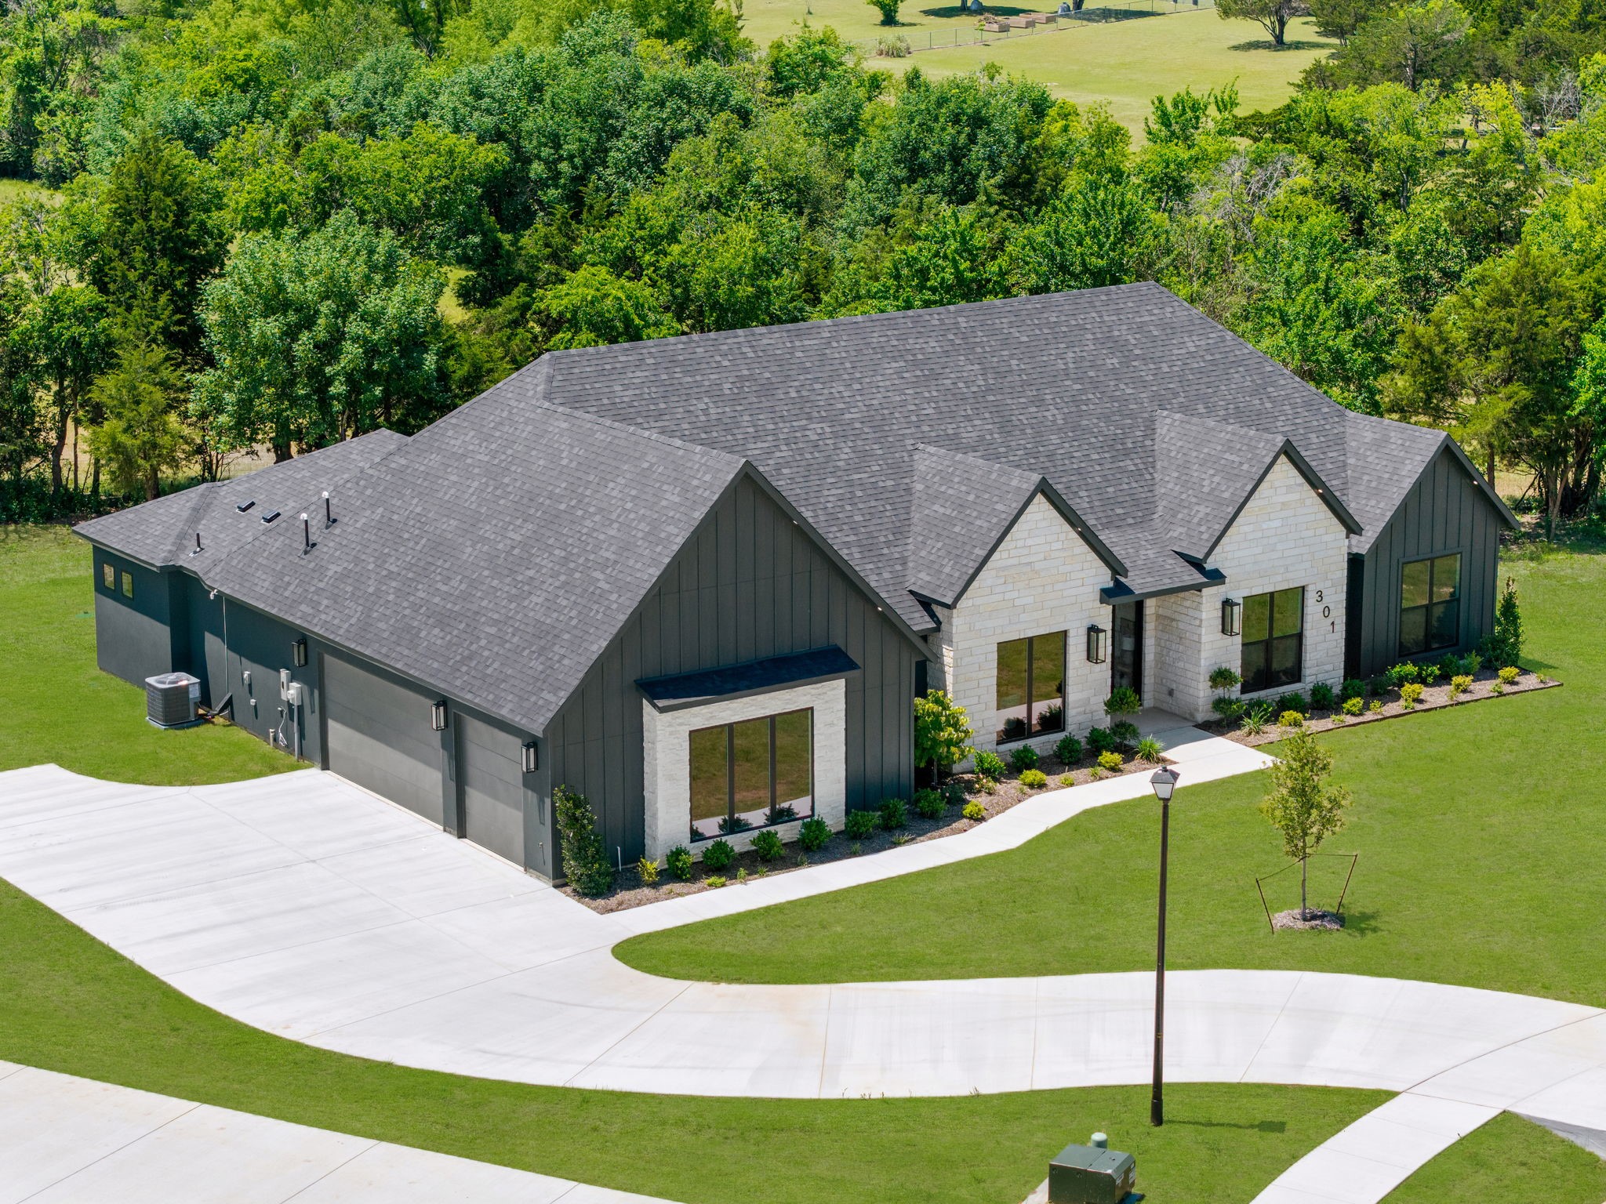
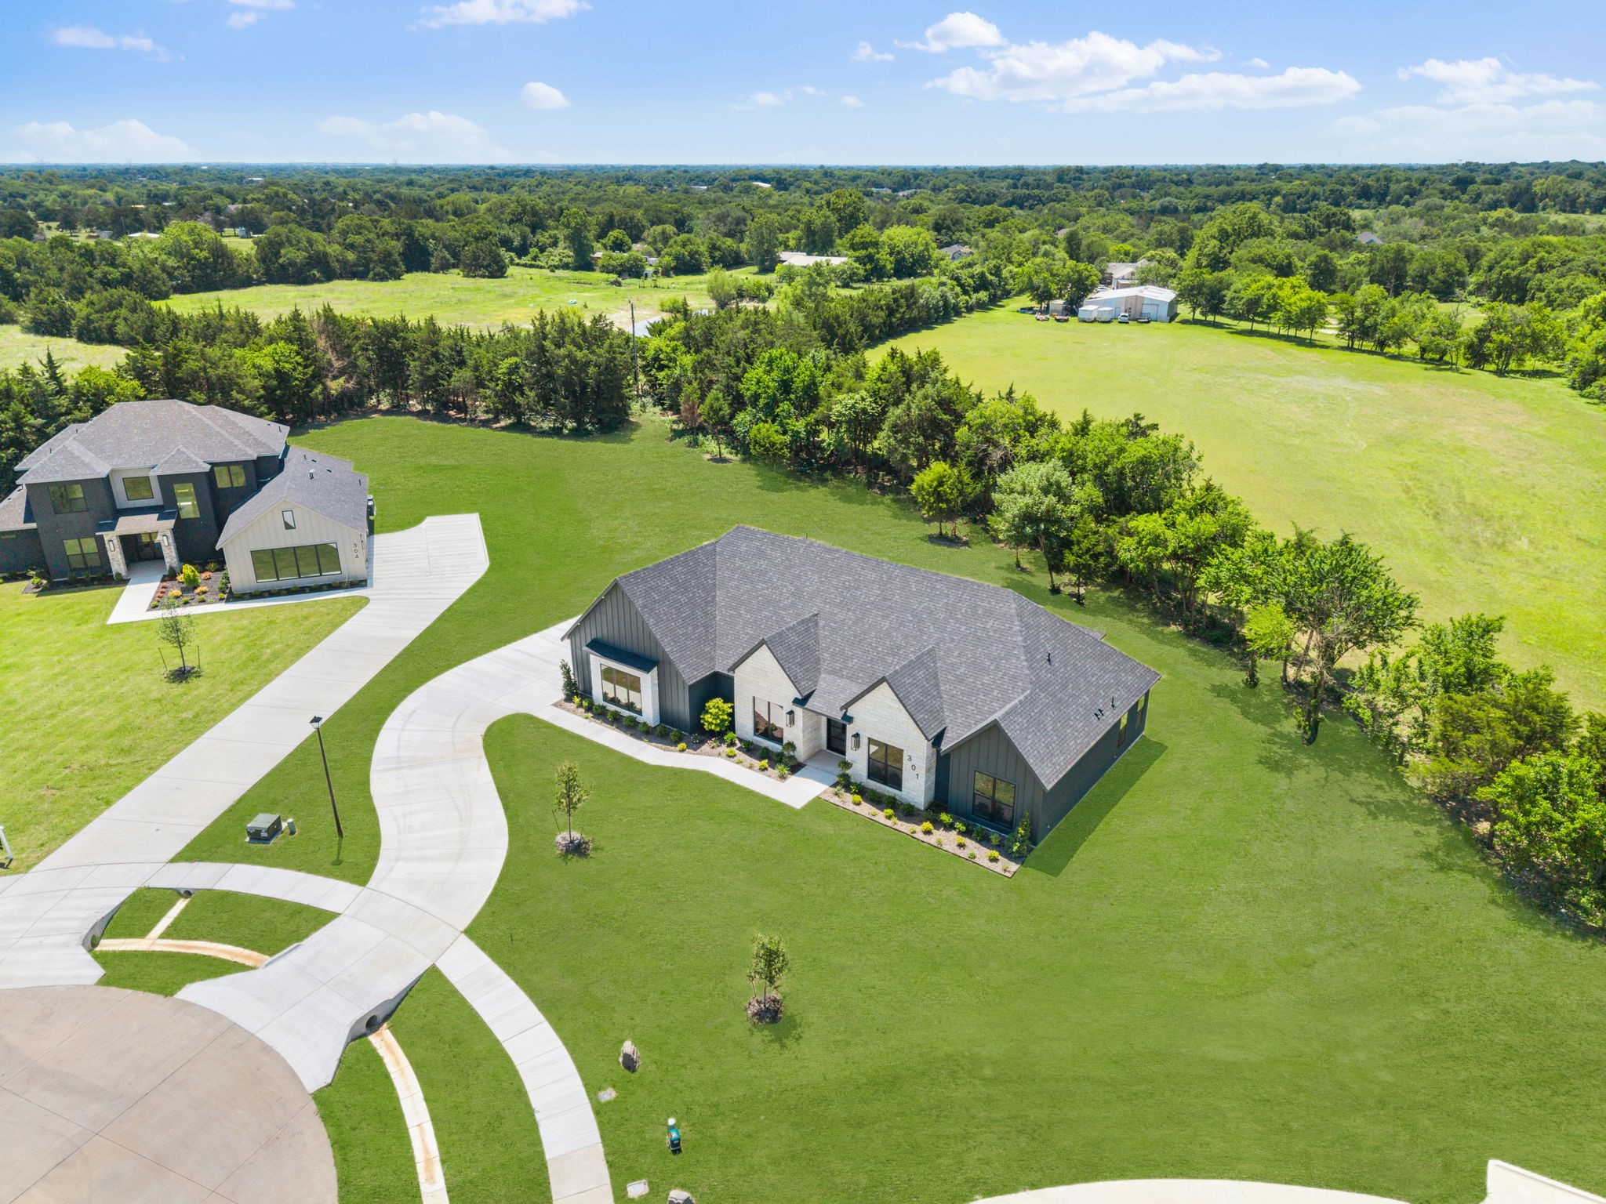
Aerial view of a gray-roofed home with a curved driveway, broad lawn, and surrounding trees.
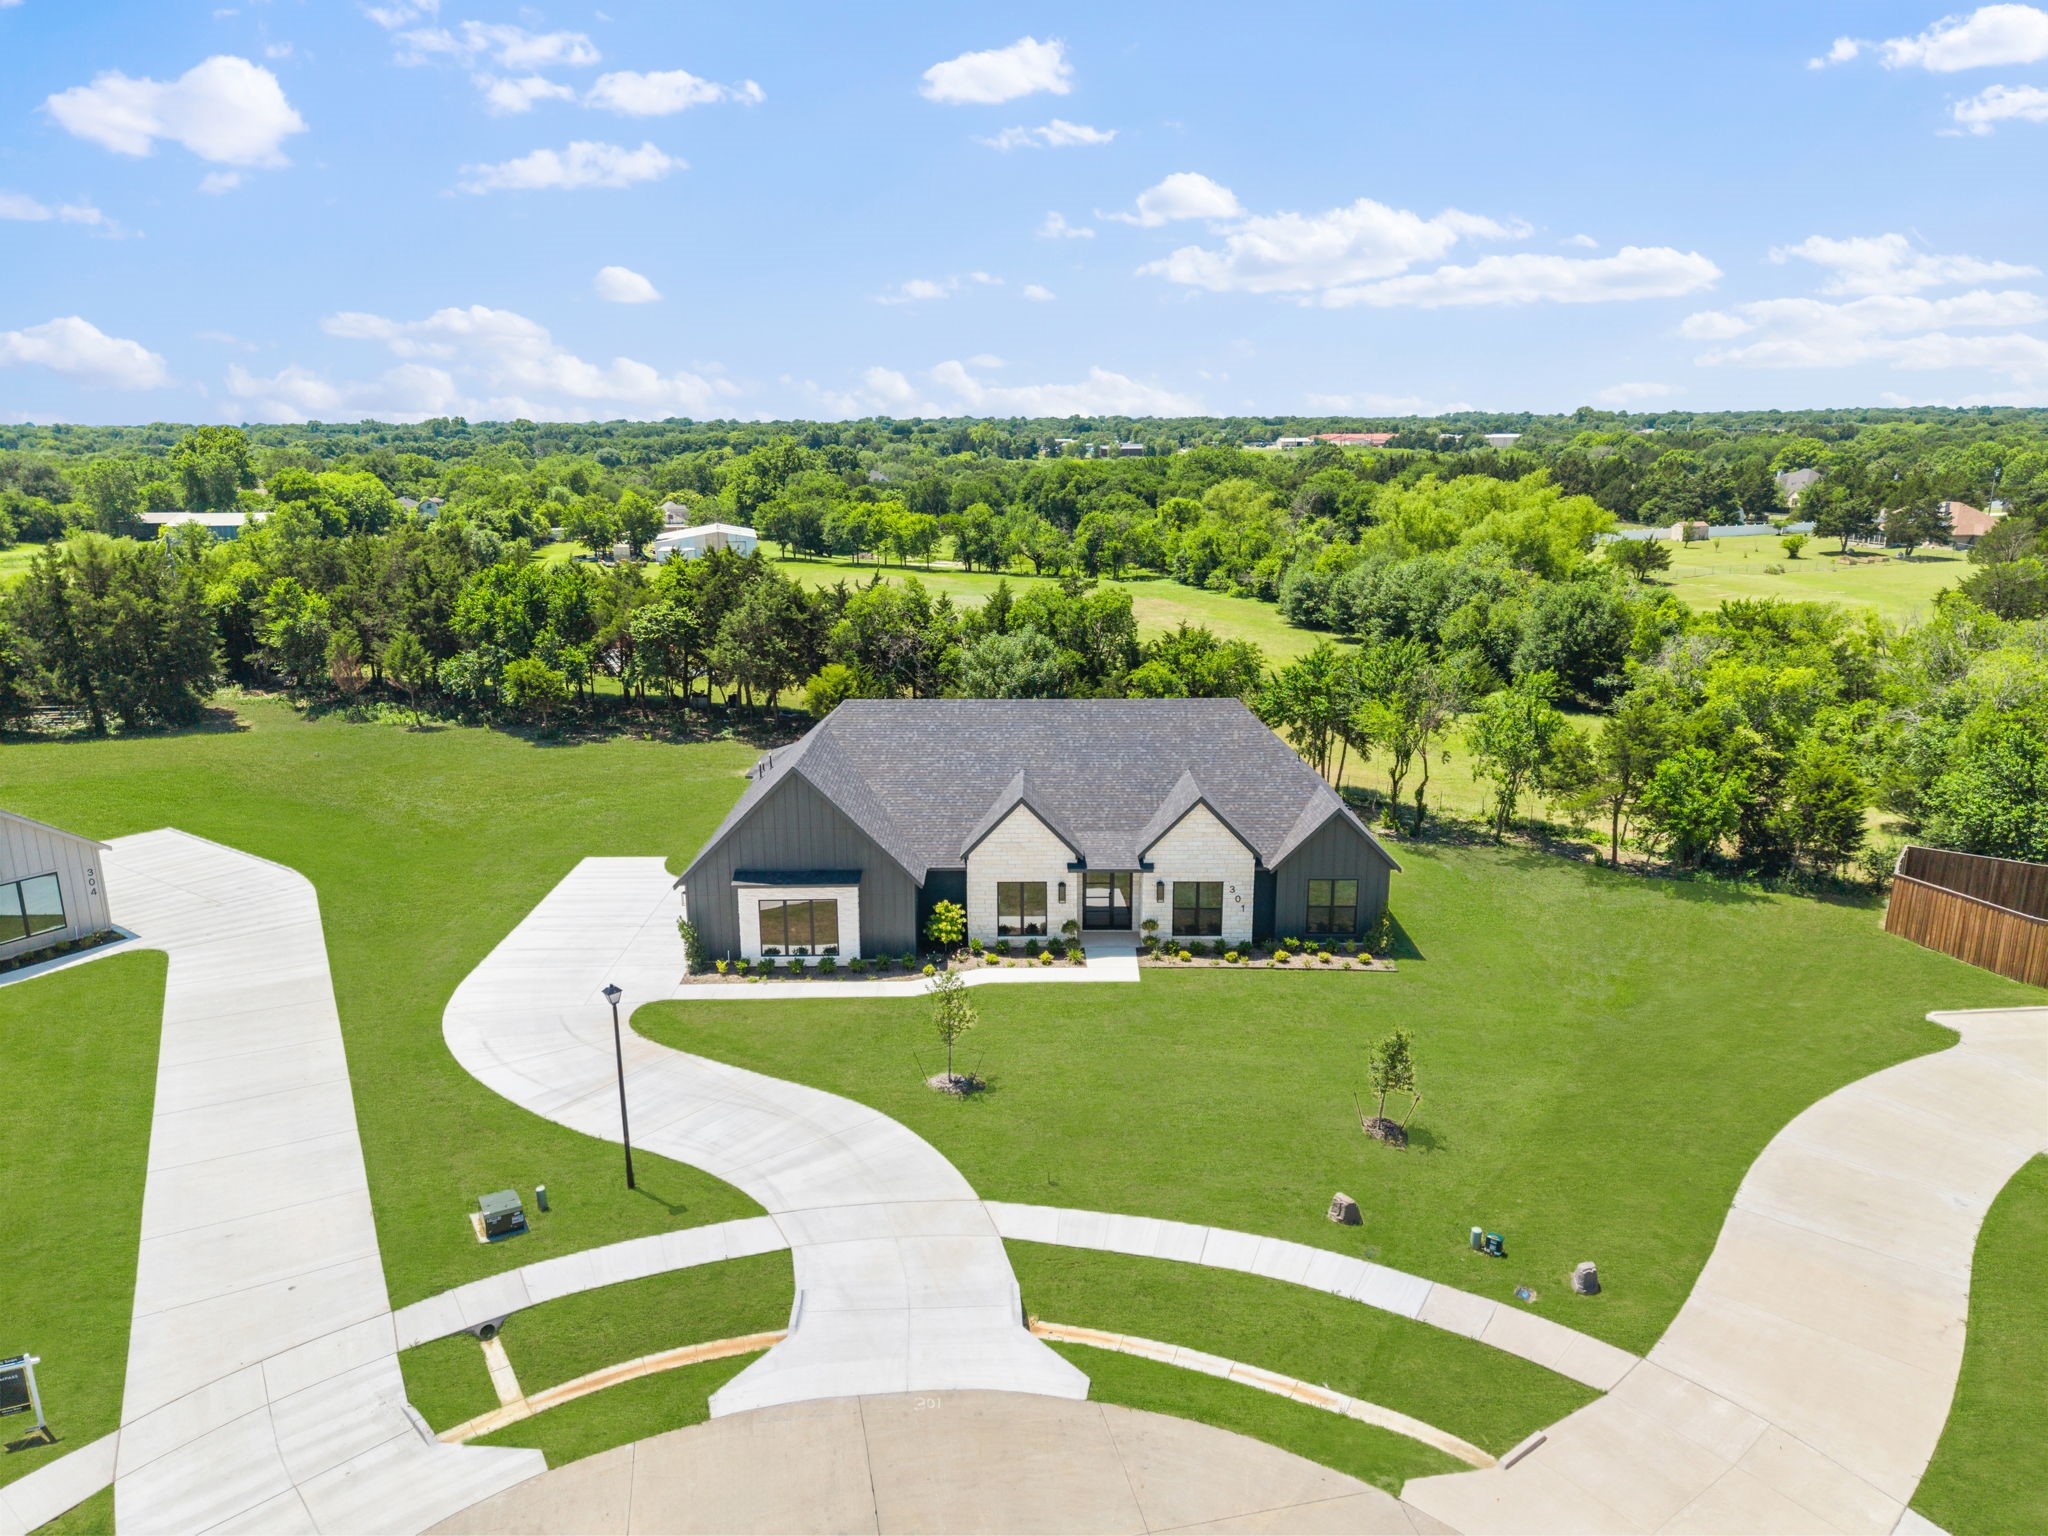
Aerial view of 301 Whispering Way, showing a gray-roofed home, broad lawn, and curved driveway.
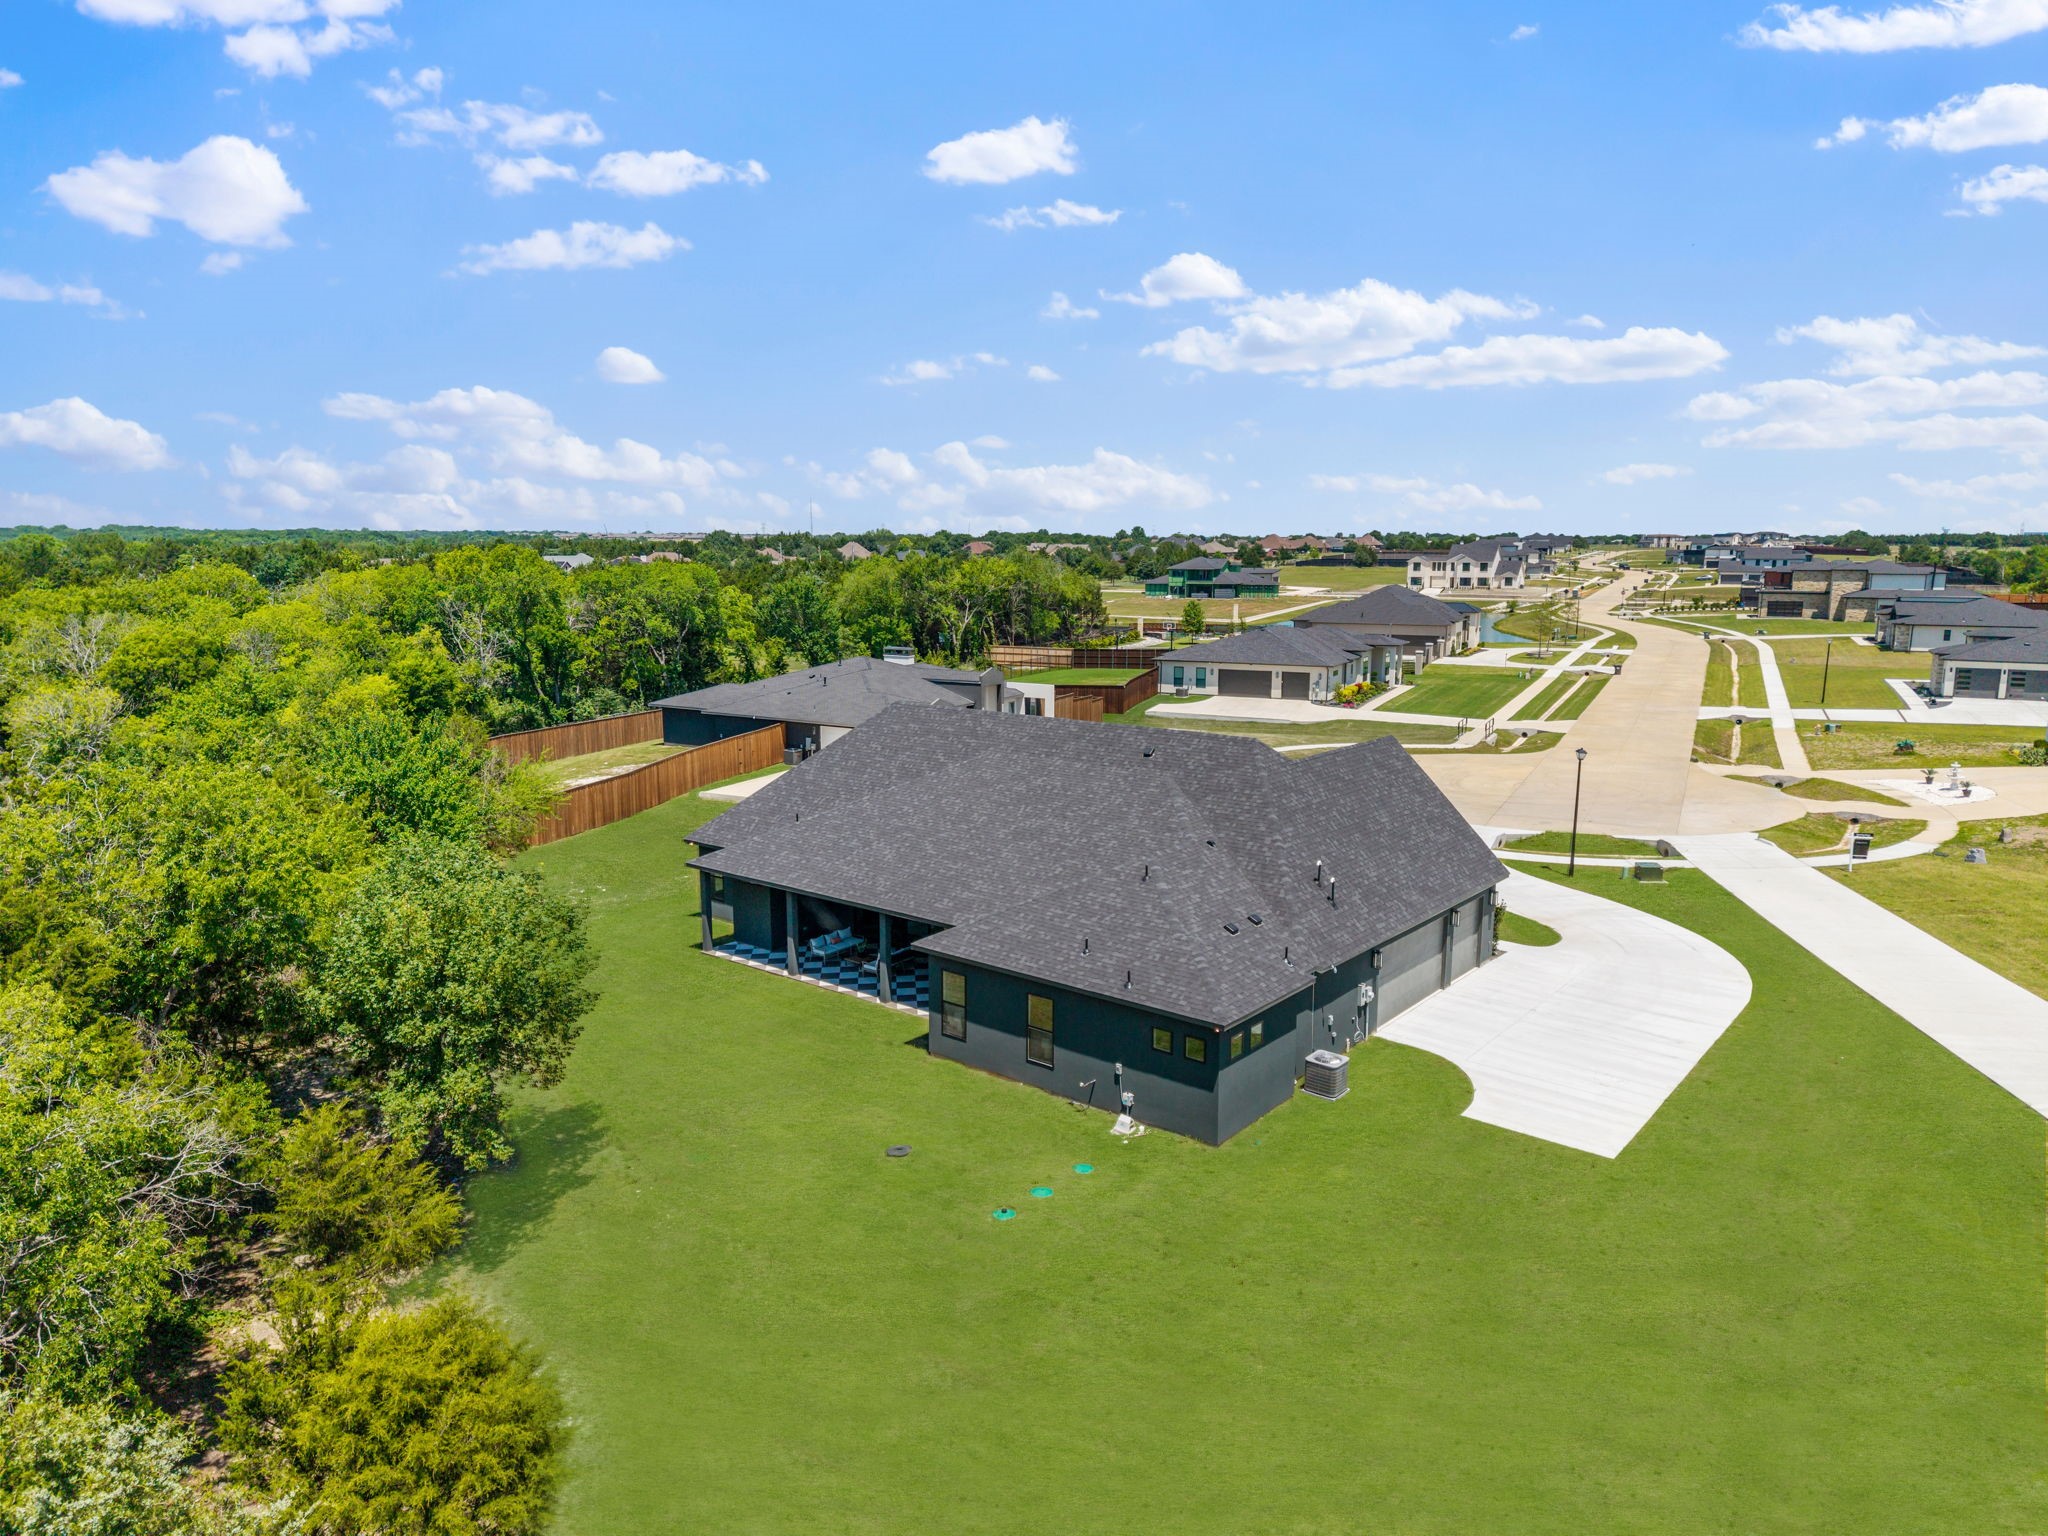
Aerial view of a modern home with a broad lawn, covered patio, and wooded edge.
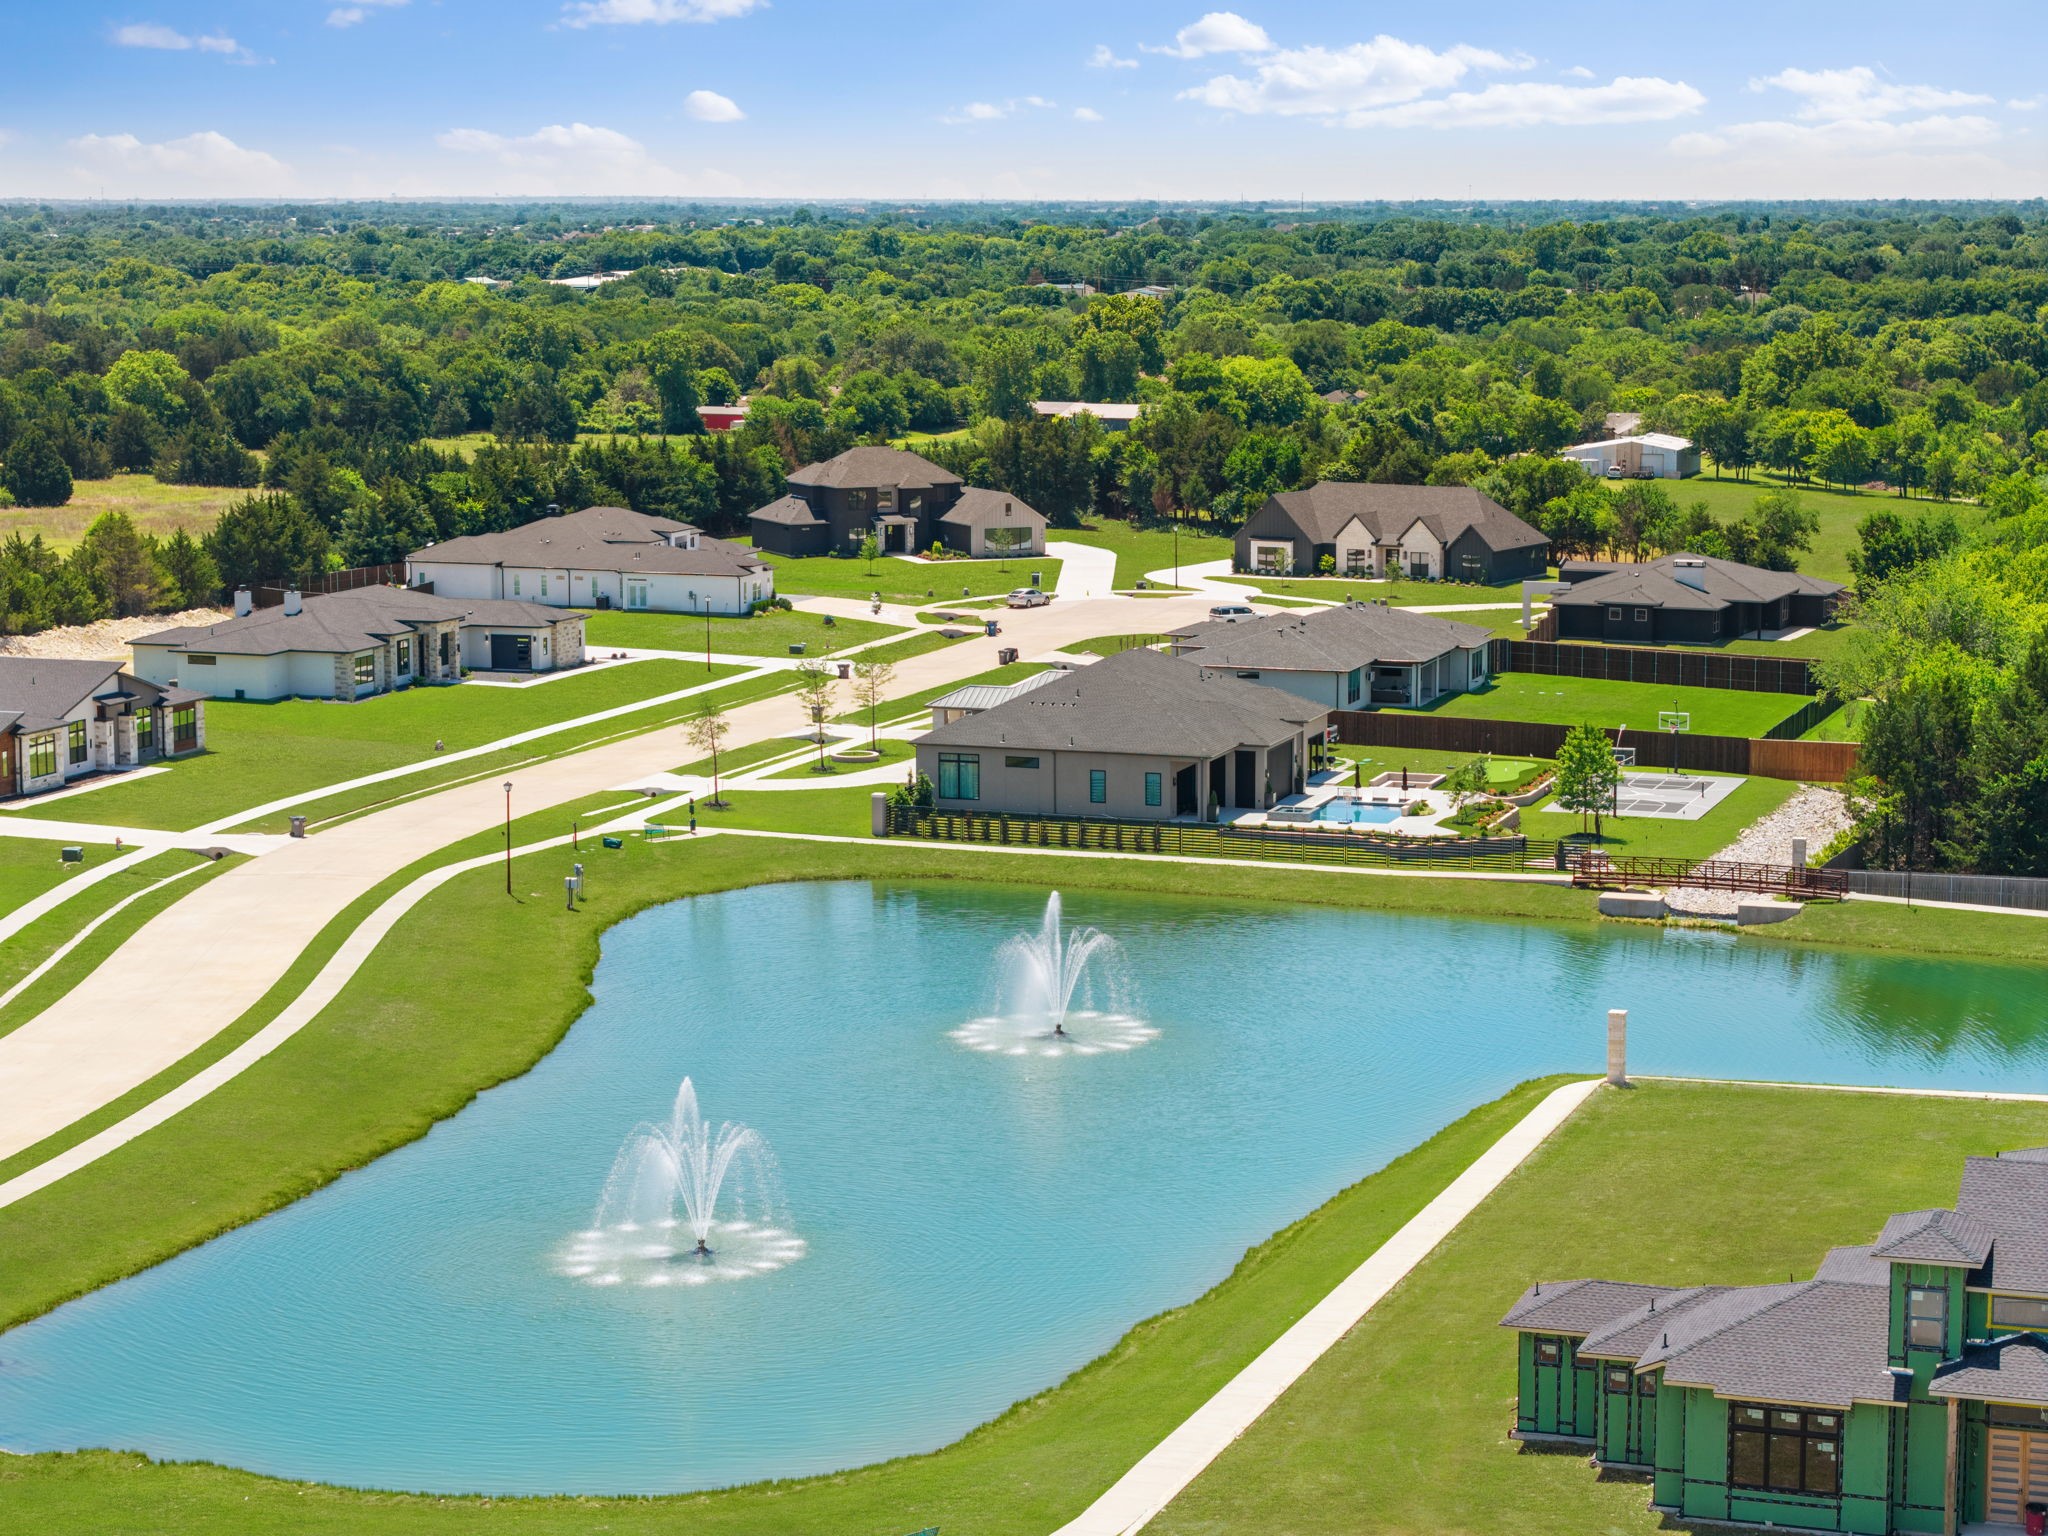
Aerial view of homes around a pond with fountains and walking paths.
Modern single-story home with pale stone, dark siding, and a broad green lawn.
301 Whispering Way
Front exterior of a stone-and-charcoal home with a broad lawn and peaked roof.
Bright entry foyer with wood floors, a console table, and black-framed glass front doors.
Staged home office with a wooden desk, gray walls, and large windows.
Entry foyer with a console table, decorative vases, and a gold pendant light.
Living room with vaulted ceiling, stone fireplace, and oversized dark-wood ceiling fan.
Open-plan living room with vaulted ceiling, modern furnishings, and dark kitchen cabinetry.
Staged living room with a vaulted ceiling, stone fireplace, and large windows.
Covered patio with lounge seating, ceiling fan, and expansive tree-lined backyard view.
Kitchen with dark green cabinetry, a large island with three stools, and an adjoining dining area.
Kitchen with charcoal cabinets, a large island, and a bright dining area overlooking the yard.
Kitchen with dark green cabinetry, white stone counters, brass hardware, and wood floors.
Walk-in closet with white wraparound shelving and a wood plank floor.
Open kitchen and living room with dark cabinets, a large island, and vaulted beamed ceiling.
Dining nook with round table and upholstered chairs beside tall windows overlooking a green lawn.
Staged bedroom with a king bed, wood floors, ceiling fan, and sliding door to an ensuite bathroom.
Staged bedroom with a king-size bed, sliding barn door, and tall windows overlooking trees.
Bright staged bedroom with a low bed, wood ceiling fan, and light oak cabinet.
Bathroom with twin charcoal vanities, brass fixtures, and a large central mirror.
Bathroom with a freestanding tub beneath a glass-enclosed double shower and four windows.
Bathroom with a freestanding tub, glass-enclosed shower, and double vanity with dark cabinets.
Walk-in closet with white built-in shelves, hanging rods, and wood flooring.
Laundry room with checkerboard tile, taupe cabinetry, and a sink beside a walk-in closet.
Bathroom vanity with a gold-framed oval mirror, brass faucet, and black-and-white checkered floor.
Vacant carpeted room with a large window and ceiling fan.
Empty carpeted bedroom with a ceiling fan and large window overlooking the neighborhood.
Bathroom with a double vanity and brass fixtures, facing a teal-tiled shower.
Empty carpeted room with four windows and a ceiling fan.
Bathroom with dark green vanity, brass fixtures, and a glass-enclosed tiled shower.
Furnished sitting room with white sofas, a checkerboard tile floor, and sliding glass doors to the yard.
301 Whispering Way
Aerial view of a gray-roofed home with a curved driveway, broad lawn, and surrounding trees.
Aerial view of 301 Whispering Way, showing a gray-roofed home, broad lawn, and curved driveway.
Aerial view of a modern home with a broad lawn, covered patio, and wooded edge.
Aerial view of homes around a pond with fountains and walking paths.
Modern single-story home with pale stone, dark siding, and a broad green lawn.
301 Whispering Way
Front exterior of a stone-and-charcoal home with a broad lawn and peaked roof.
Bright entry foyer with wood floors, a console table, and black-framed glass front doors.
Staged home office with a wooden desk, gray walls, and large windows.
Entry foyer with a console table, decorative vases, and a gold pendant light.
Living room with vaulted ceiling, stone fireplace, and oversized dark-wood ceiling fan.
Open-plan living room with vaulted ceiling, modern furnishings, and dark kitchen cabinetry.
Staged living room with a vaulted ceiling, stone fireplace, and large windows.
Covered patio with lounge seating, ceiling fan, and expansive tree-lined backyard view.
Kitchen with dark green cabinetry, a large island with three stools, and an adjoining dining area.
Kitchen with charcoal cabinets, a large island, and a bright dining area overlooking the yard.
Kitchen with dark green cabinetry, white stone counters, brass hardware, and wood floors.
Walk-in closet with white wraparound shelving and a wood plank floor.
Open kitchen and living room with dark cabinets, a large island, and vaulted beamed ceiling.
Dining nook with round table and upholstered chairs beside tall windows overlooking a green lawn.
Staged bedroom with a king bed, wood floors, ceiling fan, and sliding door to an ensuite bathroom.
Staged bedroom with a king-size bed, sliding barn door, and tall windows overlooking trees.
Bright staged bedroom with a low bed, wood ceiling fan, and light oak cabinet.
Bathroom with twin charcoal vanities, brass fixtures, and a large central mirror.
Bathroom with a freestanding tub beneath a glass-enclosed double shower and four windows.
Bathroom with a freestanding tub, glass-enclosed shower, and double vanity with dark cabinets.
Walk-in closet with white built-in shelves, hanging rods, and wood flooring.
Laundry room with checkerboard tile, taupe cabinetry, and a sink beside a walk-in closet.
Bathroom vanity with a gold-framed oval mirror, brass faucet, and black-and-white checkered floor.
Vacant carpeted room with a large window and ceiling fan.
Empty carpeted bedroom with a ceiling fan and large window overlooking the neighborhood.
Bathroom with a double vanity and brass fixtures, facing a teal-tiled shower.
Empty carpeted room with four windows and a ceiling fan.
Bathroom with dark green vanity, brass fixtures, and a glass-enclosed tiled shower.
Furnished sitting room with white sofas, a checkerboard tile floor, and sliding glass doors to the yard.
301 Whispering Way
Aerial view of a gray-roofed home with a curved driveway, broad lawn, and surrounding trees.
Aerial view of 301 Whispering Way, showing a gray-roofed home, broad lawn, and curved driveway.
Aerial view of a modern home with a broad lawn, covered patio, and wooded edge.
Aerial view of homes around a pond with fountains and walking paths.
See all photos
Sold

301 Whispering Way

301 Whispering Way, Red Oak, TX 75154

Price Upon Request

Welcome to 301 Whispering Way where understated elegance calls out to those wanting the finer things in life worlds away from the city's hustle and bustle. This 4 bedroom, 3.5 bathroom new construction home offers the kind of quiet sophistication usually reserved for the city. But make no mistake, this home is a unicorn. You'd be hard-pressed to find a property with similar designer finishes on a sprawling, .75 acre cul de sac lot only 30 minutes from Downtown Dallas for under $1 Million.

From the moment you pull up to its winding driveway, the greenery takes you in. That same greenery greets you from the front door where you have a direct view of the canopy of trees sitting along the back property line where you might just catch a glimpse of the neighbor's sheep grazing. The color drenched home office sits off of the spacious foyer that opens up to the living room's vaulted ceiling. The kitchen features a gas range, double oven, quartz counters, and tons of custom-built, soft-close cabinetry leading to an exceptionally large hidden pantry.

The primary suite offers private access to the covered patio and is the perfect spot for both sipping coffee in the morning and stargazing at night. But the home isn't just pretty, it's exceptionally functional. The split floorplan leads you to 3 guest bedrooms on the opposite side of the home, including one with an en suite bath that lends itself to being the quintessential guest bedroom or mother-in-law suite. Further, the build quality is as solid as the design with real hardwood floors, spray foam insulation, interior sprinklers, tankless water heaters, and an oversized 3 car garage to hold both your cars and your golf cart.

So make your way to Hidden Creek III Estates and make this piece of tranquility in Ellis County yours.

4
beds

4
baths

3,063 Sq.Ft. LIVING AREA

0.76 Acres lot

Albany Shaw

Albany Shaw

Features & Amenities

Interior

  • total bedrooms4
  • Total bathrooms4
  • full bathrooms3
  • half bathroom1
  • Laundry room Washer Hookup, Electric Dryer Hookup, Laundry in Utility Room
  • Flooring Carpet, Ceramic Tile, Hardwood
  • Fireplace Blower Fan, Electric, Living Room
  • APPLIANCES Some Gas Appliances, Dishwasher, Disposal, Microwave, Plumbed For Gas, Range, Some Commercial Grade, Tankless Water Heater
  • other interior Features Built-in Features, Chandelier, Decorative/Designer Lighting Fixtures, Double Vanity, Eat-in Kitchen, High Speed Internet, In-Law Floorplan, Kitchen Island, Open Floorplan, Pantry, Cable TV, Vaulted Ceiling(s), Walk-In Closet(s), Wired for Sound

Area & Lot

  • Status Sold
  • Date Sold October 8, 2026
  • Living Area3,063 Sq.Ft.
  • Lot Area0.76 Acres
  • MLS® ID21285973
  • TypeResidential
  • YEAR BUILT2026
  • Architecture StylesContemporary/Modern, Farmhouse, Modern, Detached
  • Elementary SchoolEastridge
  • Middle SchoolRed Oak
  • High SchoolRed Oak
  • School DistrictRed Oak ISD

Exterior

  • STORIES1
  • Garage Space3.0
  • utilitiesNatural Gas Available, Propane, Septic Available, Separate Meters, Water Available, Cable Available
  • PoolNone
  • roofComposition
  • lot featuresBack Yard, Cul-De-Sac, Lawn, Landscaped, Many Trees, Subdivision, Sprinkler System
  • parkingDoor-Multi, Driveway, Garage, Garage Door Opener, Oversized, Garage Faces Side, Side By Side
  • HEAT TYPECentral
  • AIR CONDITIONINGCentral Air, Ceiling Fan(s)
  • sewerSeptic Tank
  • SubstructureSlab
  • security FeaturesFire Sprinkler System
  • other exterior FeaturesRain Gutters

Financial

  • Price Upon Request
View Virtual Tour

Work With Albany

Albany is an established Dallas agent who has been consistently recognized by her clients and peers as one of the best agents in the city. She has been ranked as a top producing agent by D Magazine, Dallas Real Producers, Lakewood Advocate, and Oak Cliff Advocate.

Follow Me on Instagram