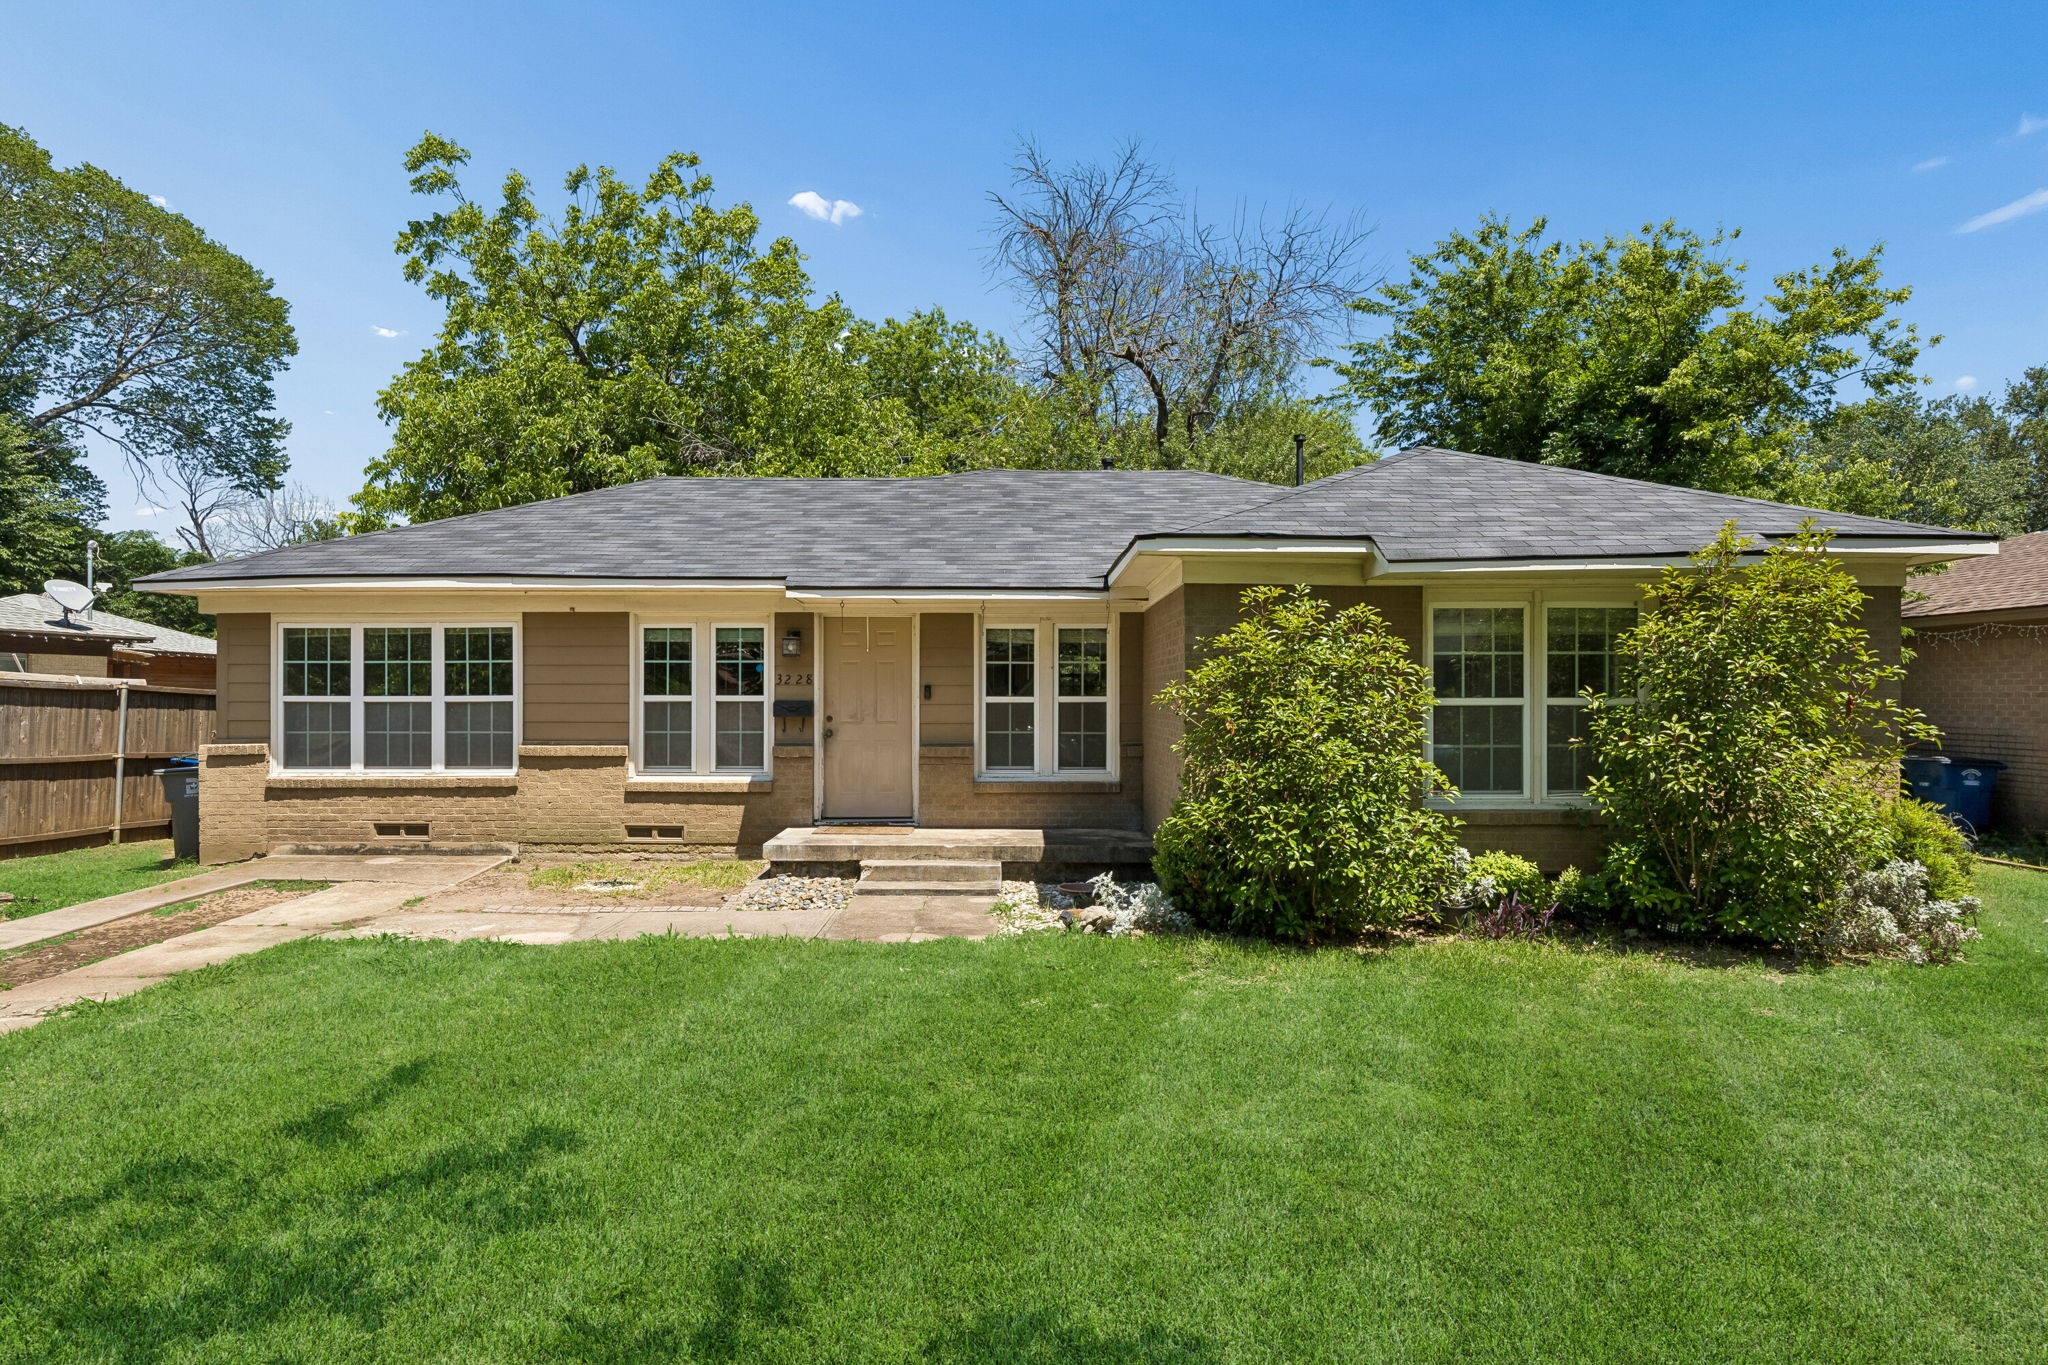
Single-story tan house with a gray roof, broad windows, front shrubs, and a green lawn.
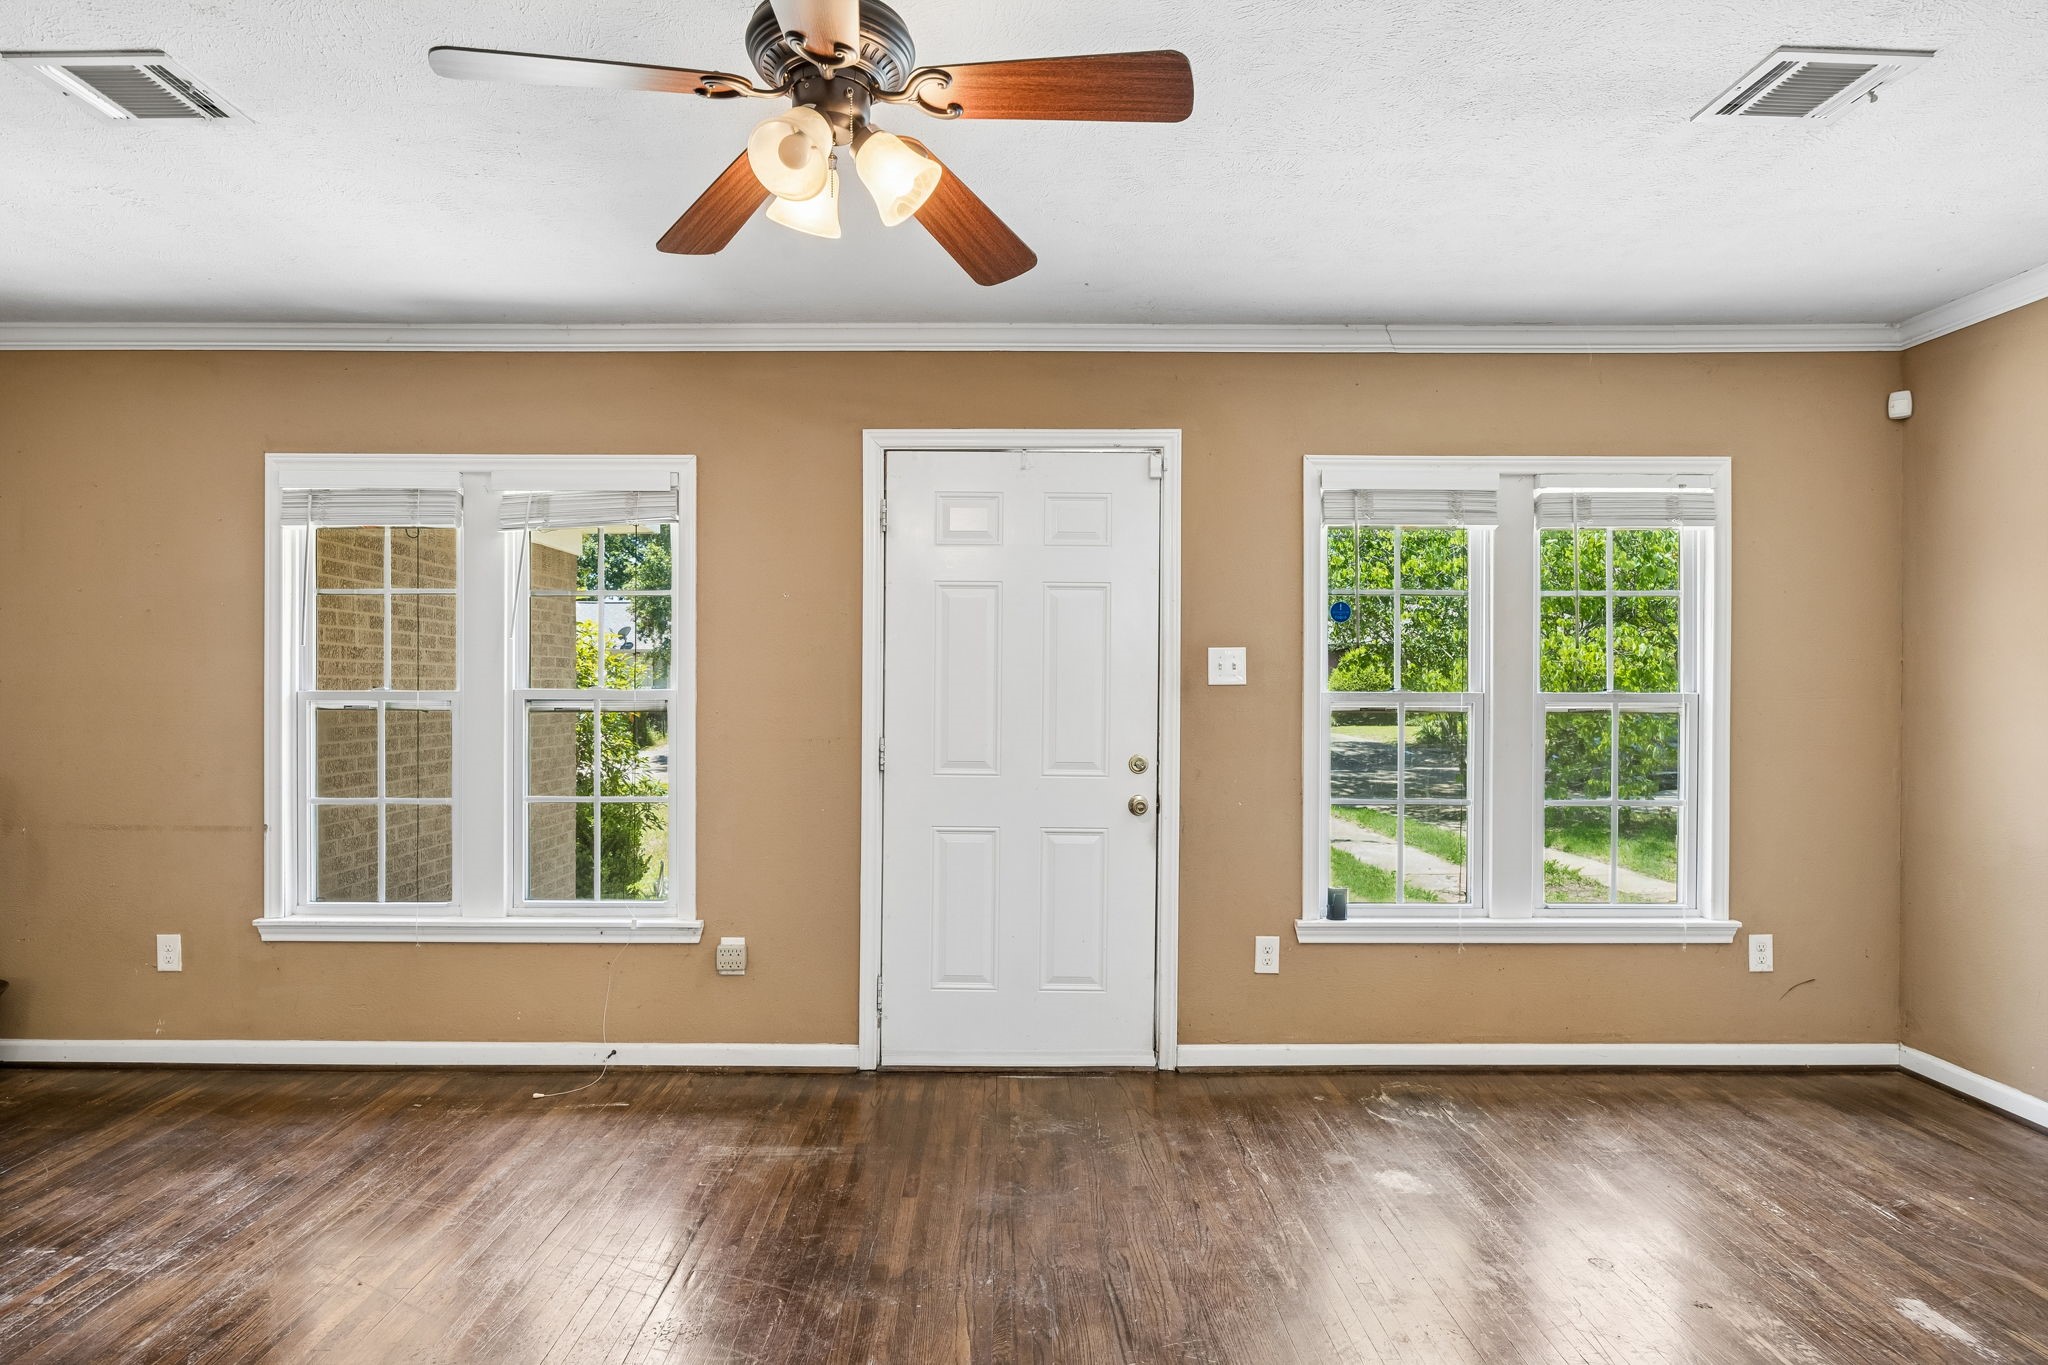
Empty room with a white entry door, paired windows, and worn wood flooring.
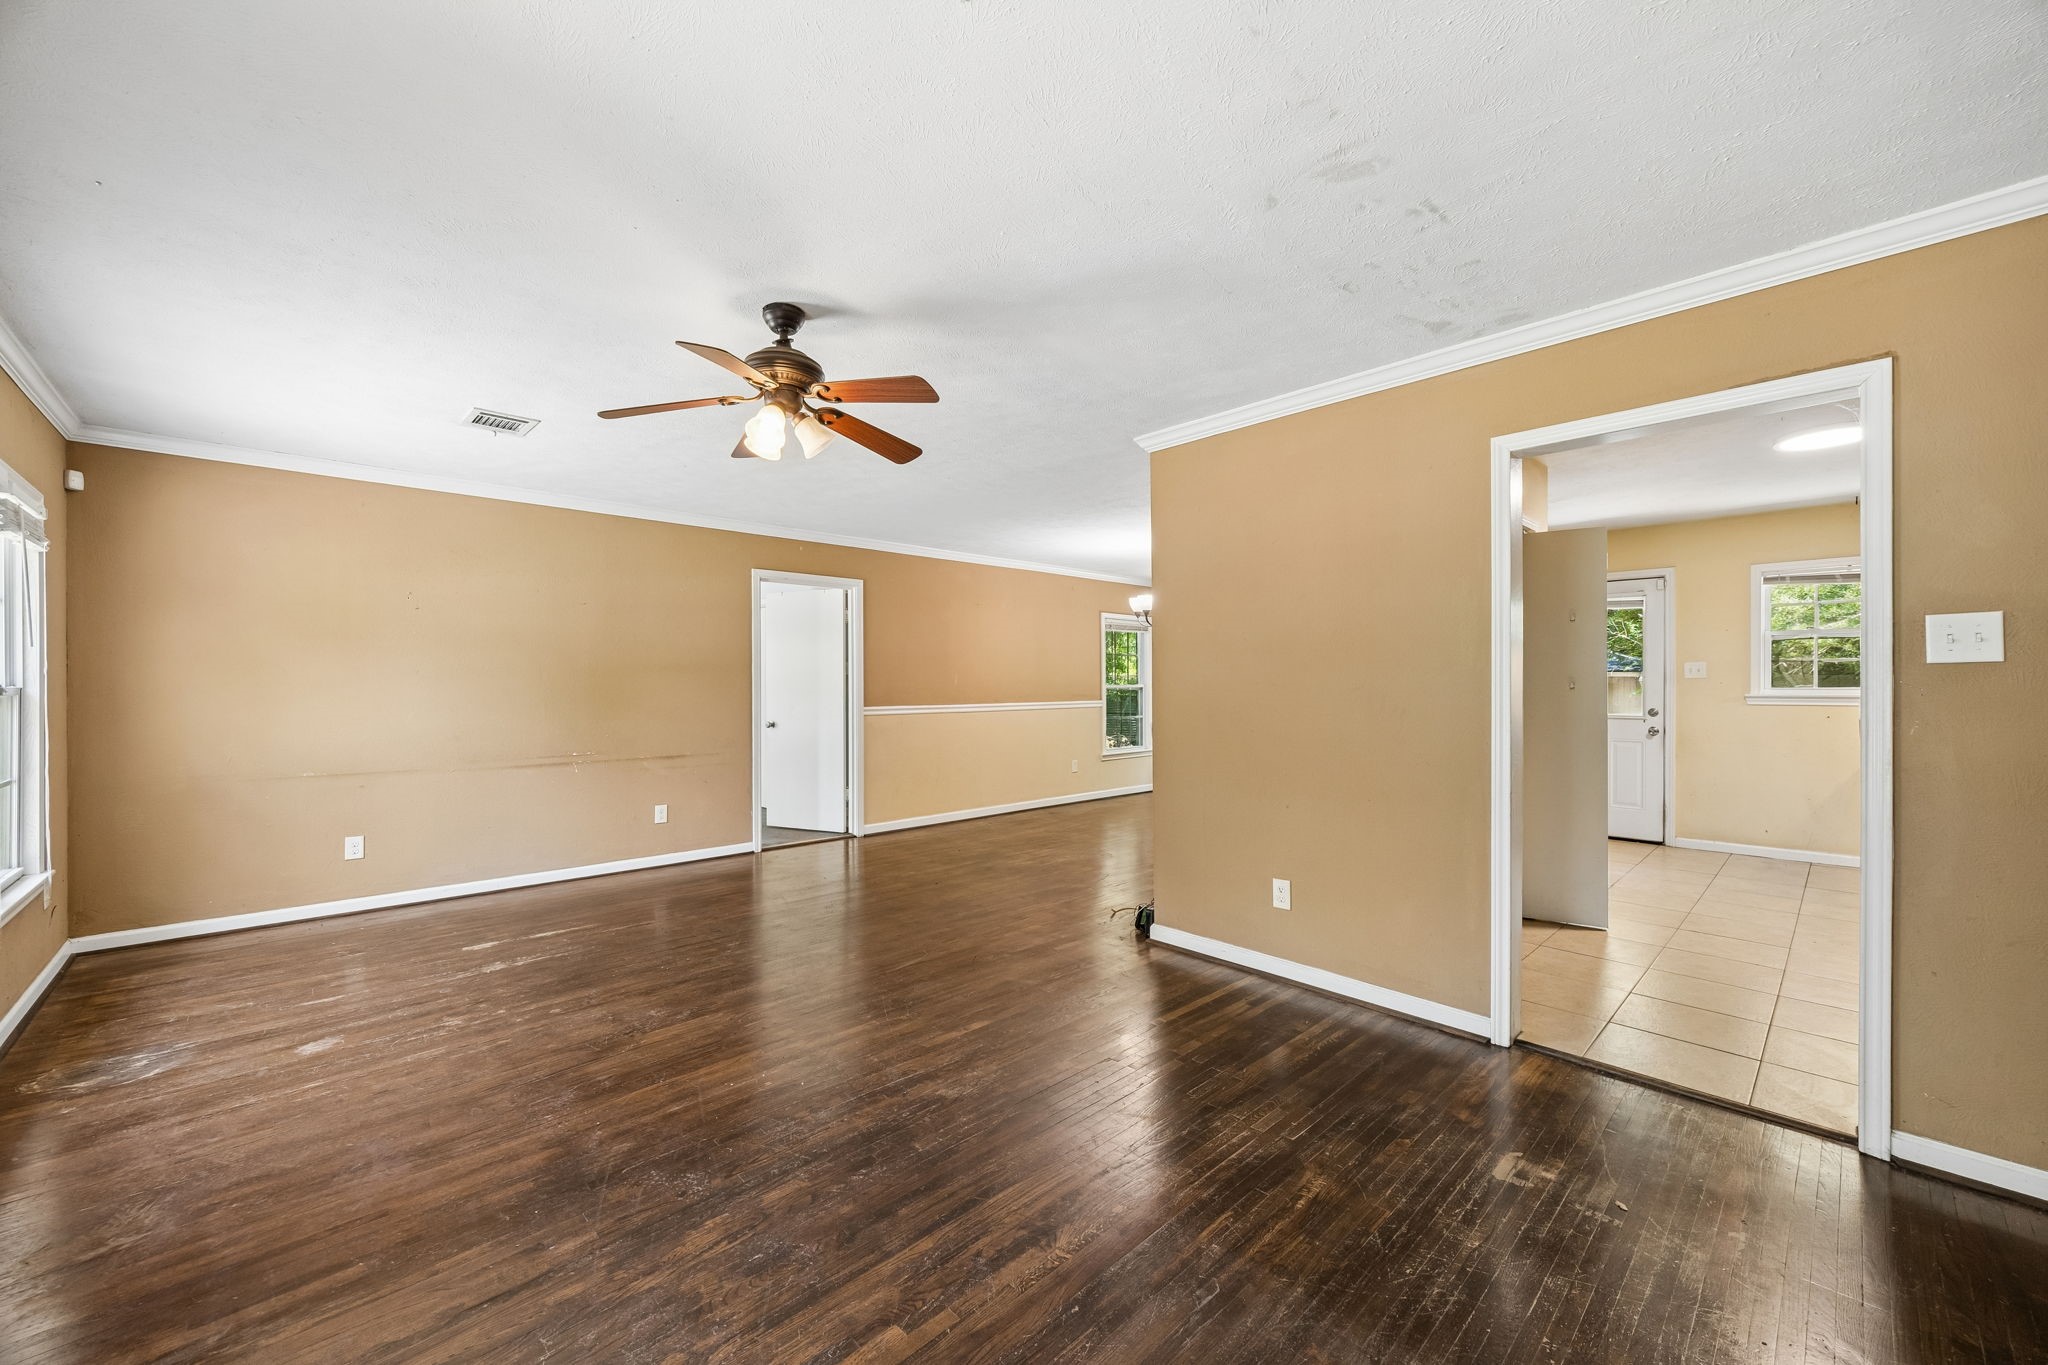
Empty living room with dark hardwood floors, tan walls, and a ceiling fan.
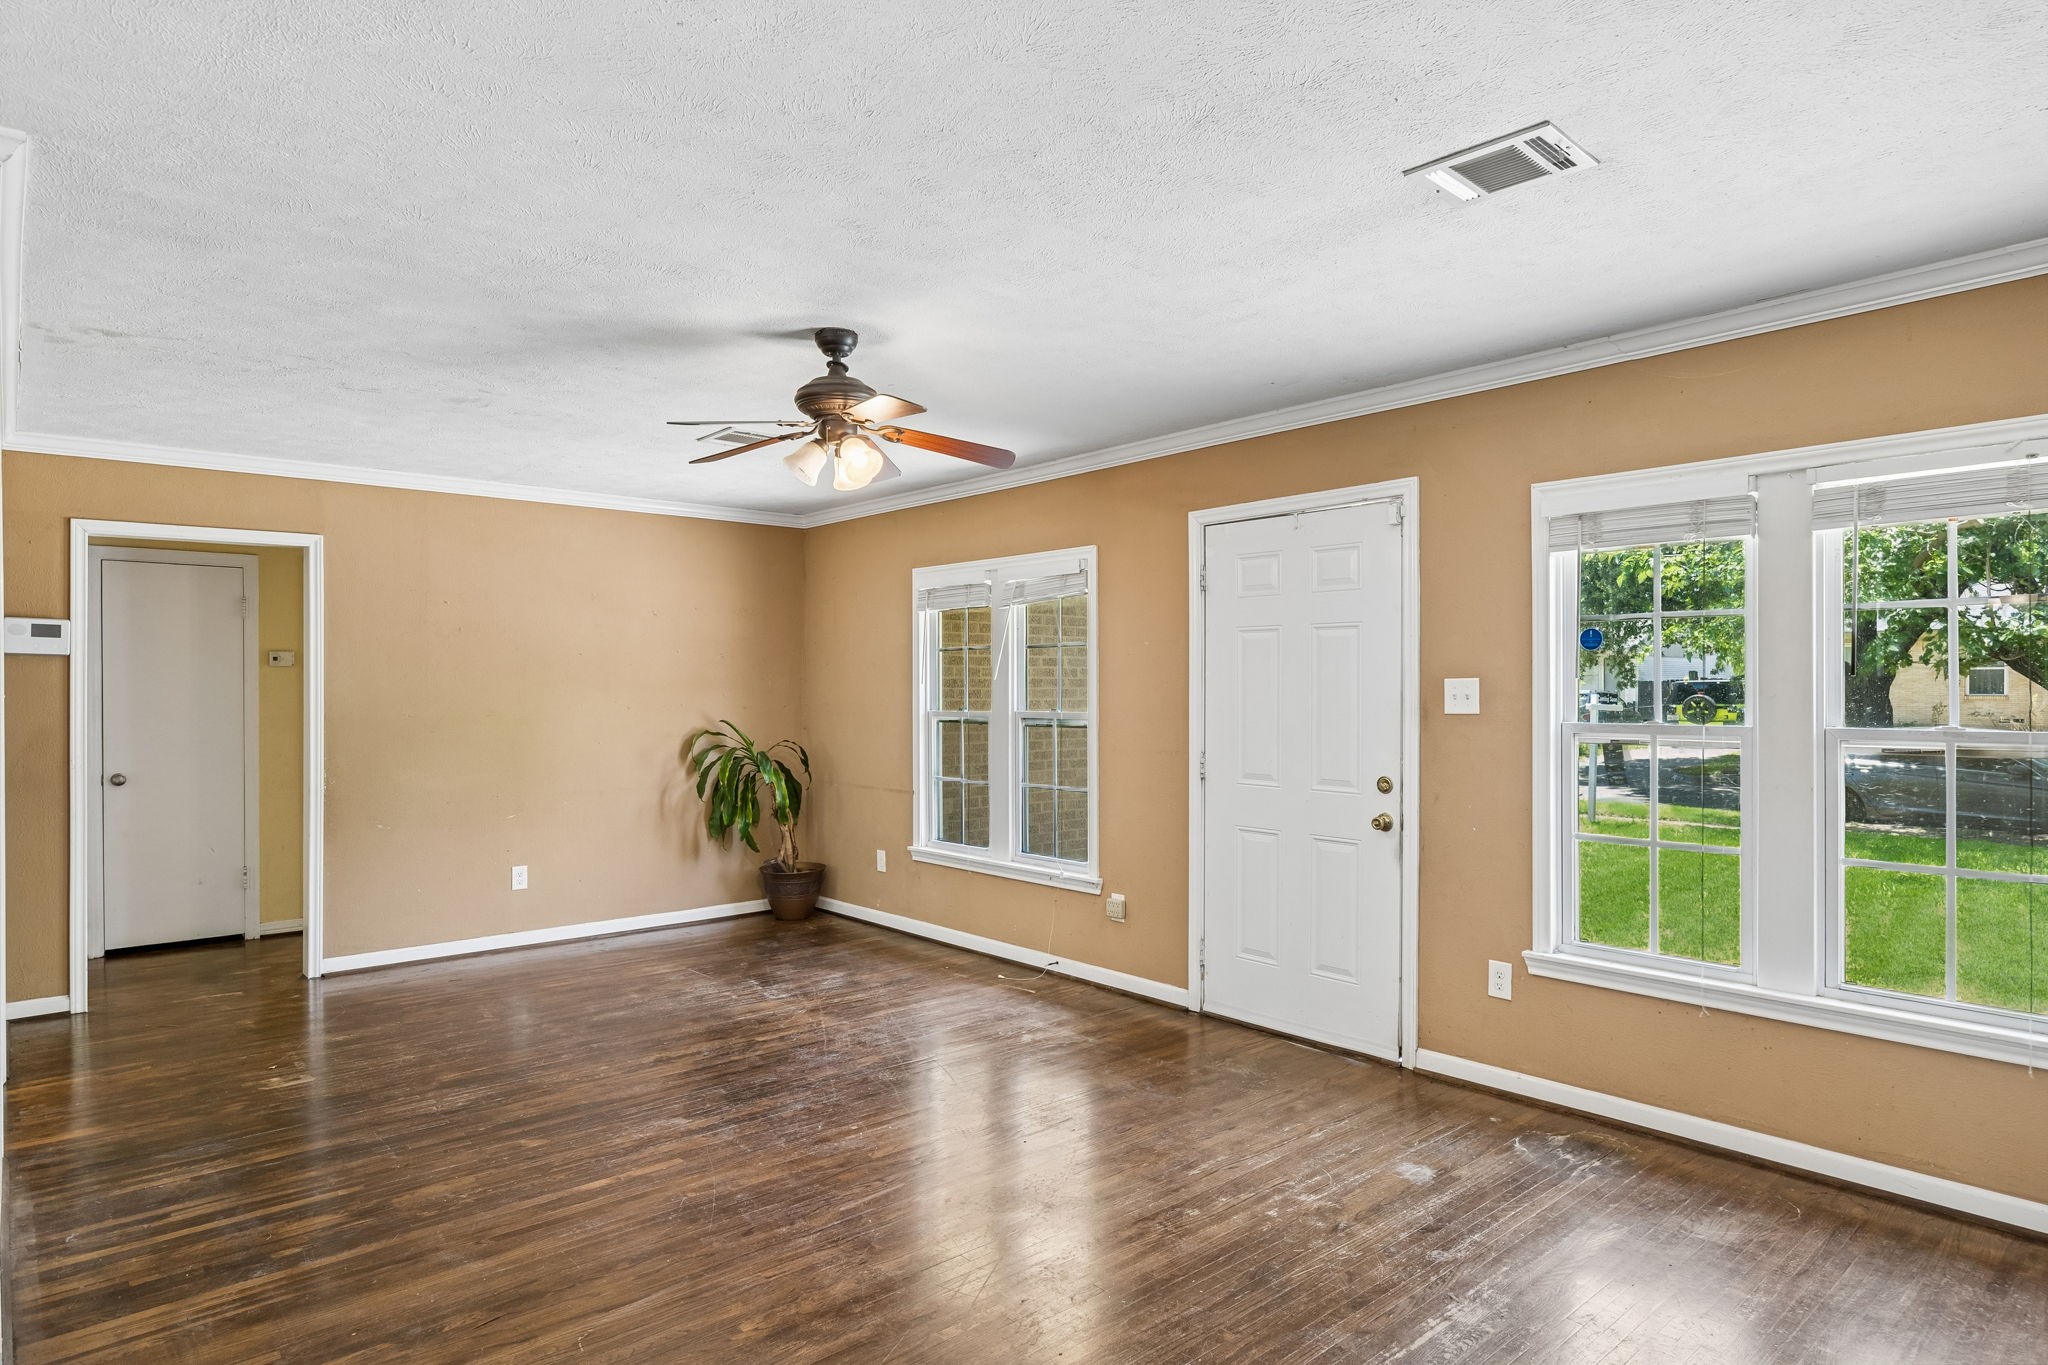
Living room with tan walls, dark wood floors, a ceiling fan, and large front windows.
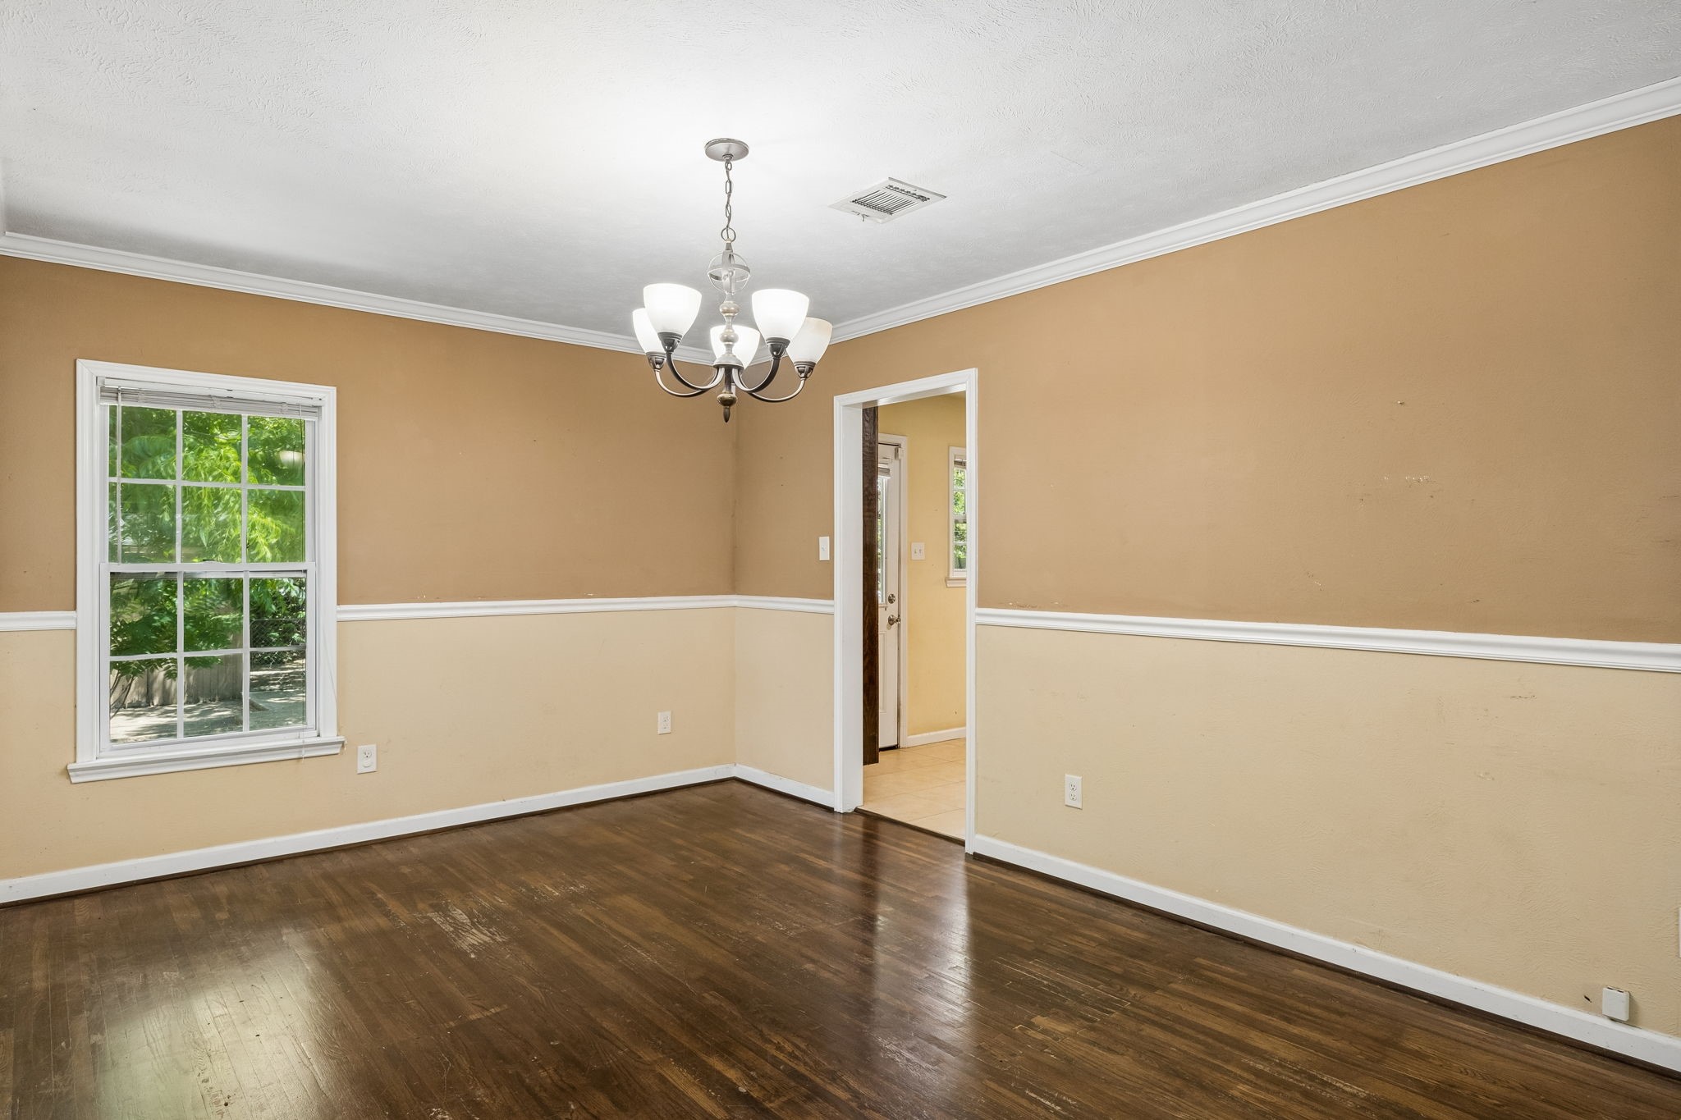
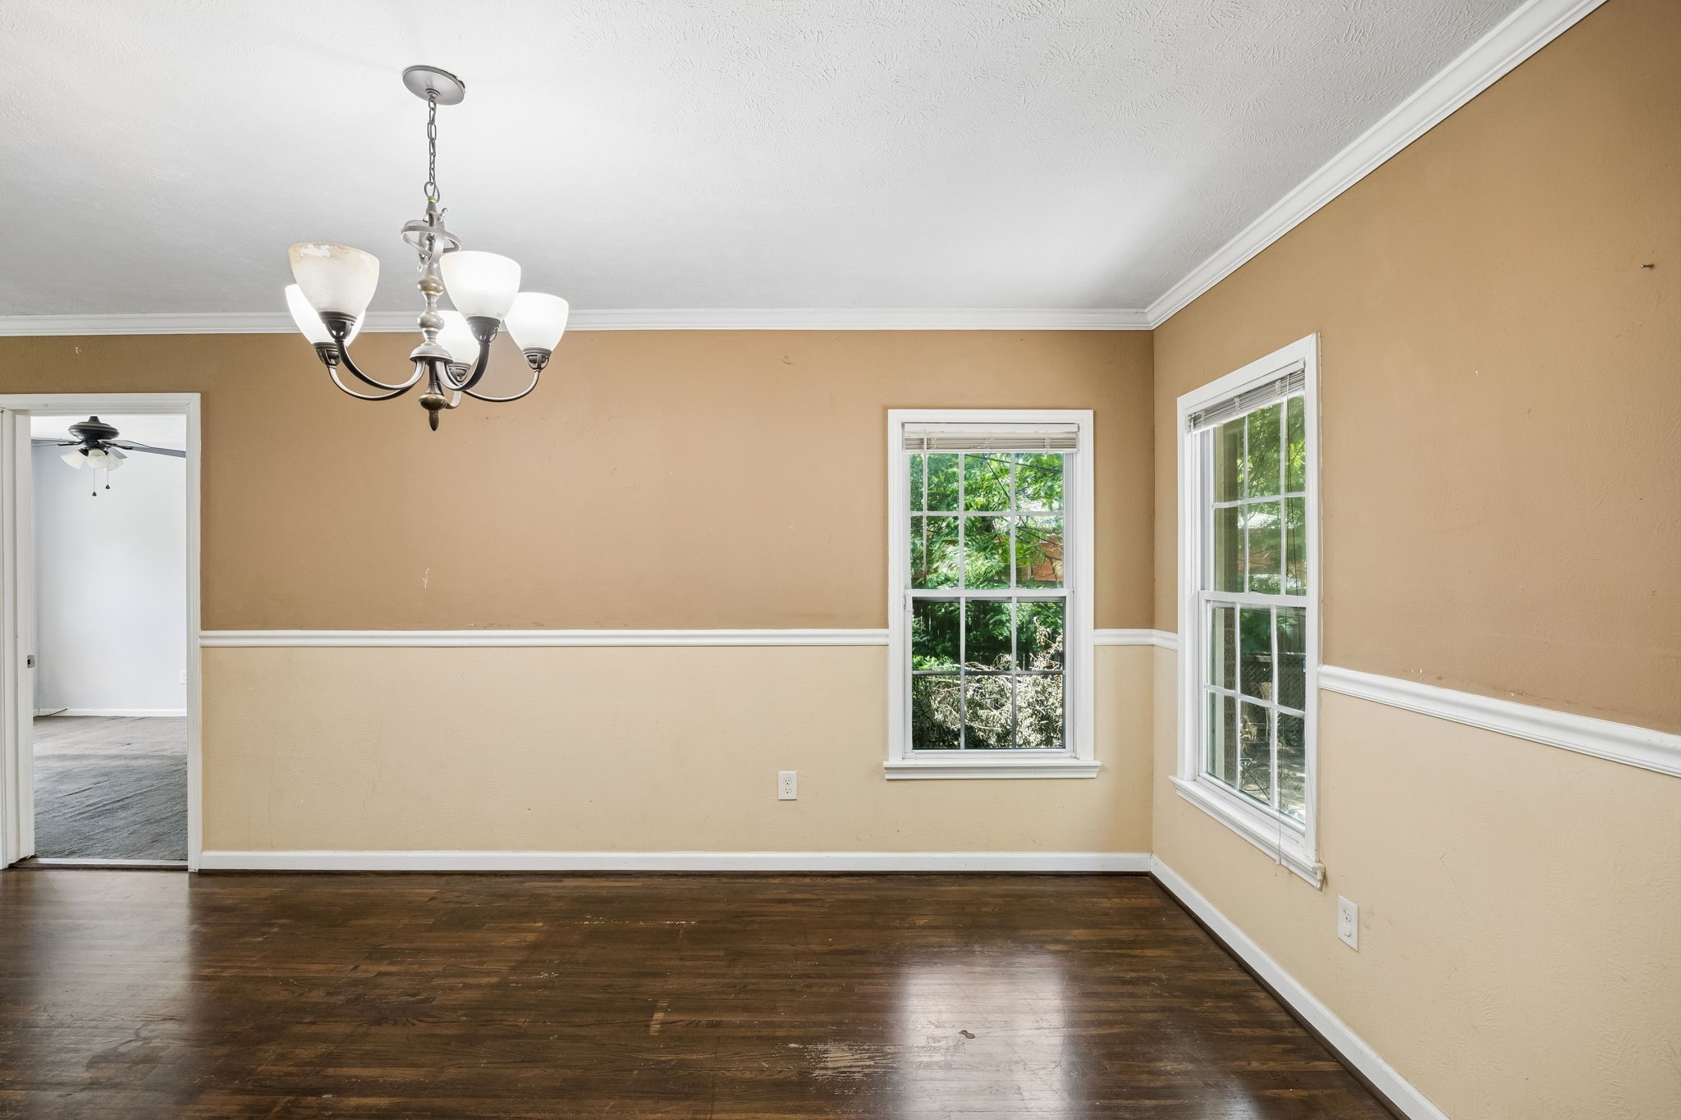
Unfurnished dining room with dark wood floors, tan walls, a chandelier, and a window.
Empty dining room with dark wood floors, tan walls, and two windows overlooking greenery.
3228 E Perryton Drive
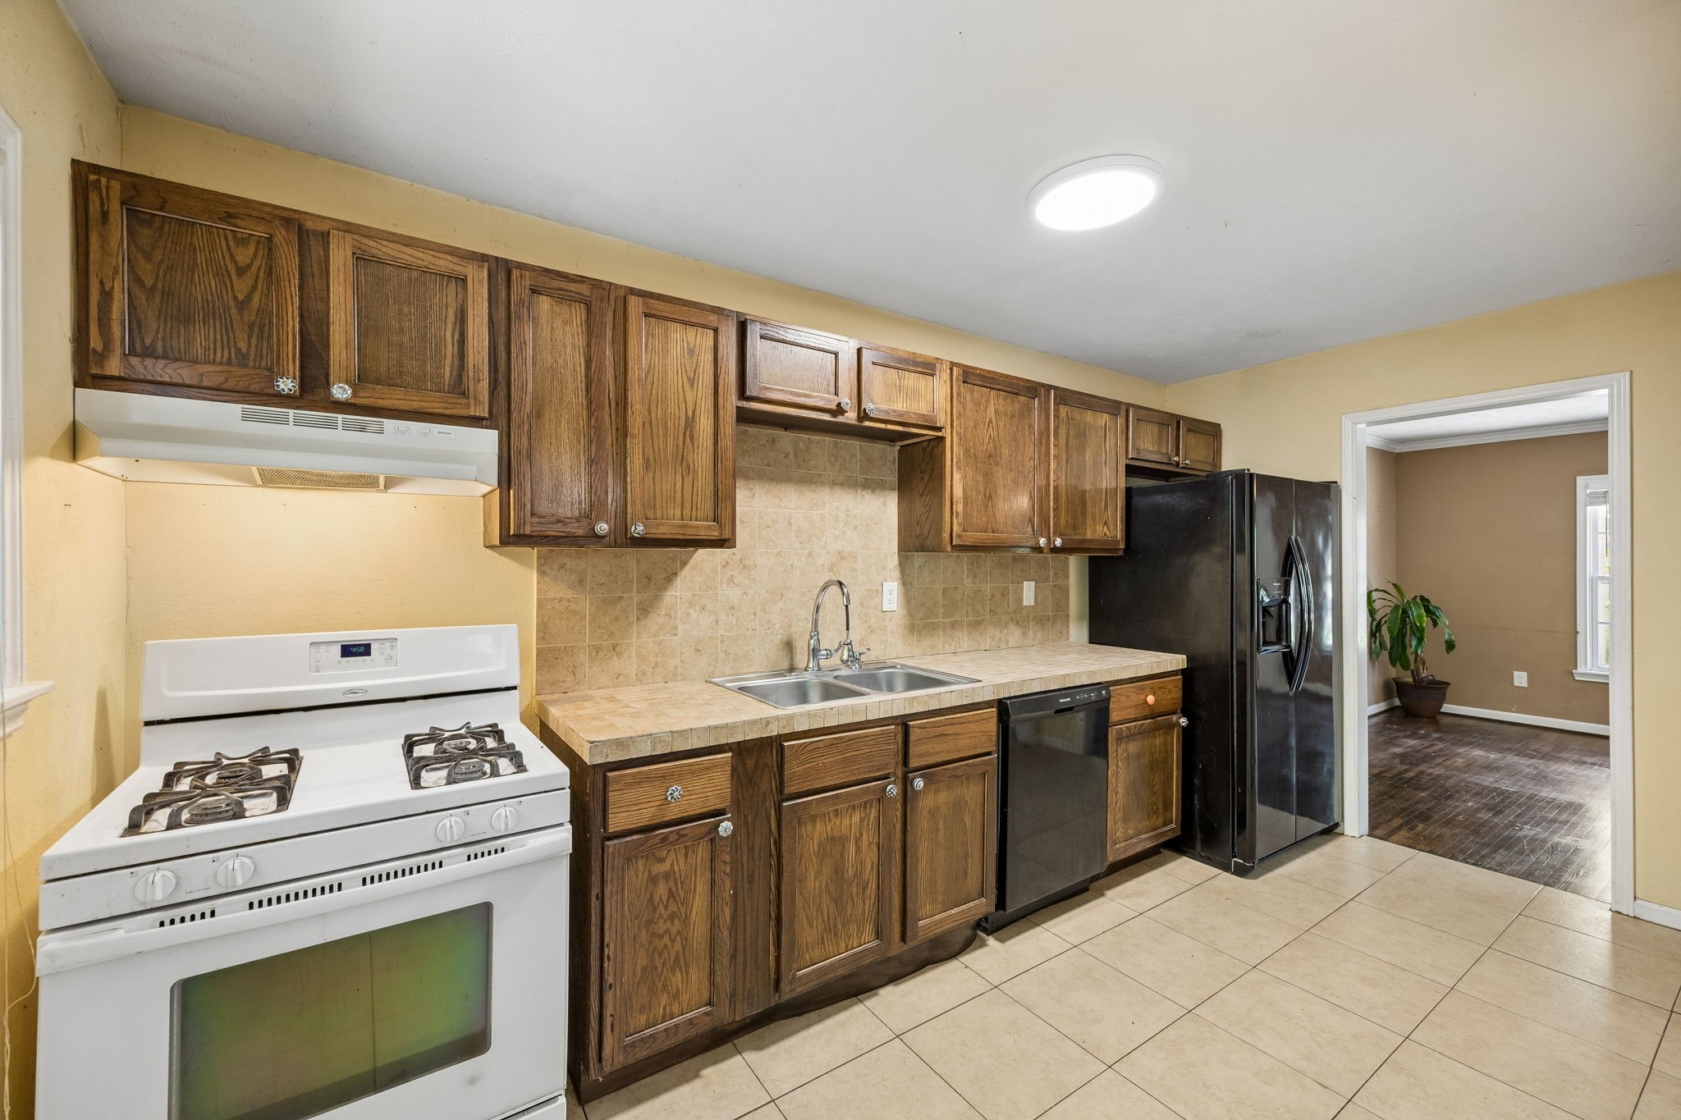
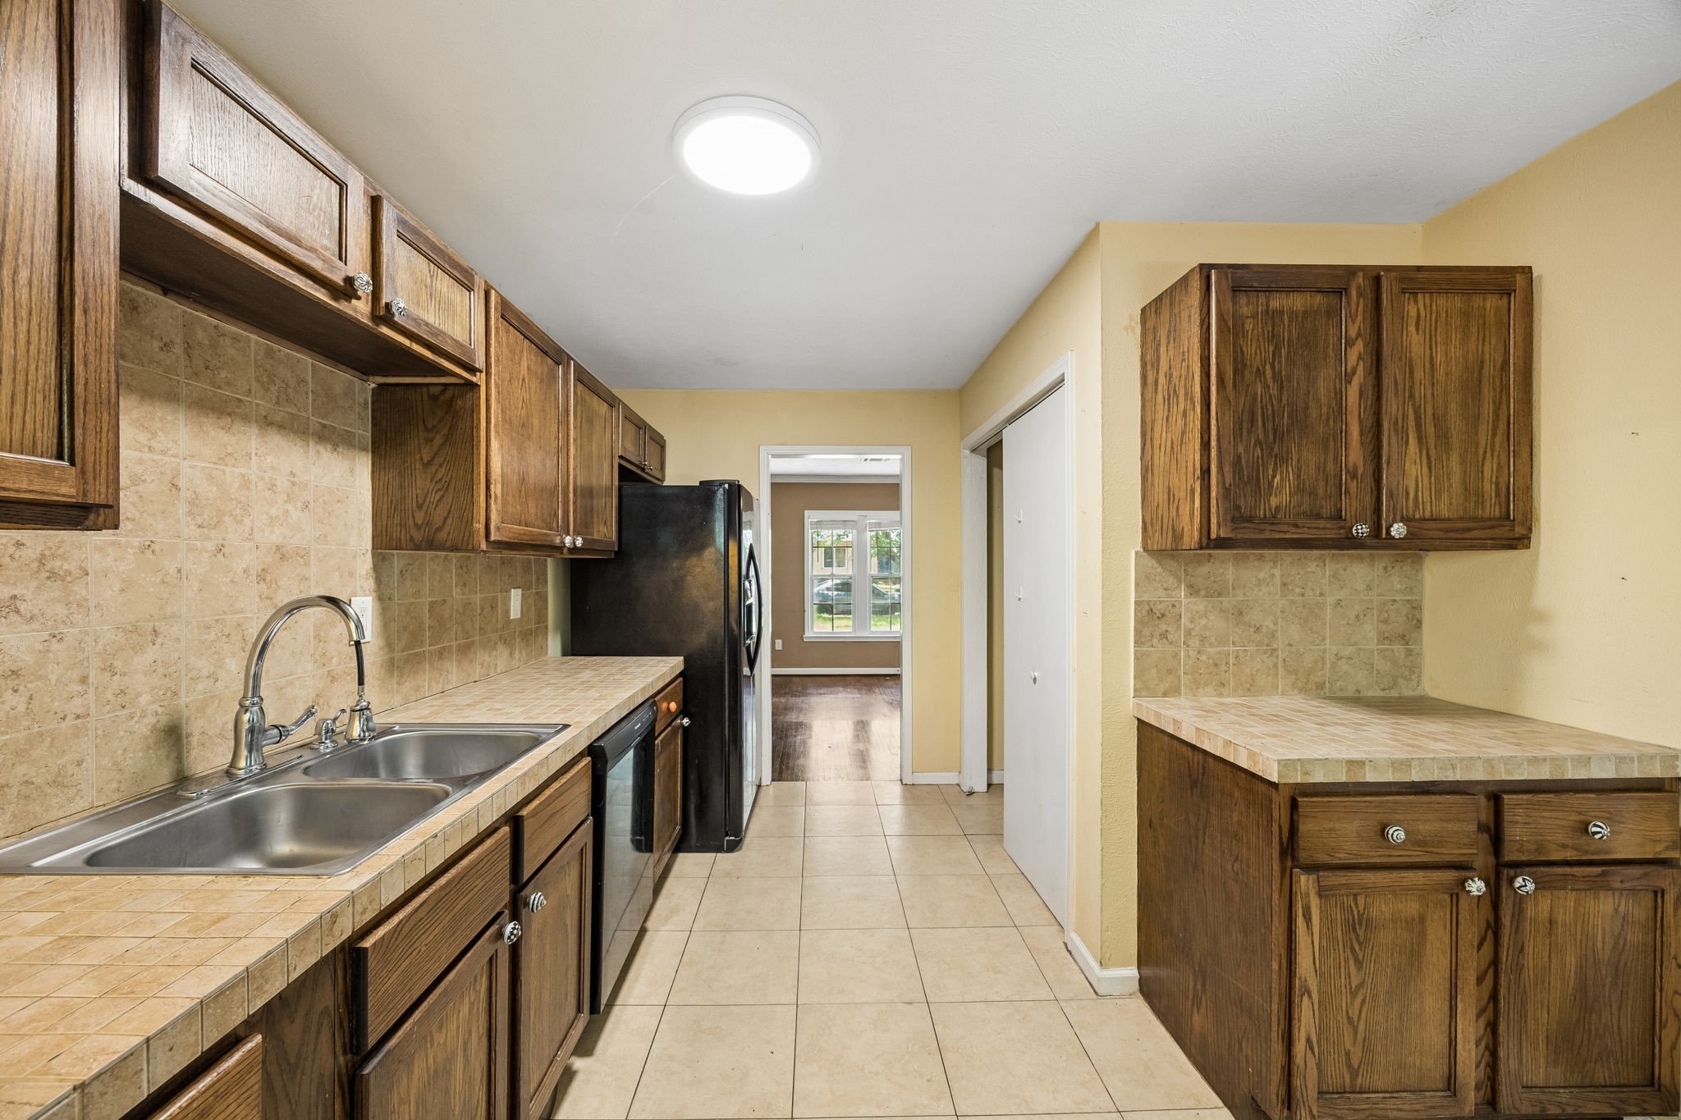
Kitchen with dark wood cabinets, tiled counters, double sink, and black refrigerator.
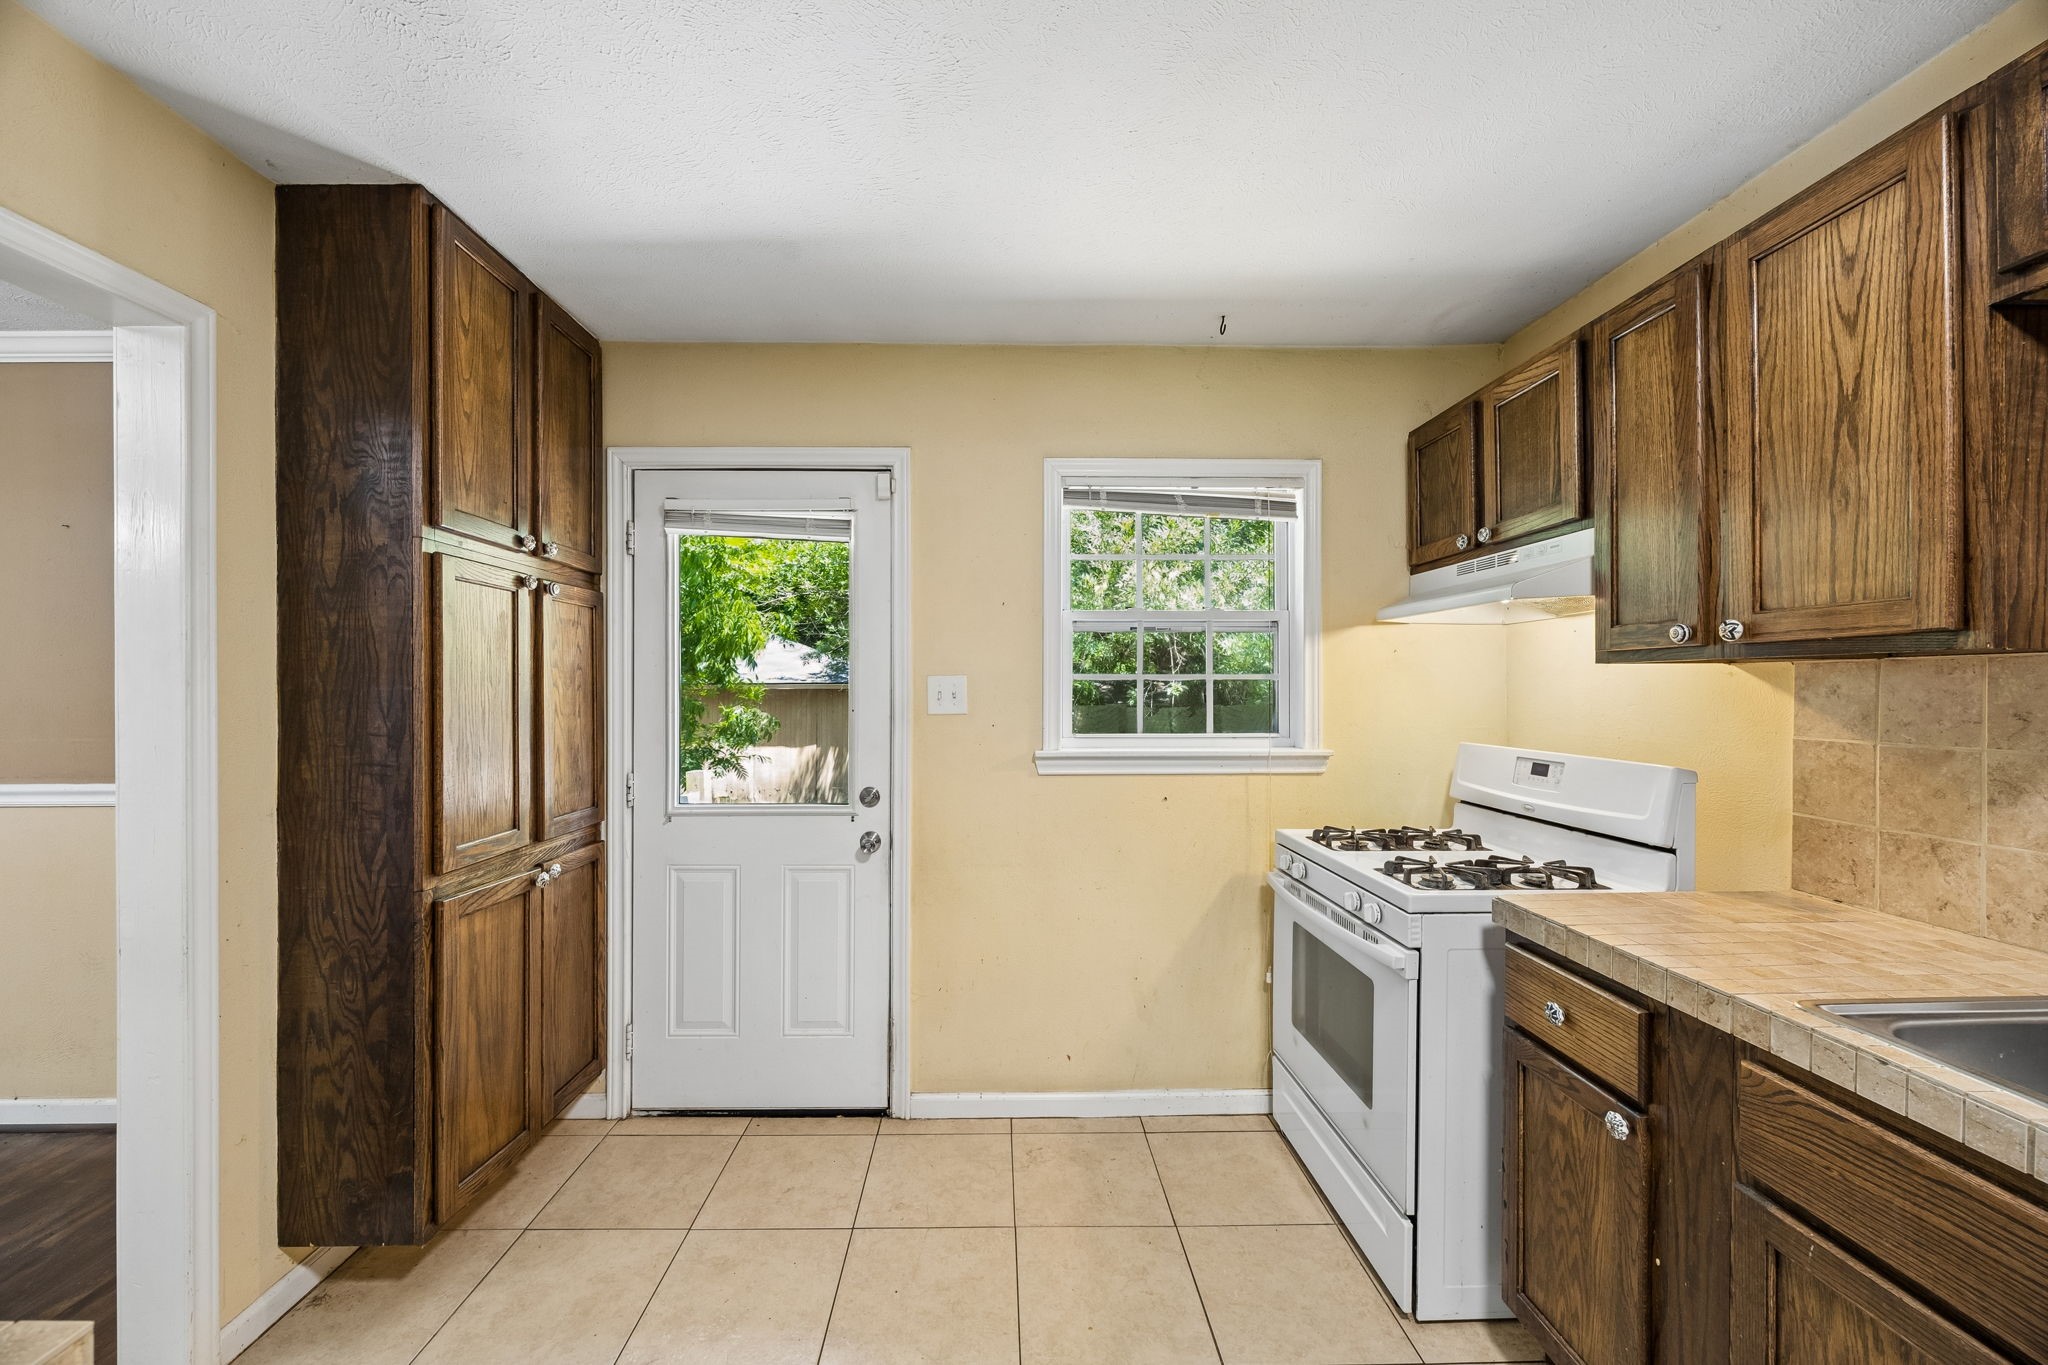
Kitchen with dark wood cabinets, gas range, tiled counters, and a back door opening to the yard.
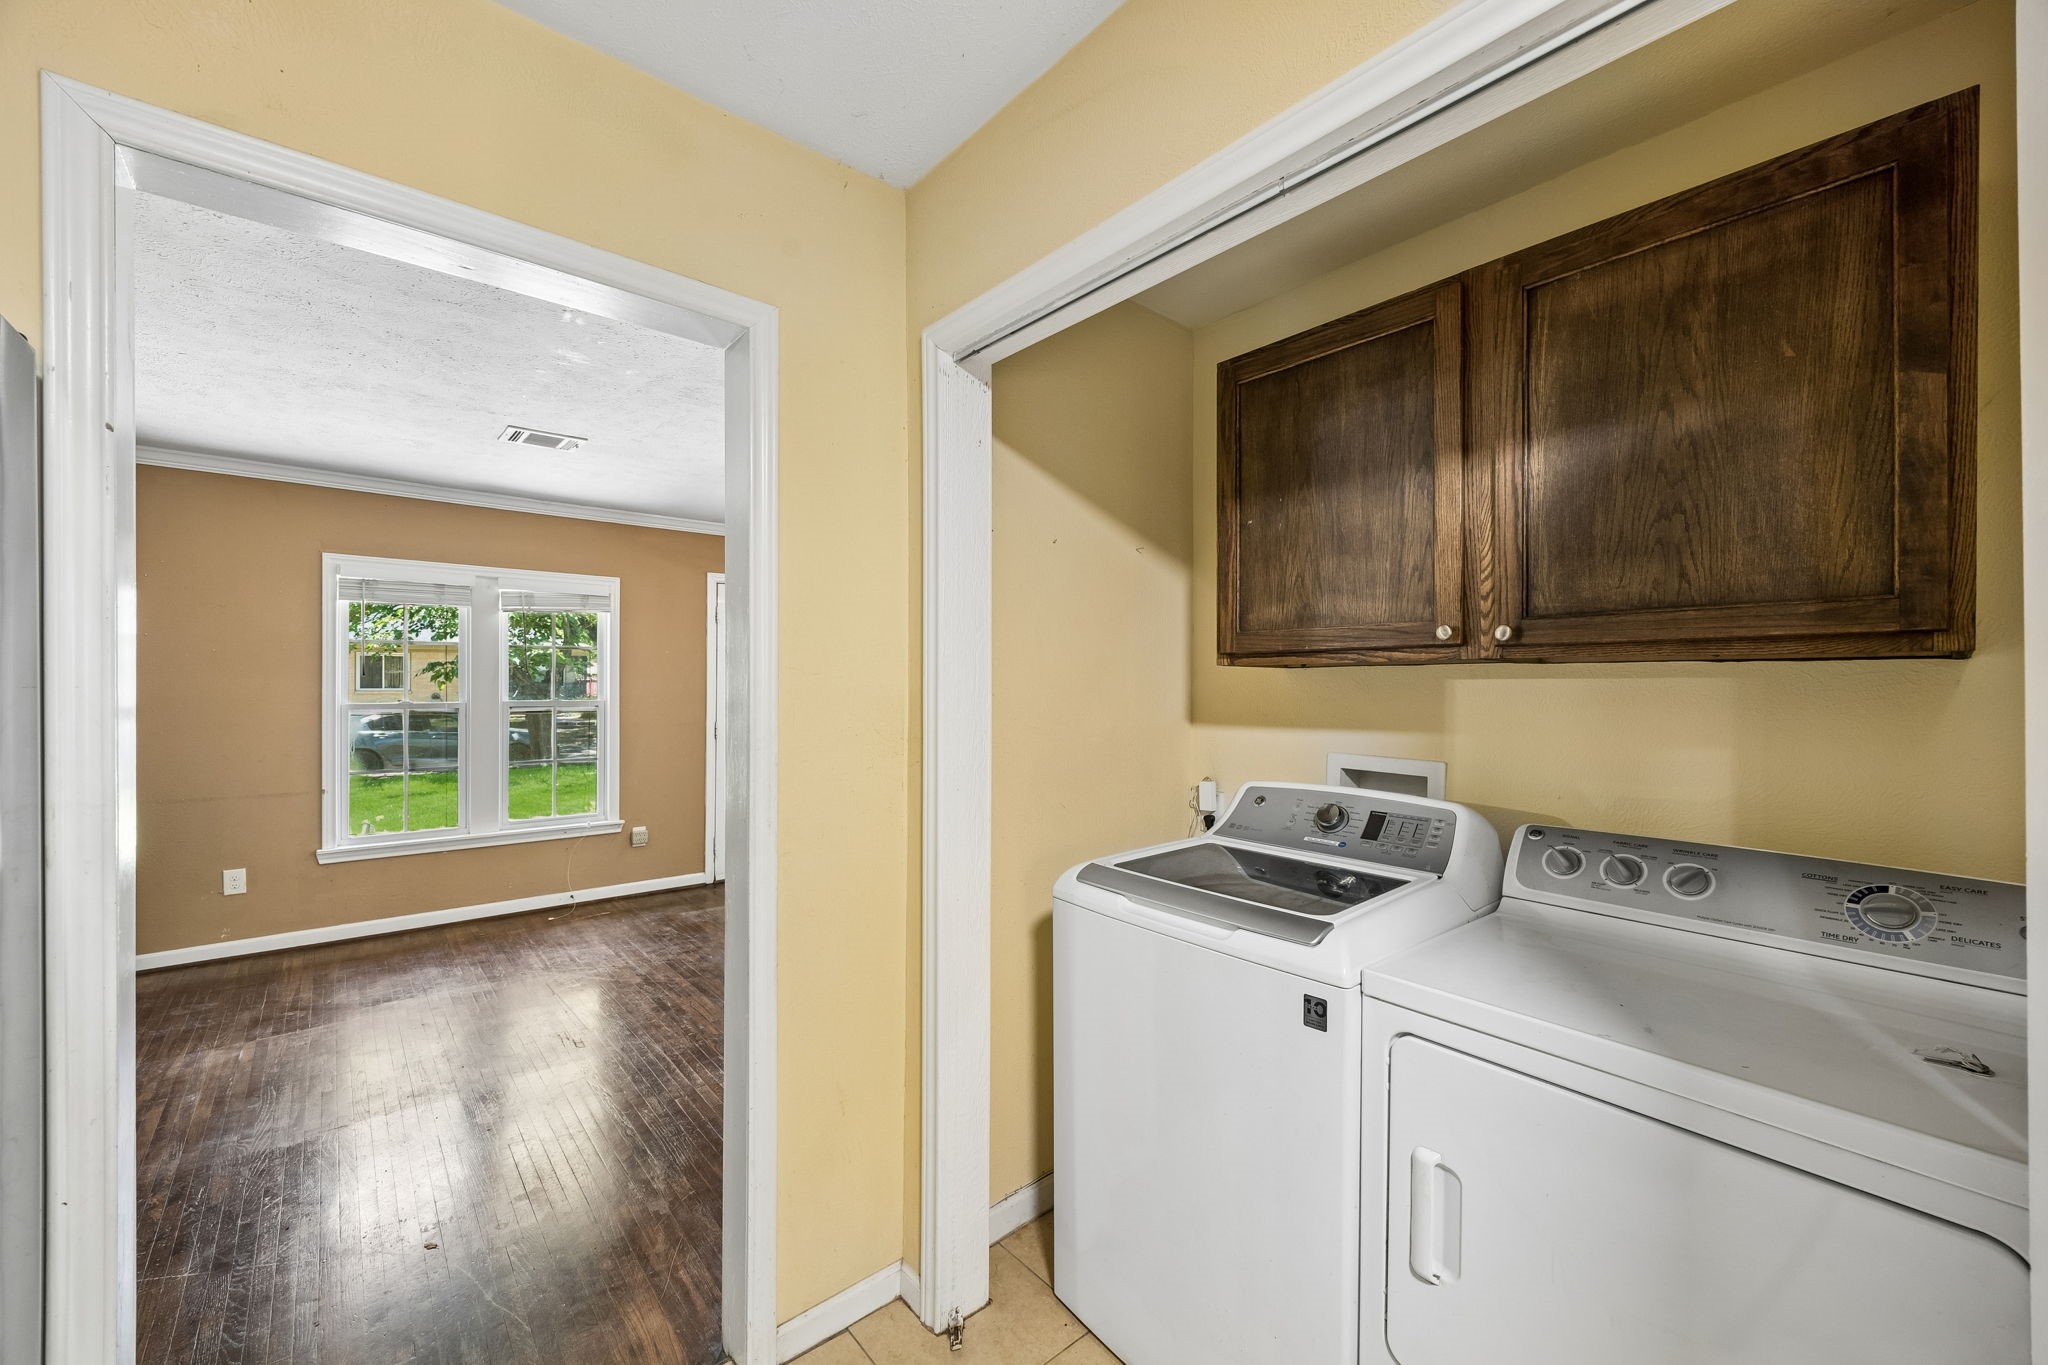
Laundry room with washer and dryer beneath dark wood cabinets, opening to an empty room with a window.
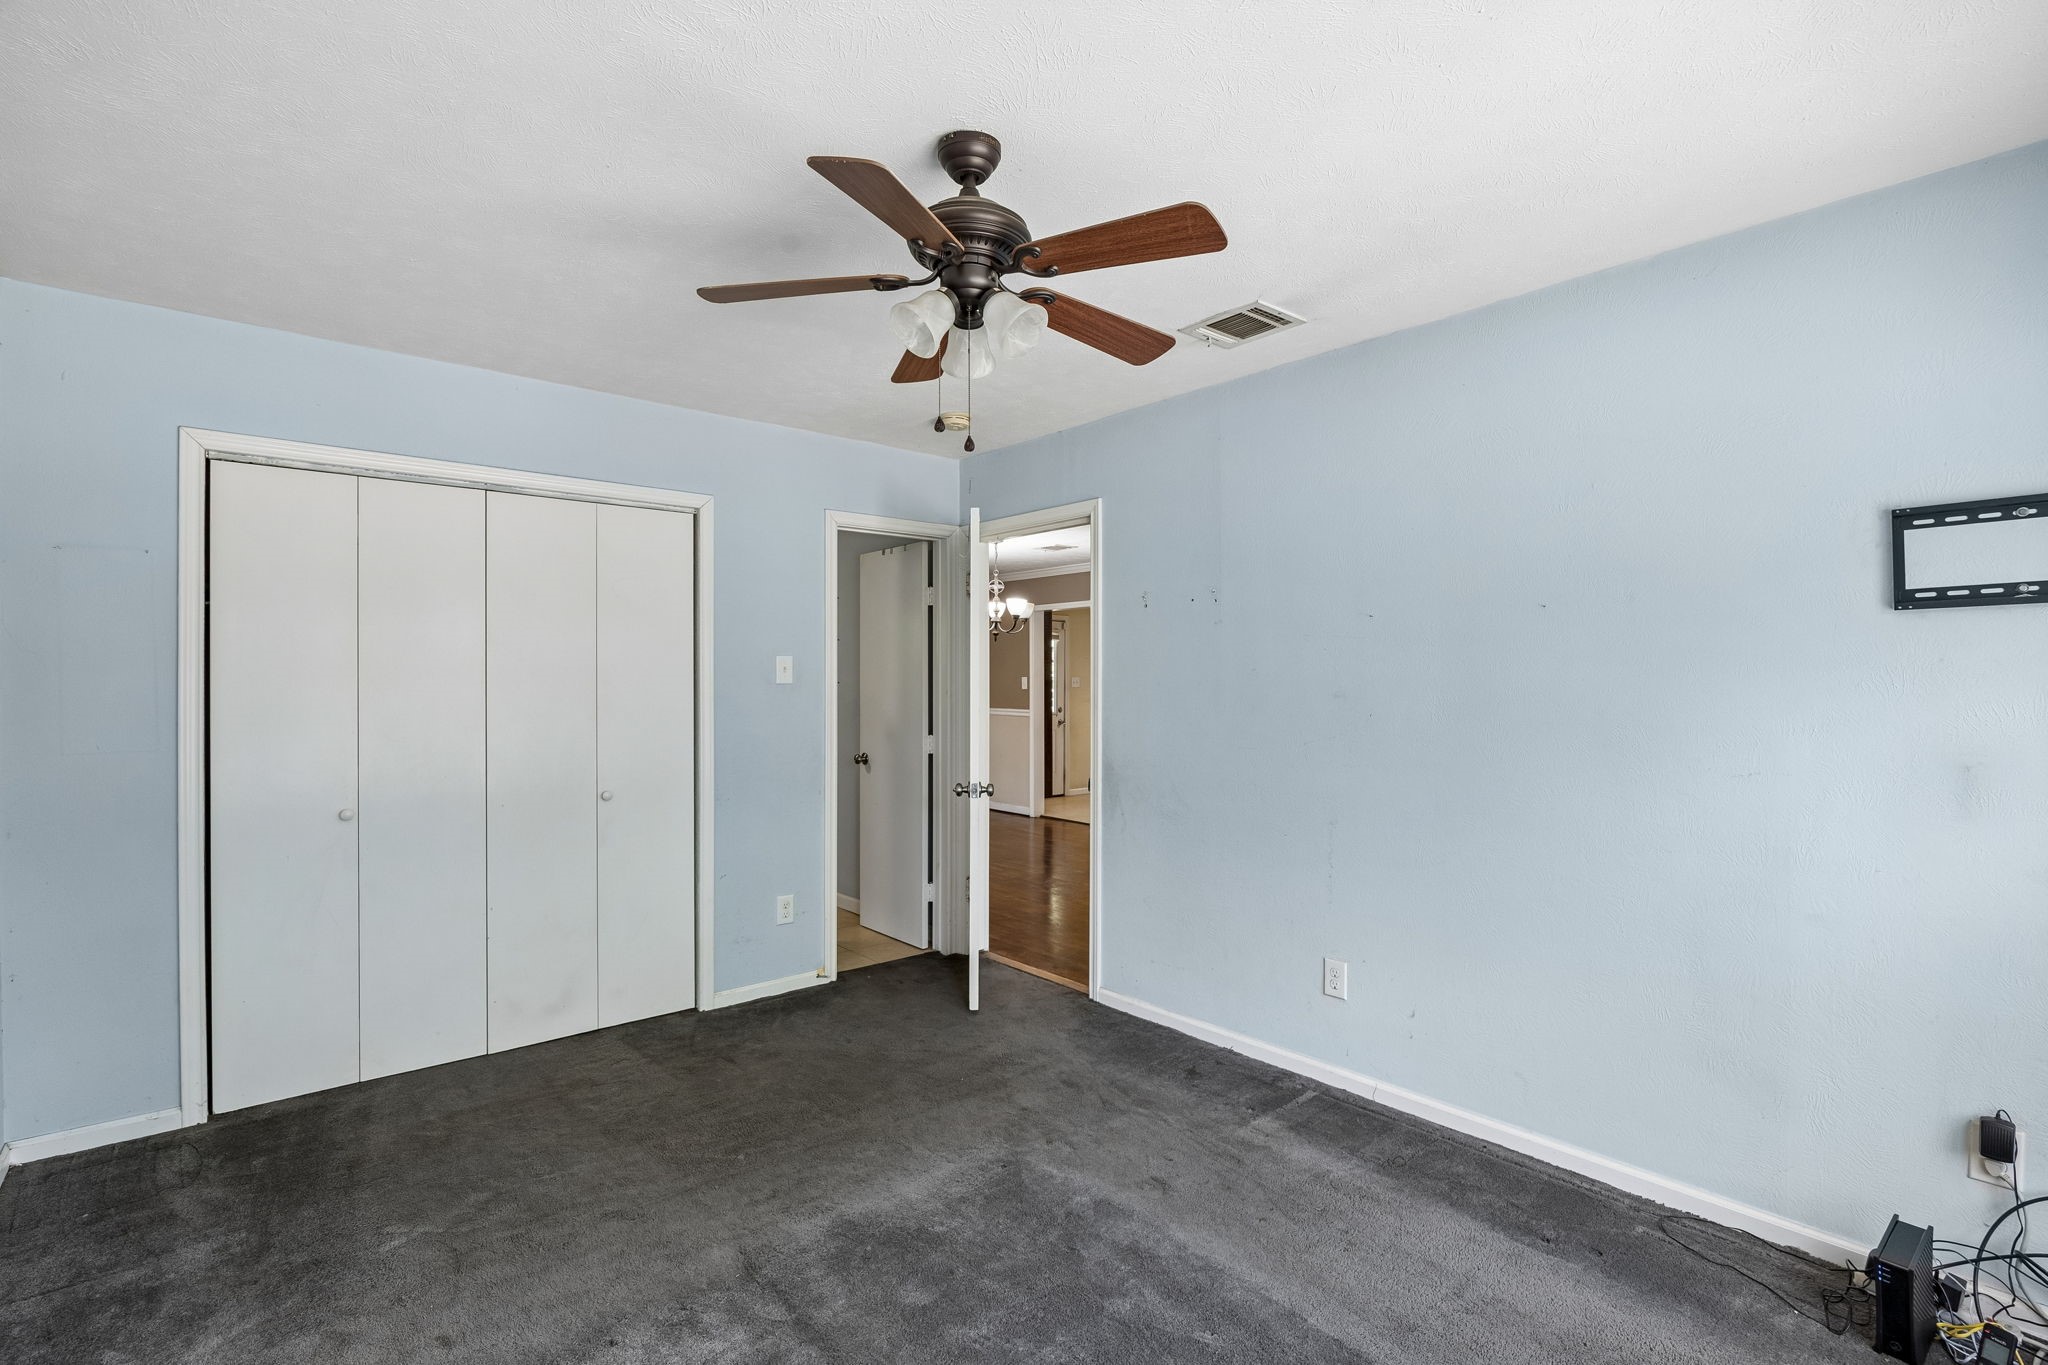
Empty bedroom with gray carpet, a ceiling fan, and sliding closet doors.
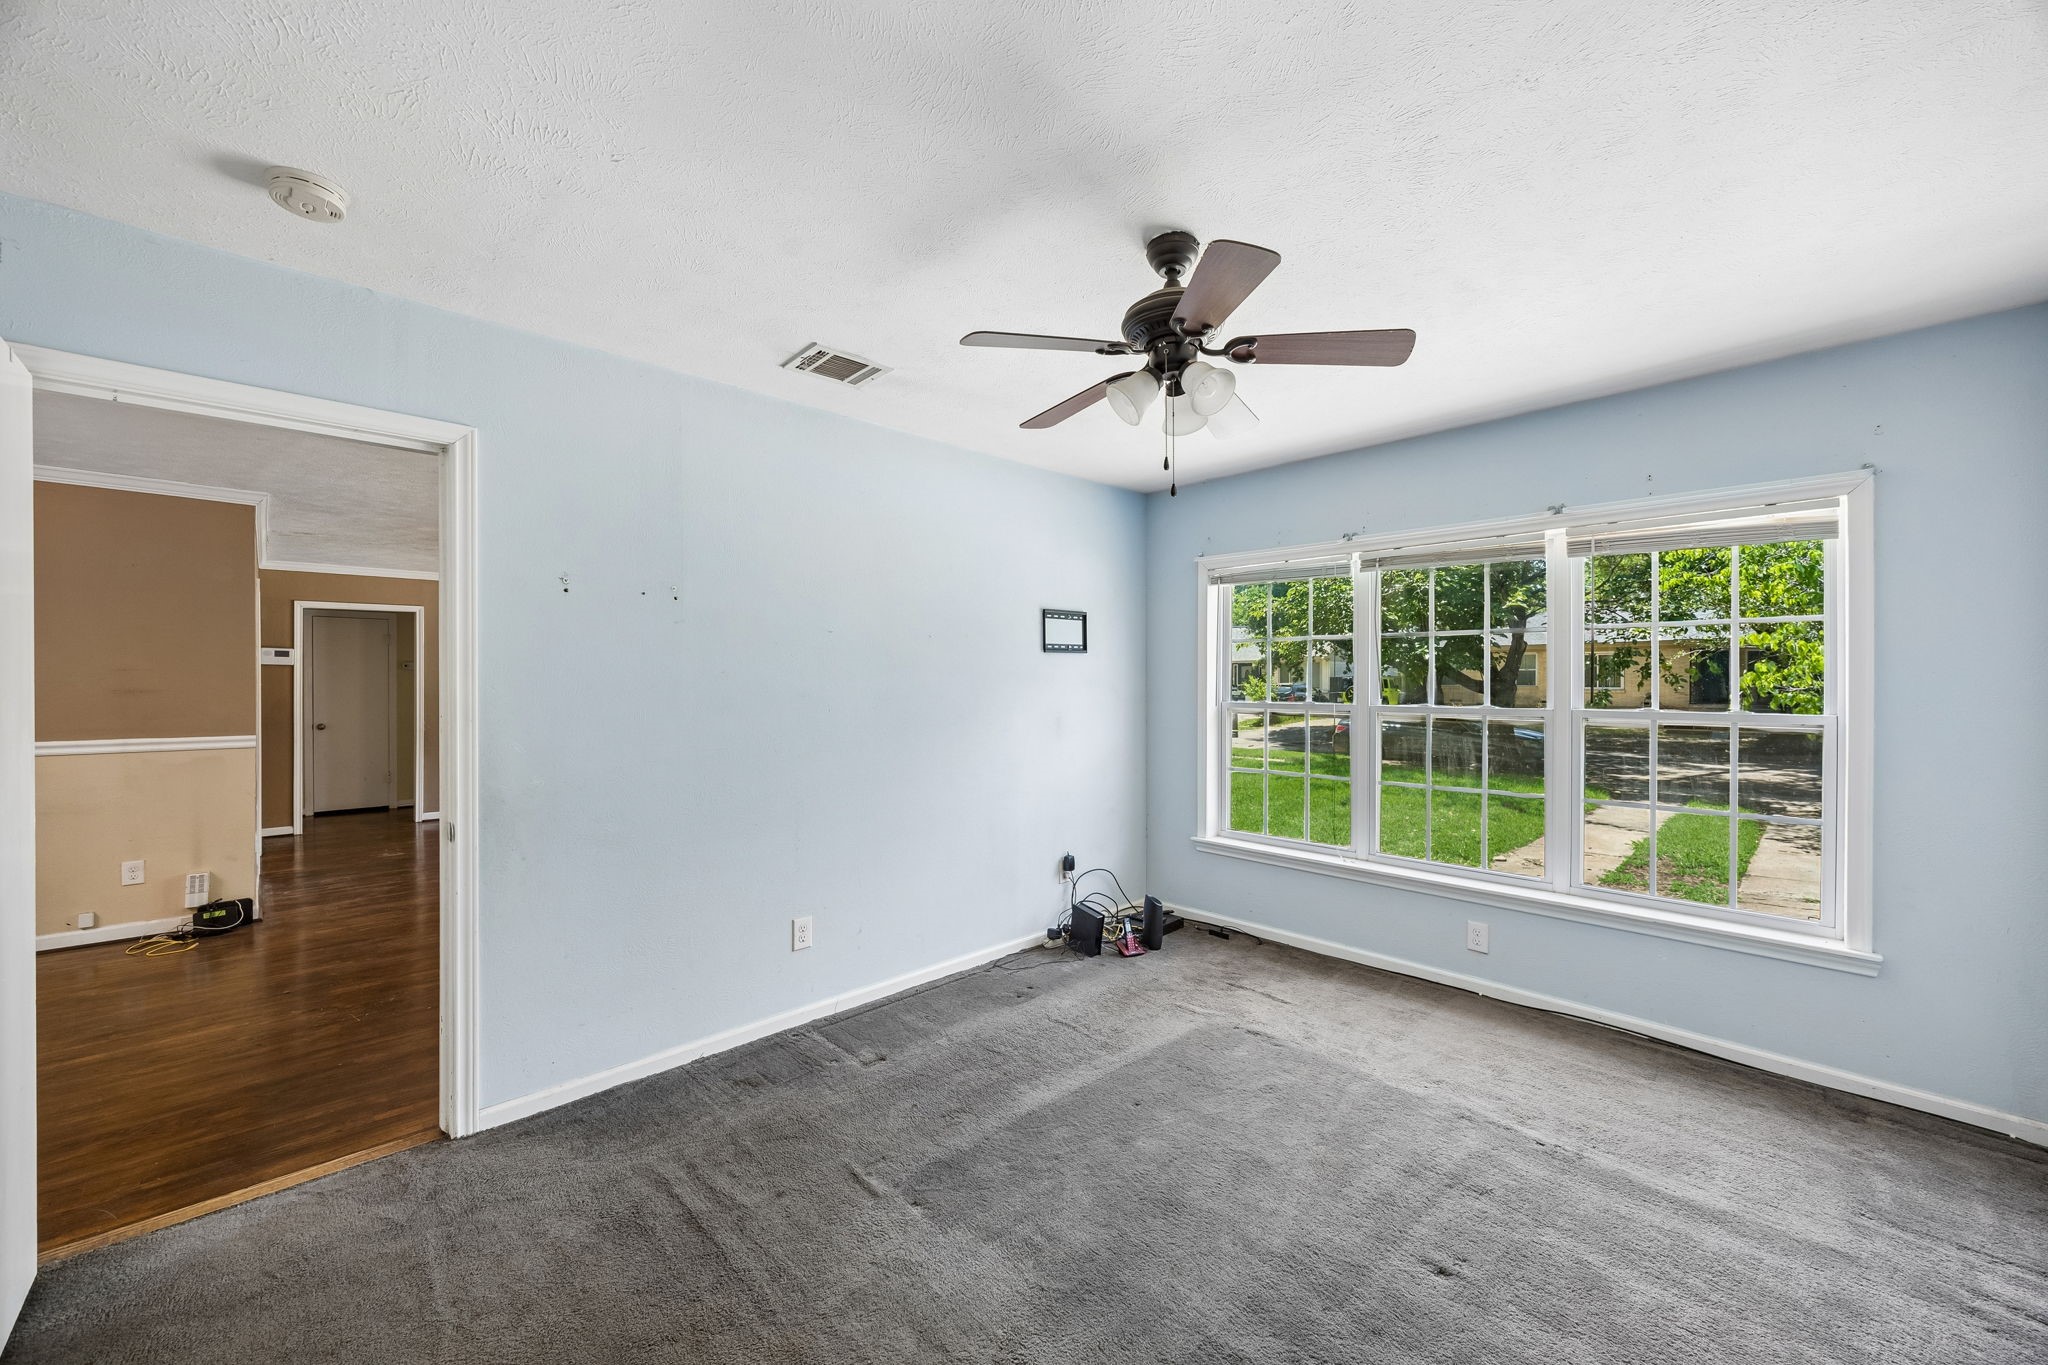
Carpeted room with pale blue walls, a ceiling fan, and a large front-facing window.
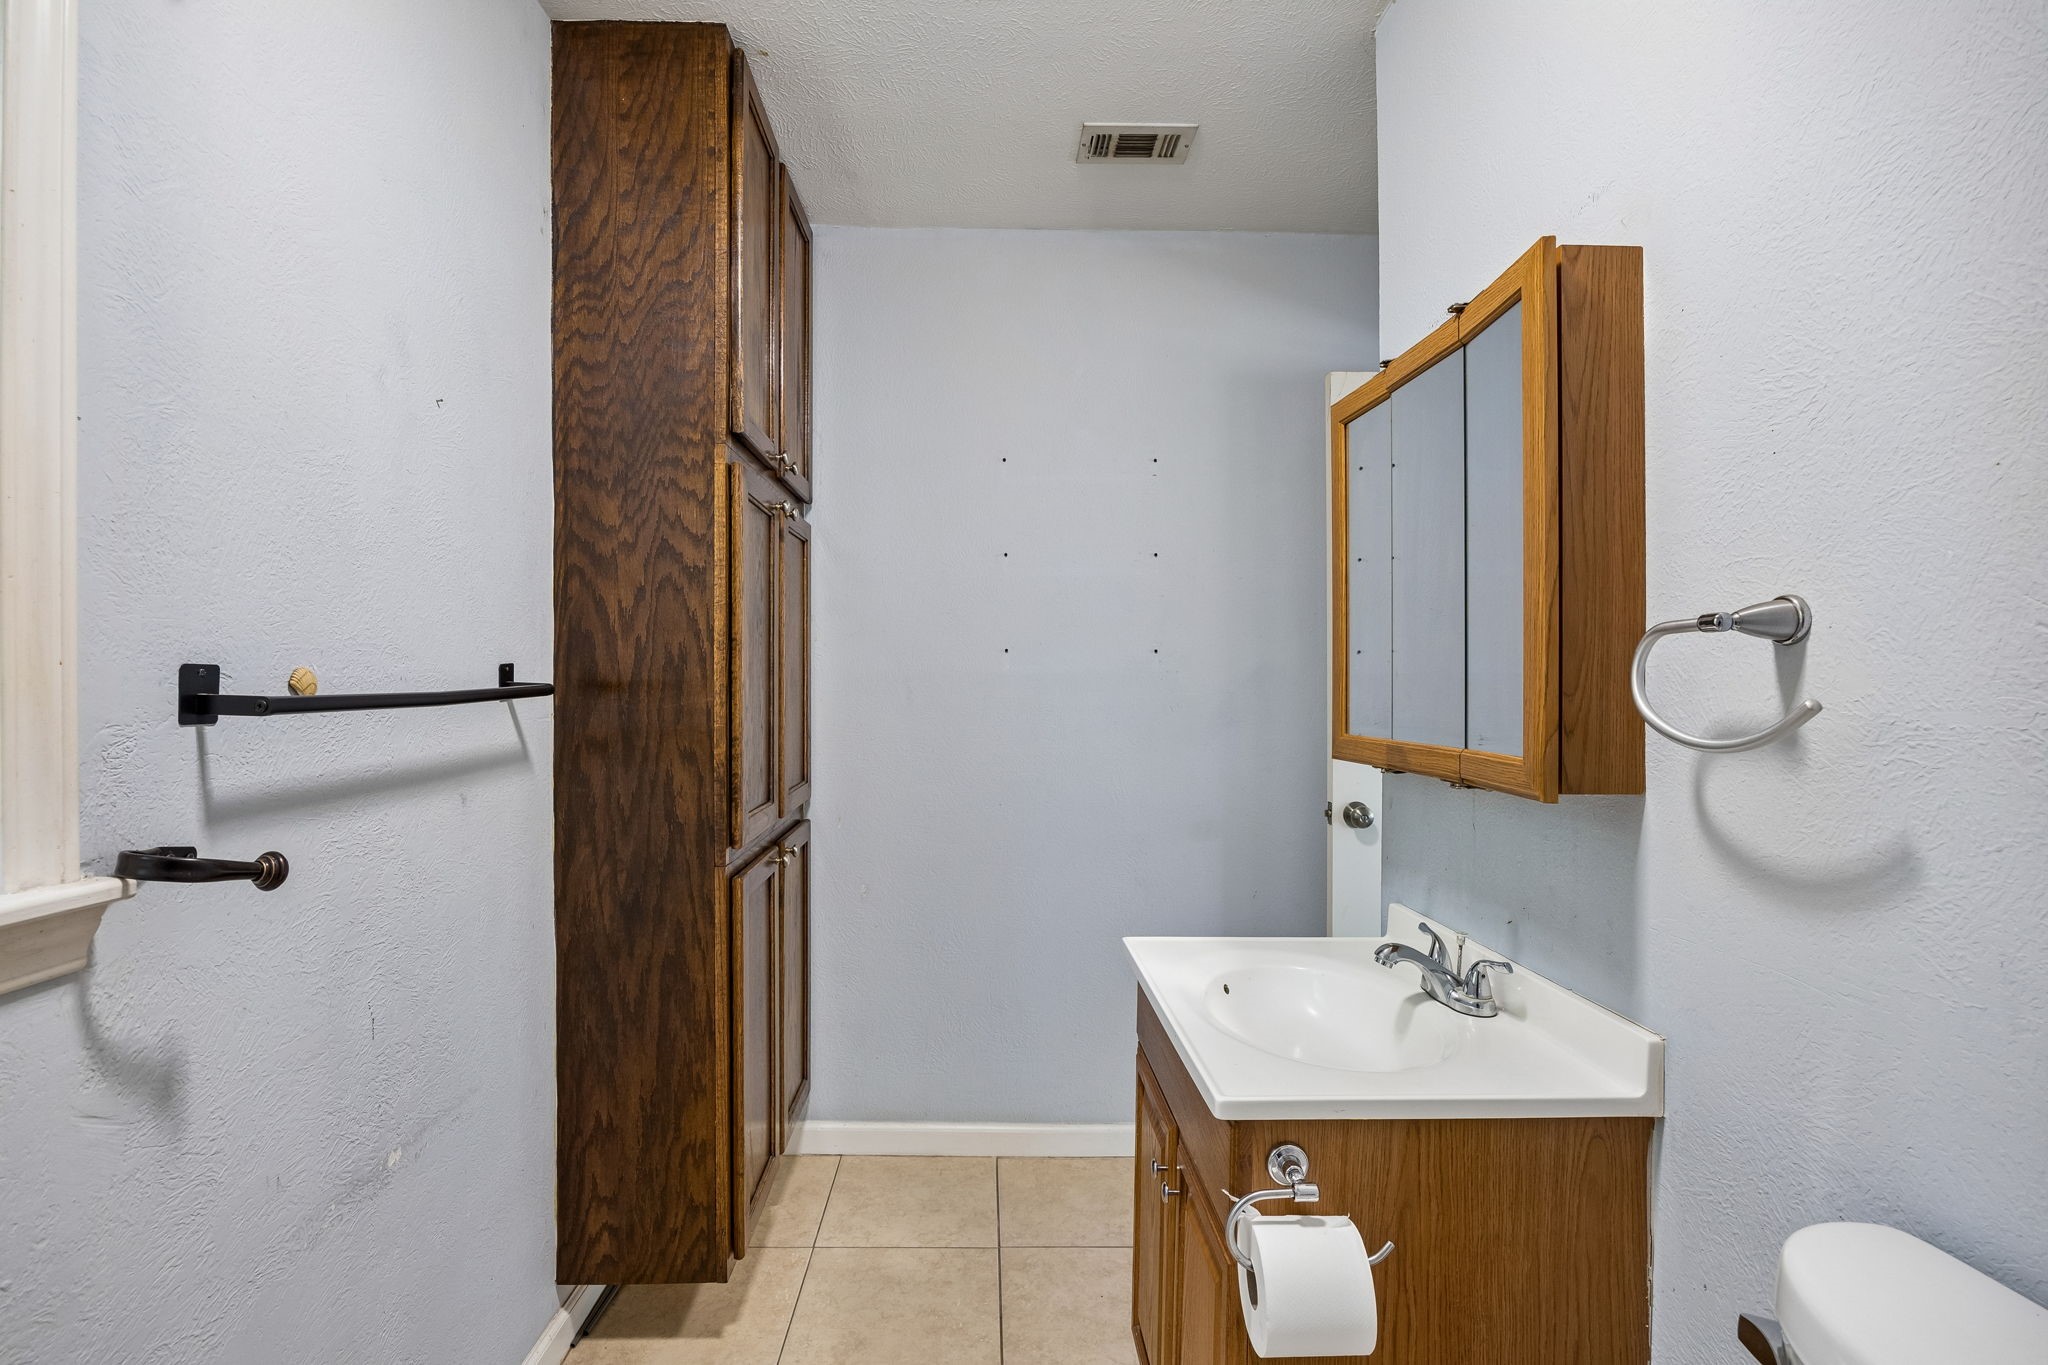
Bathroom with a wood vanity, mirrored cabinet, and beige tile floor.
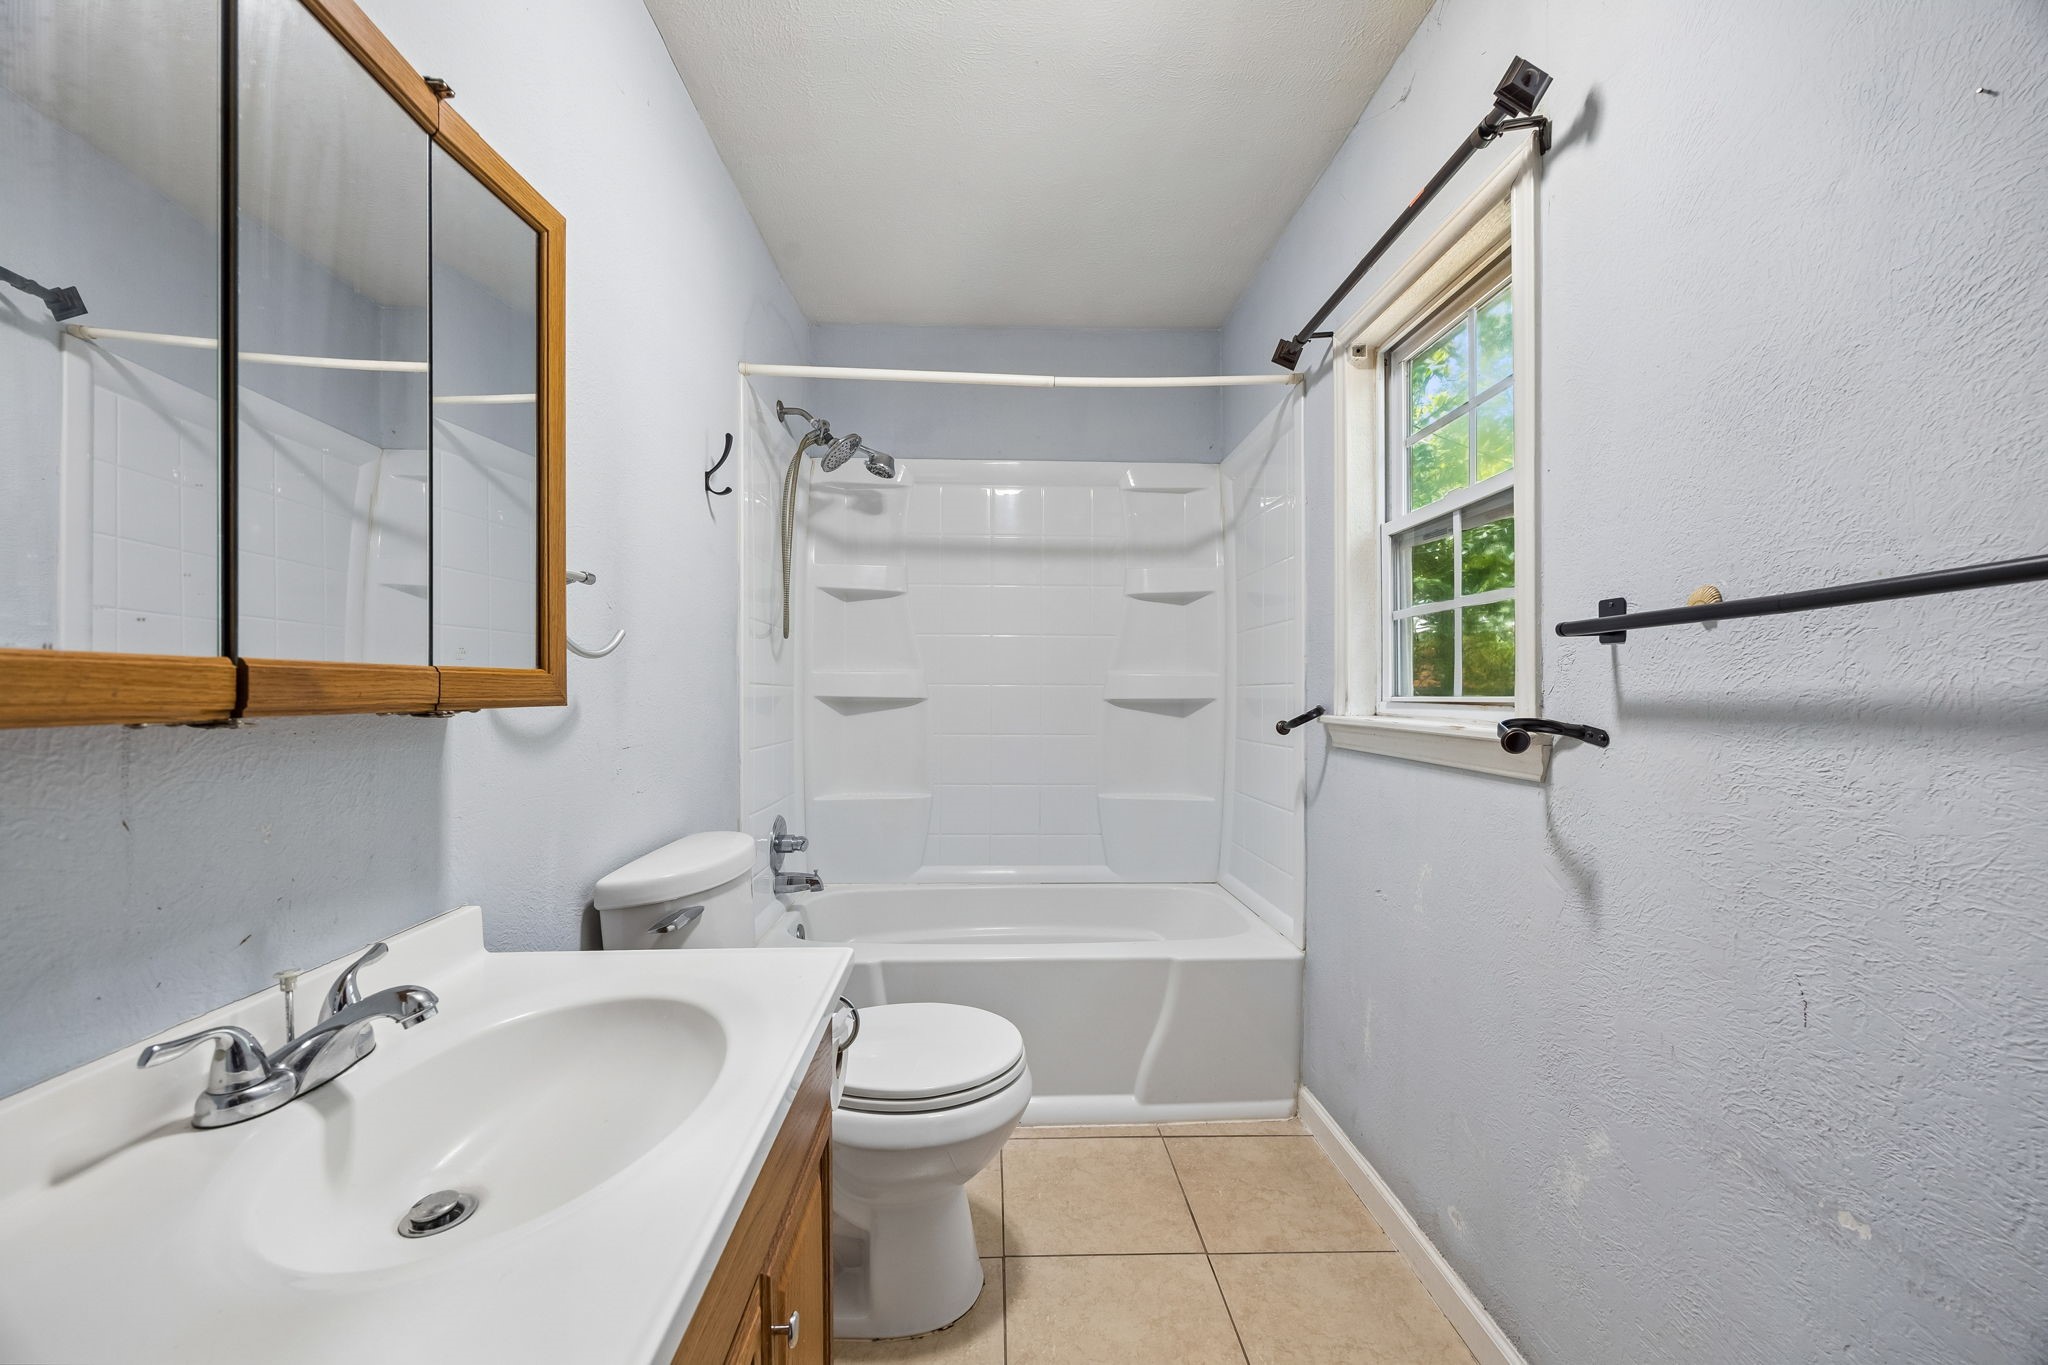
Bathroom with a white vanity, toilet, and tub-shower beneath a window.
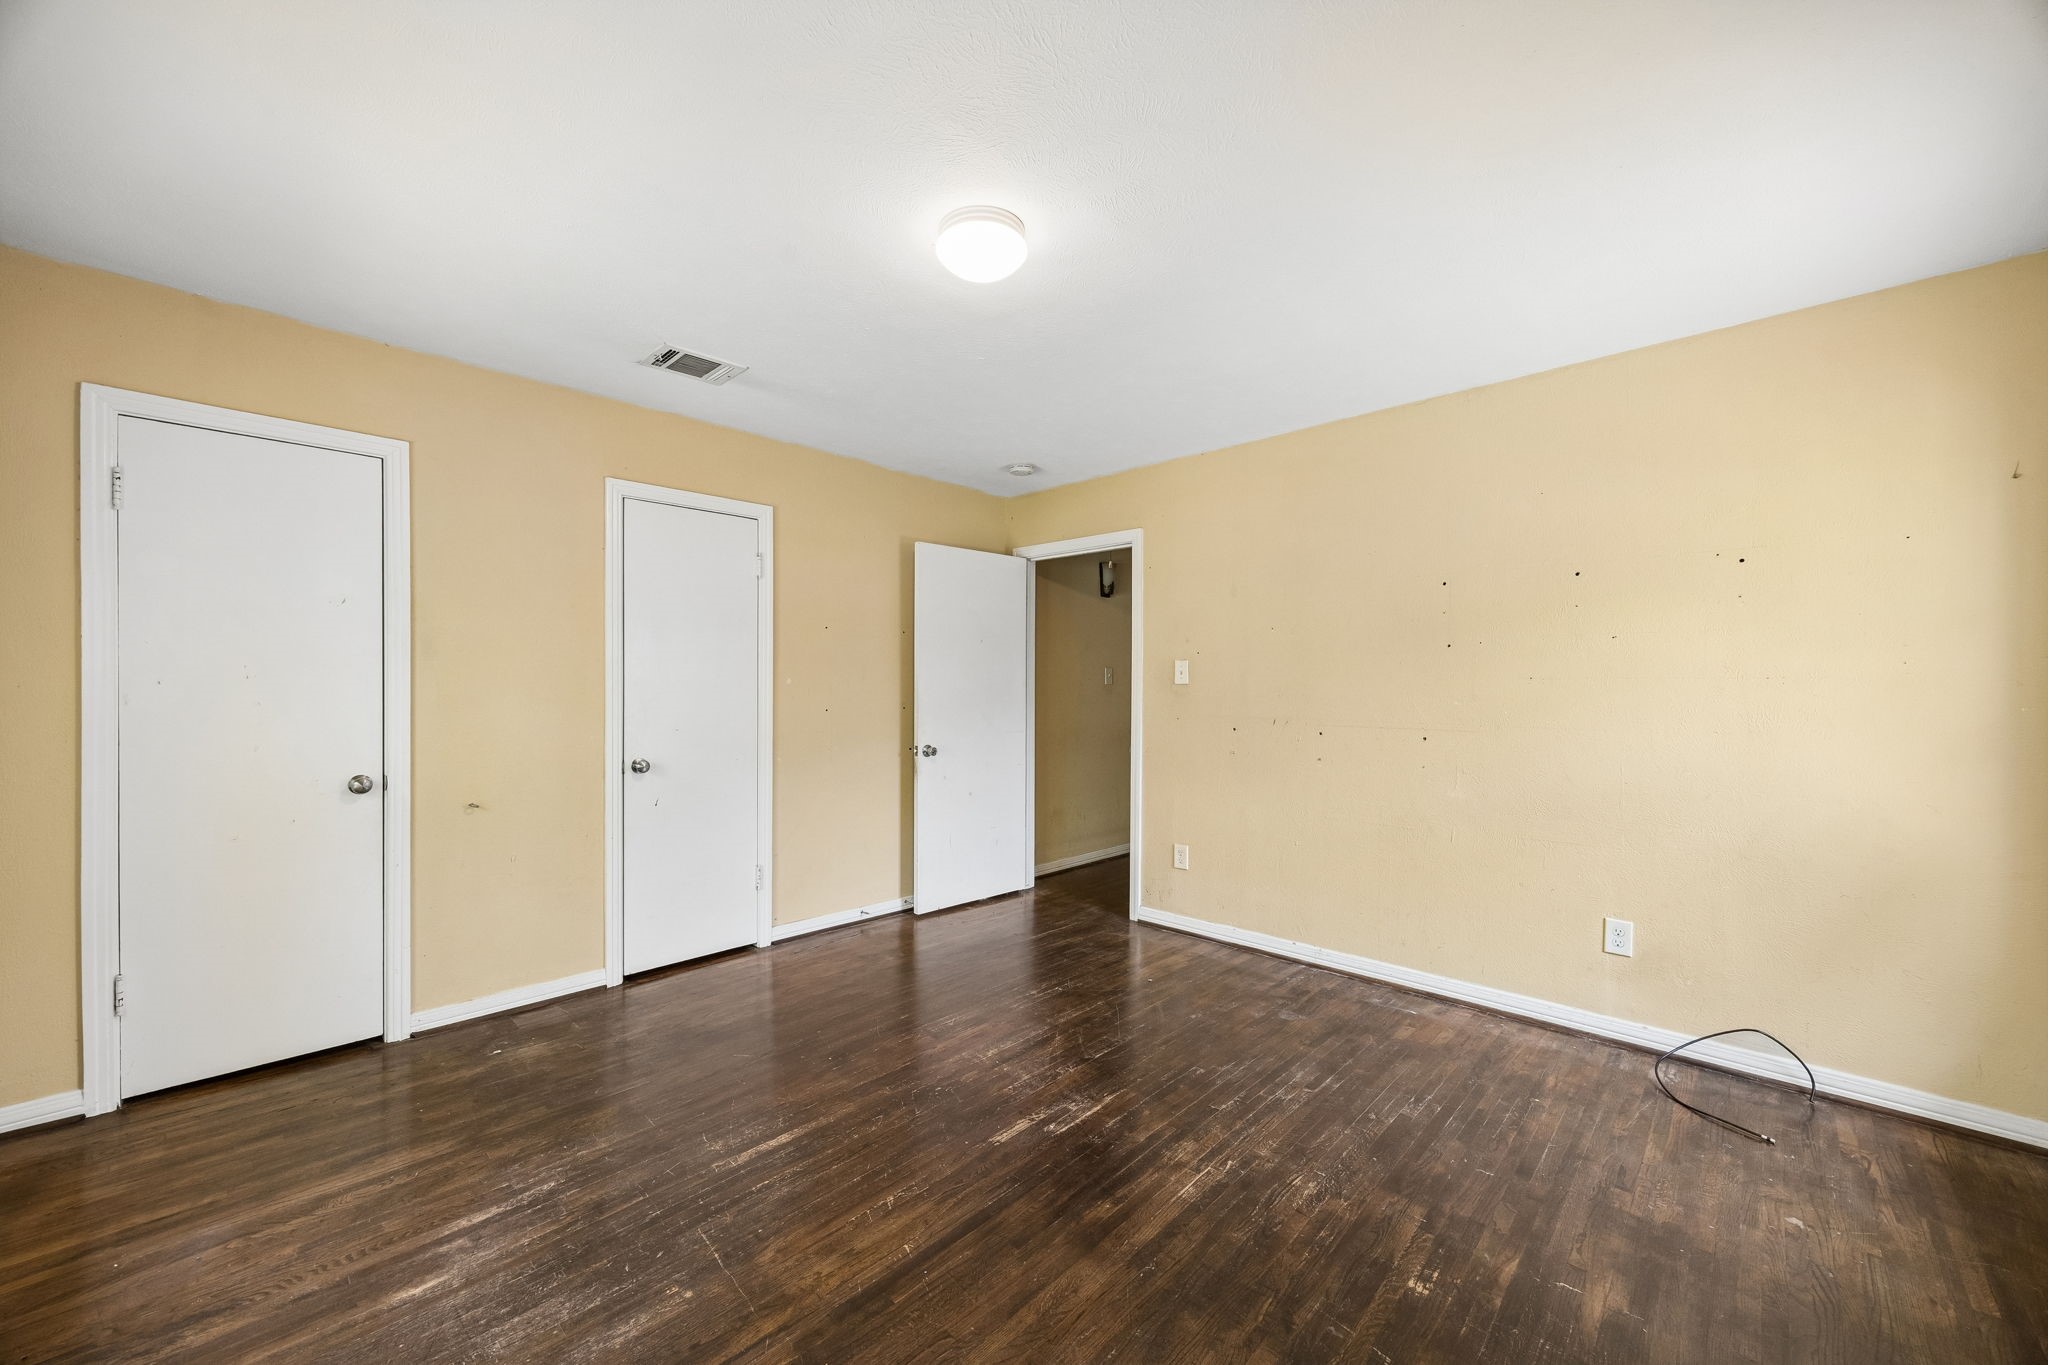
Empty room with worn dark hardwood floors, pale yellow walls, and three white doors.
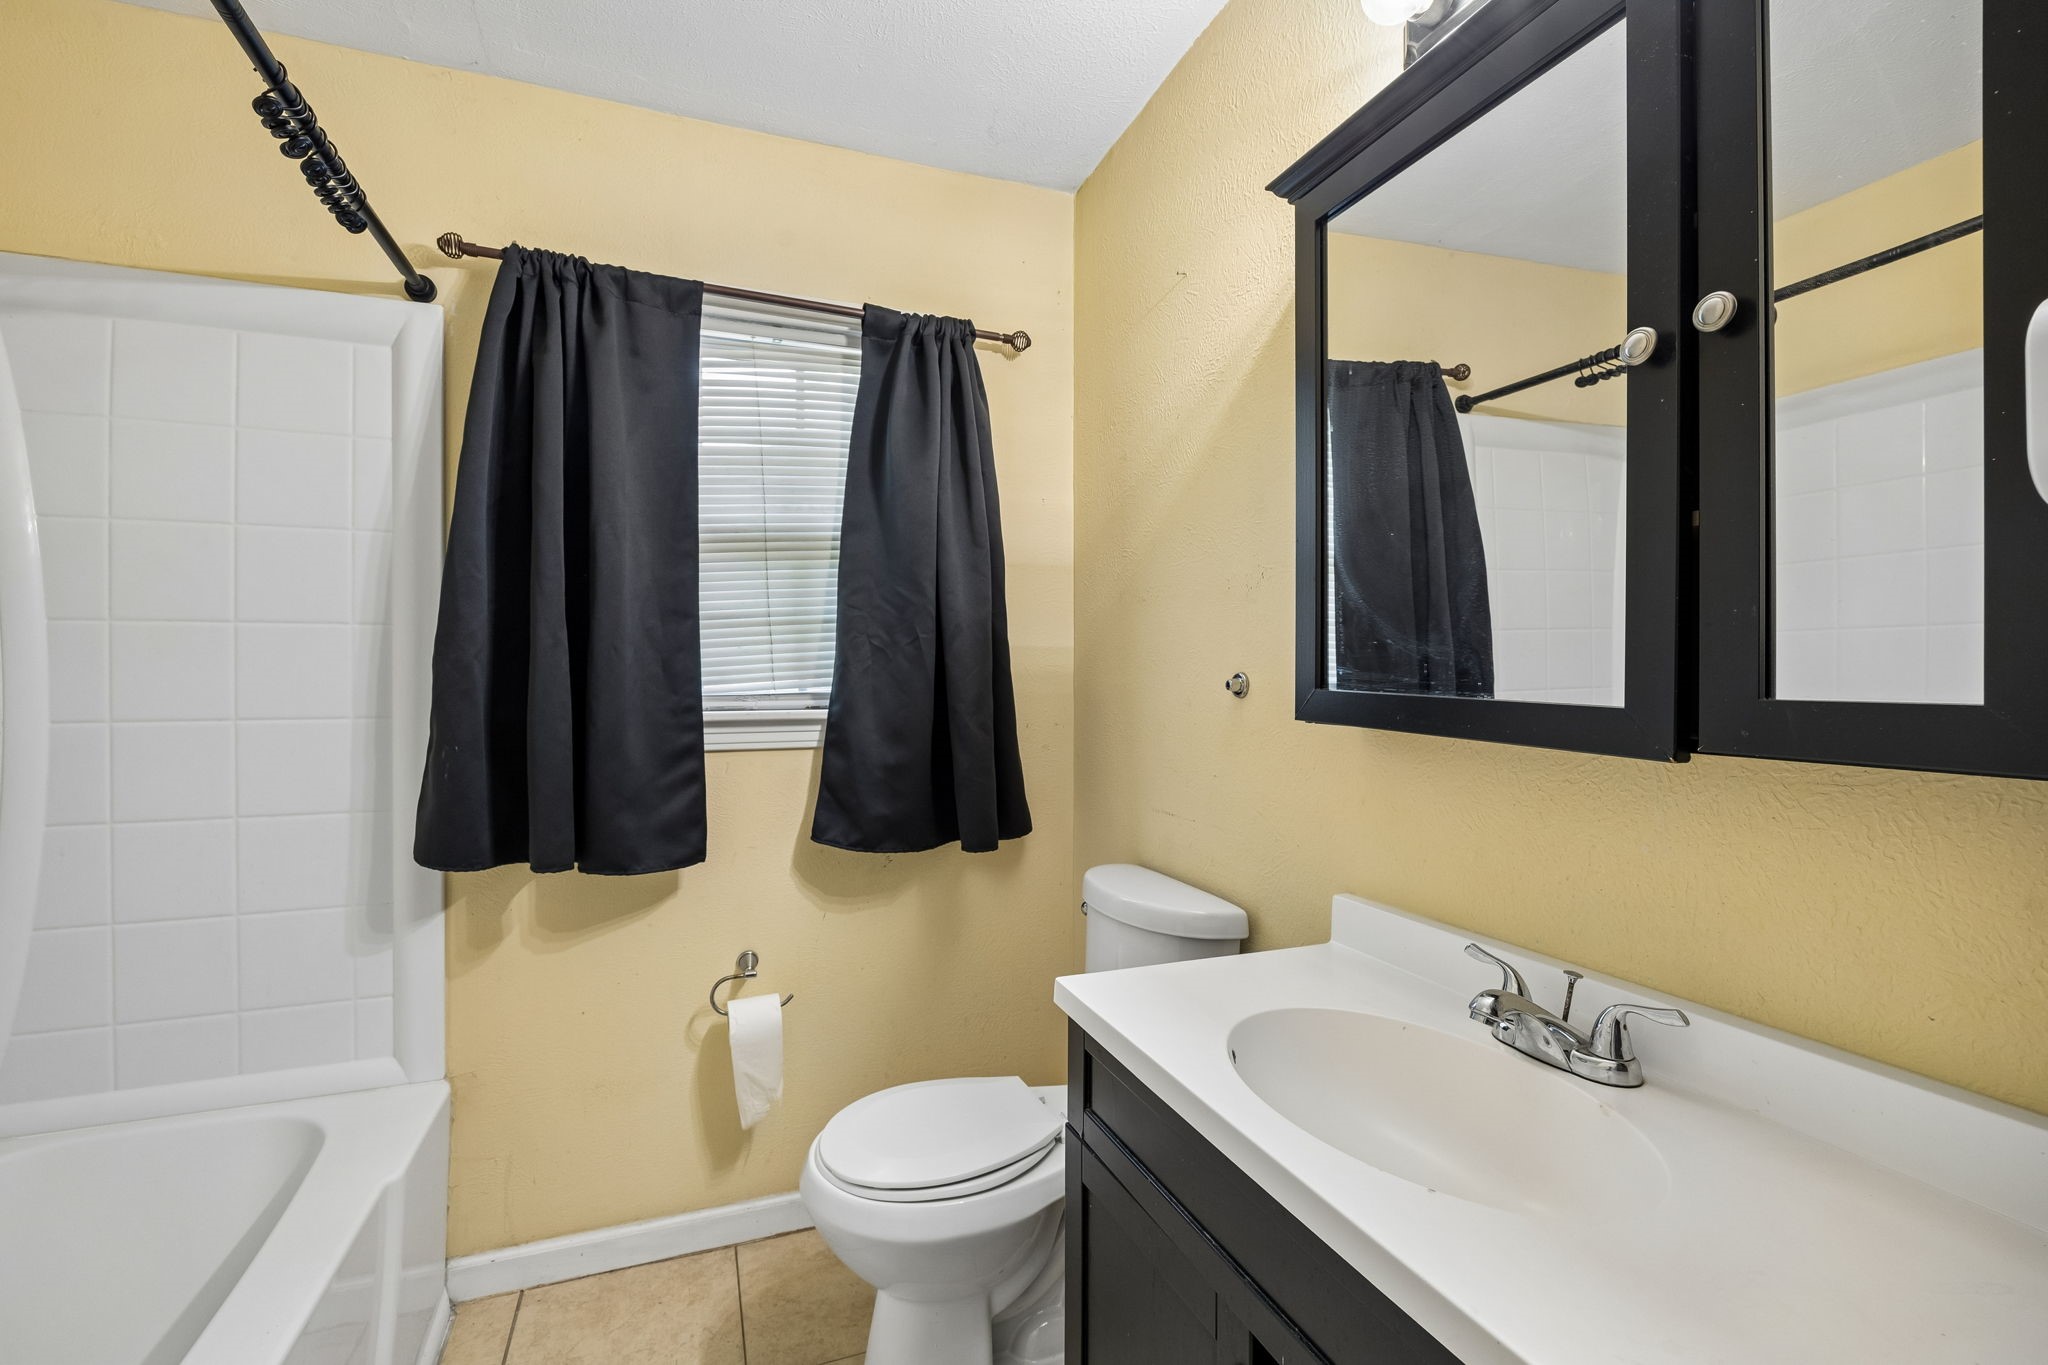
Bathroom with a white tub and vanity, black curtains, and yellow walls.
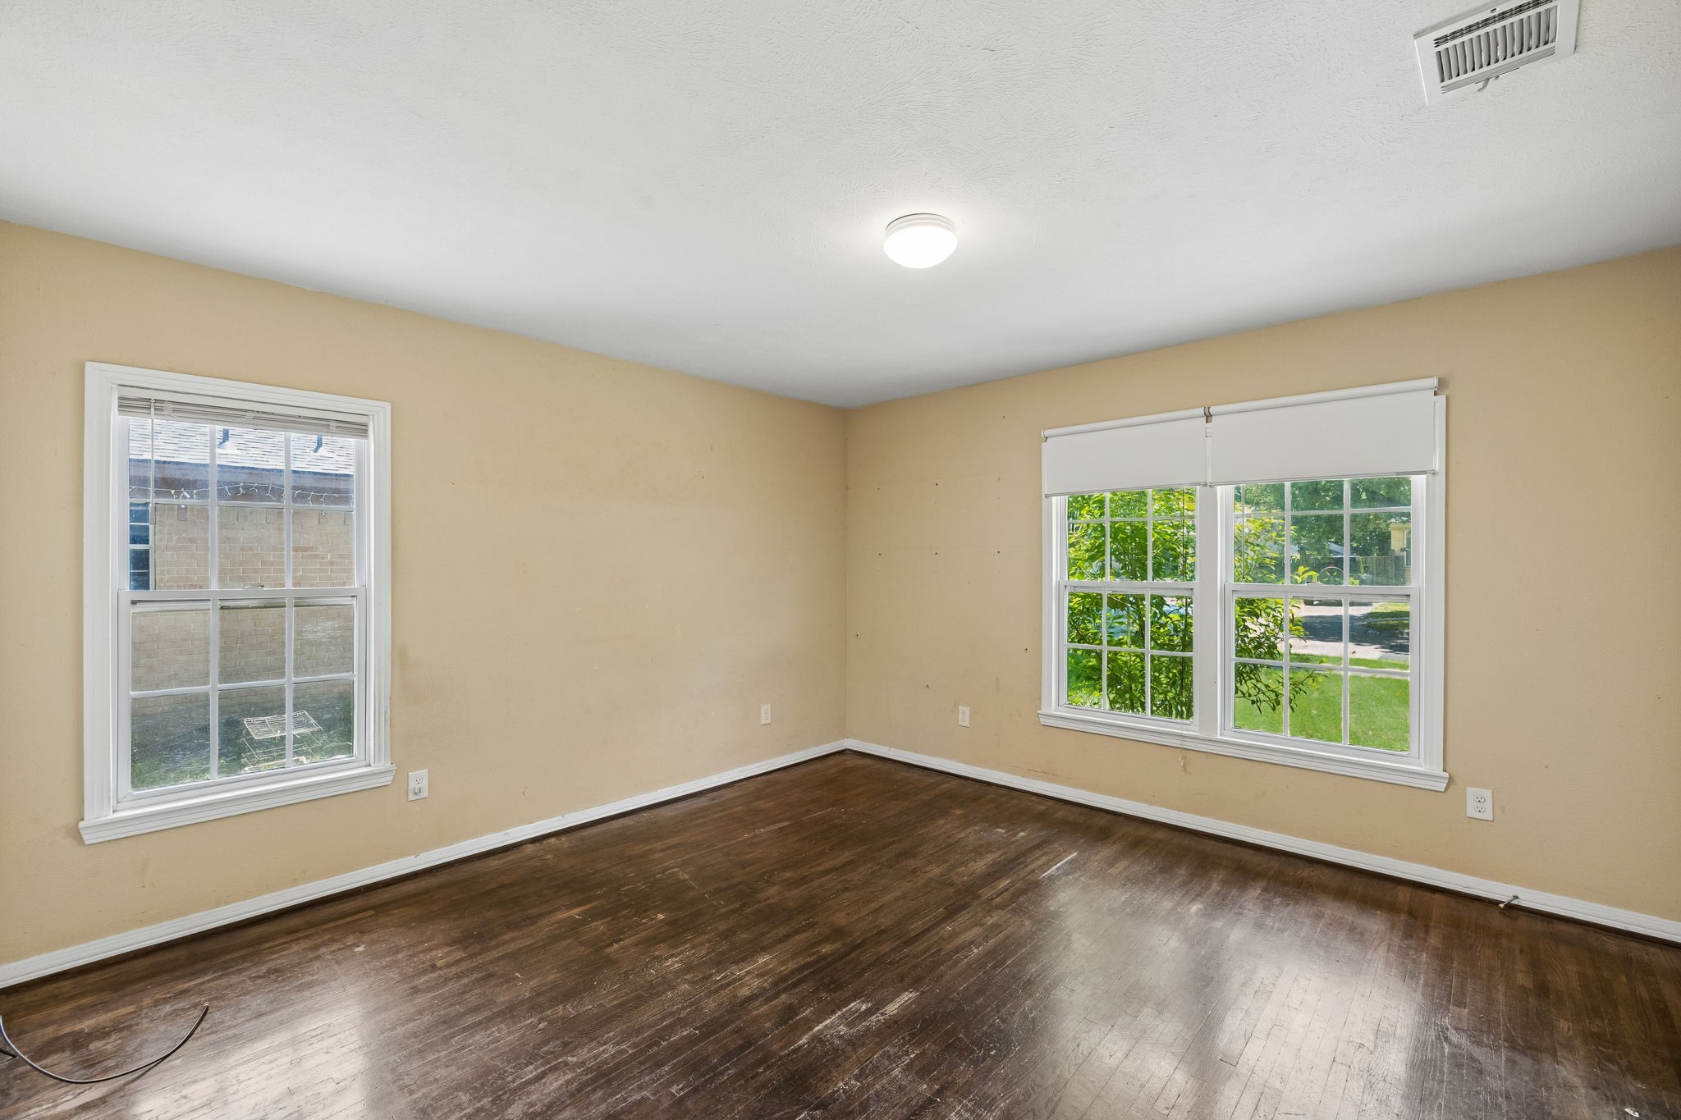
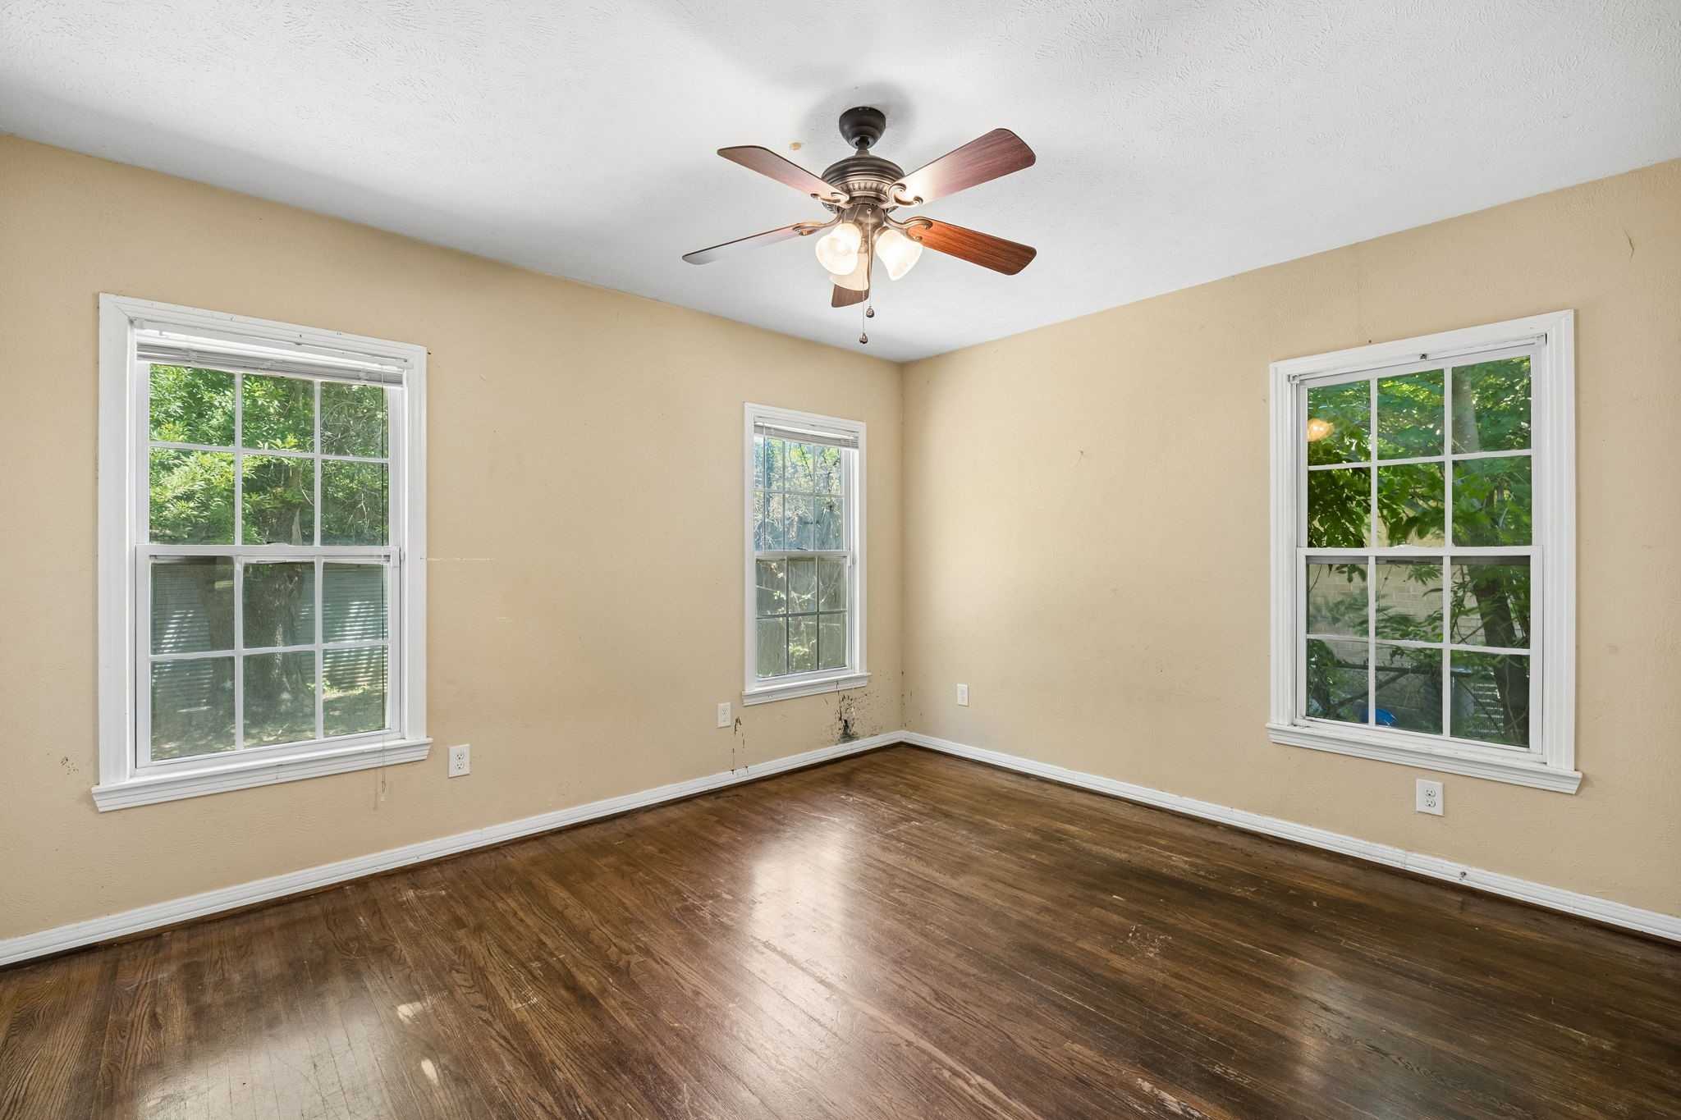
Empty room with dark wood flooring, beige walls, and two windows overlooking greenery.
Empty room with hardwood floors, beige walls, three windows, and a ceiling fan.
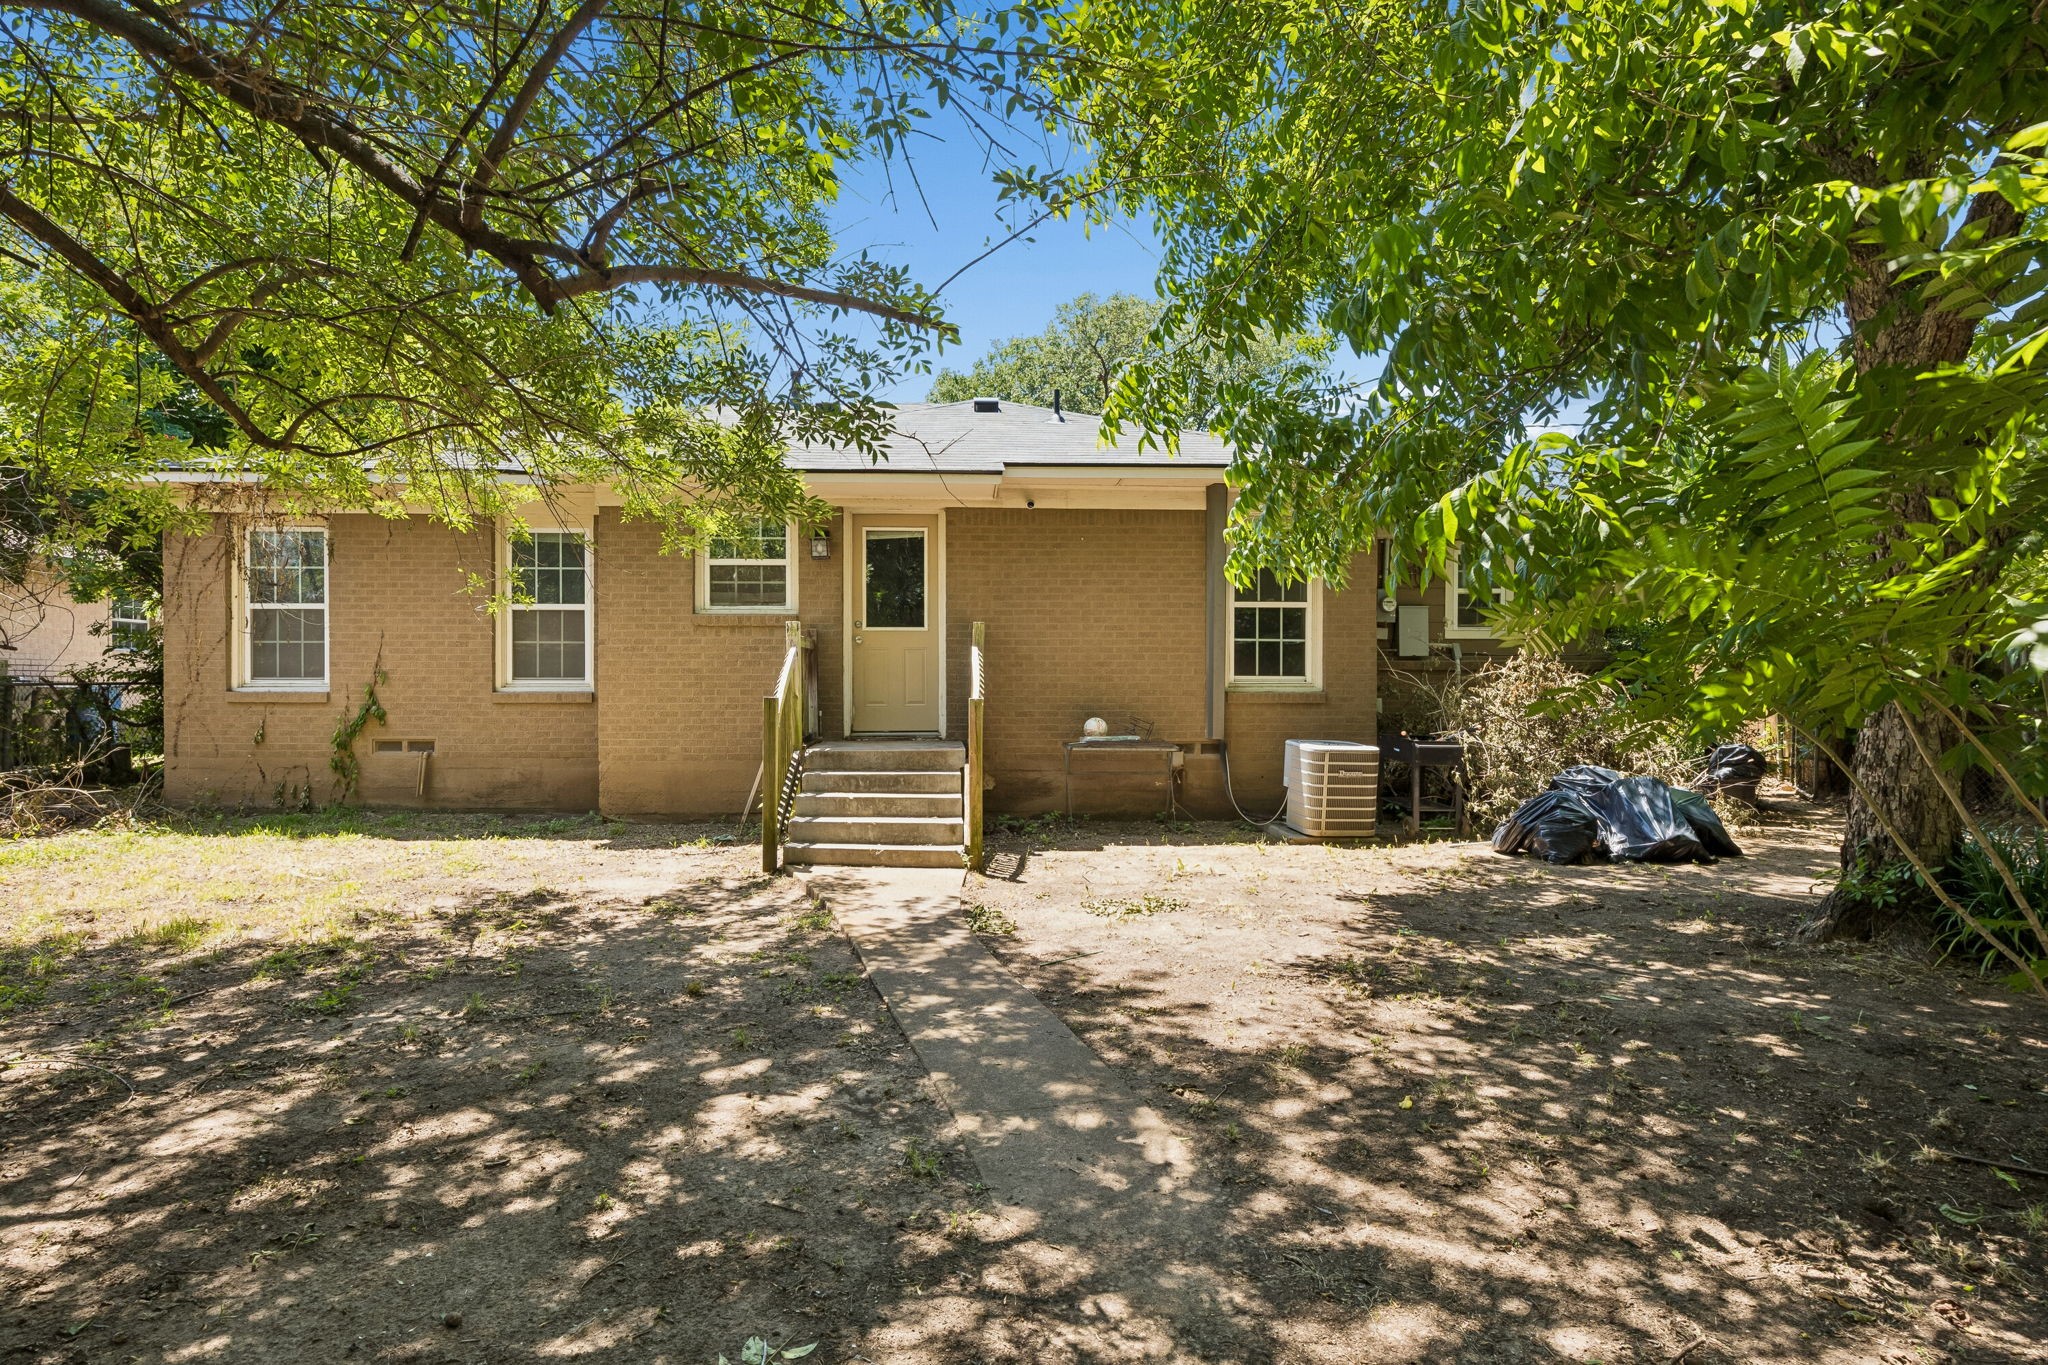
Rear view of a single-story brick house beneath mature trees, with a small raised entry deck.
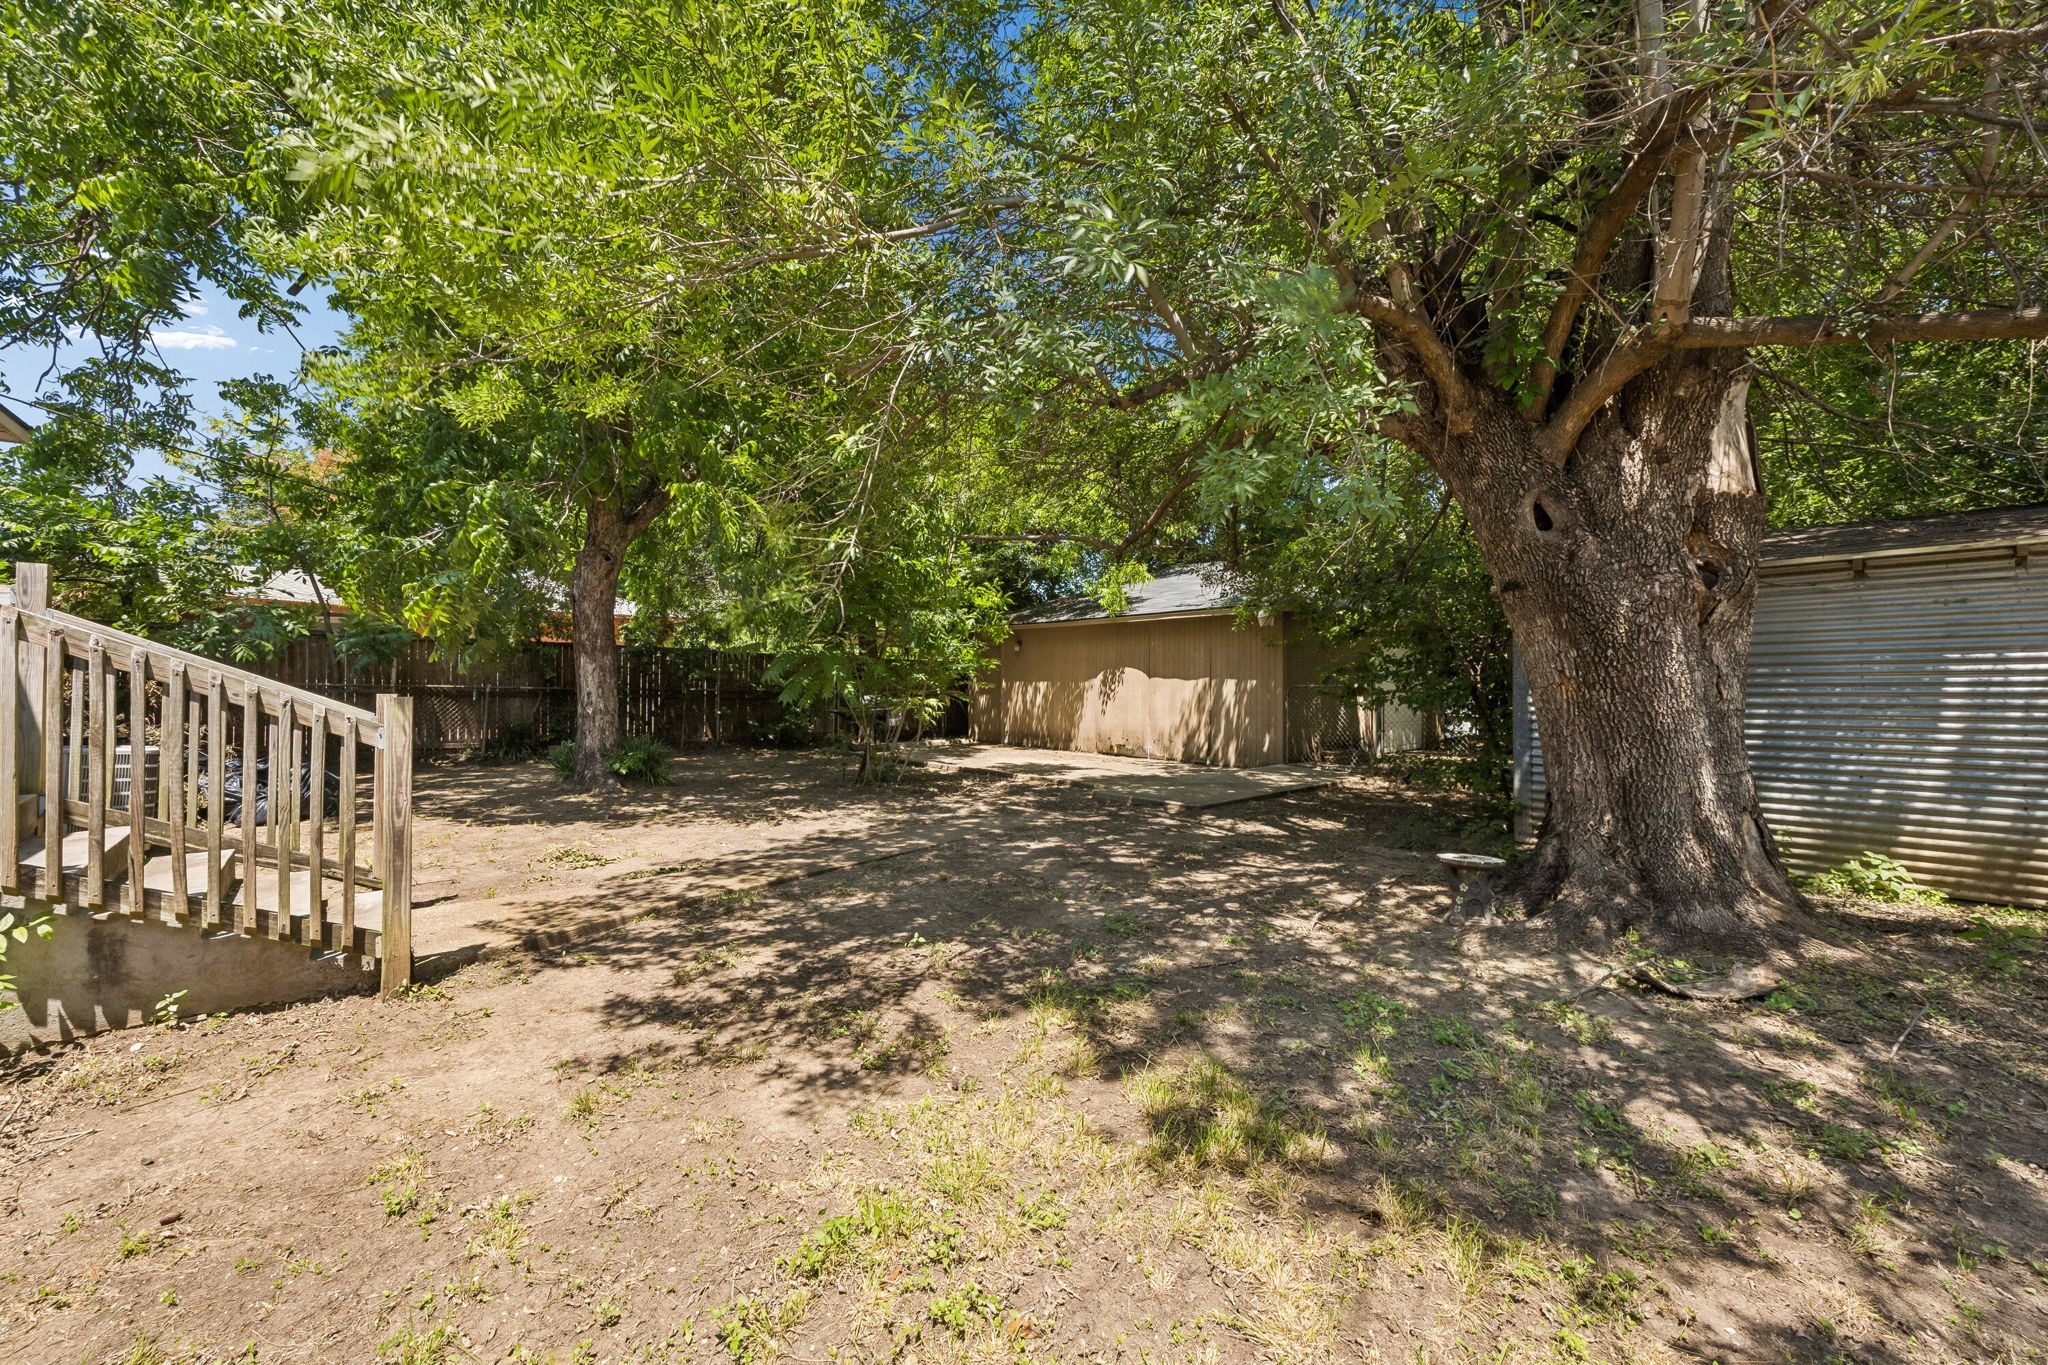
Shaded backyard with mature trees, a wooden deck, and detached sheds.
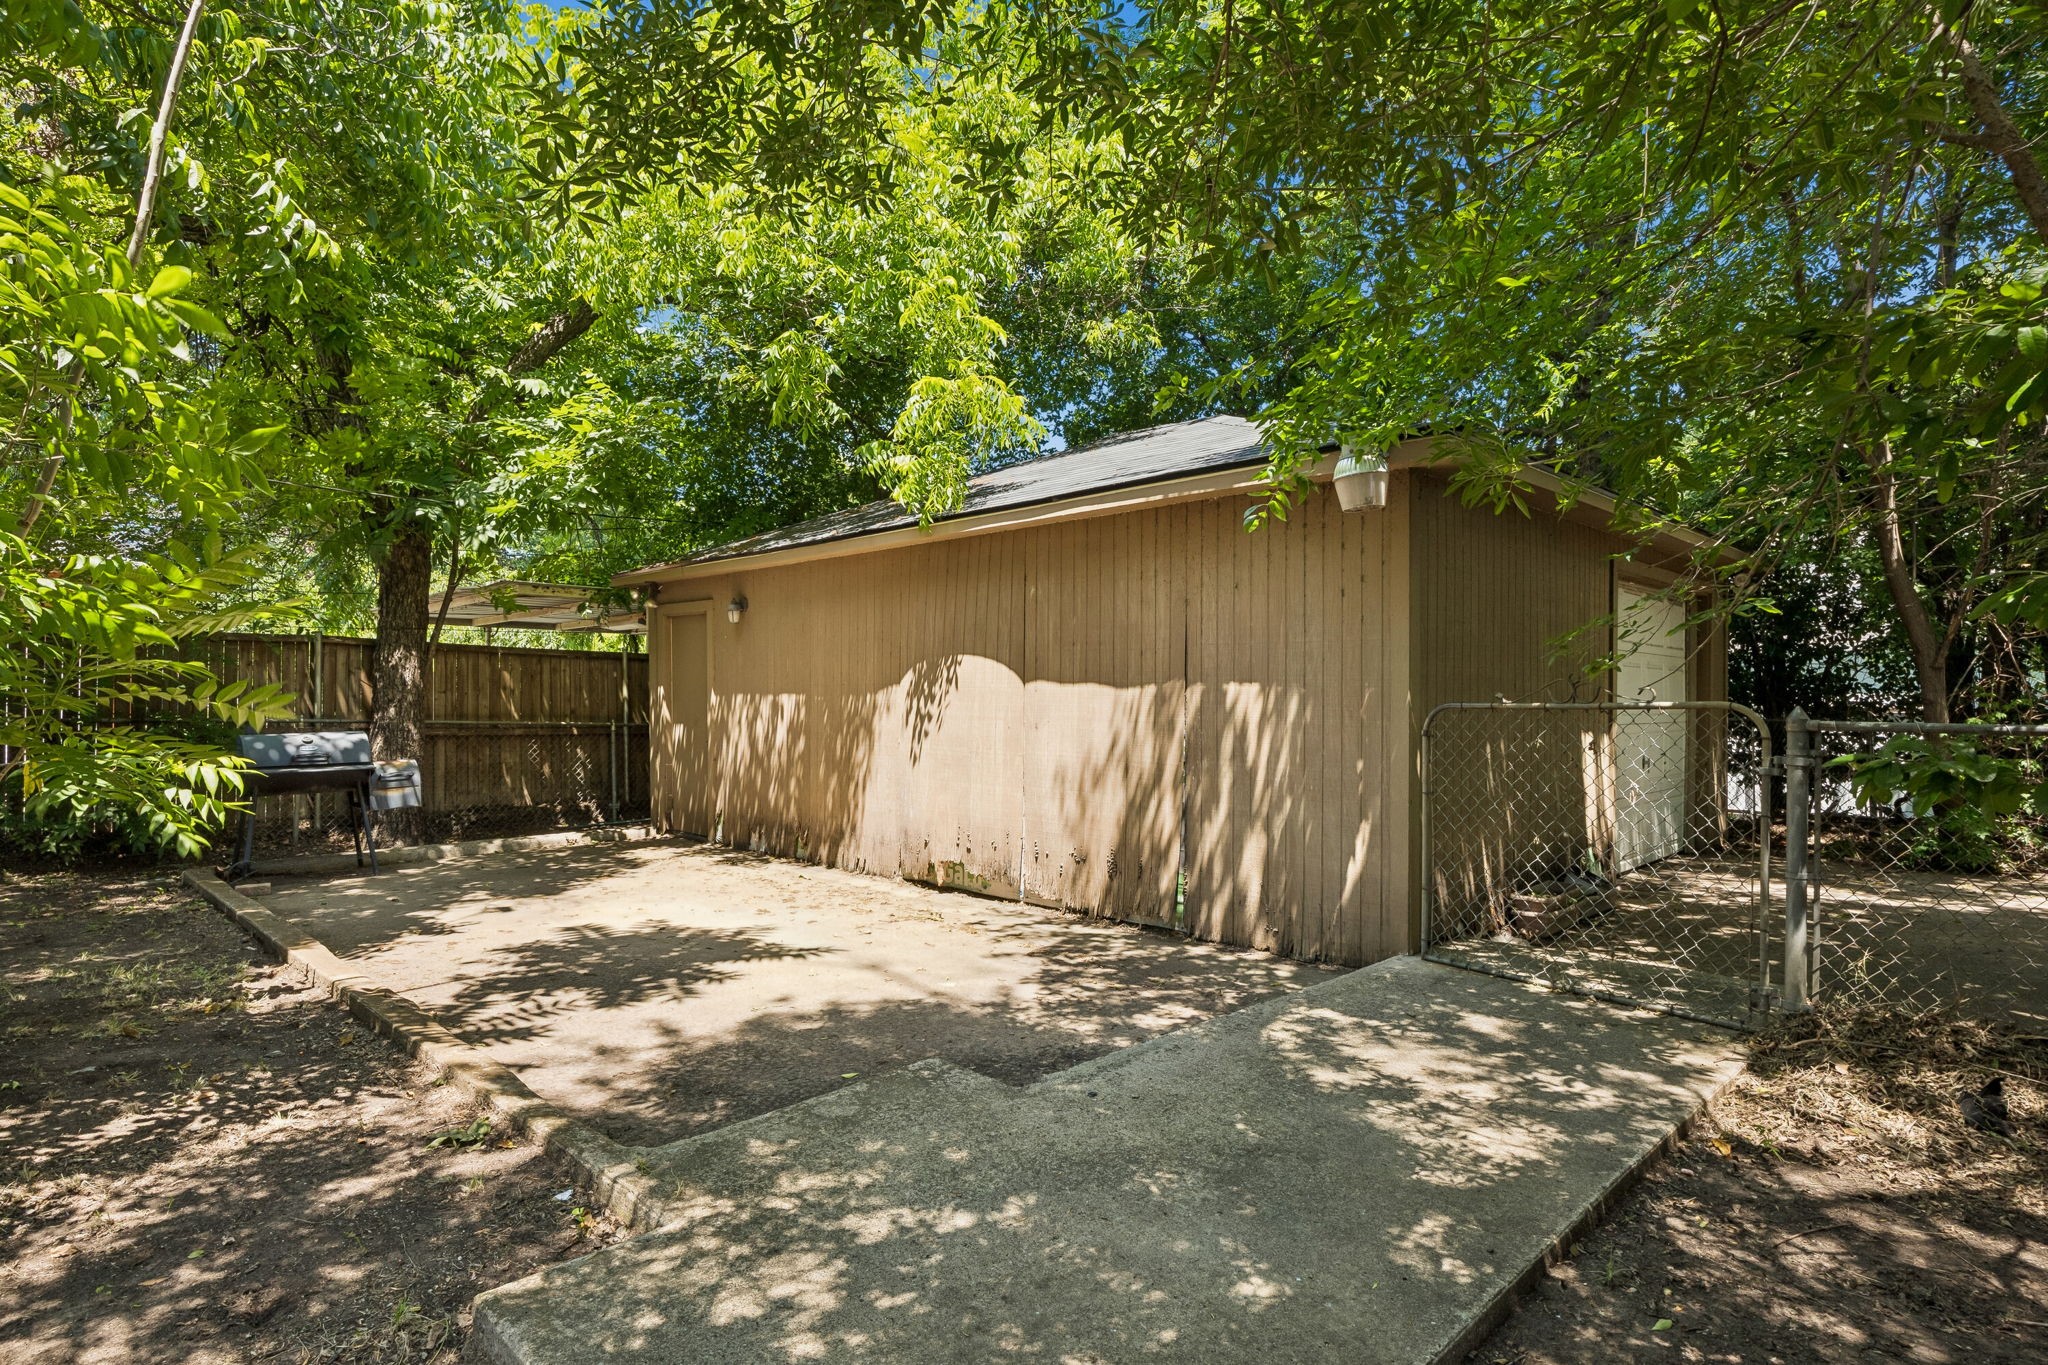
Backyard patio beside a tan outbuilding, shaded by mature trees and enclosed by fencing.
Aerial view of a park with baseball fields, broad green lawns, and tree-lined grounds.
Retail center with Target and LA Fitness storefronts.
Aerial view of Dallas skyline, freeway, and landscaped park
Aerial view of an urban park with a curved pavilion, playground, and adjacent freeway.
See all photos
Sold

3228 E Perryton Drive

3228 E Perryton Drive, Dallas, TX 75224

Price Upon Request

3228 Perryton presents the perfect opportunity to take on minor repairs to a solidly built, well-loved home mere minutes from Kiest Park, Wynnewood Village, Halperin Deck Park, Bishop Arts, and Downtown Dallas.

Perfect for the weekend warrior looking to build a little sweat equity in their personal home or for an investor who knows how to work the BRRRR method, this 3 bedroom, 2 bathroom home with its original hardwoods, detached garage, AND a separate workshop was completely updated in 2011. This 1950s bungalow sits on a pier and beam foundation with a 2 year old roof, making it an easy renovation option. Already move-in ready, the home will shine with just a little paint, refinished hardwoods, and a bit of landscaping. Upgrade the counters and appliances in the kitchen and retile the bathrooms, and you'll be sitting on an ARV of about $345k in an area poised for even greater exponential growth.

Priced well below tax value and current AVMs for a quick, AS-IS sale, this home is an exceptional value no matter how you look at it. So come see it today and make it part of your American Dream!

3
beds

2
baths

1,526 Sq.Ft. LIVING AREA

8,842.68 Sq.Ft. lot

Albany Shaw

Albany Shaw

Features & Amenities

Interior

  • total bedrooms3
  • Total bathrooms2
  • full bathrooms2
  • Laundry room In Kitchen
  • Flooring Carpet, Ceramic Tile, Hardwood
  • APPLIANCES Dishwasher
  • other interior Features Eat-in Kitchen, Tile Counters, Cable TV

Area & Lot

  • Status Sold
  • Date Sold June 24, 2026
  • Living Area1,526 Sq.Ft.
  • Lot Area8,842.68 Sq.Ft.
  • MLS® ID21269843
  • TypeResidential
  • YEAR BUILT1951
  • NeighborhoodOak Cliff
  • Architecture StylesRanch, Detached
  • Elementary SchoolJimmie Tyler Brashear,Brashear
  • Middle SchoolZan Wesley Holmes
  • High SchoolKimball
  • School DistrictDallas ISD

Exterior

  • STORIES1
  • Garage Space2.0
  • water SourcePublic
  • utilitiesElectricity Connected, Natural Gas Available, Sewer Available, Separate Meters, Water Available, Cable Available
  • PoolNone
  • roofComposition
  • lot featuresInterior Lot
  • parkingAdditional Parking, Concrete, Driveway, Garage
  • AIR CONDITIONINGCentral Air
  • sewerPublic Sewer
  • SubstructurePillar/Post/Pier

Financial

  • Price Upon Request
View Virtual Tour

Oak Cliff

32.7203° N, 96.8743° W

Explore

Work With Albany

Albany is an established Dallas agent who has been consistently recognized by her clients and peers as one of the best agents in the city. She has been ranked as a top producing agent by D Magazine, Dallas Real Producers, Lakewood Advocate, and Oak Cliff Advocate.

Follow Me on Instagram