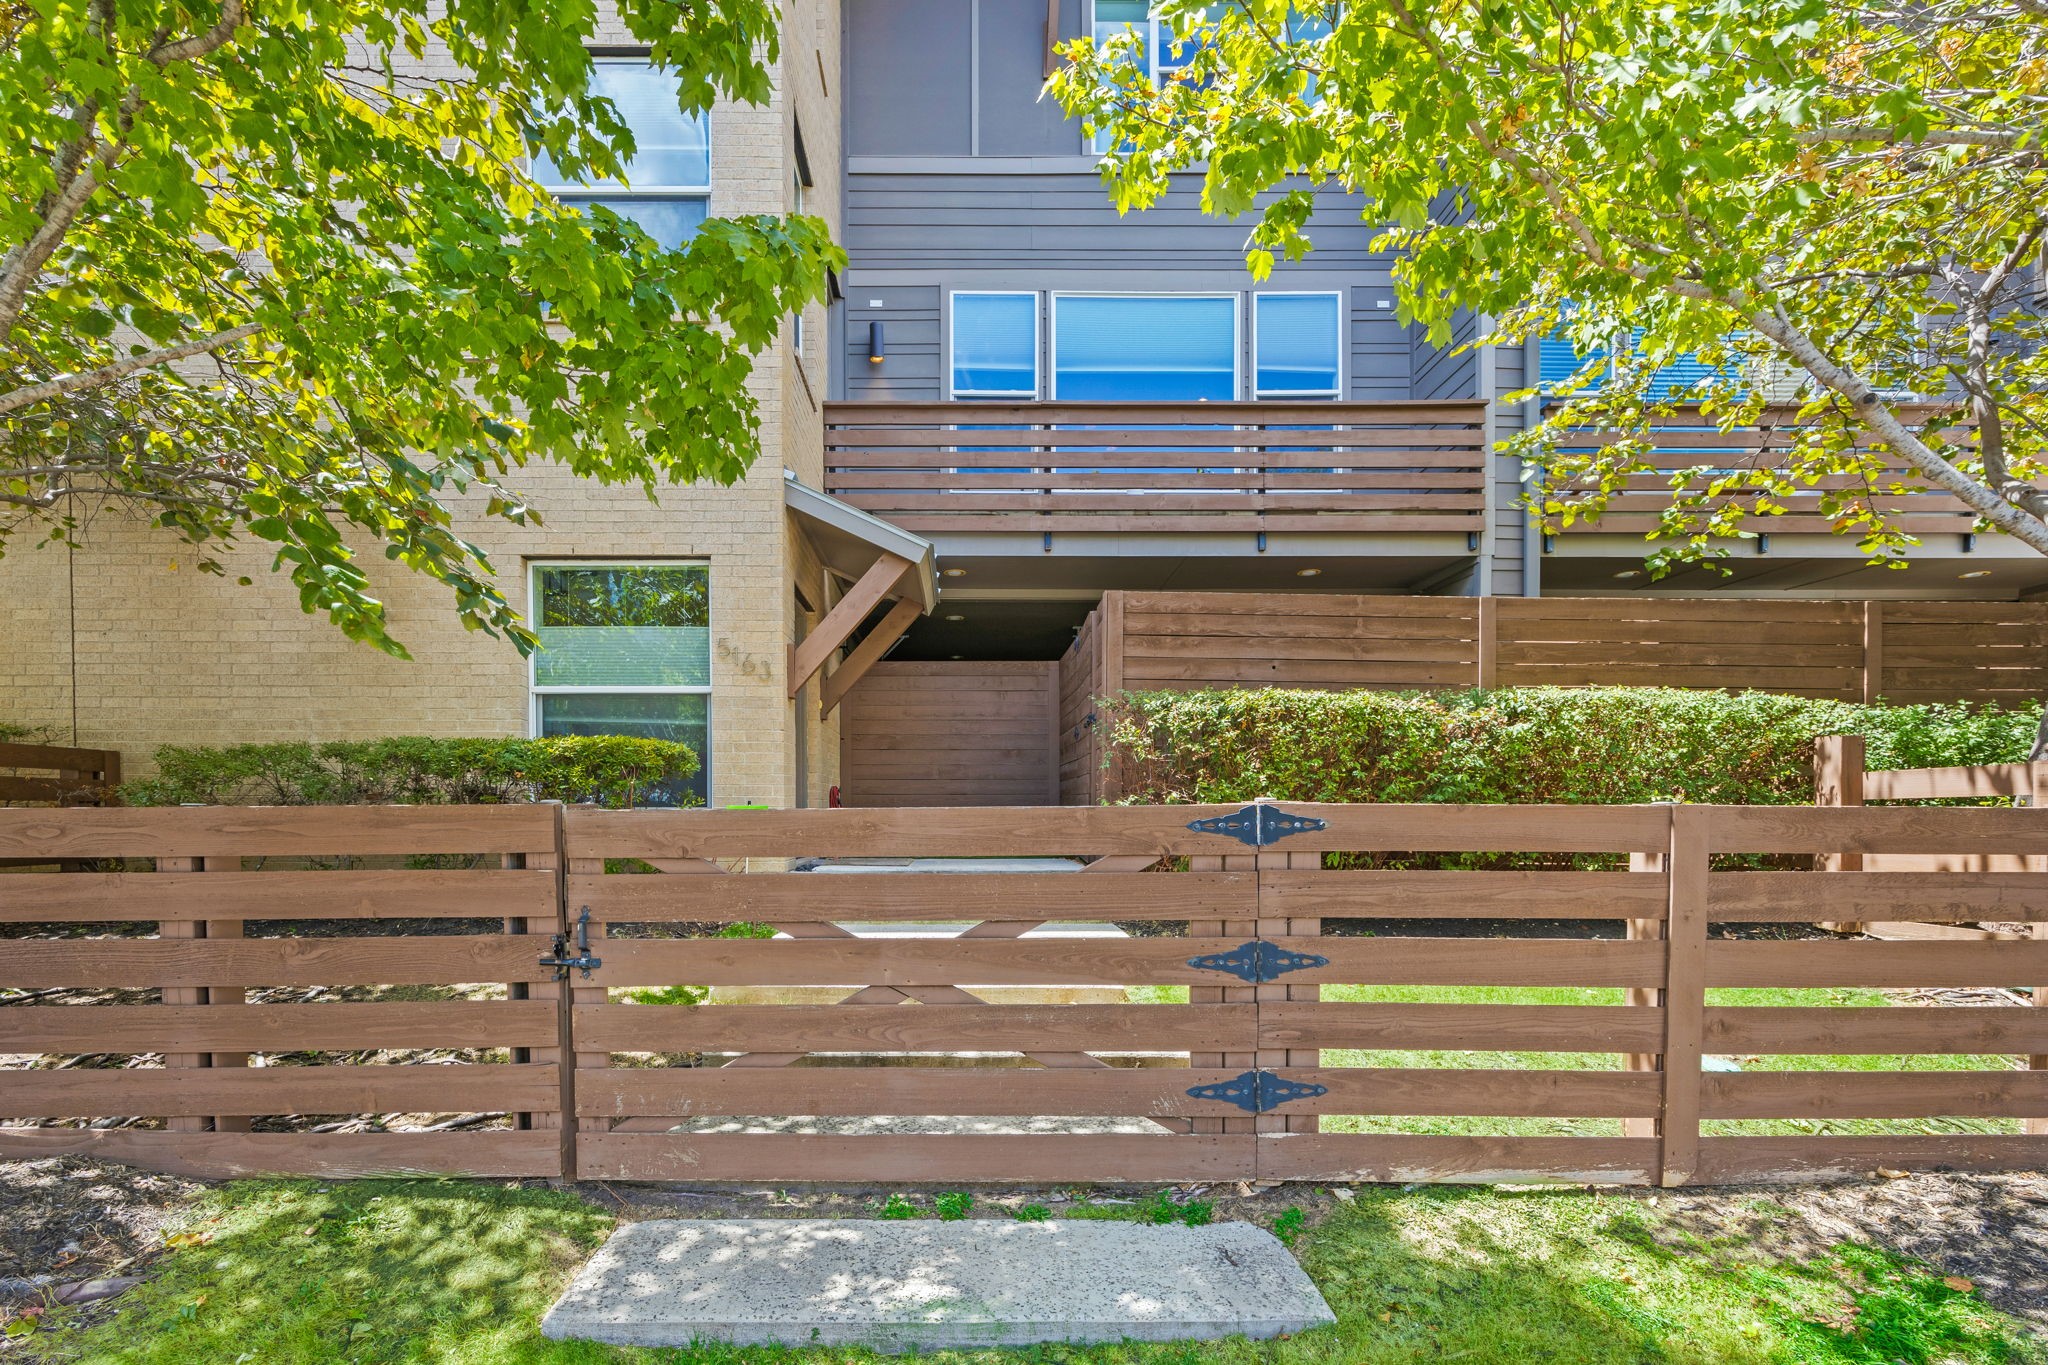
Modern townhouse exterior with gray siding, wood balconies, and a fenced front garden.
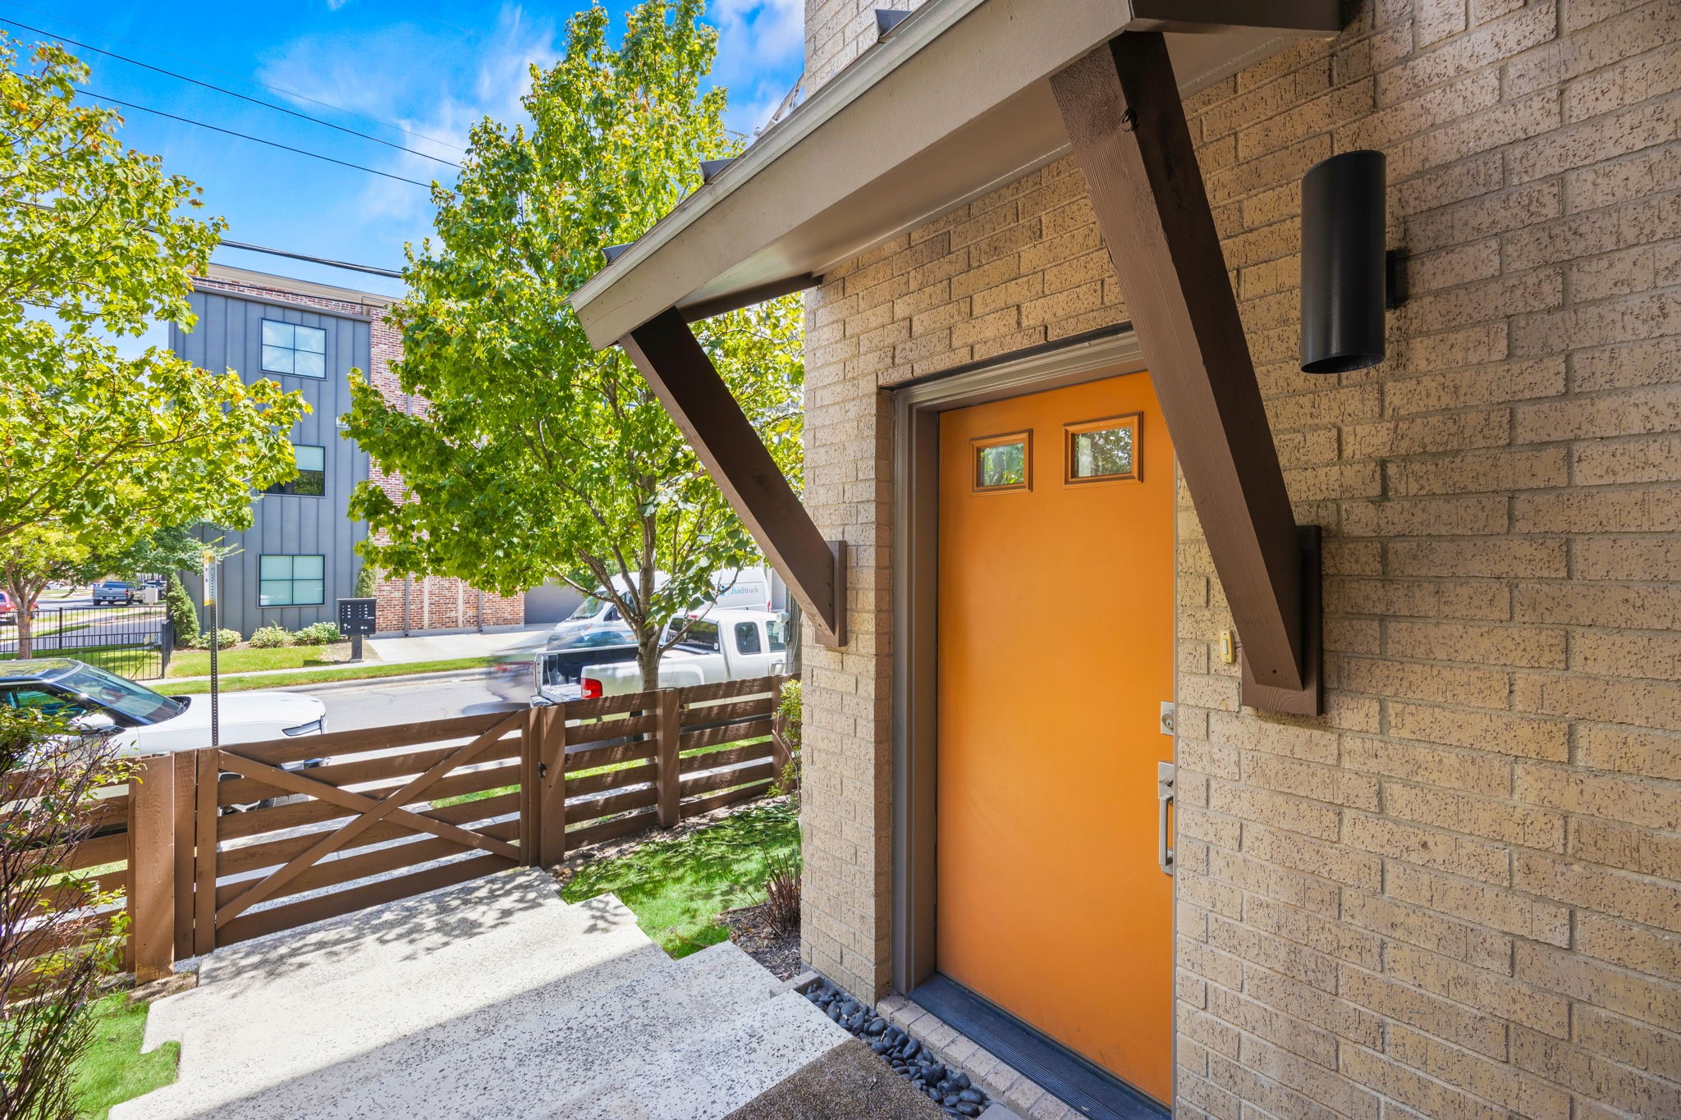
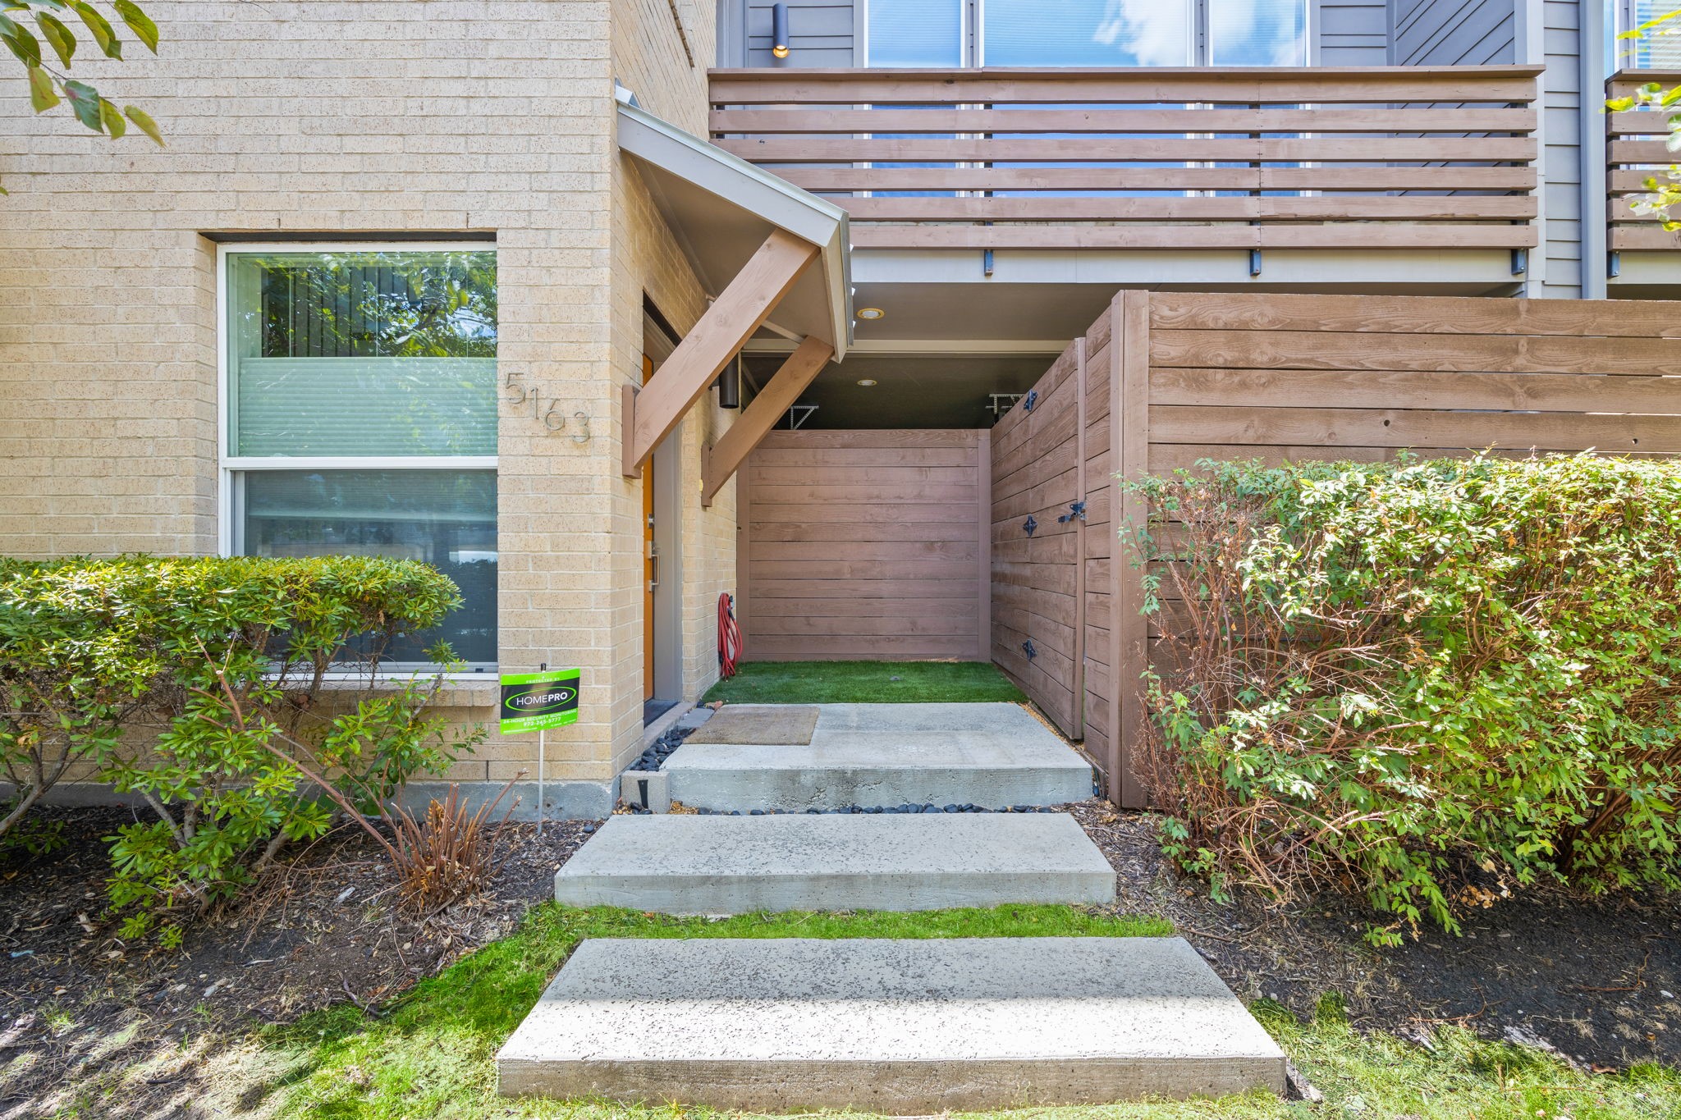
Brick home entry with a bright orange front door and a fenced walkway.
5163 Capitol Avenue
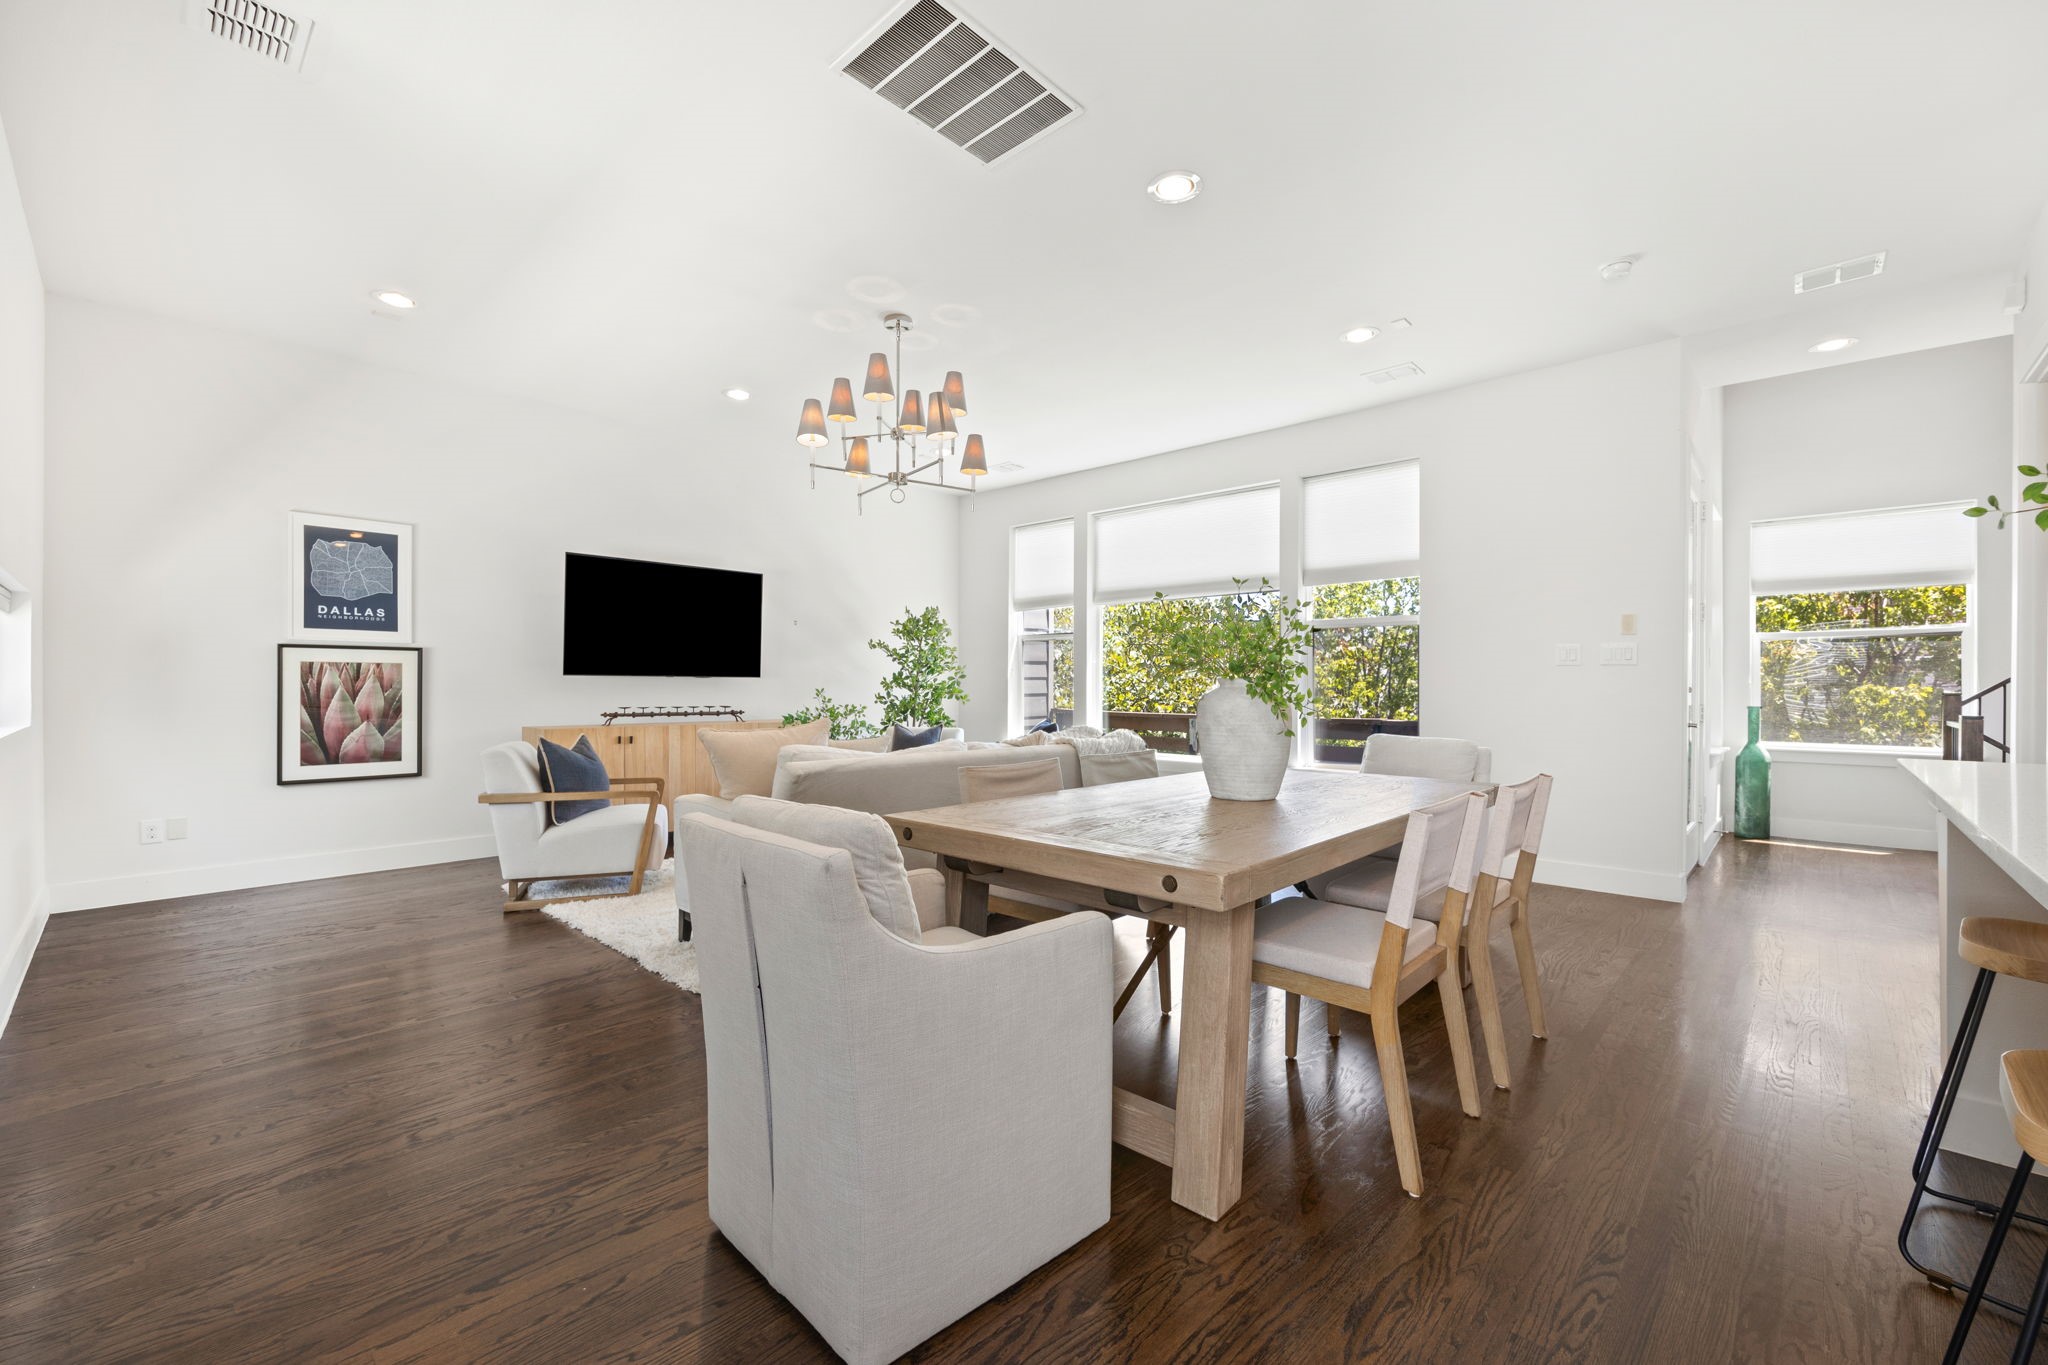
Open-plan living and dining room with a wood dining table, white seating, and hardwood floors.
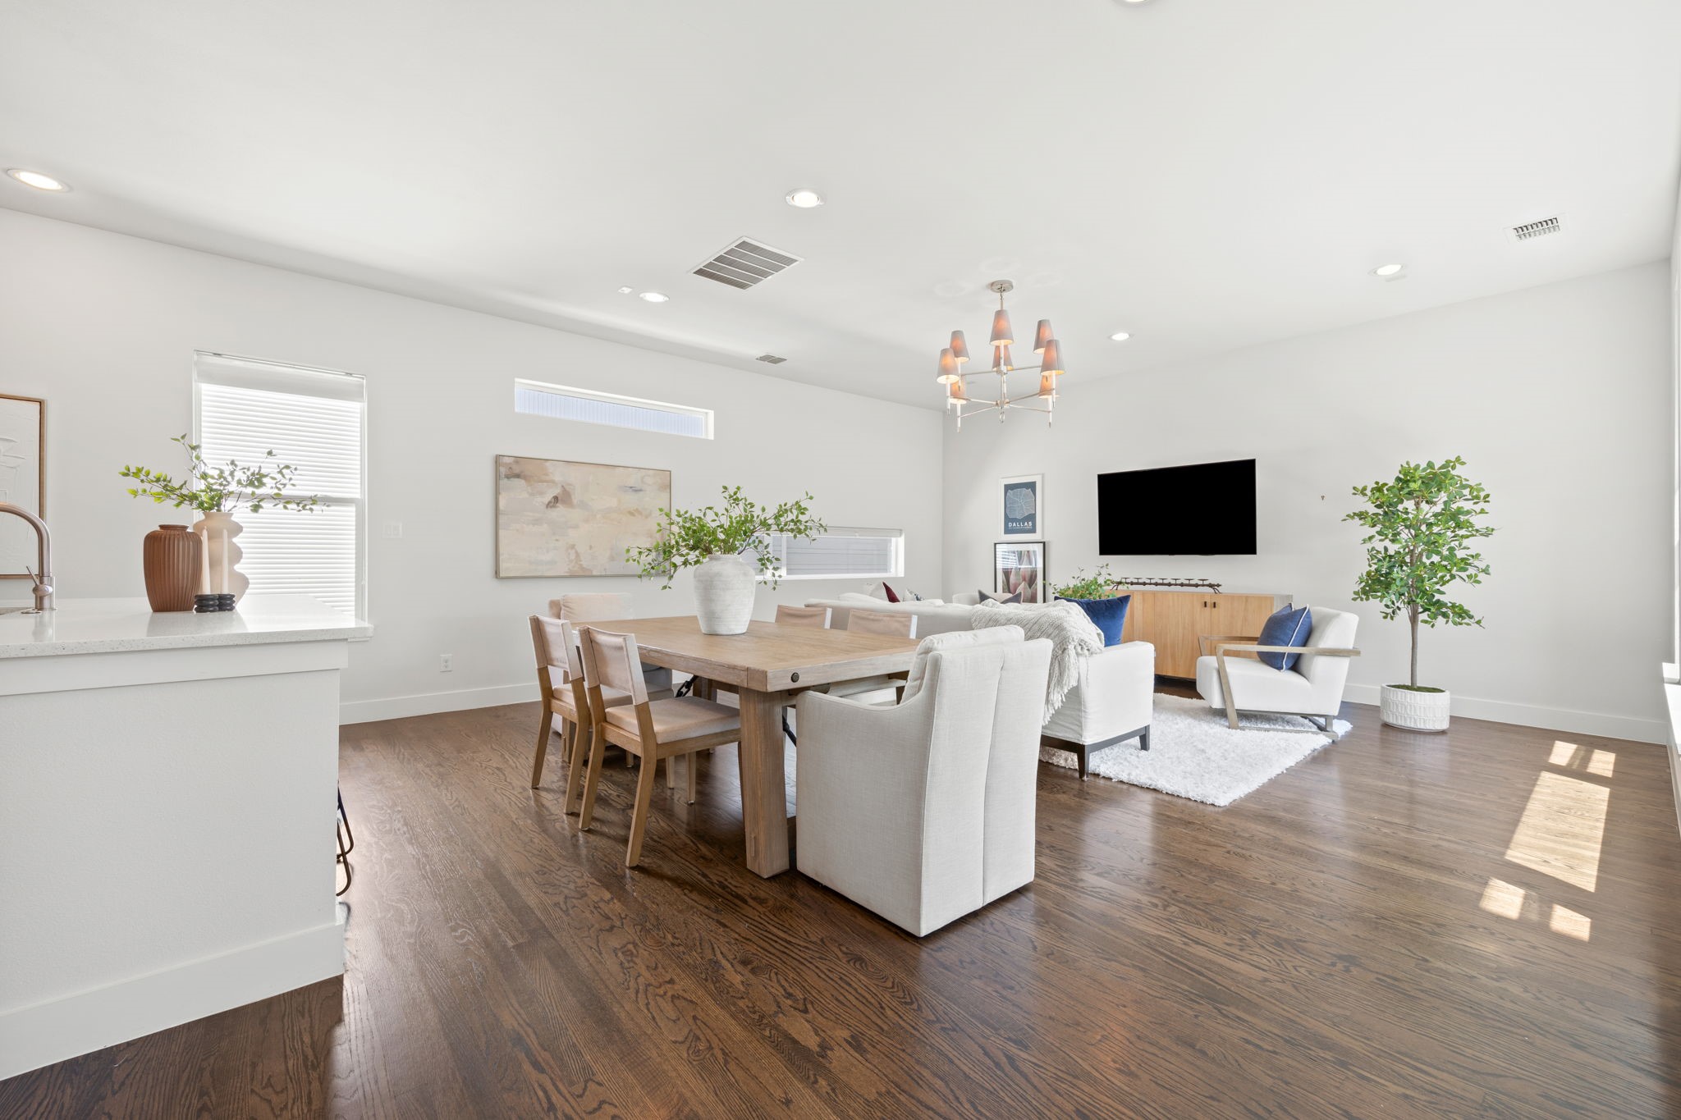
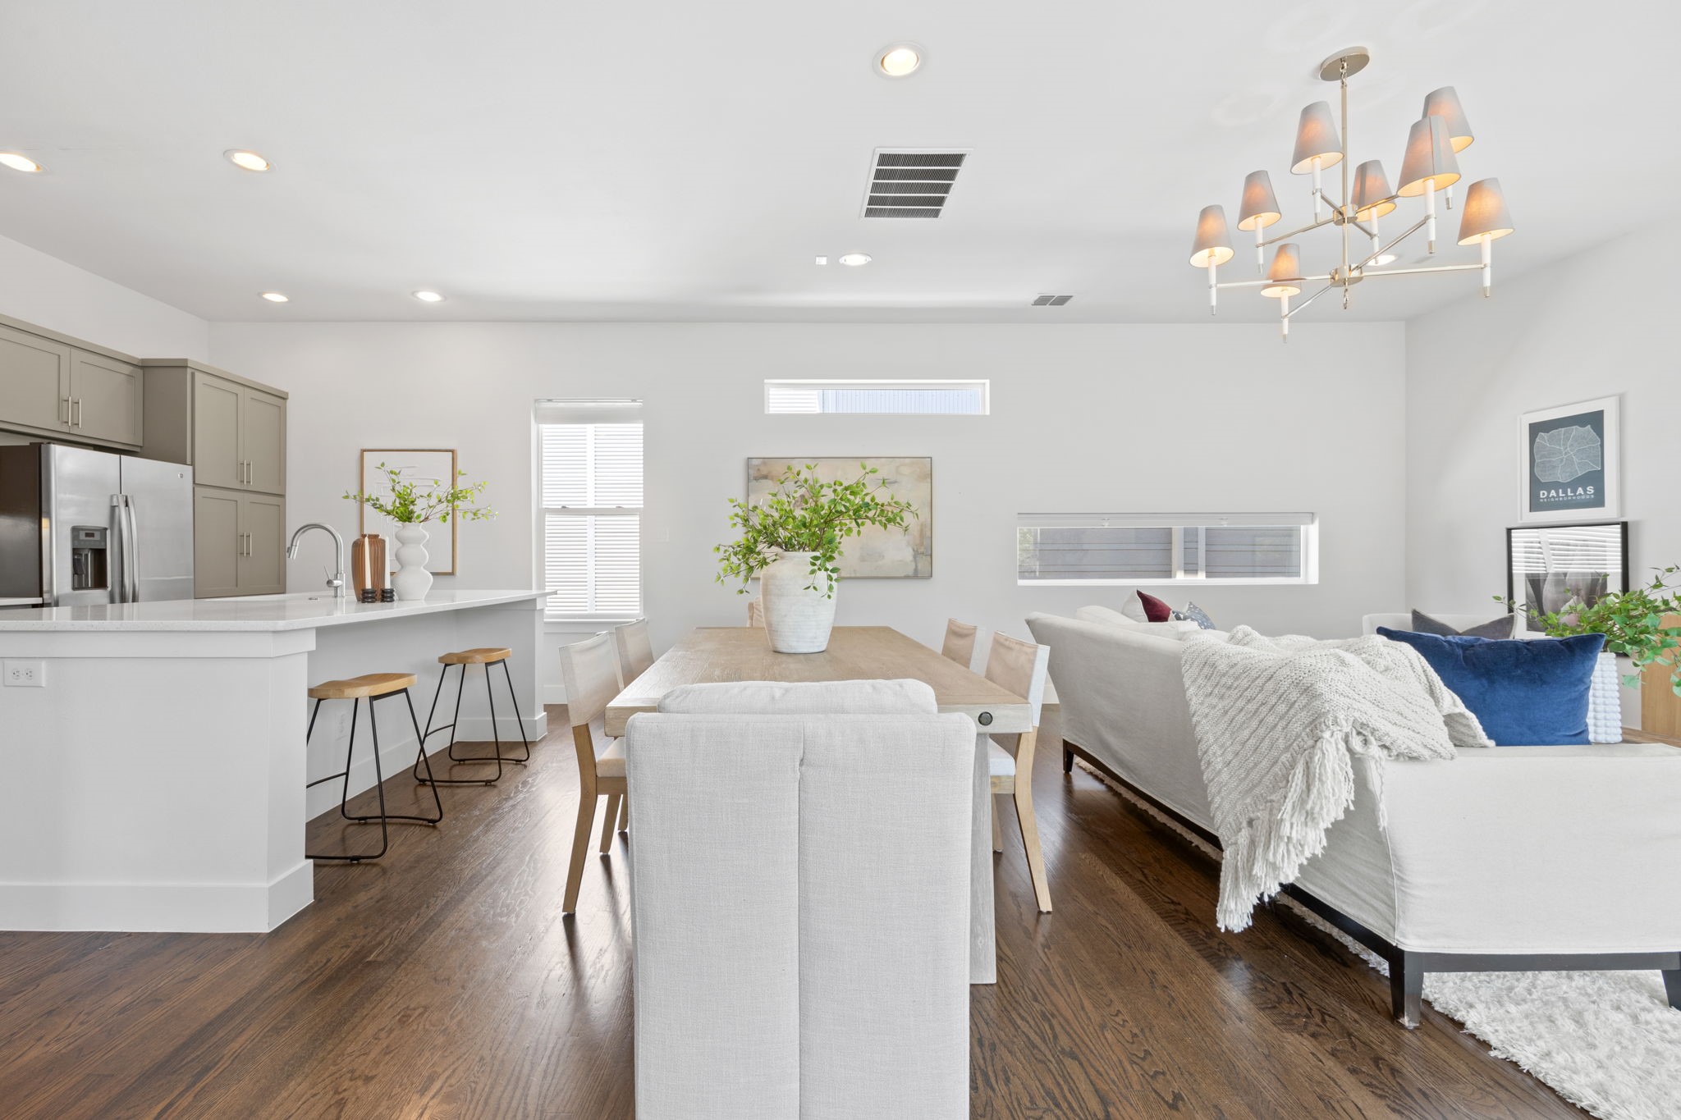
Open-plan dining and living room with a wood dining table, pale seating, and large windows.
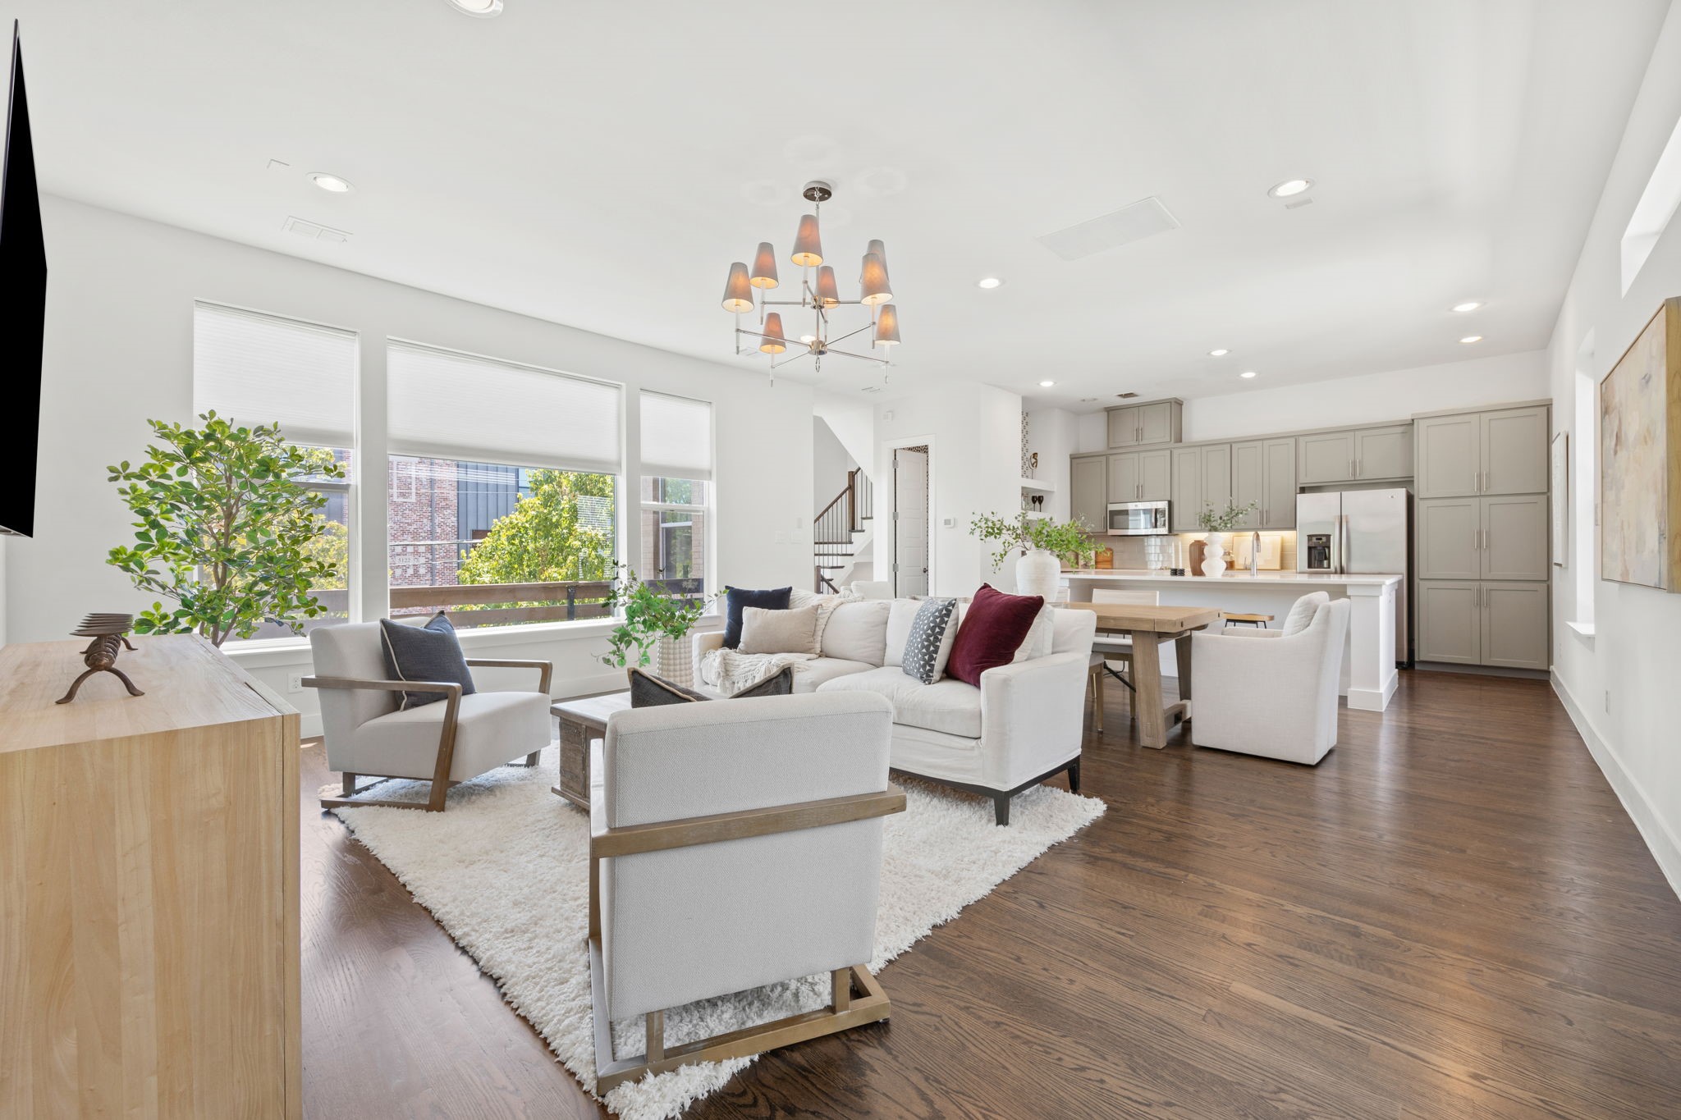
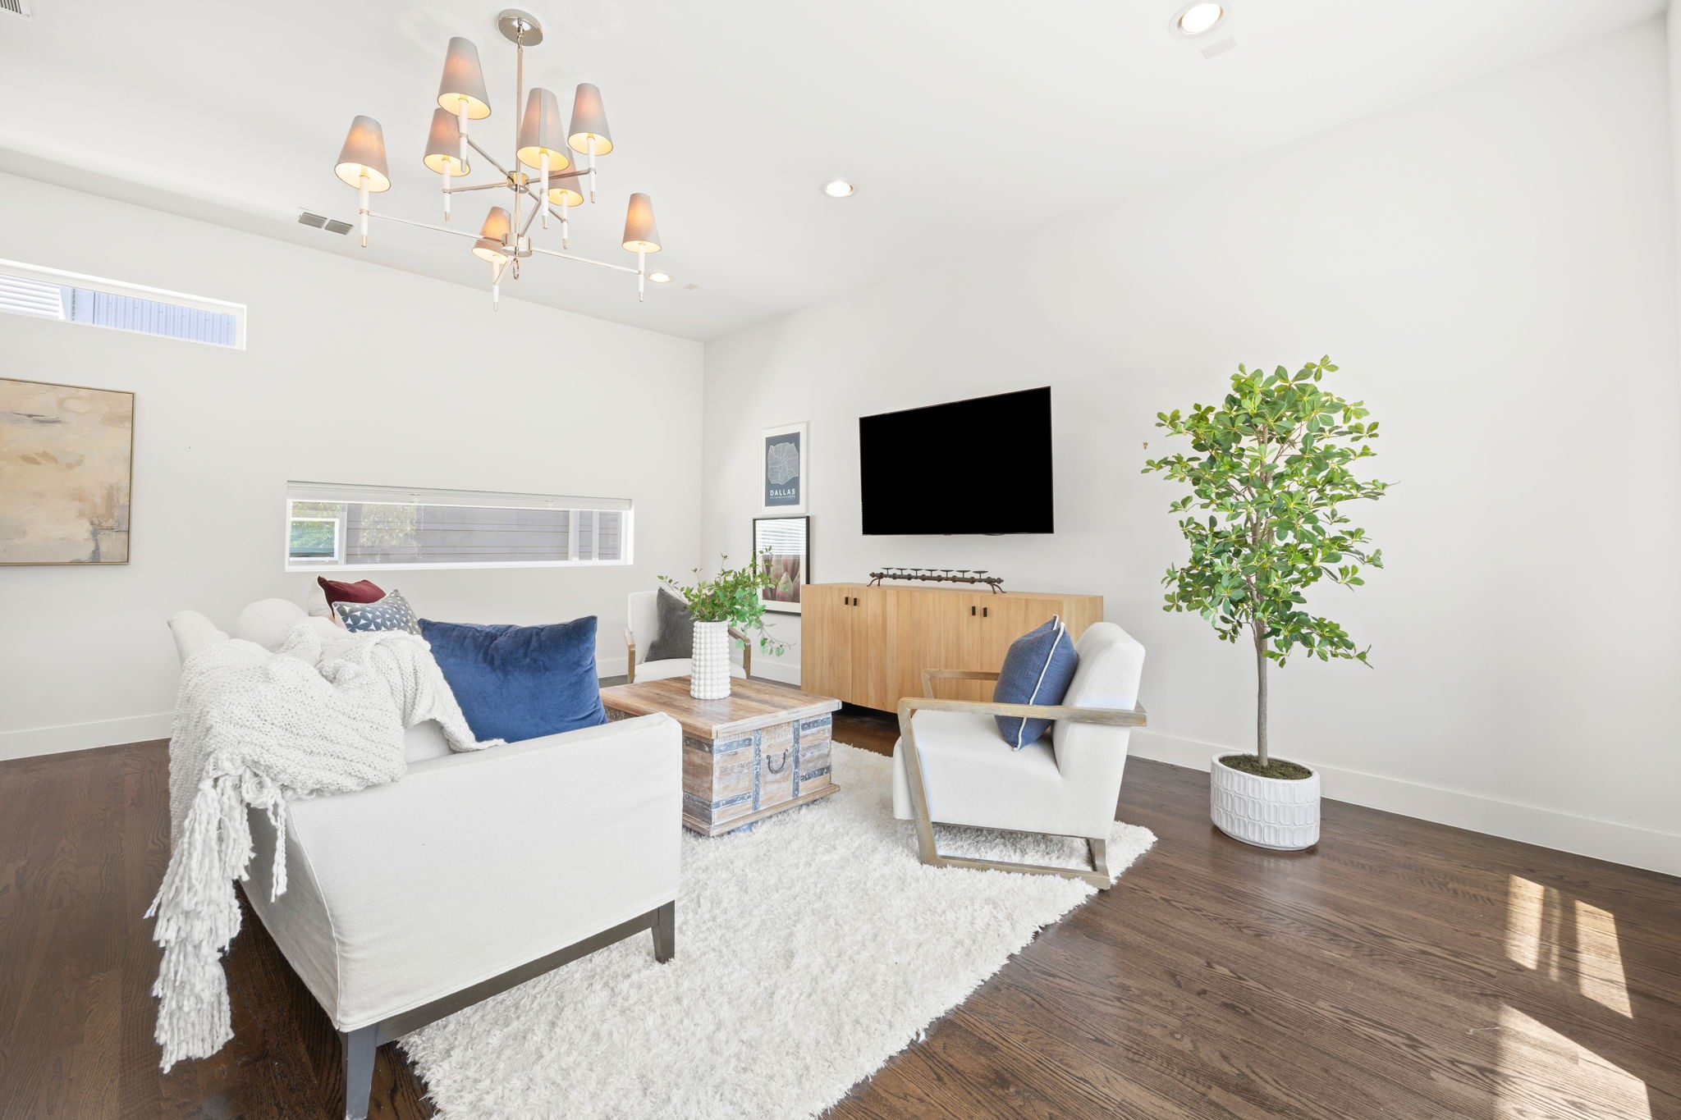
Bright staged living room with white seating, a wood coffee table, and a large potted tree.
Open-plan kitchen, dining, and living area with dark wood floors and a long dining table.
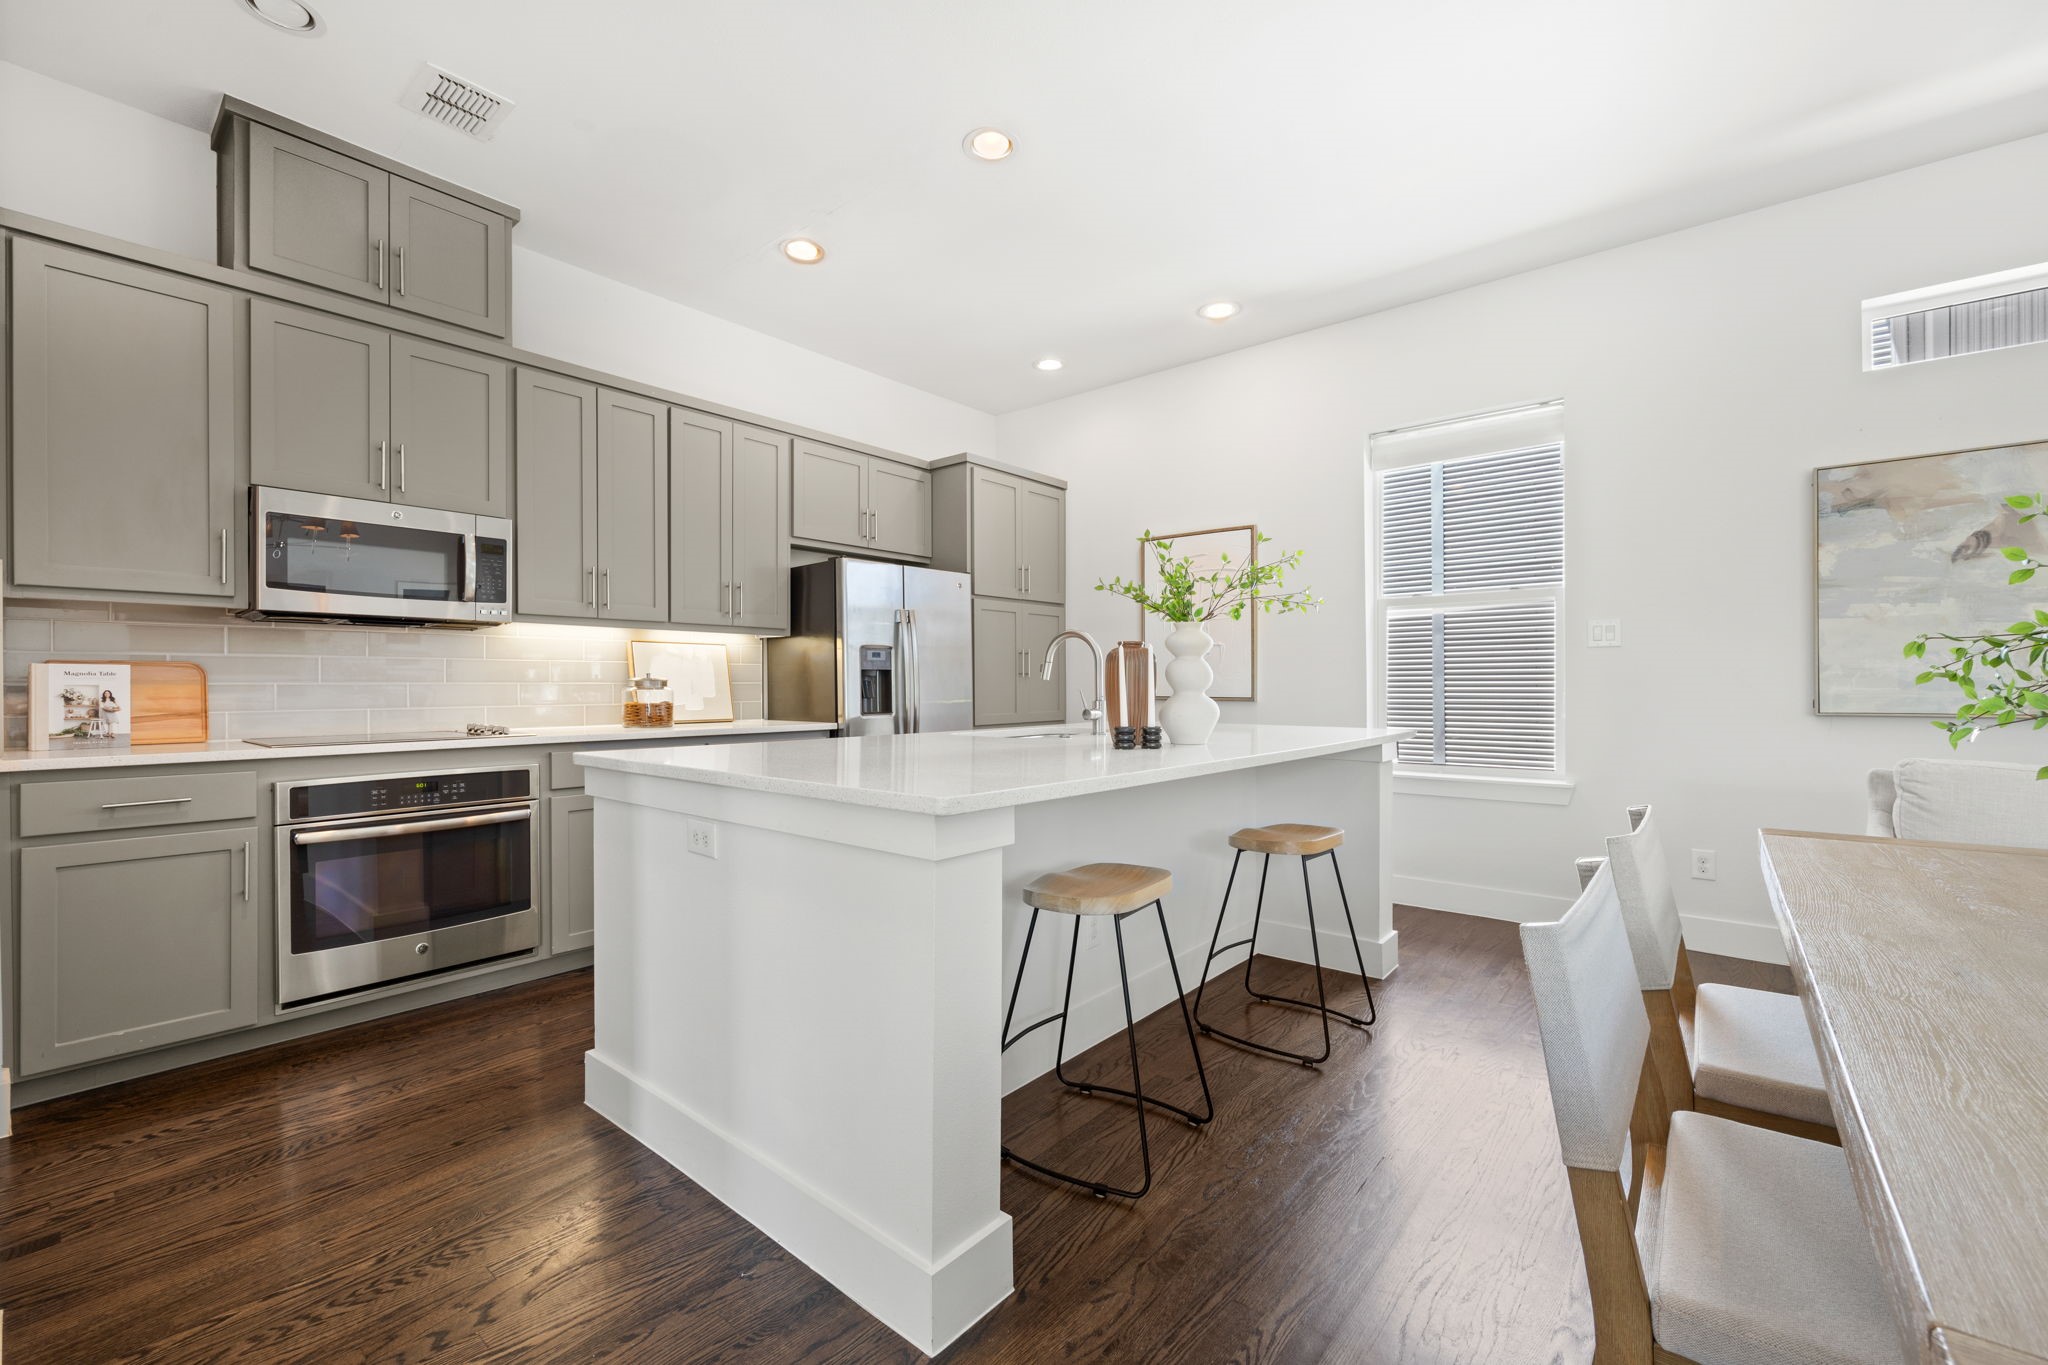
Kitchen with gray cabinets, stainless steel appliances, and a white island with two stools.
5163 Capitol Avenue
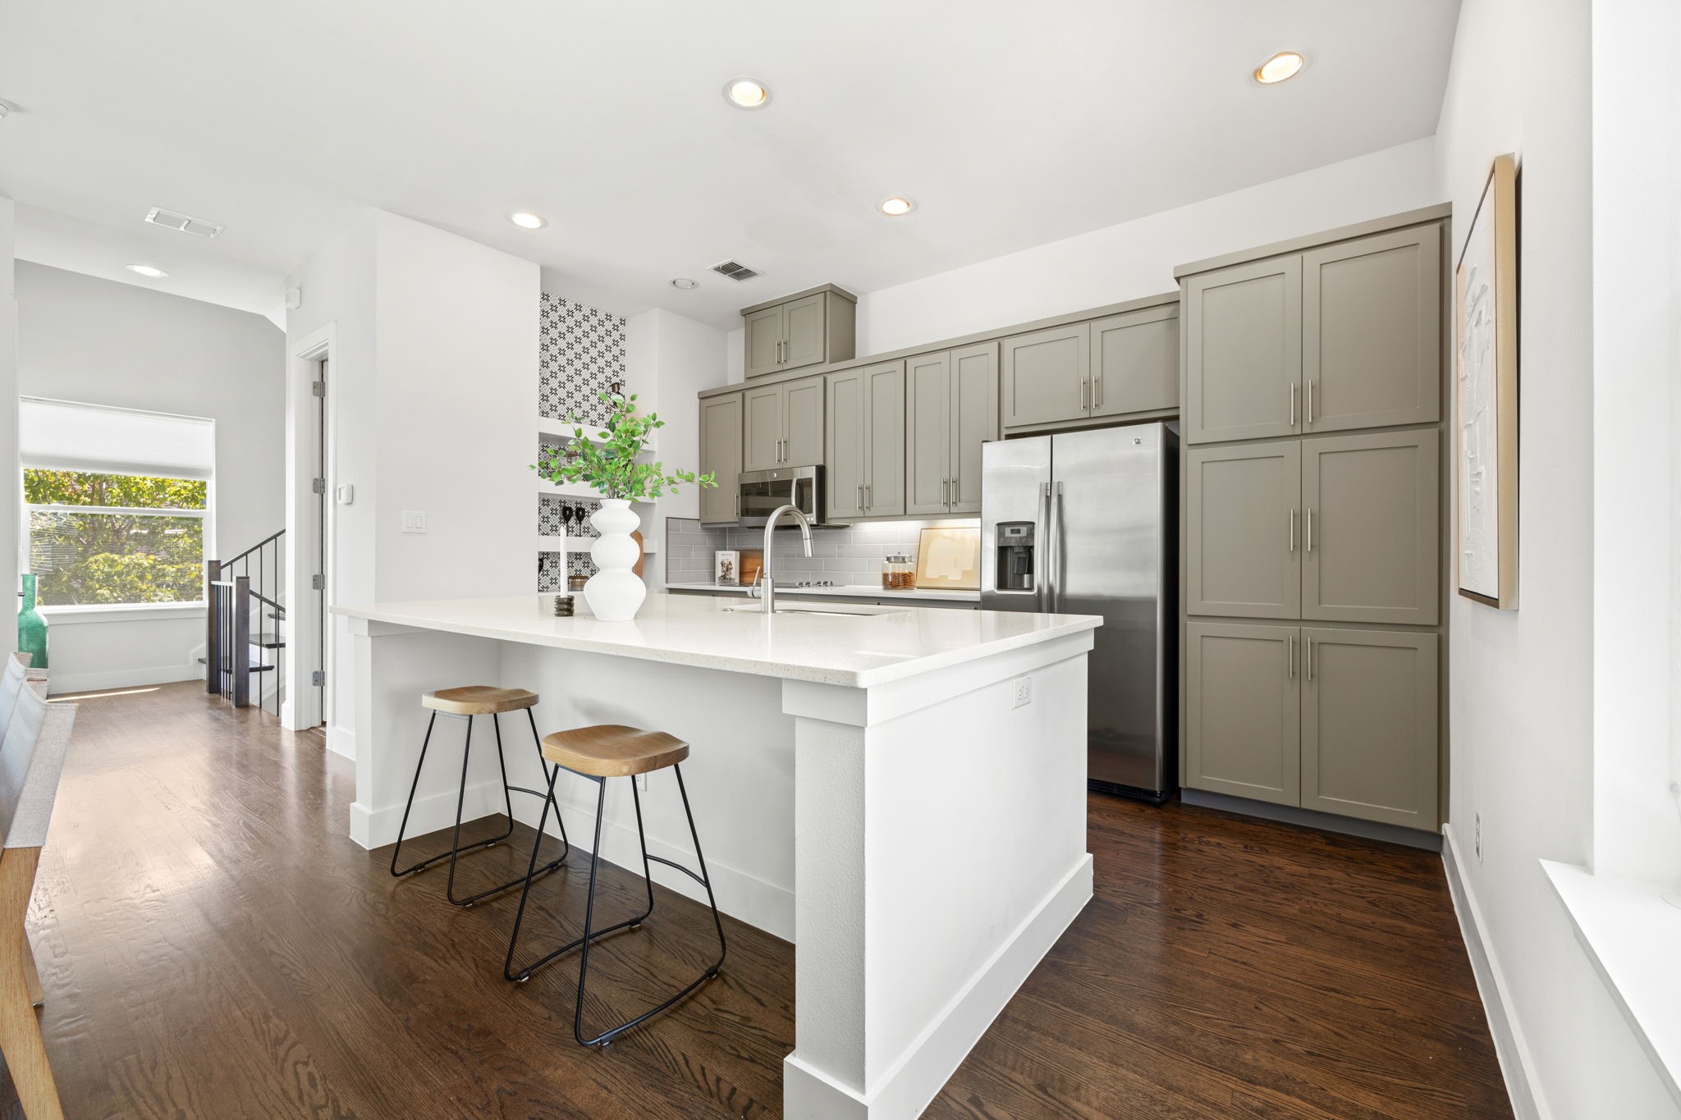
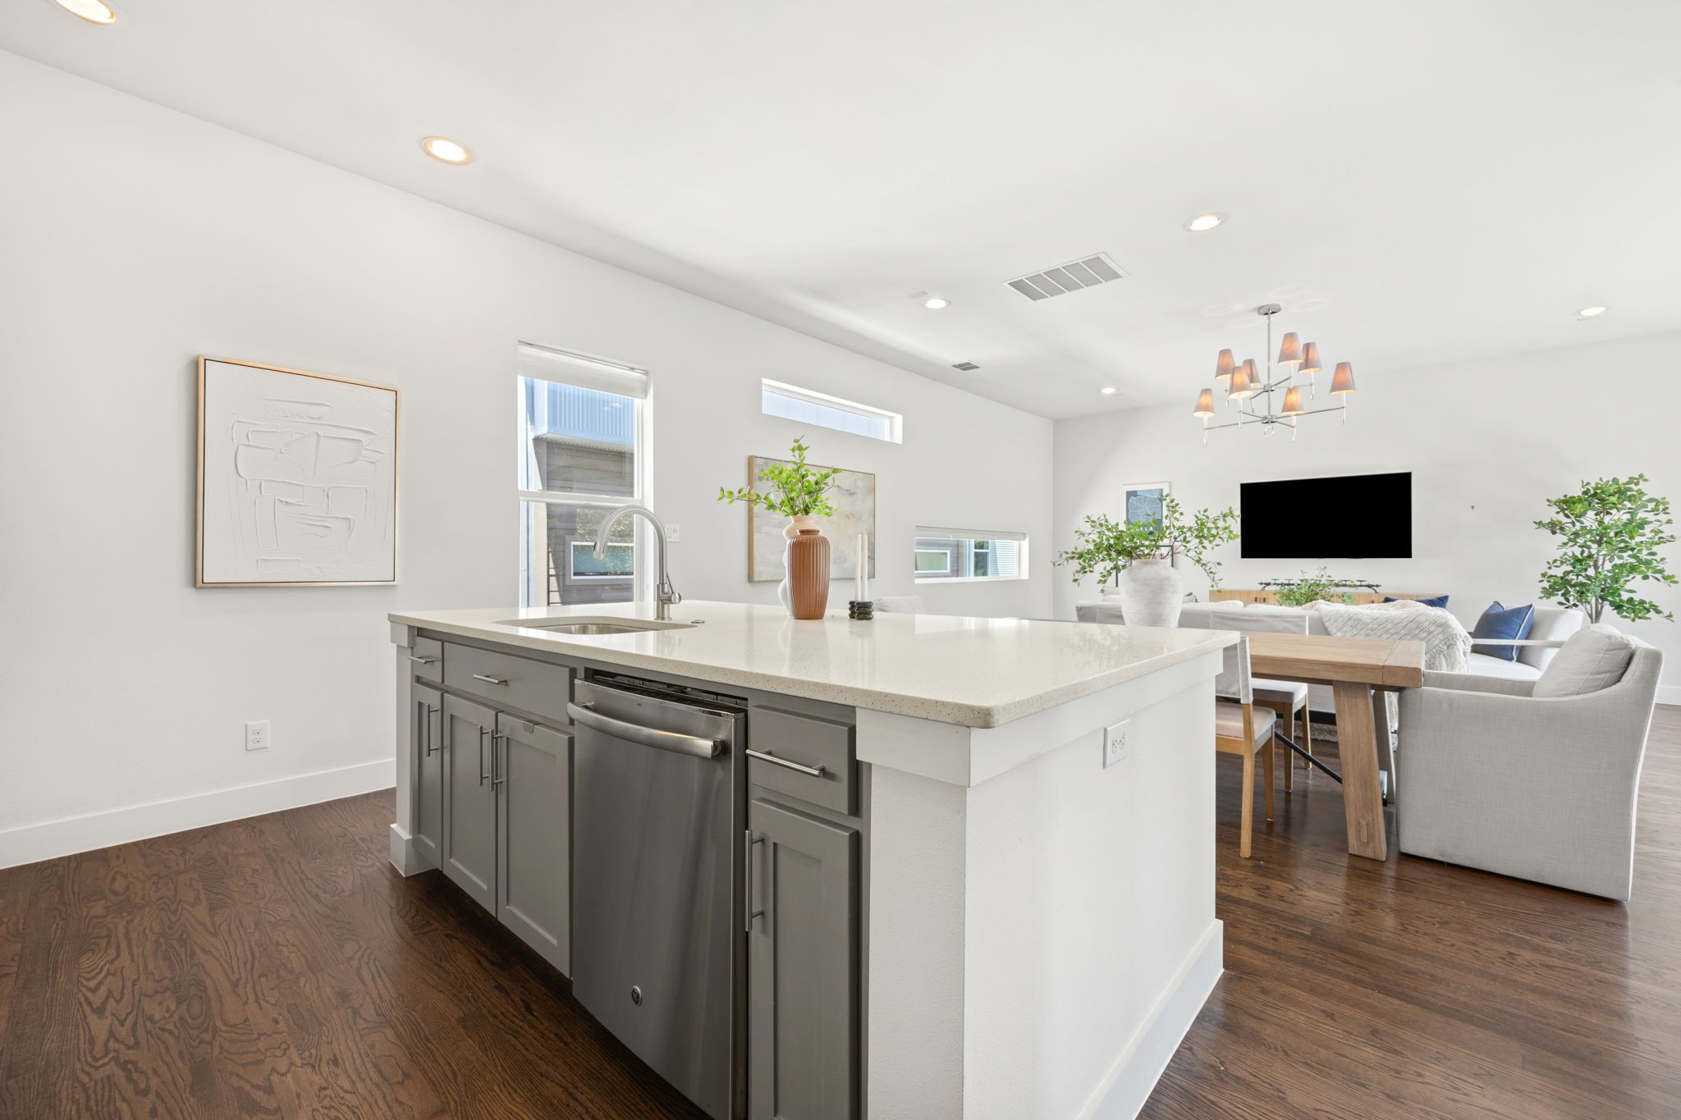
Open kitchen and living area with a large island, gray cabinetry, and dark wood floors.
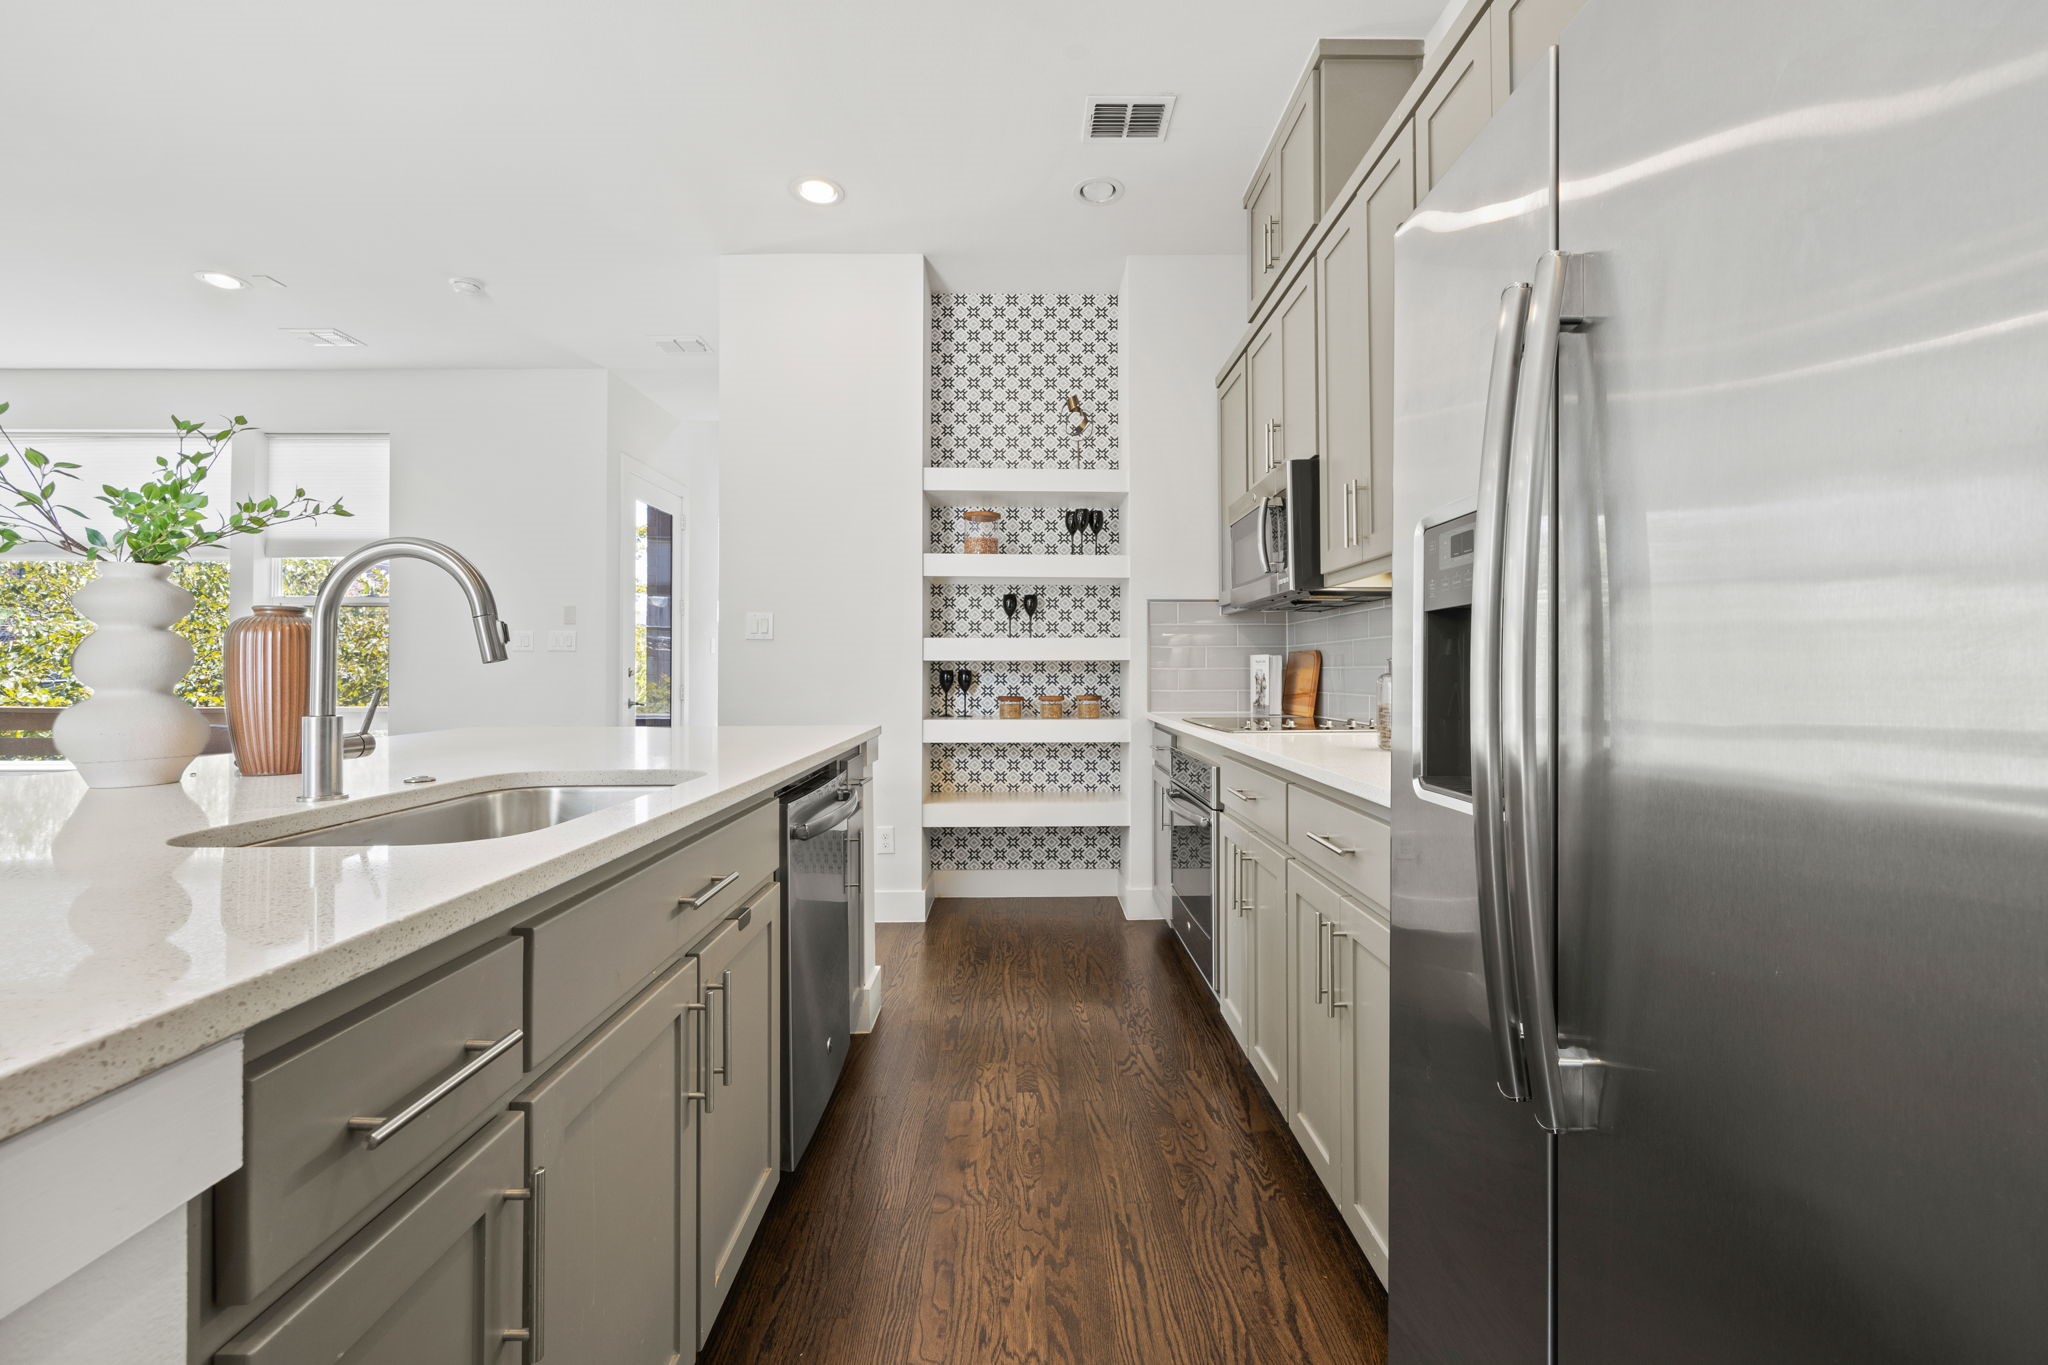
Bright modern kitchen with gray cabinetry, stainless appliances, and patterned display shelves.
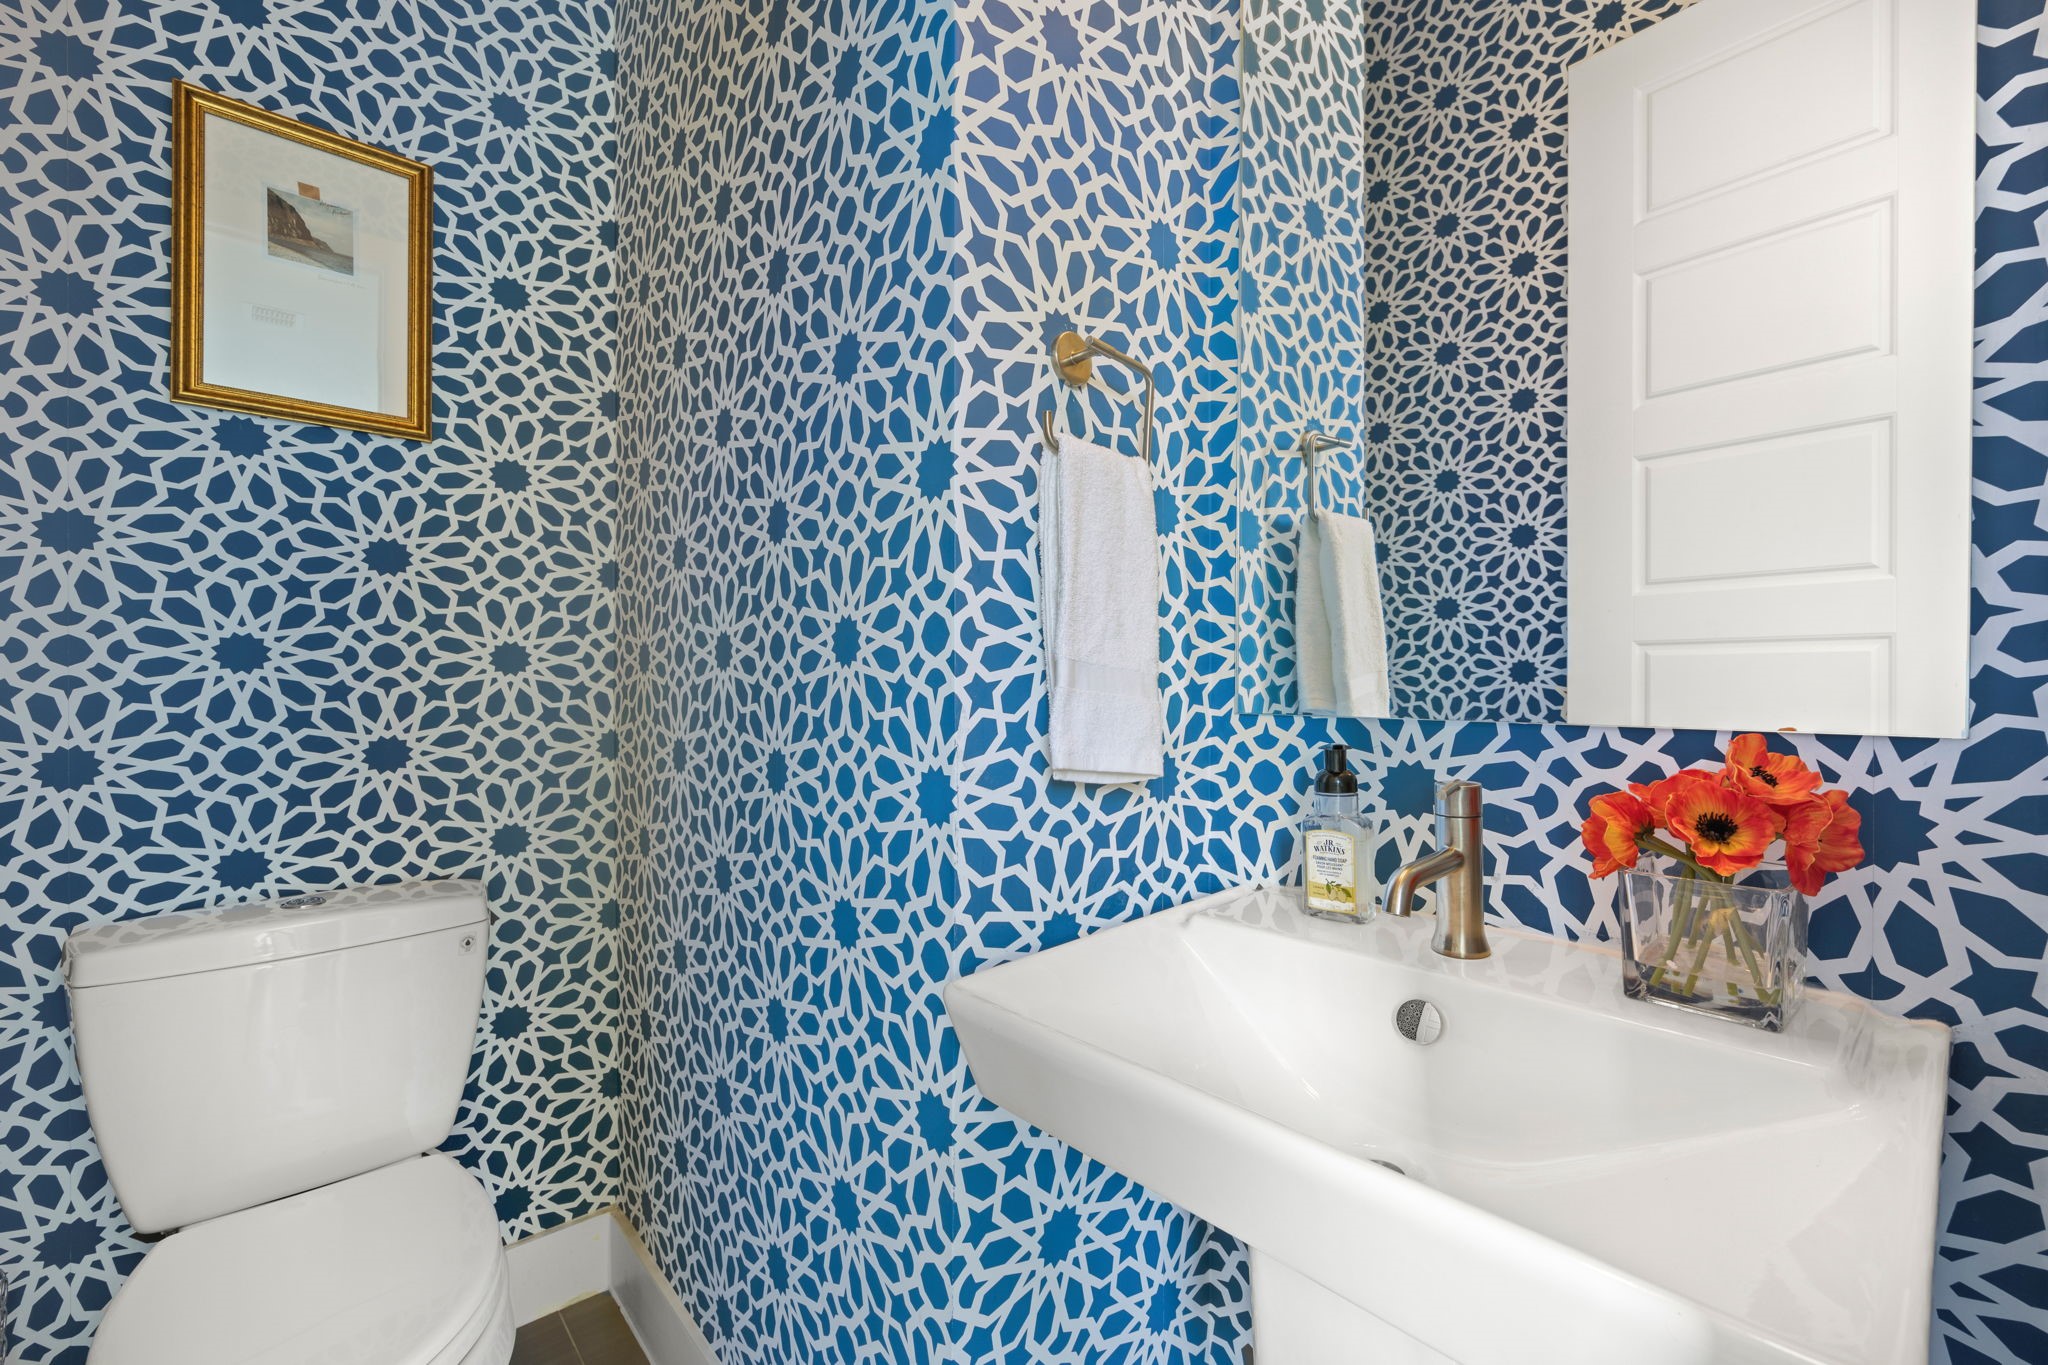
Powder room with bold blue geometric wallpaper, white vessel sink, and framed wall art.
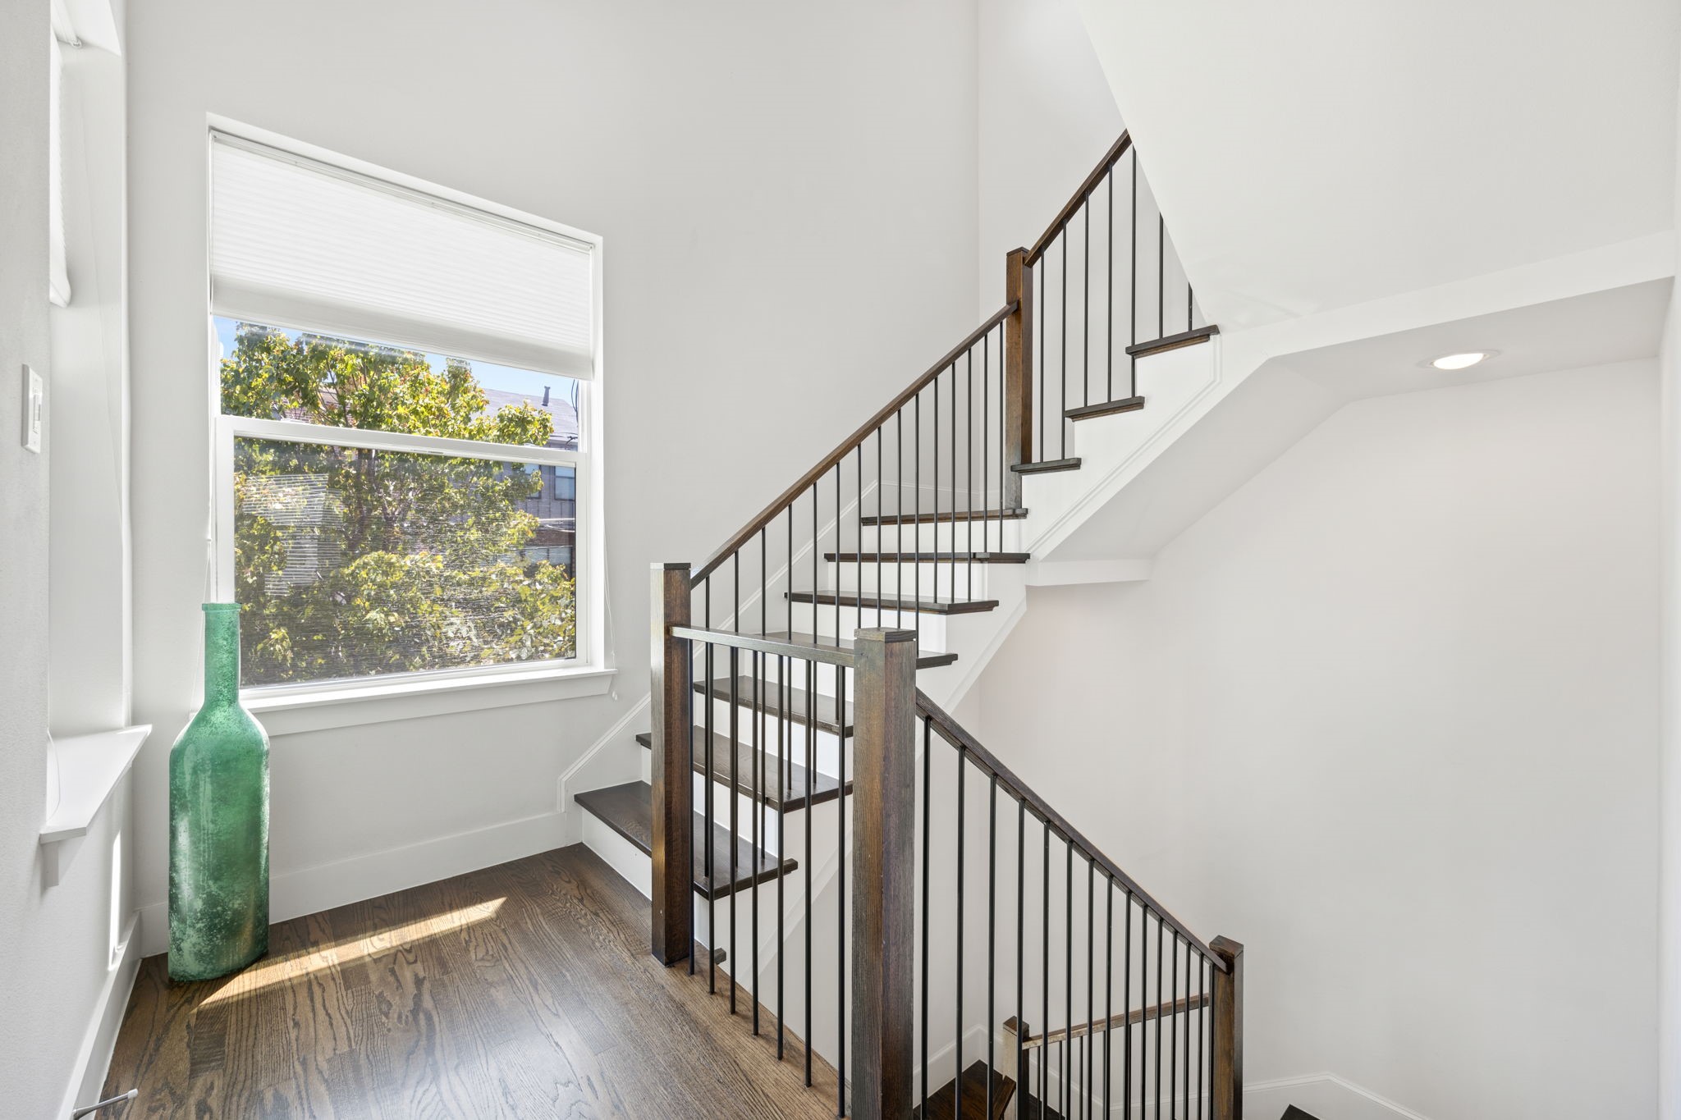
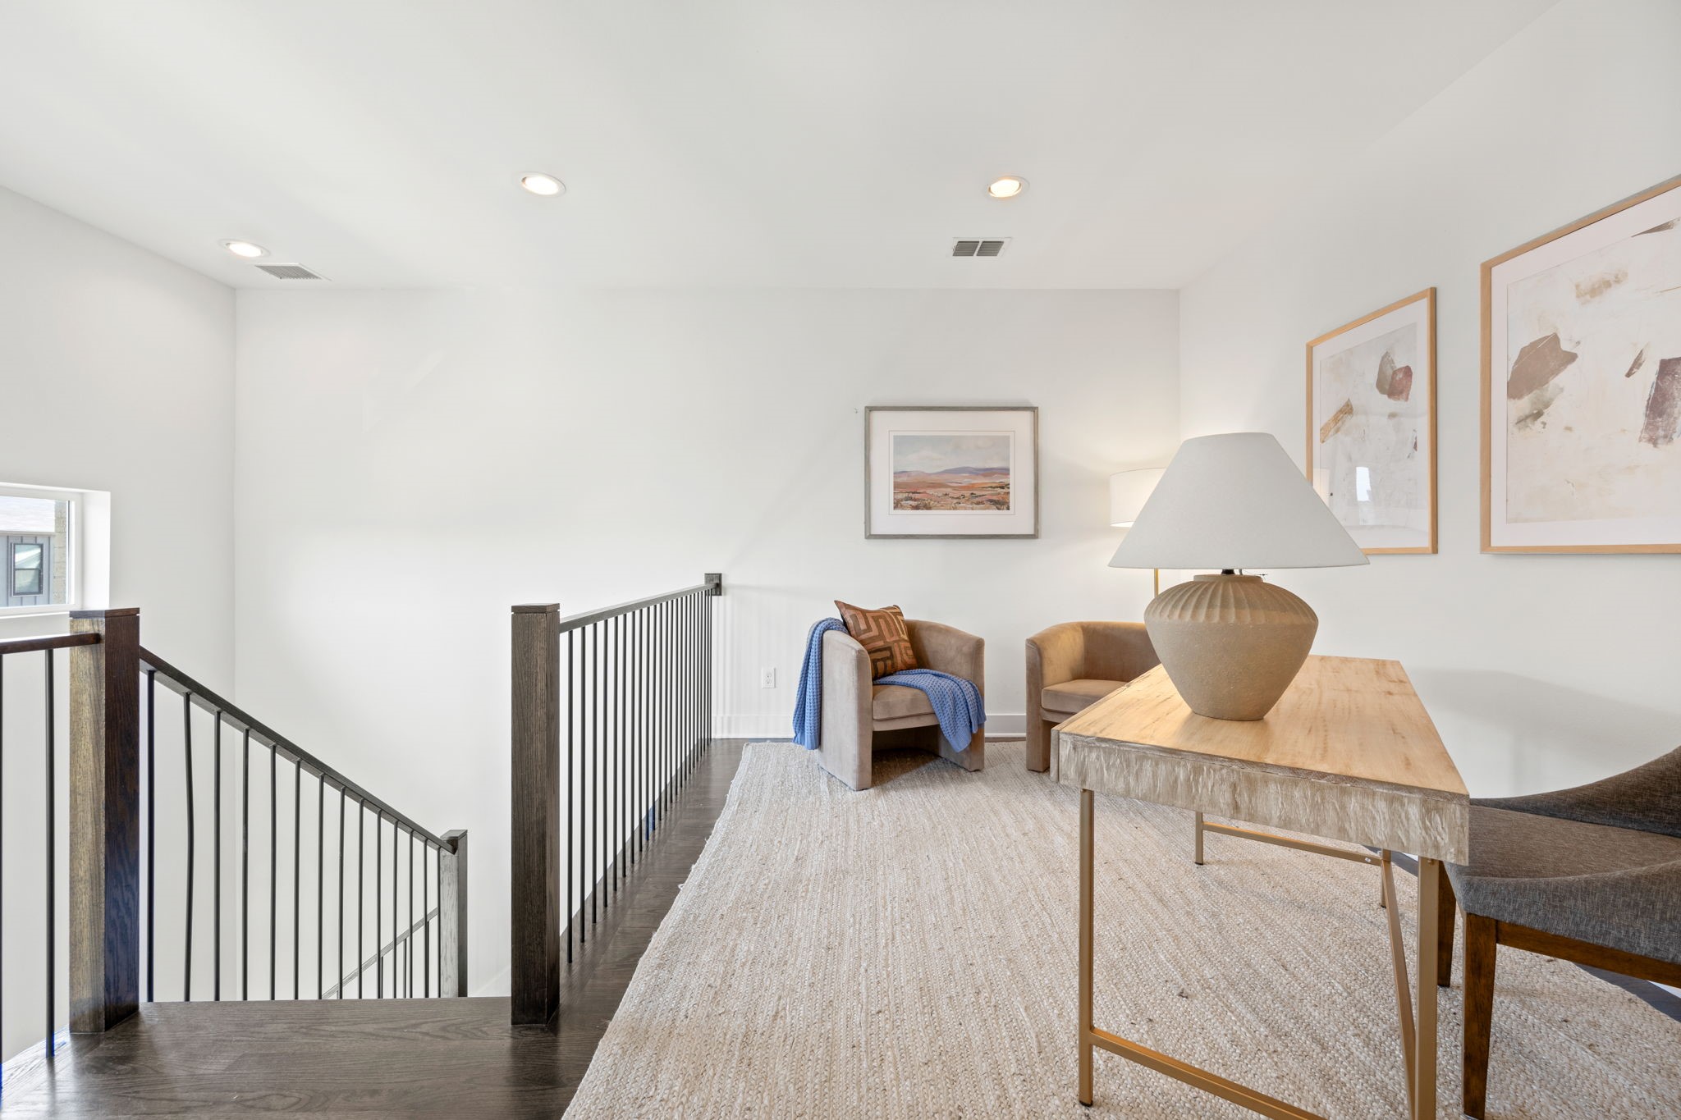
Bright stair landing with dark wood treads, black metal railings, and a large window.
Staged upstairs sitting area with two armchairs beside a dark-railed staircase.
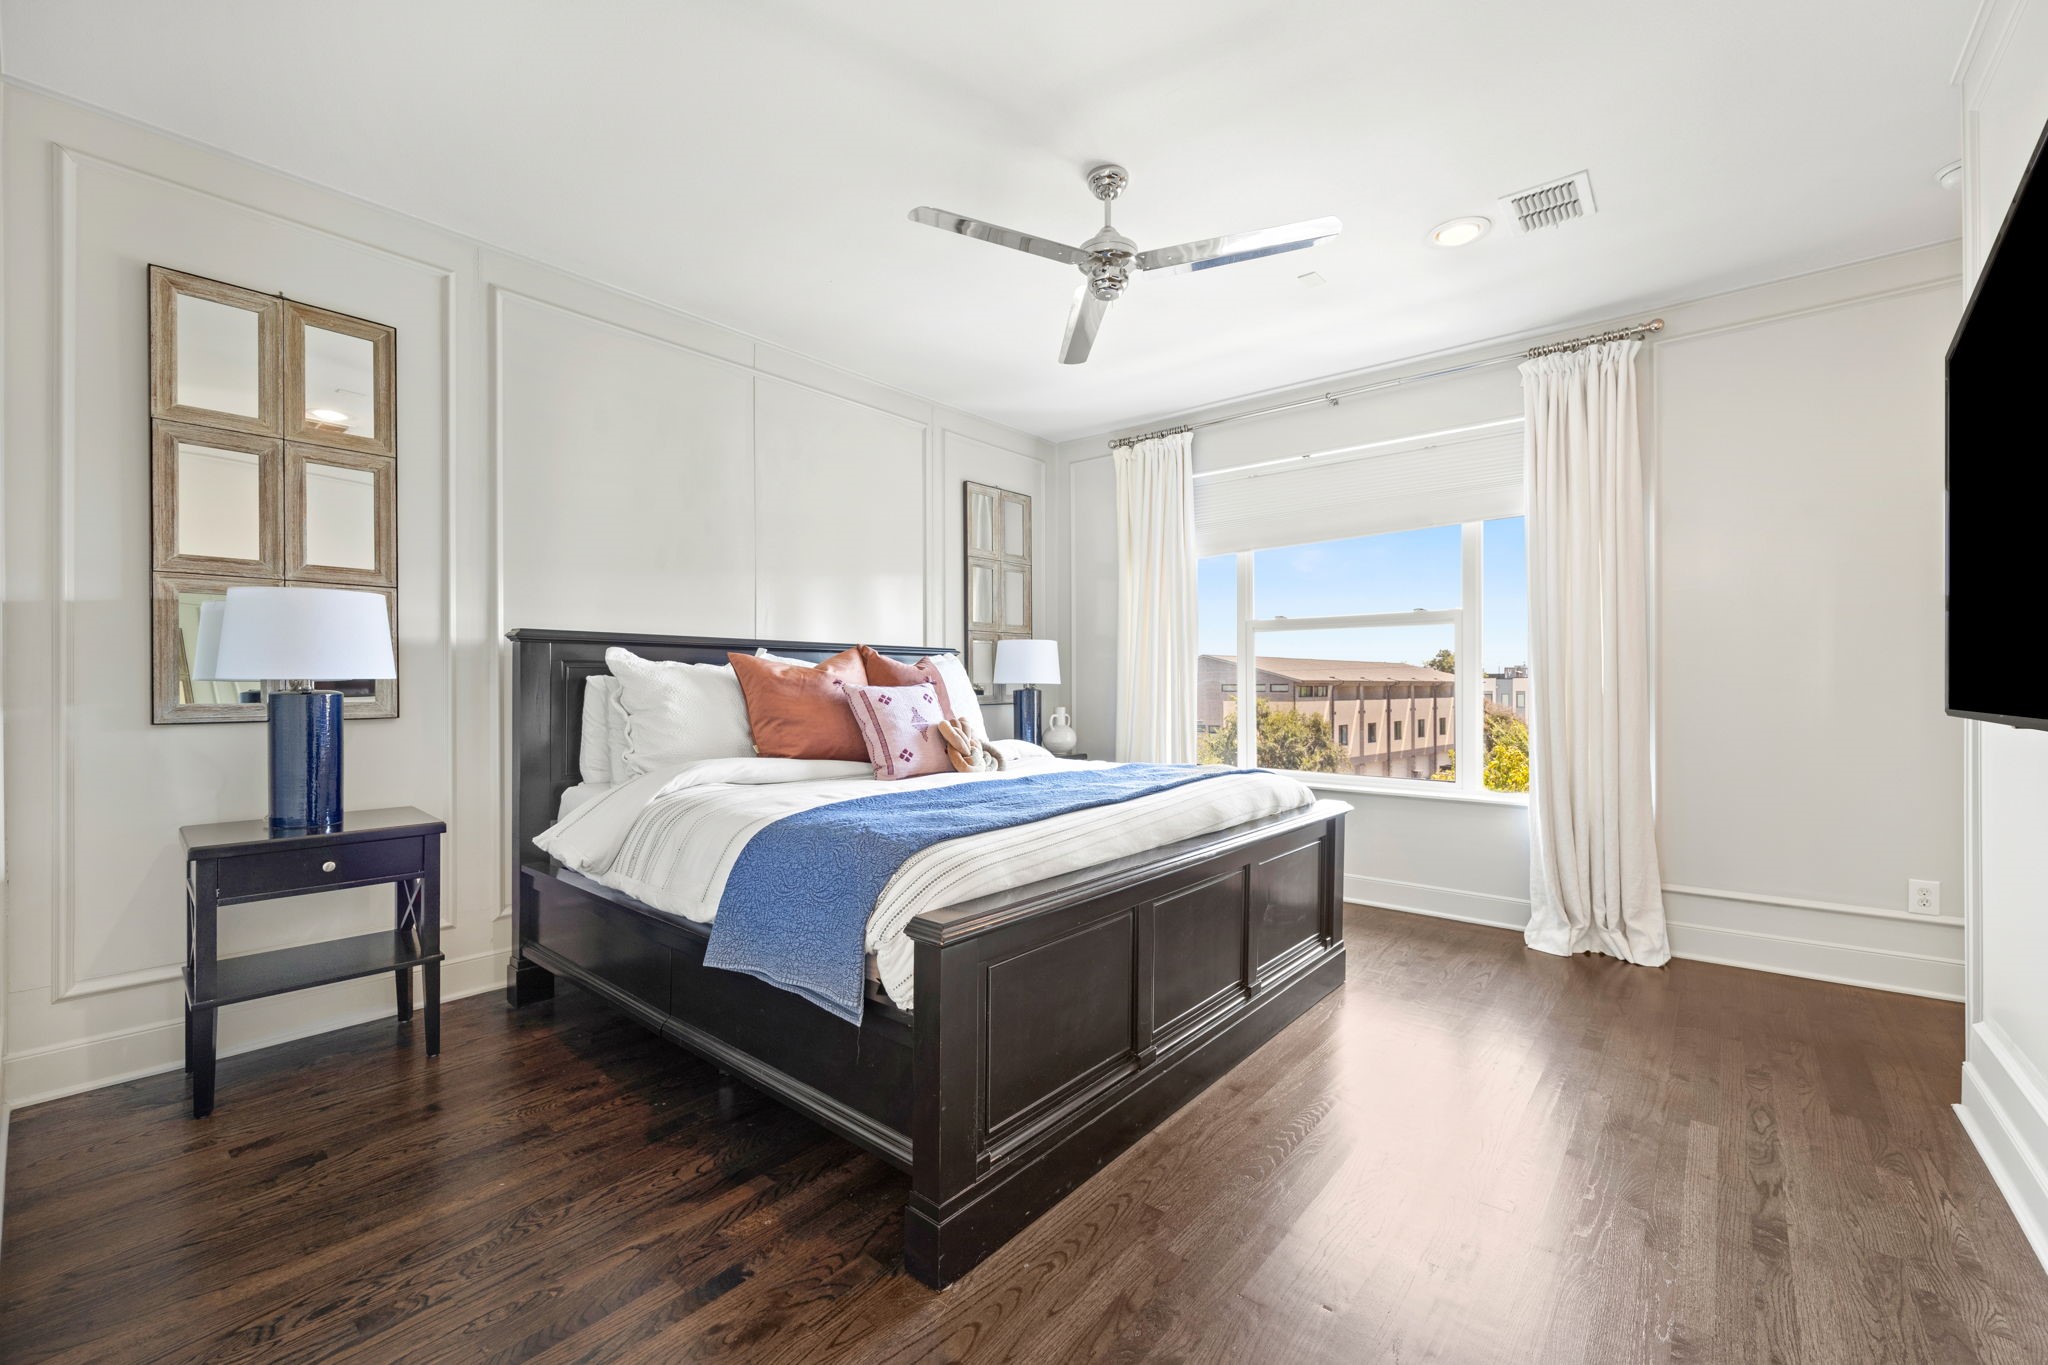
Staged bedroom with a dark wood bed, blue throw, and large bright window.
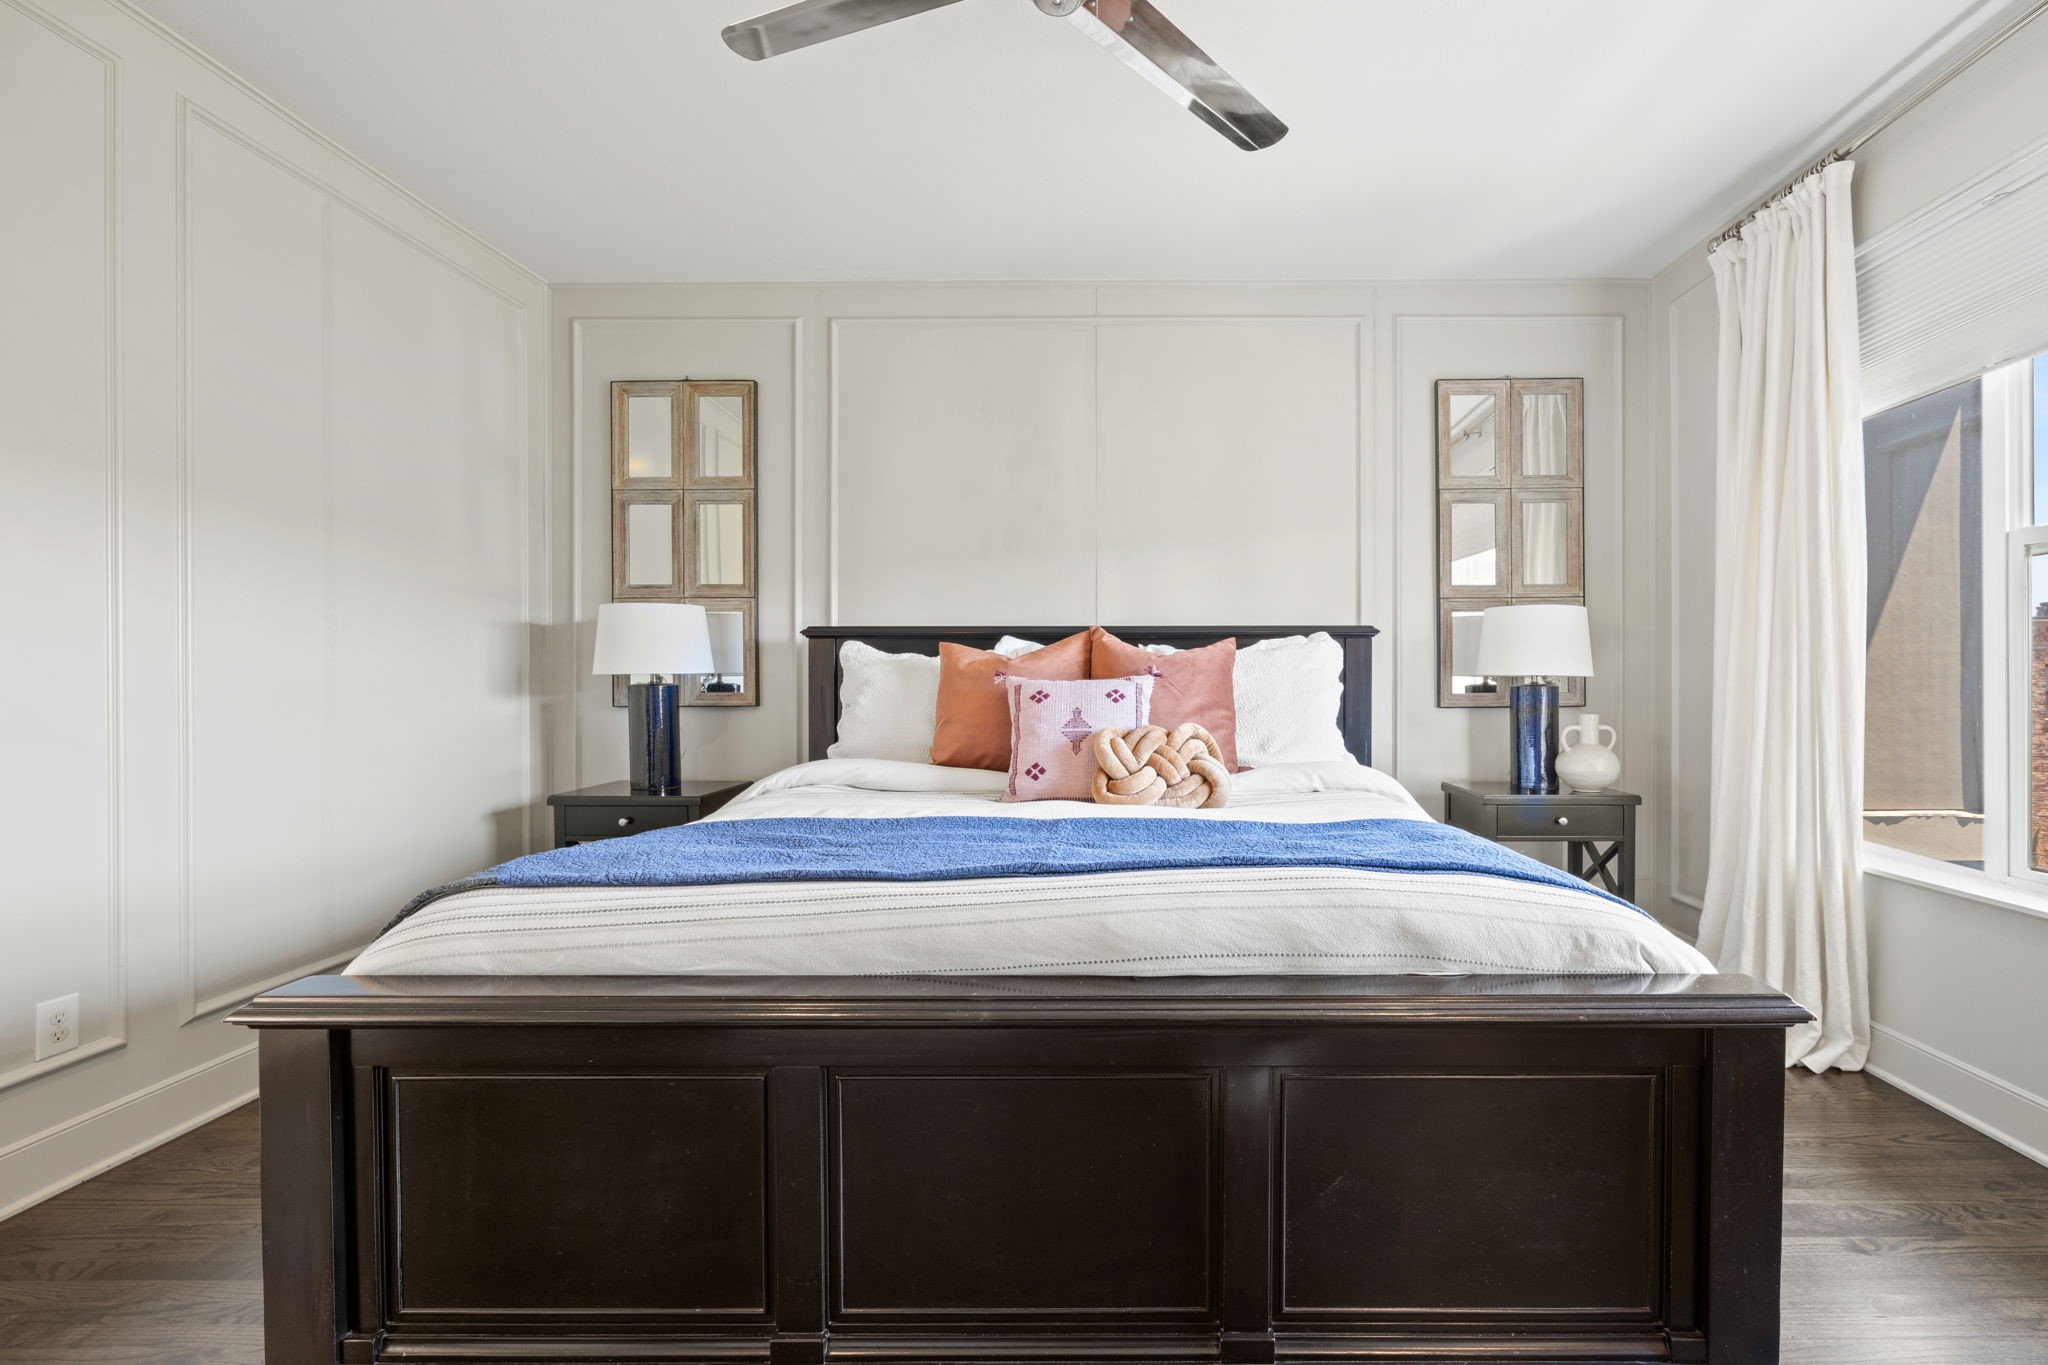
Staged bedroom with a dark wood bed, blue throw, and matching bedside lamps.
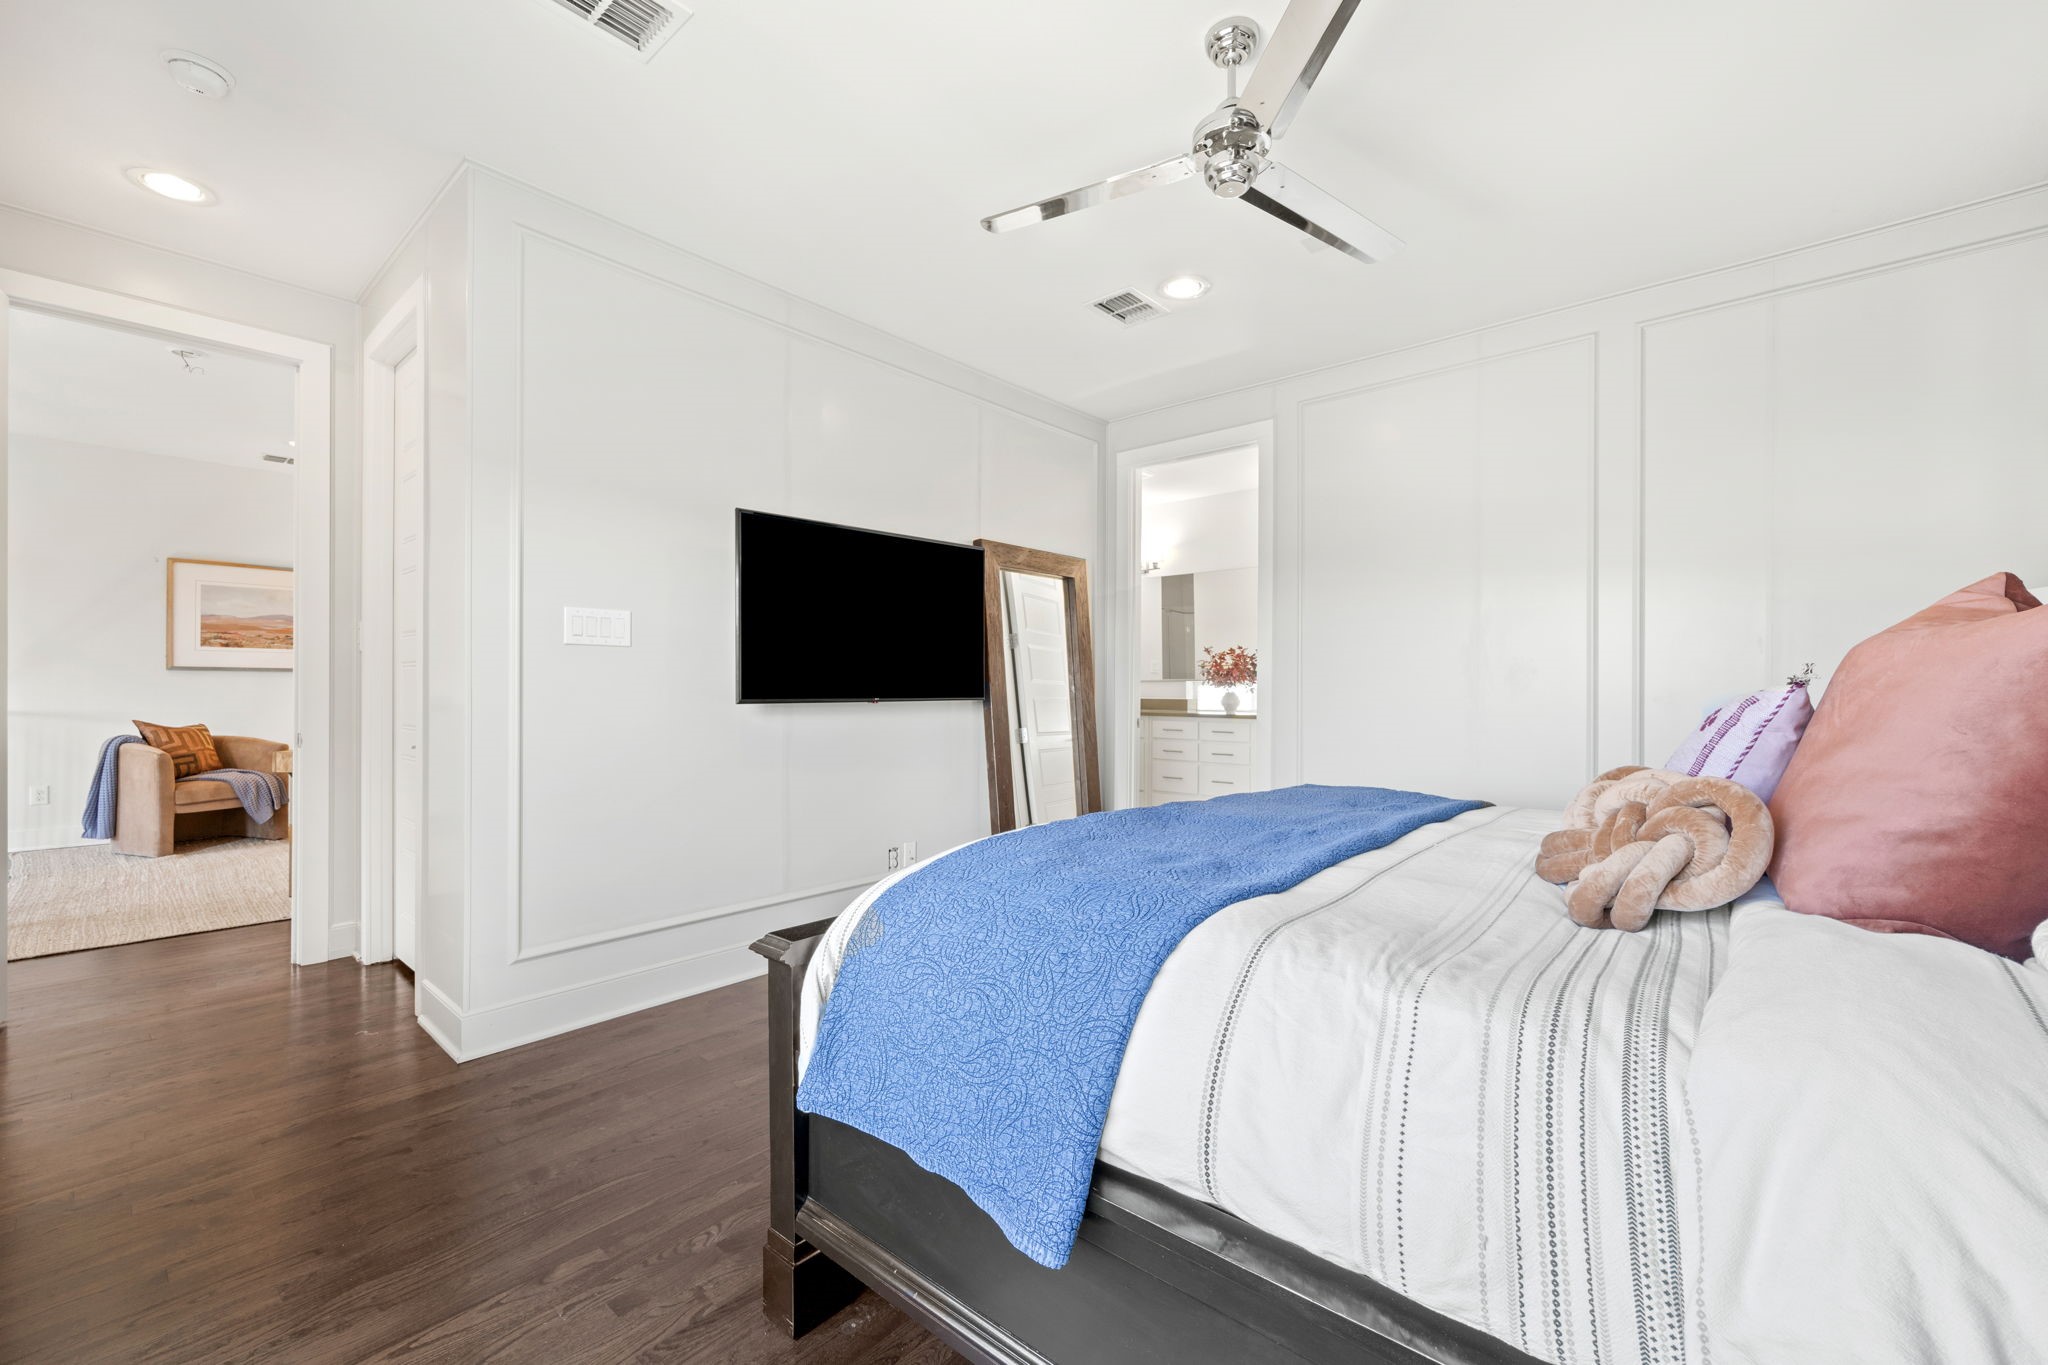
Bedroom with a blue-covered bed, paneled white walls, and a ceiling fan.
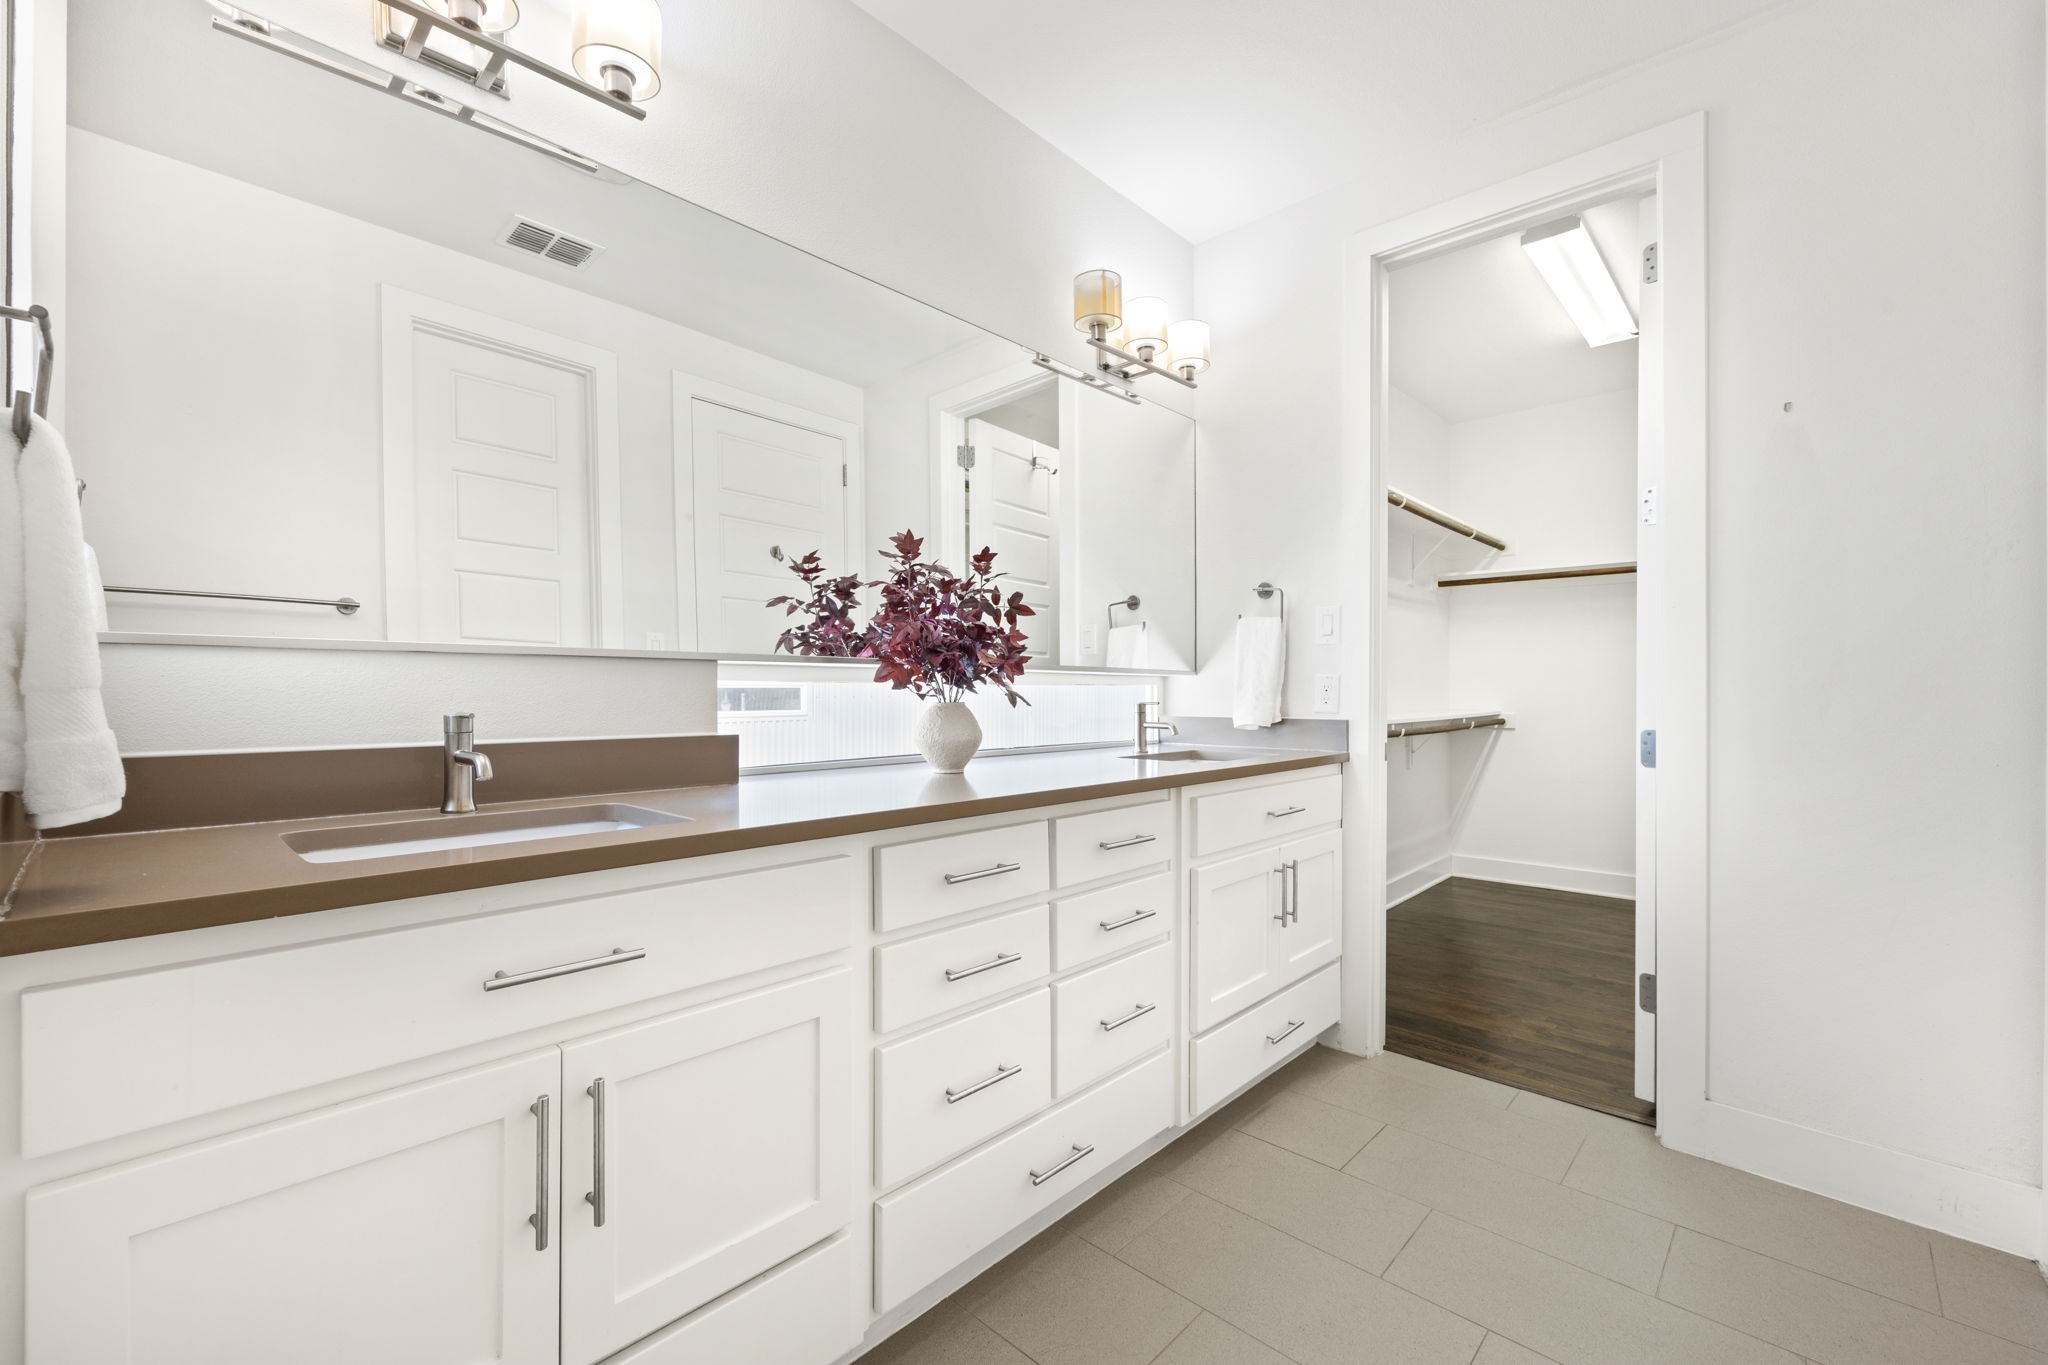
Bright bathroom with a long double vanity and an open walk-in closet.
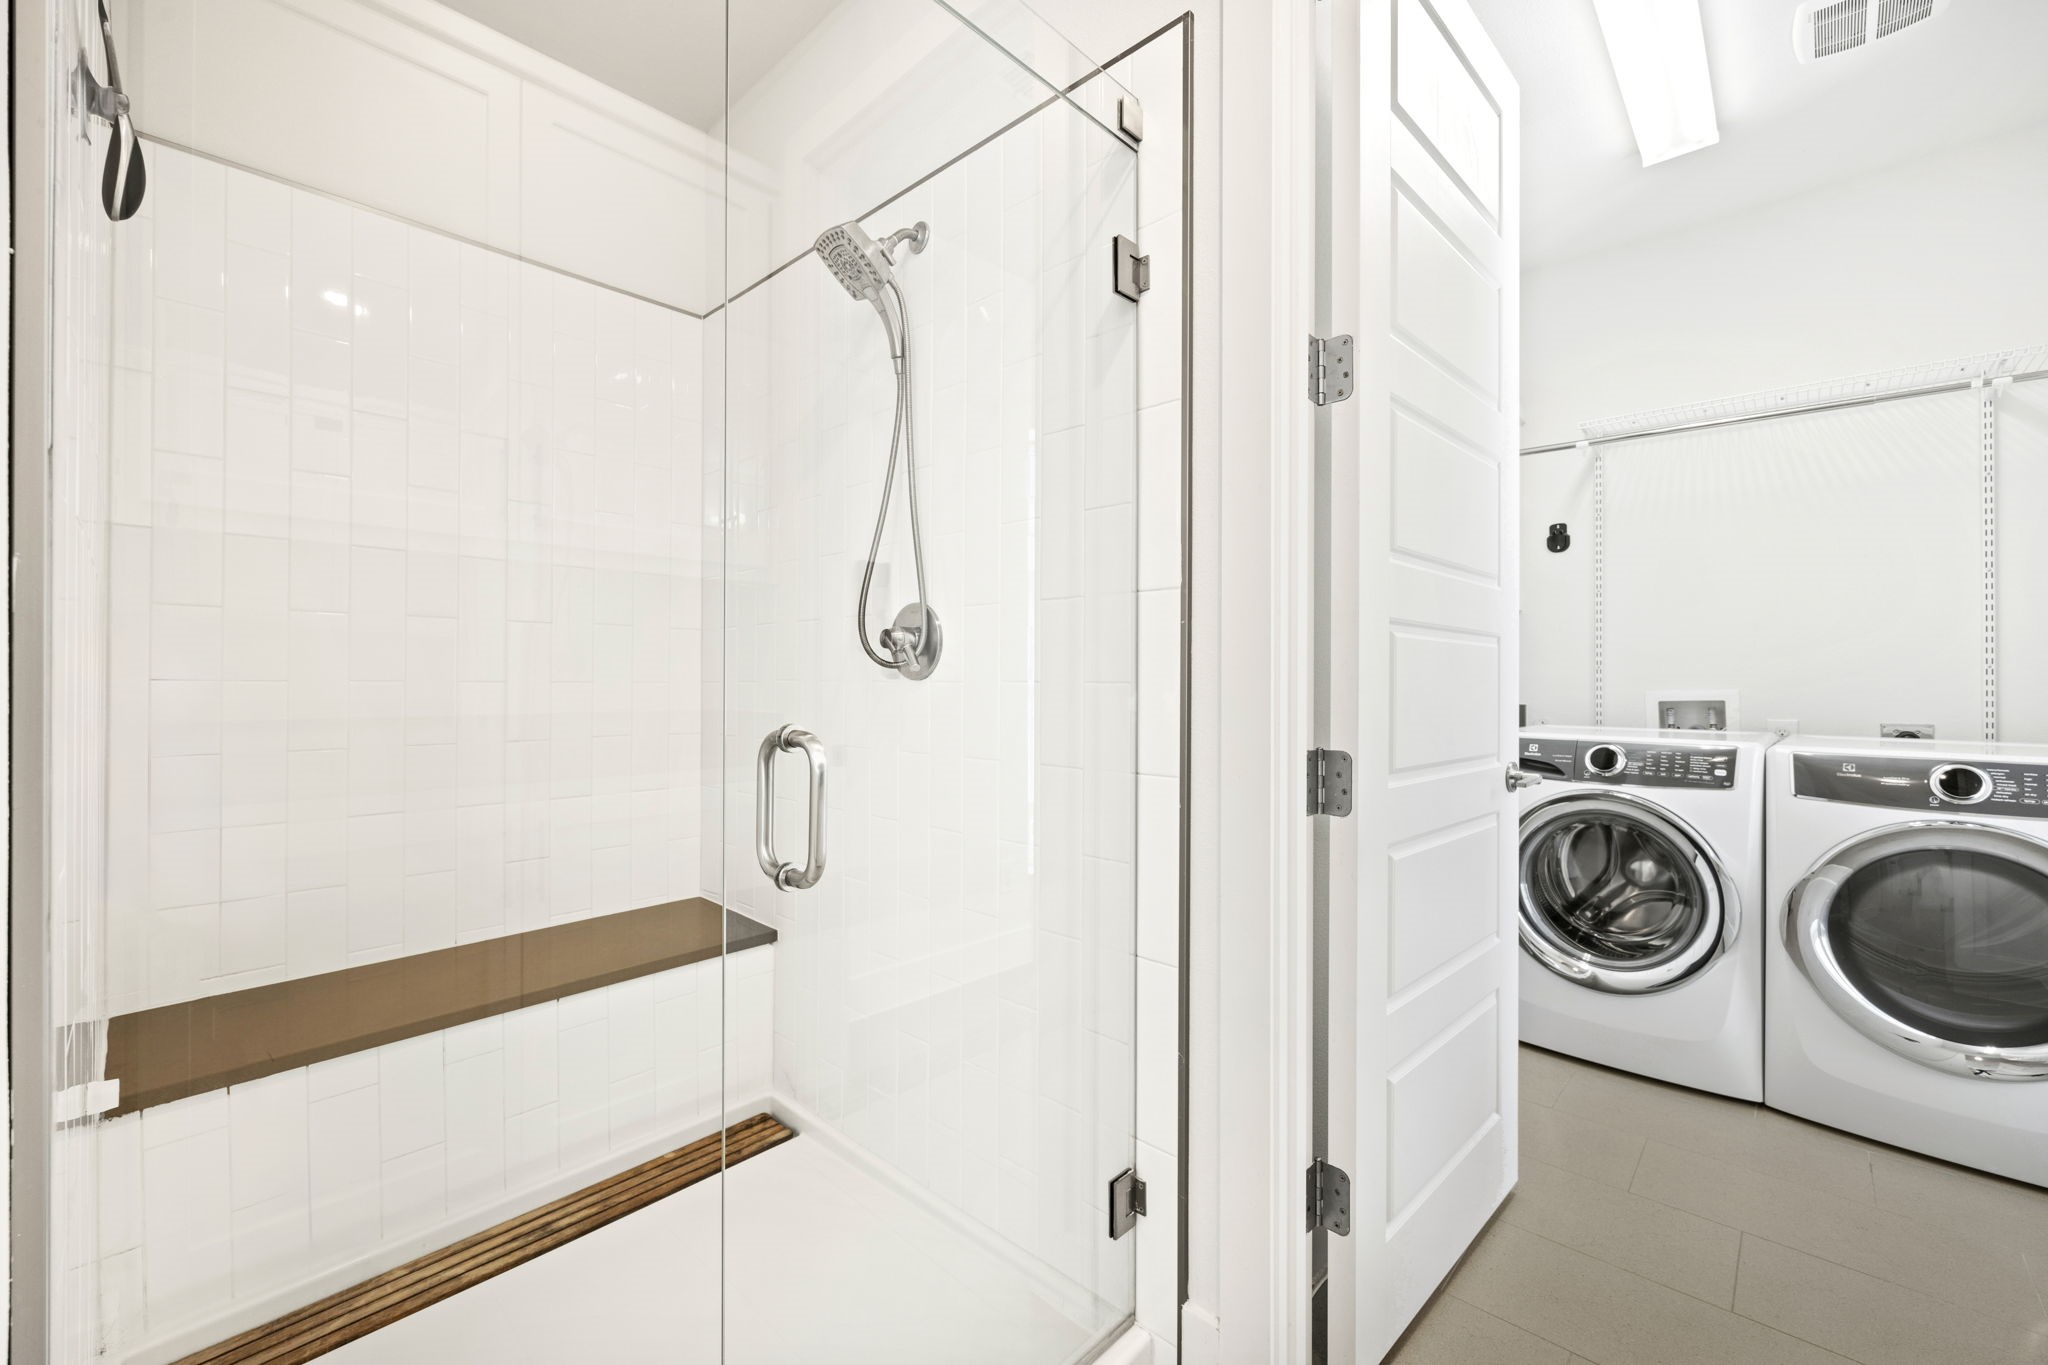
Bright tiled bathroom with a glass-enclosed shower and an adjoining laundry area.
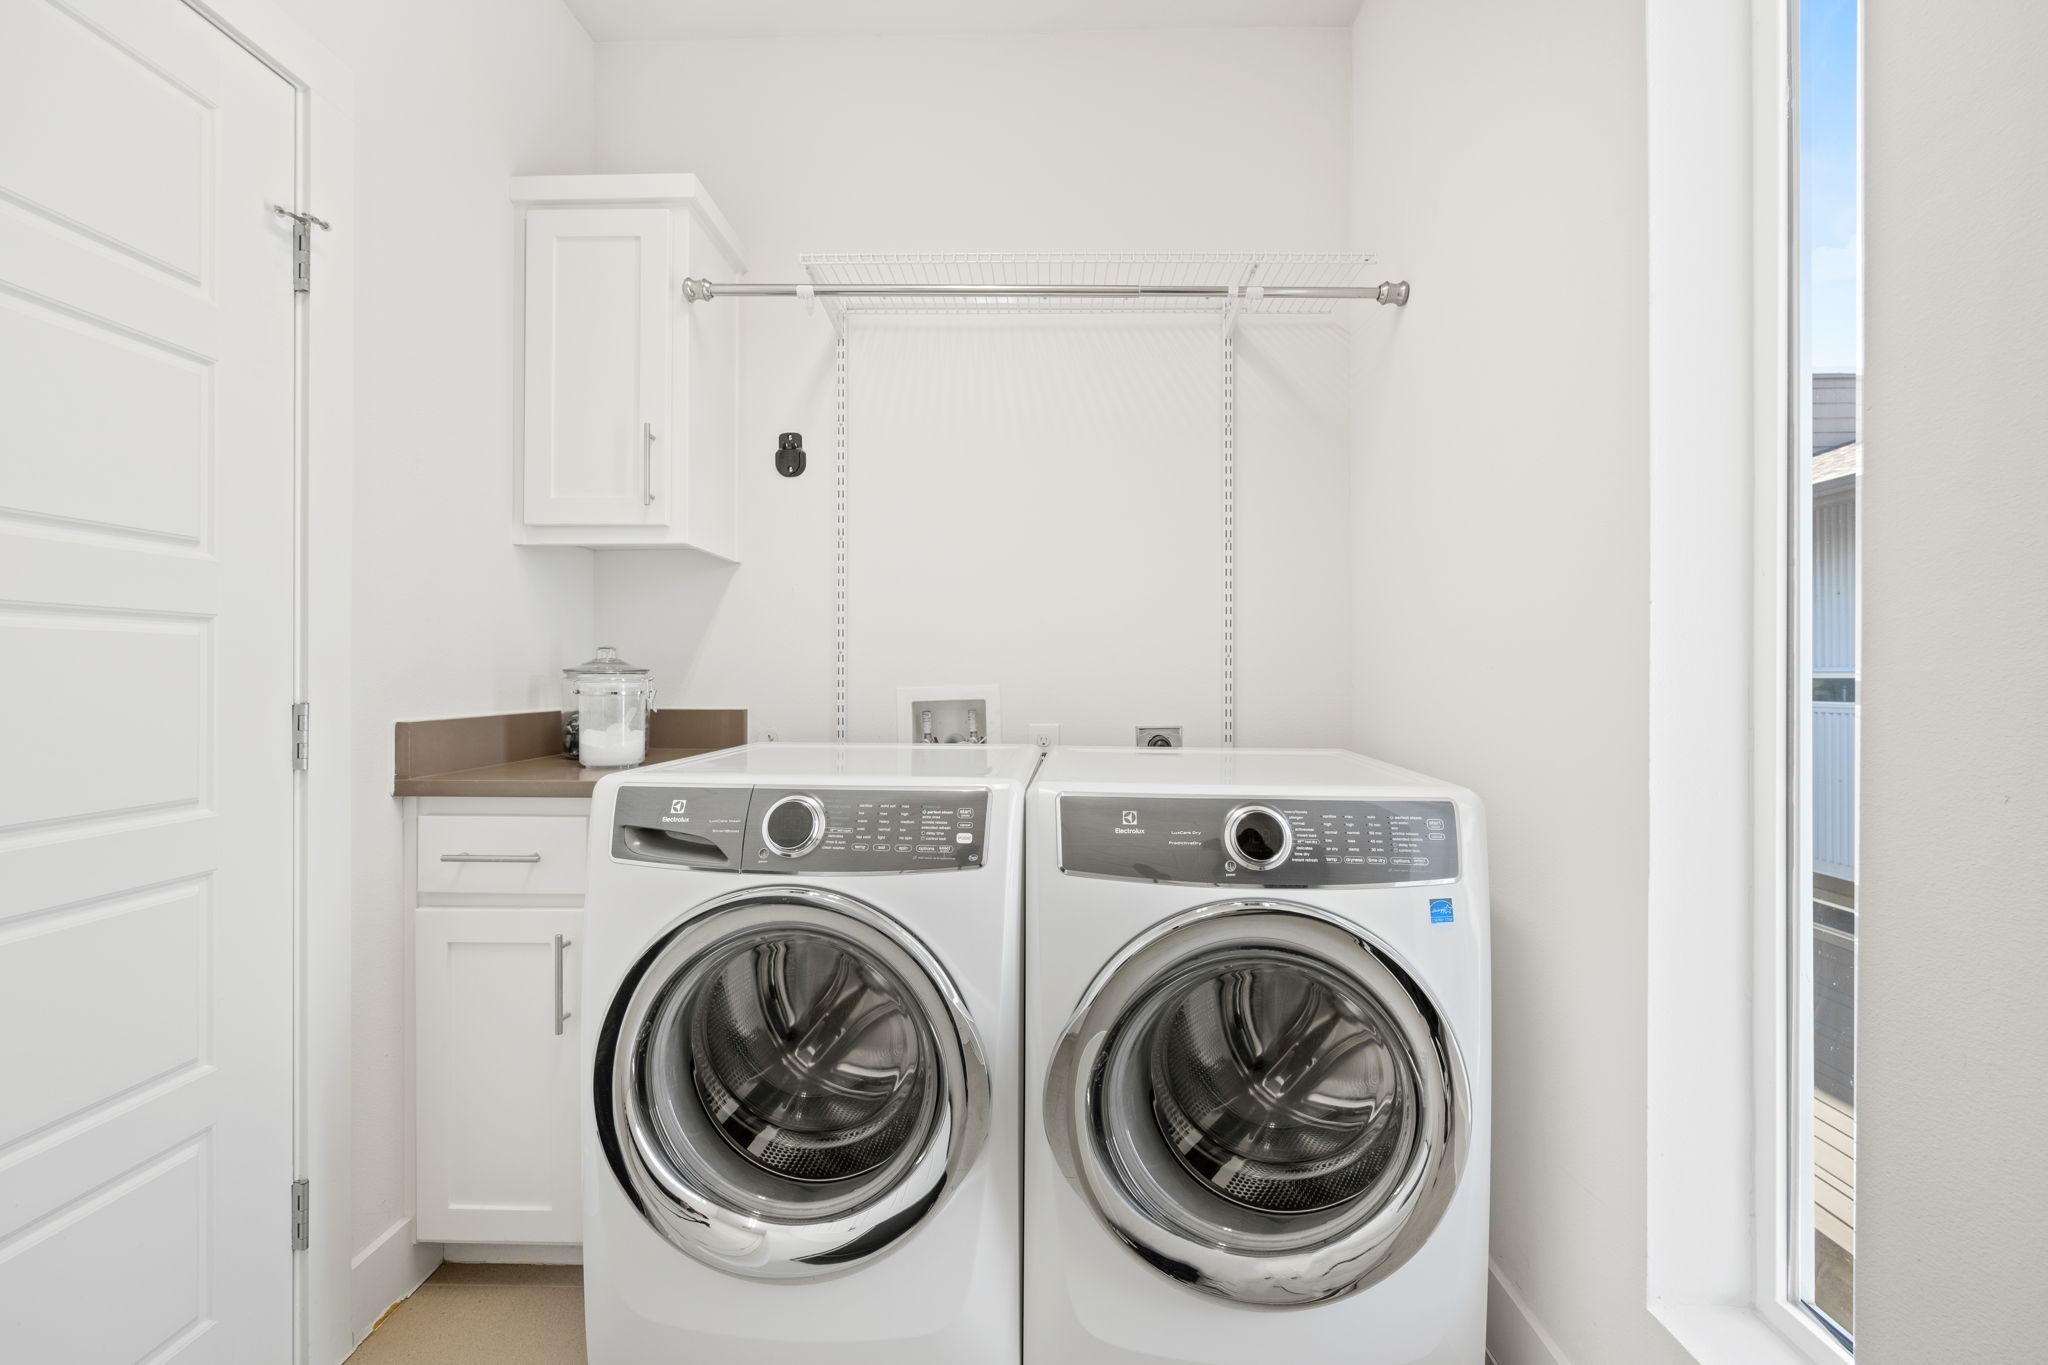
Laundry room with front-loading washer and dryer beneath a wall-mounted hanging rack.
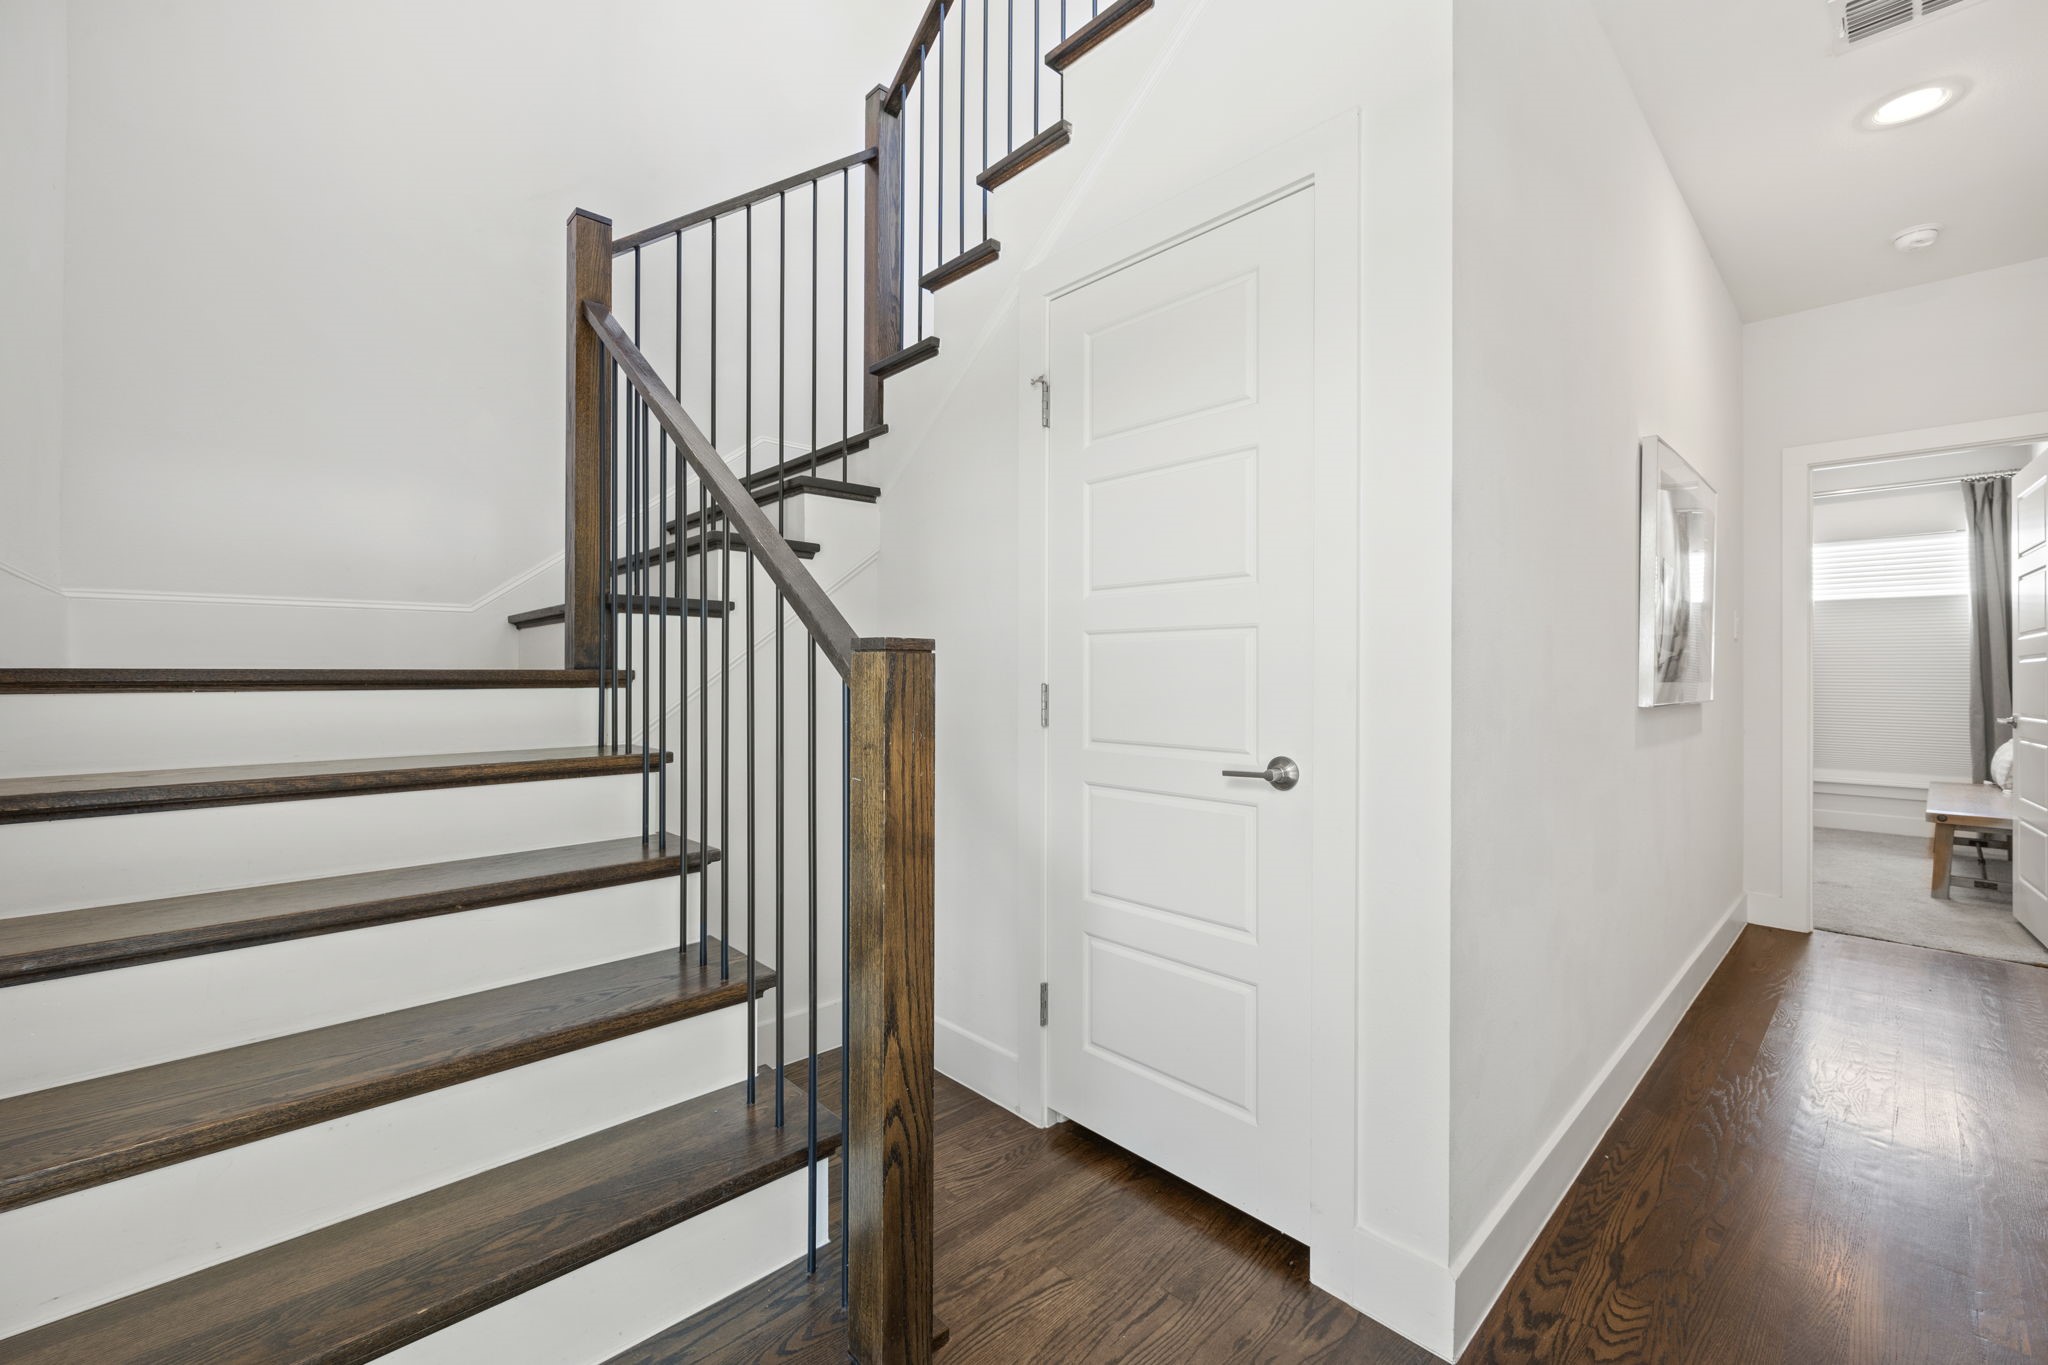
Entry hallway with dark wood stairs, black metal railings, and a white paneled door.
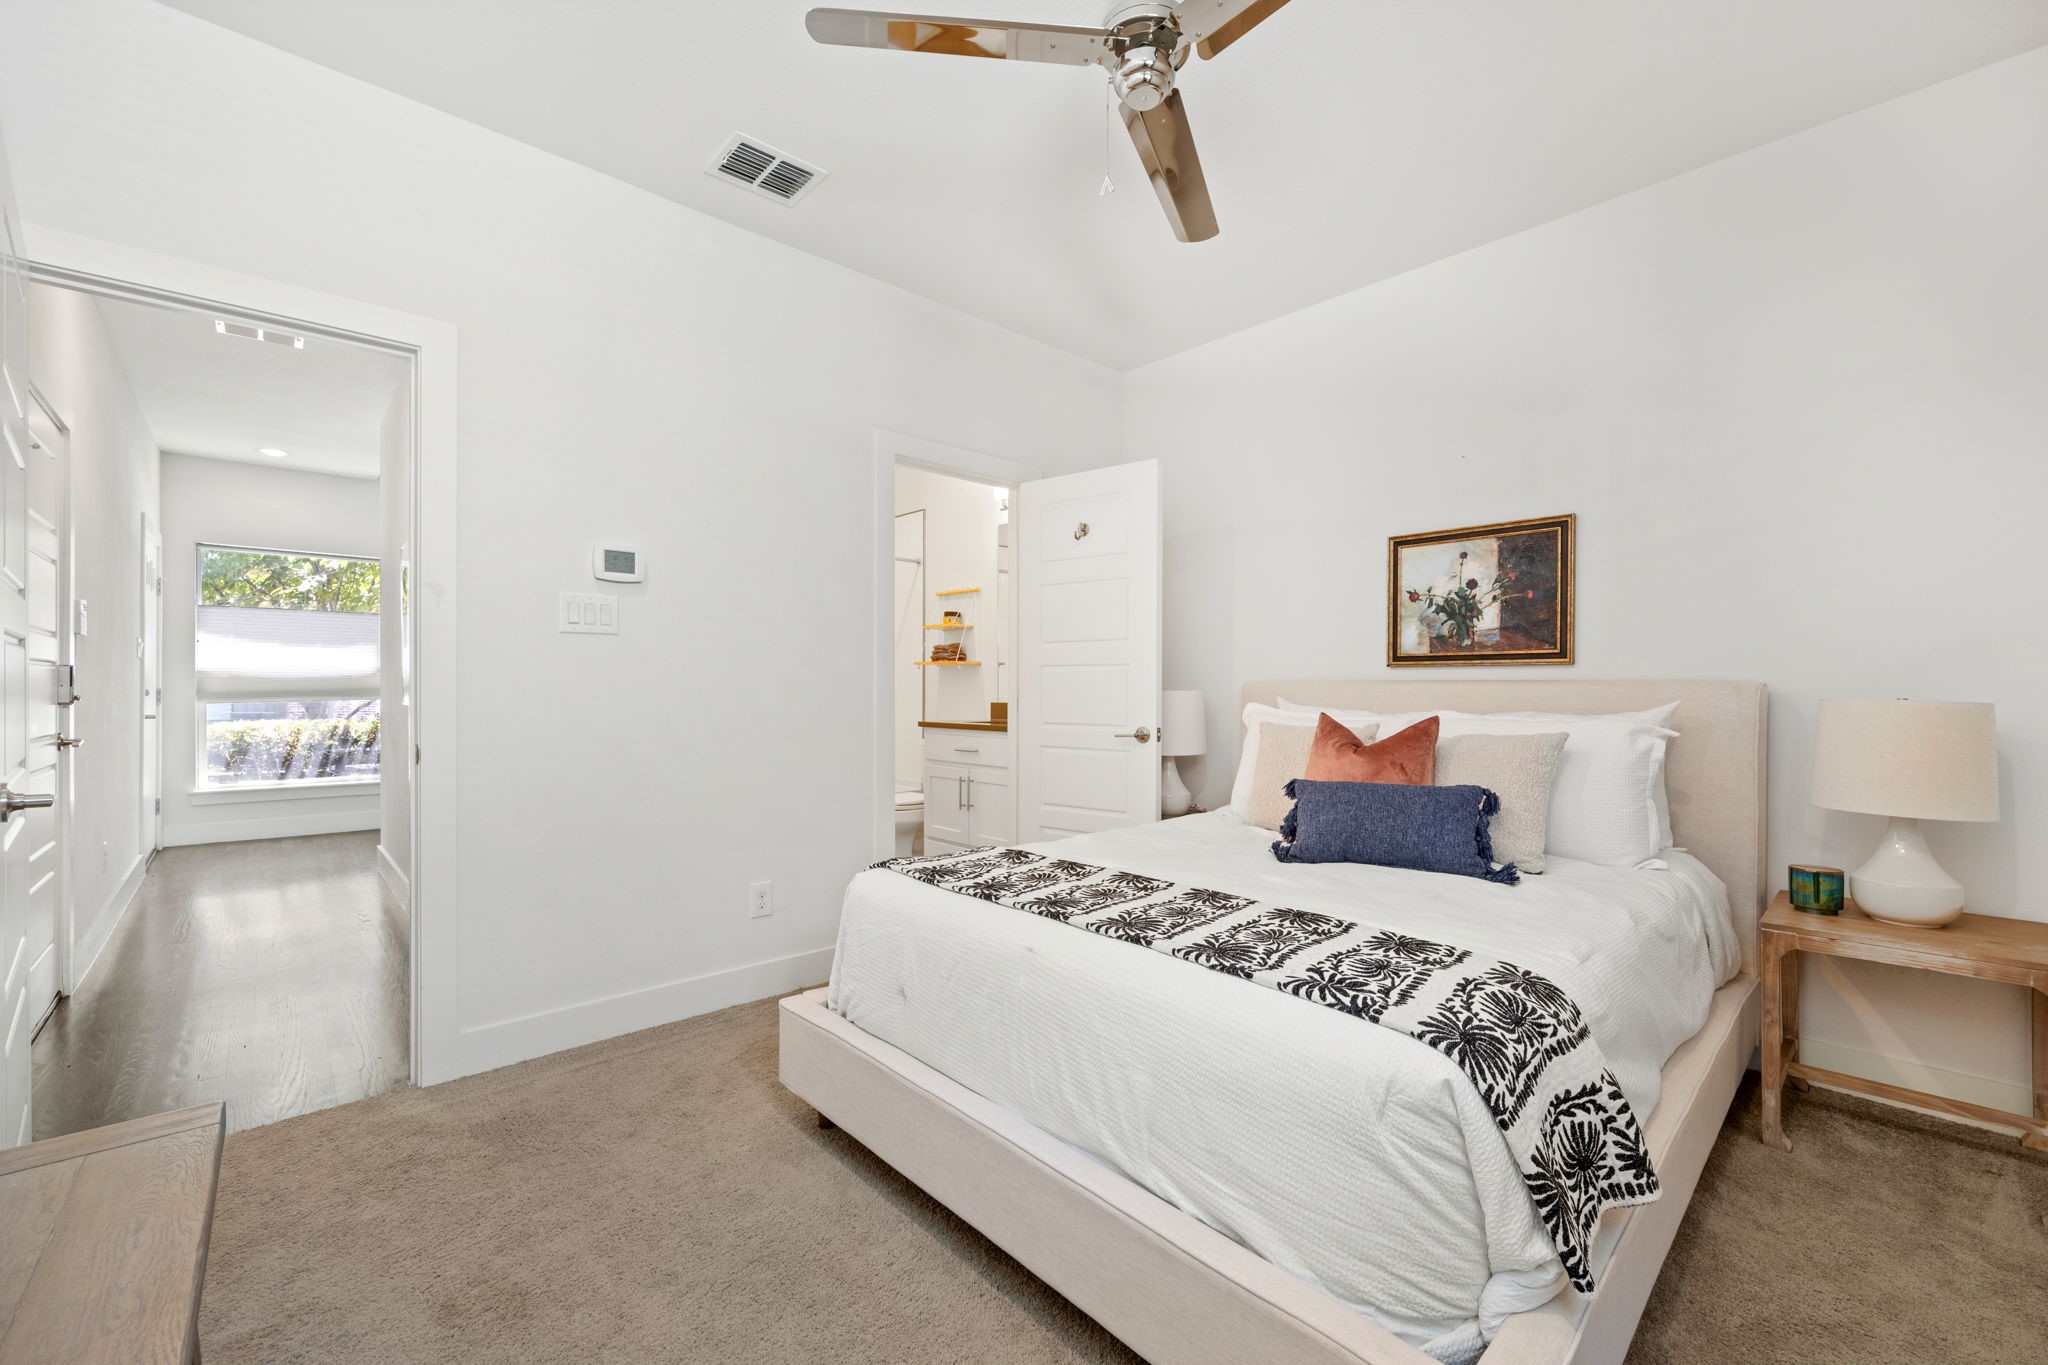
Bedroom with a white upholstered bed, ceiling fan, and doorway to a bright hall.
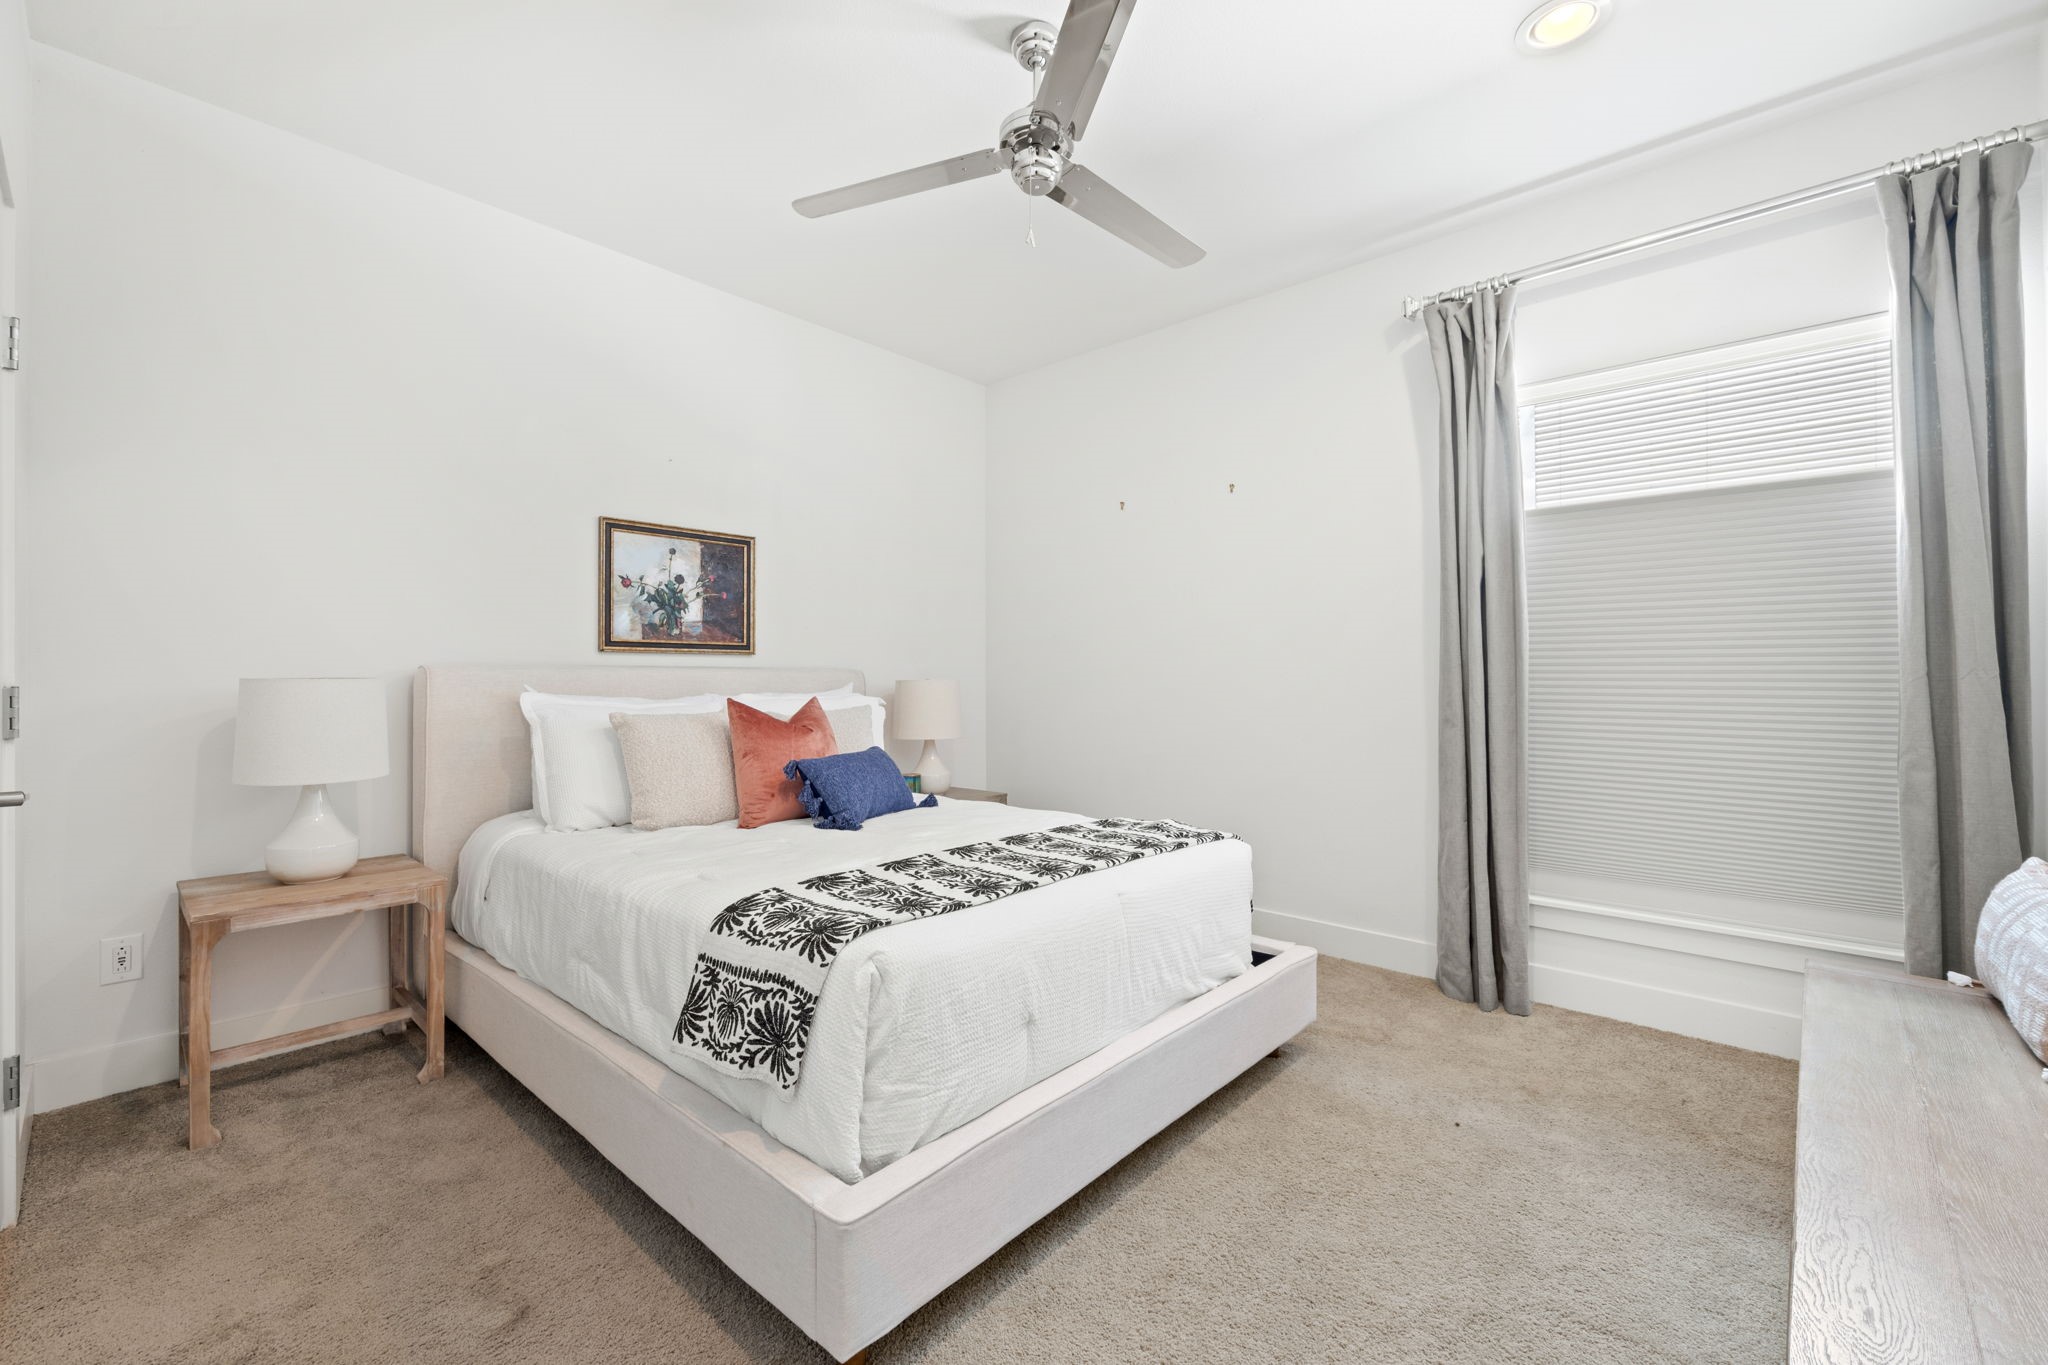
Bright bedroom with a white bed, ceiling fan, and large curtained window.
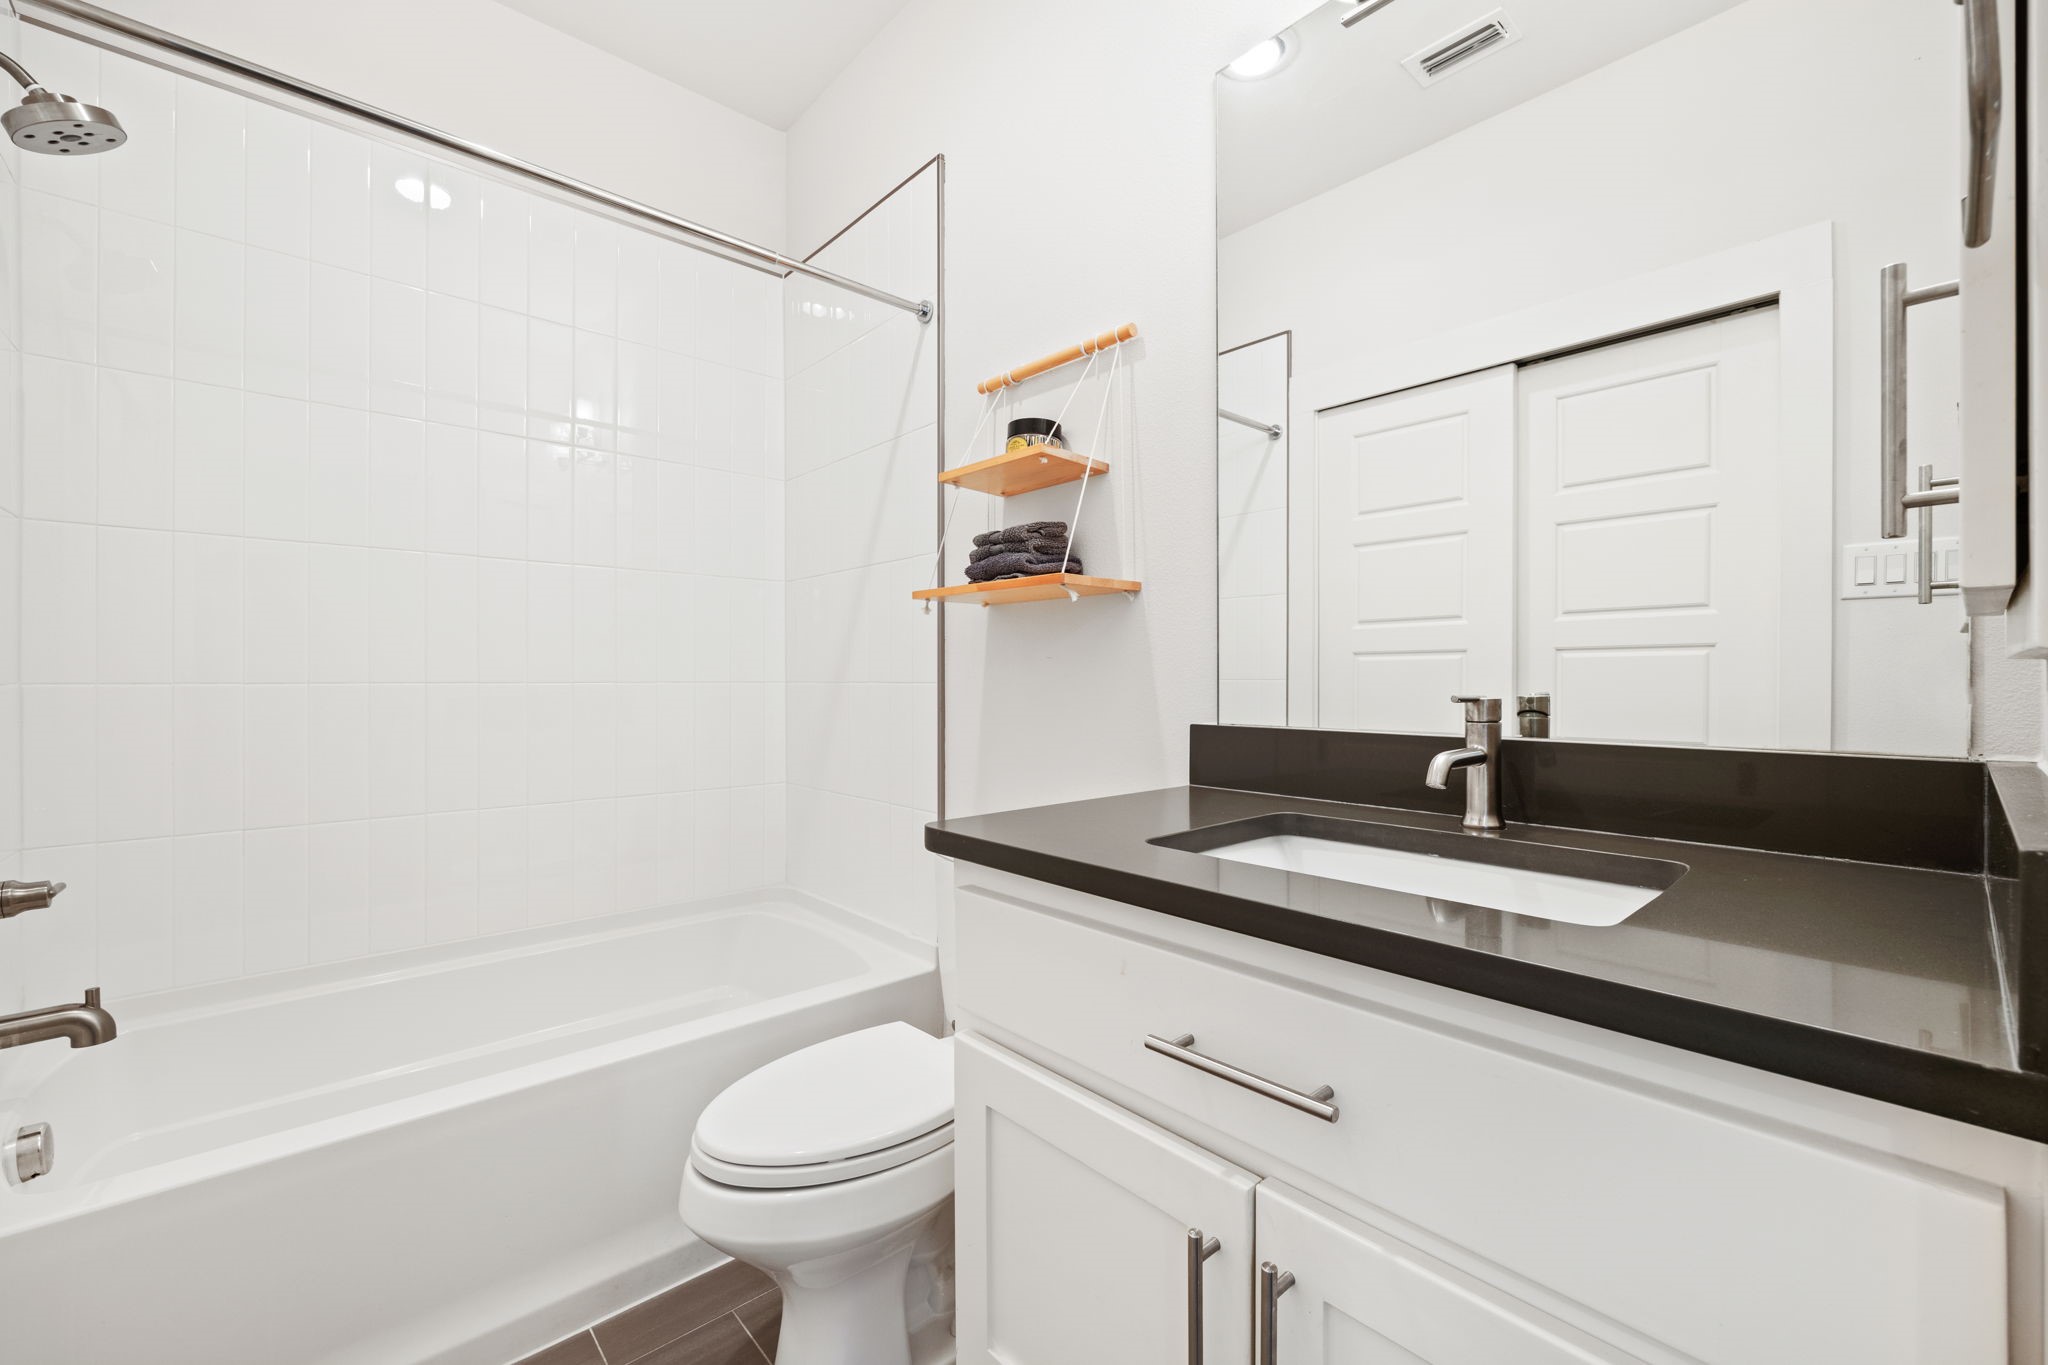
Bathroom with a white tiled tub, toilet, and vanity with a dark countertop.
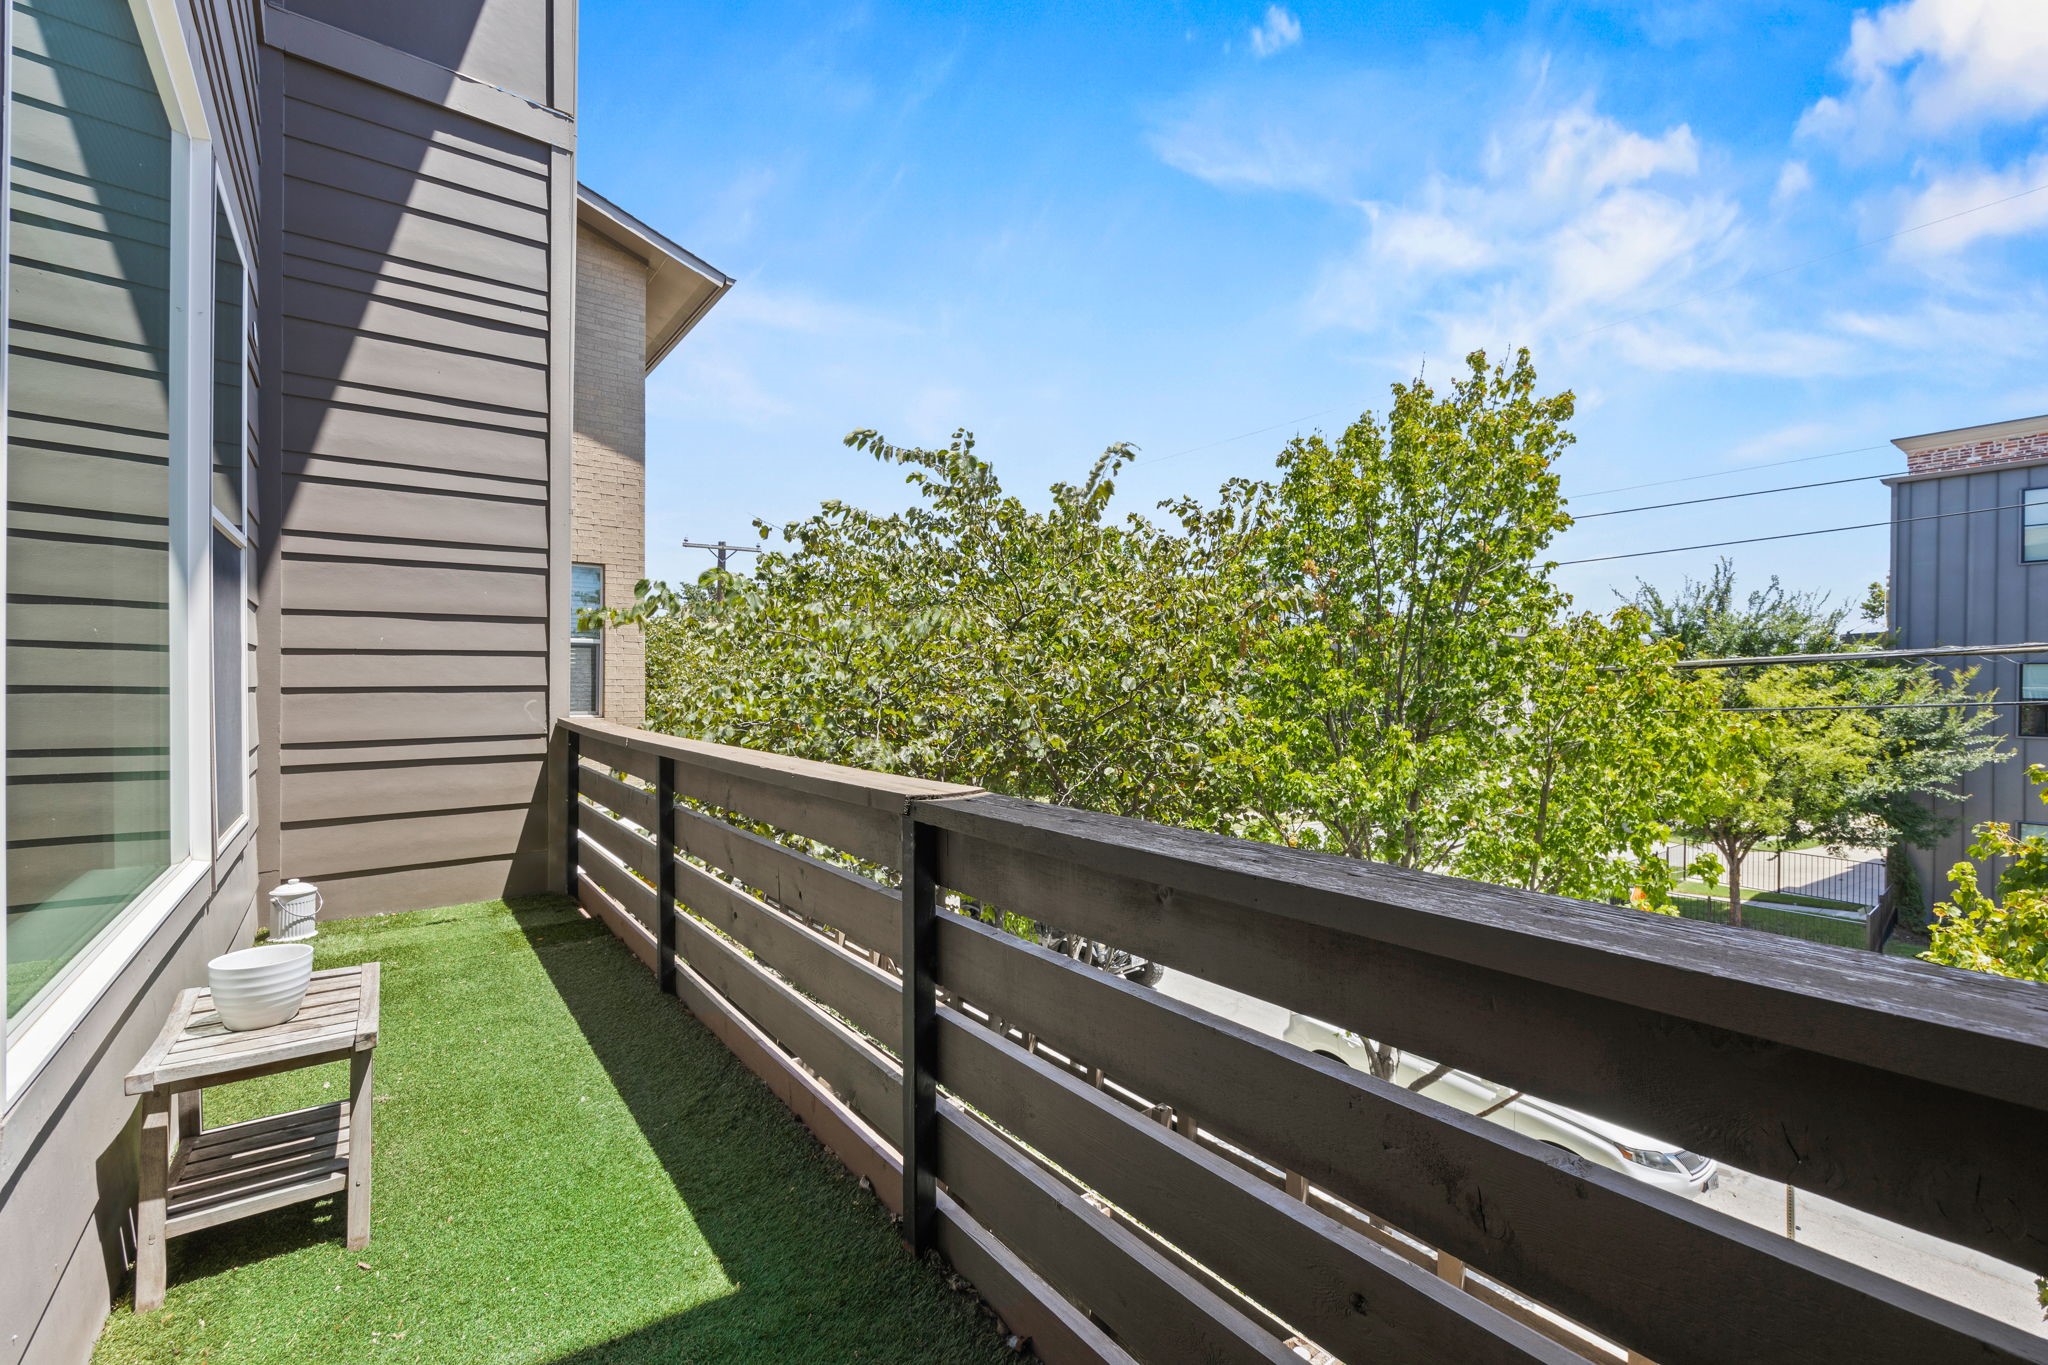
Balcony with artificial grass, a wooden bench, and leafy trees beyond the railing.
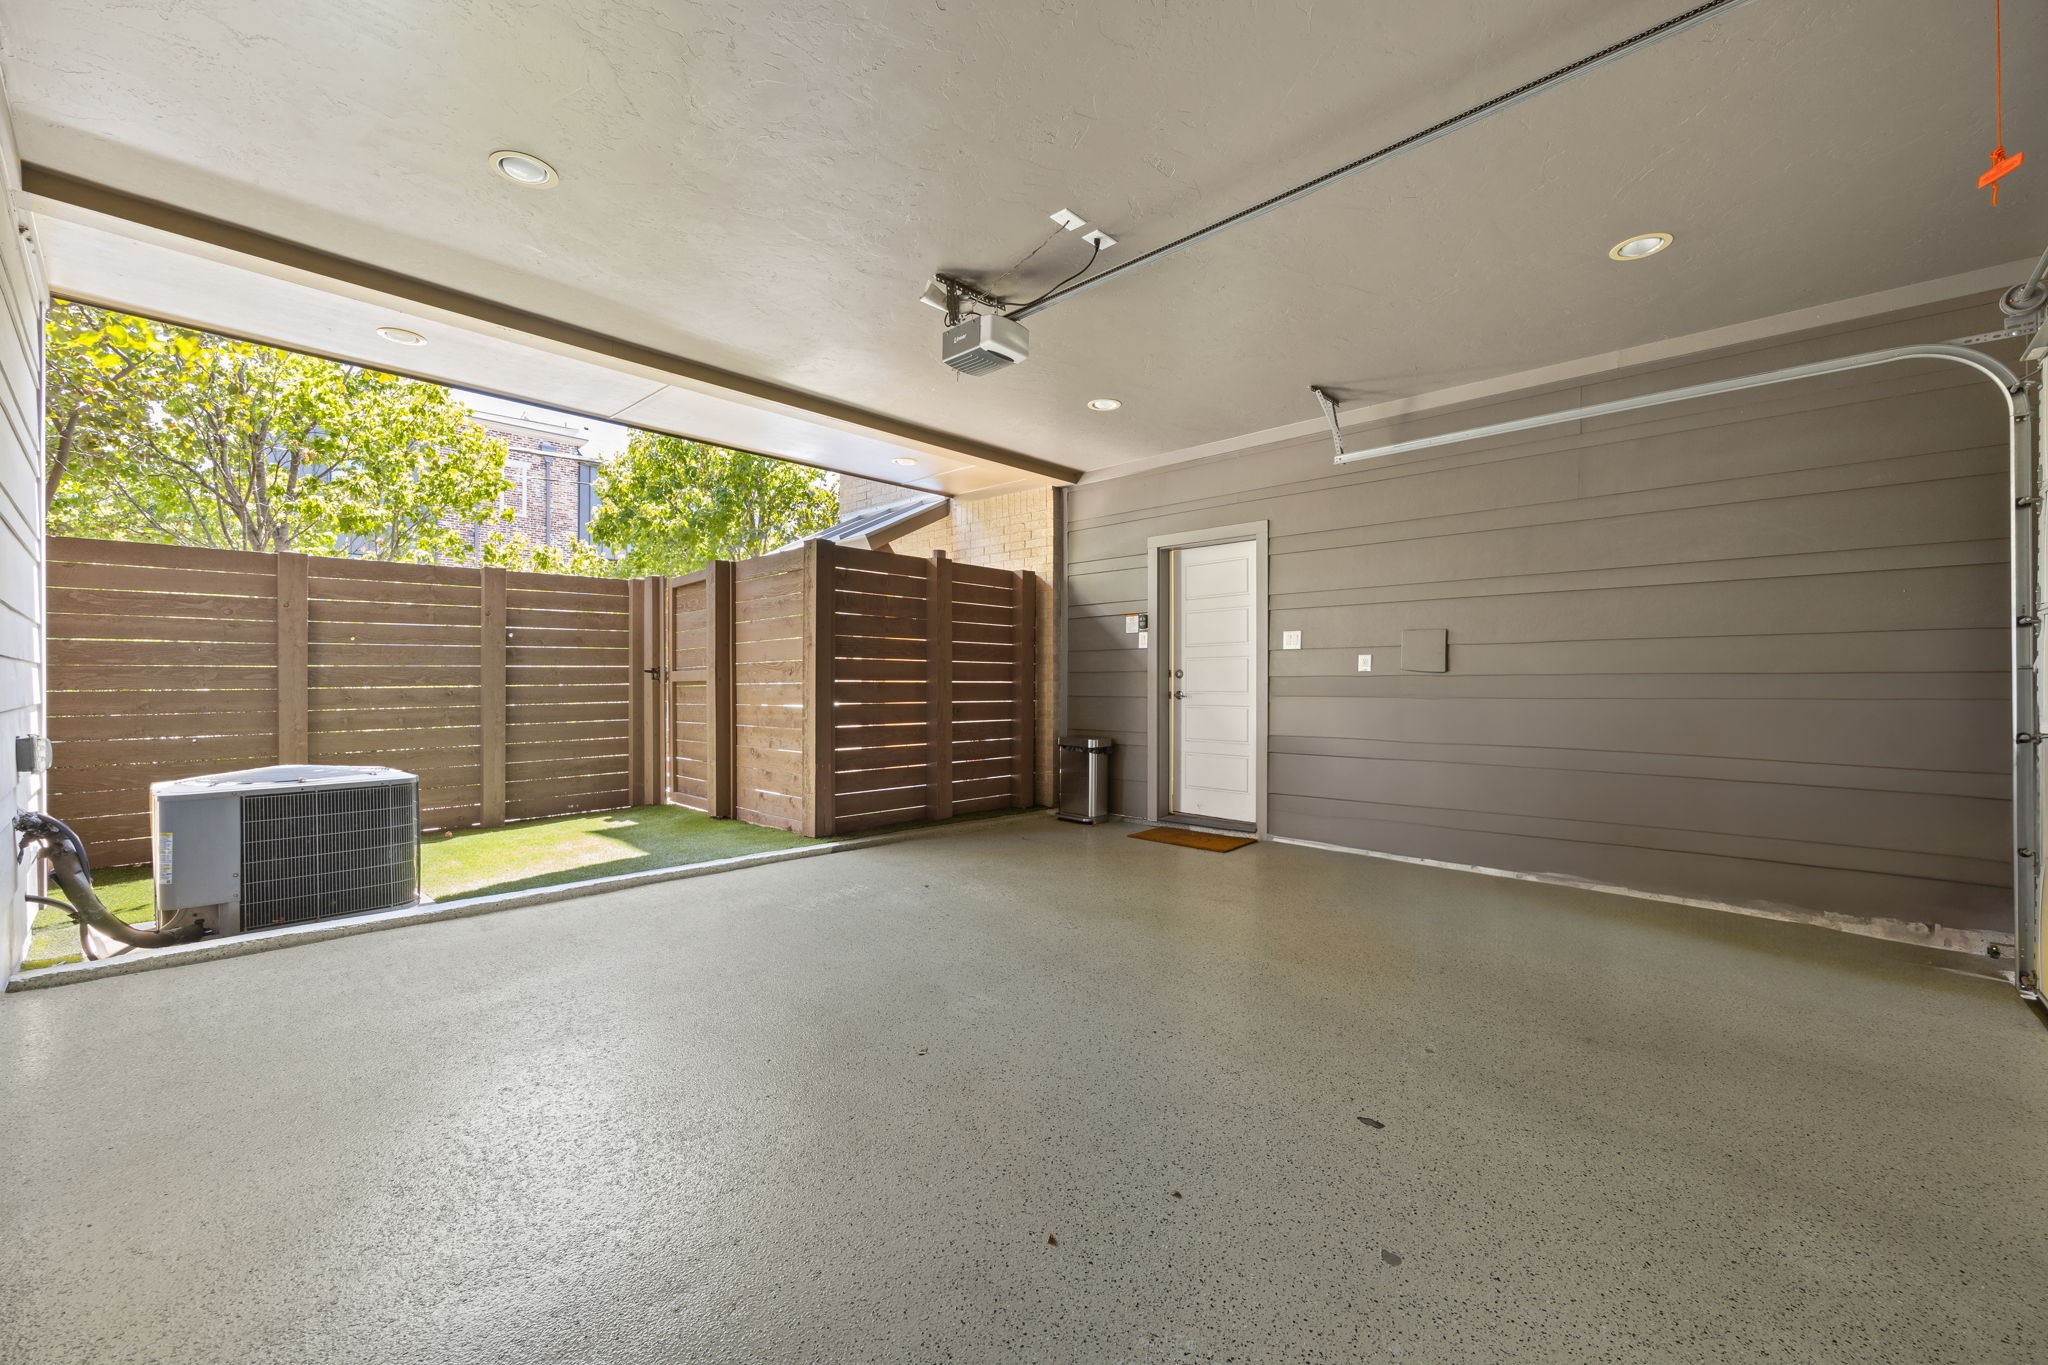
Attached garage with a fenced side patio, white entry door, and overhead garage door tracks.
Home entrance with concrete steps, a covered doorway, and wooden privacy fencing.
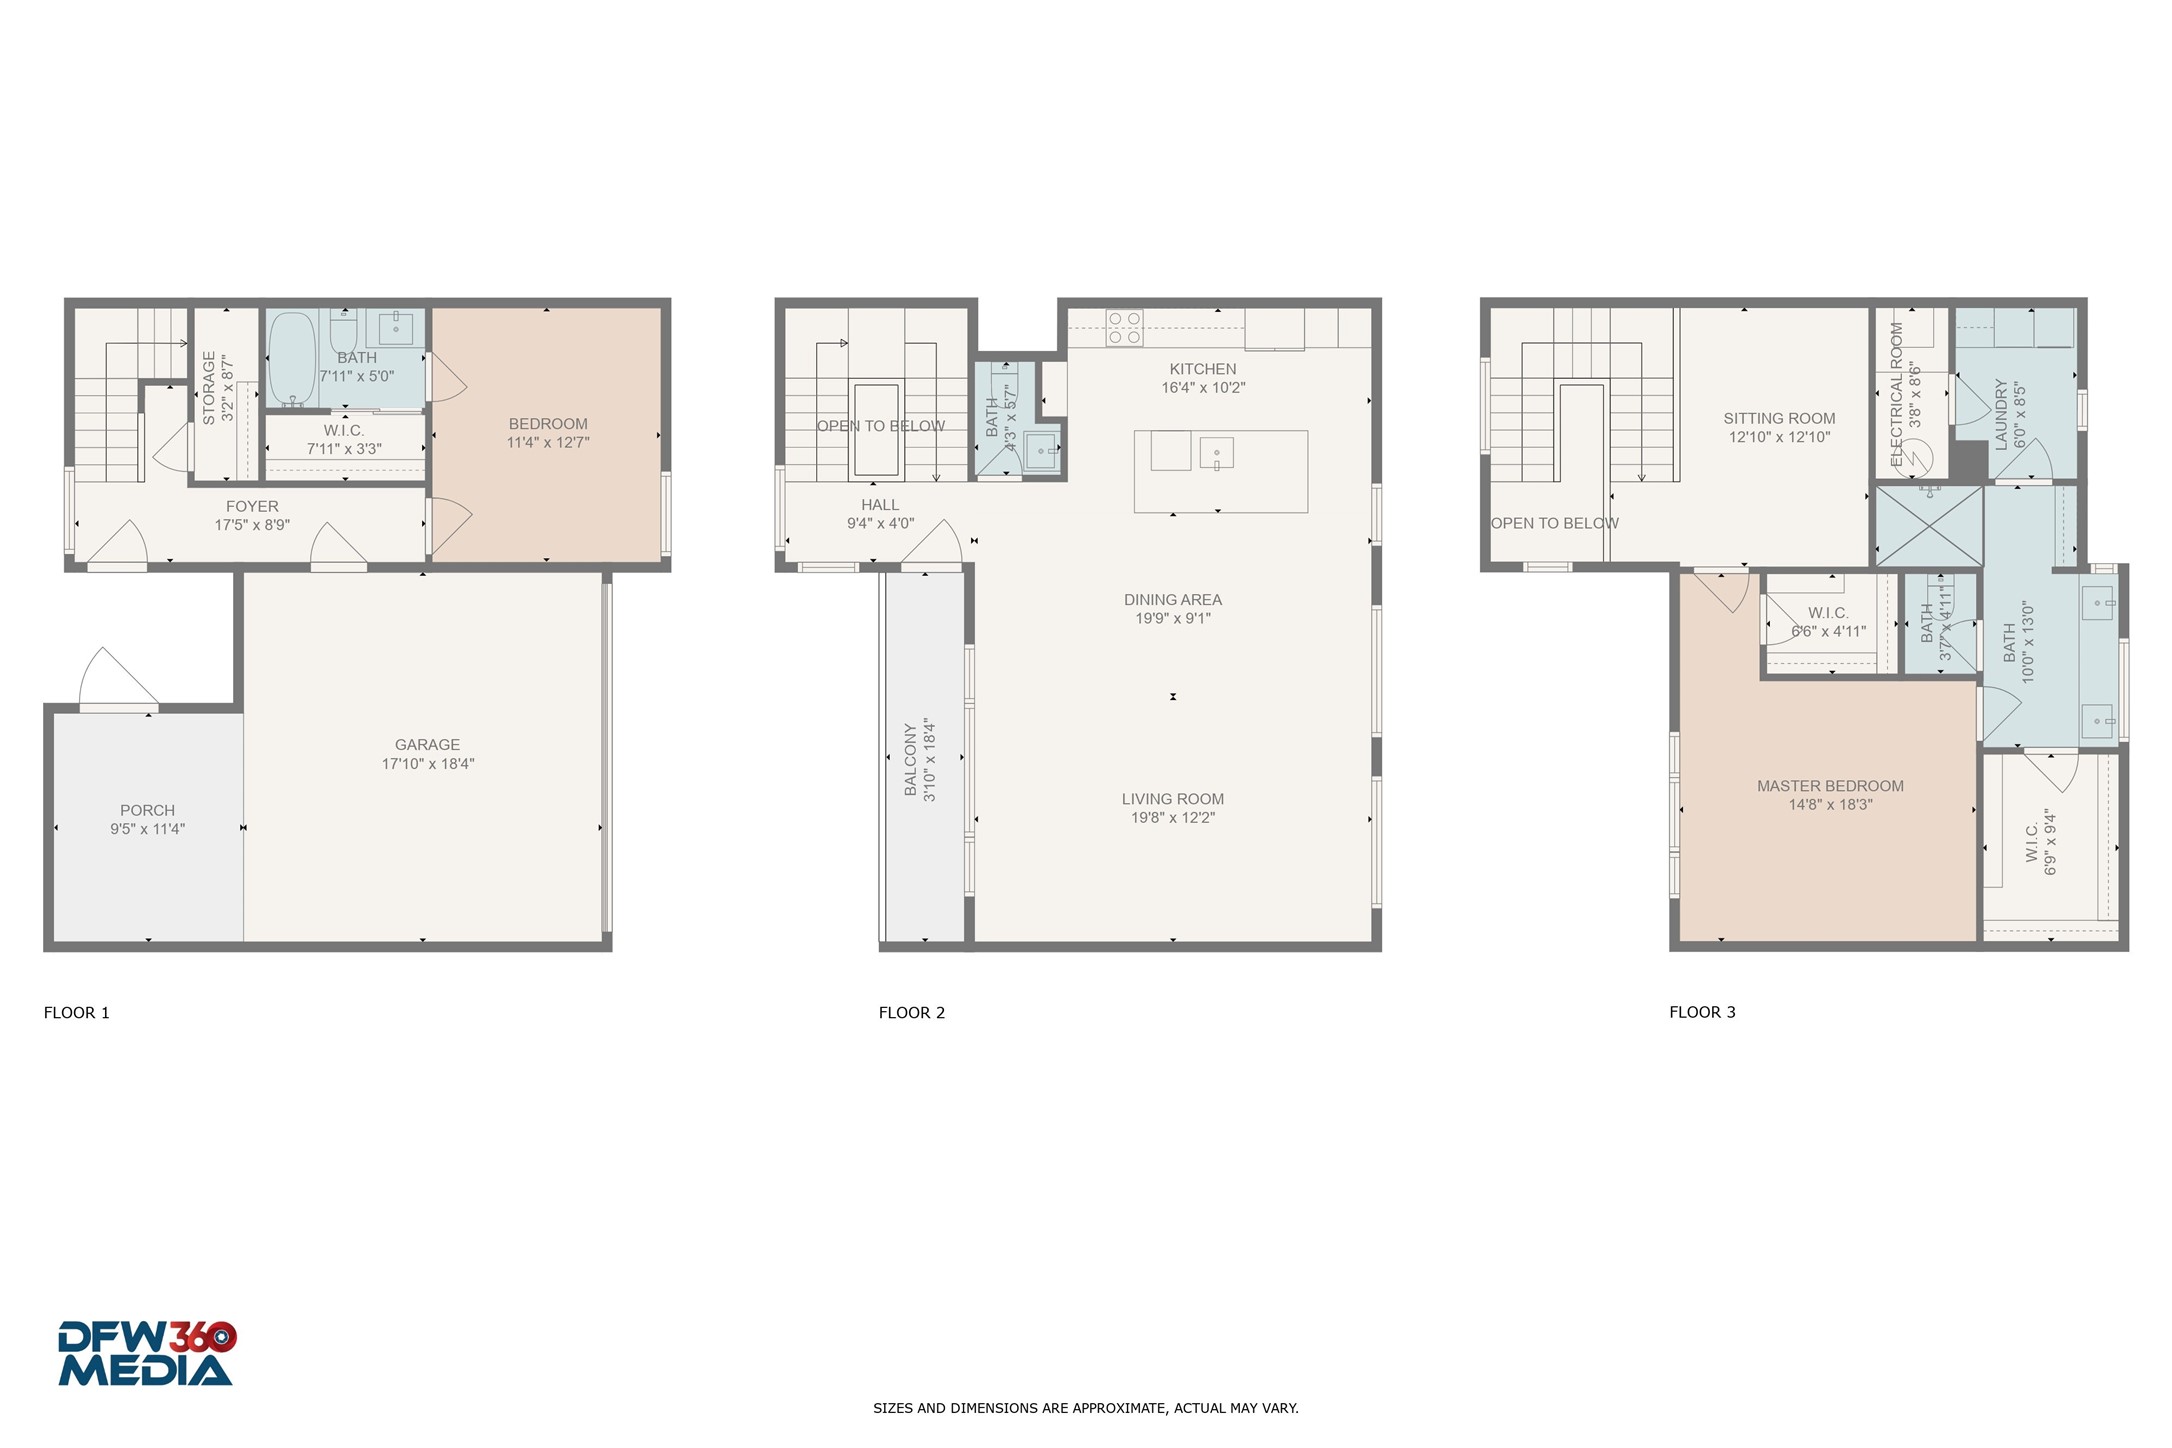
Three-story floor plan for 5163 Capitol Avenue
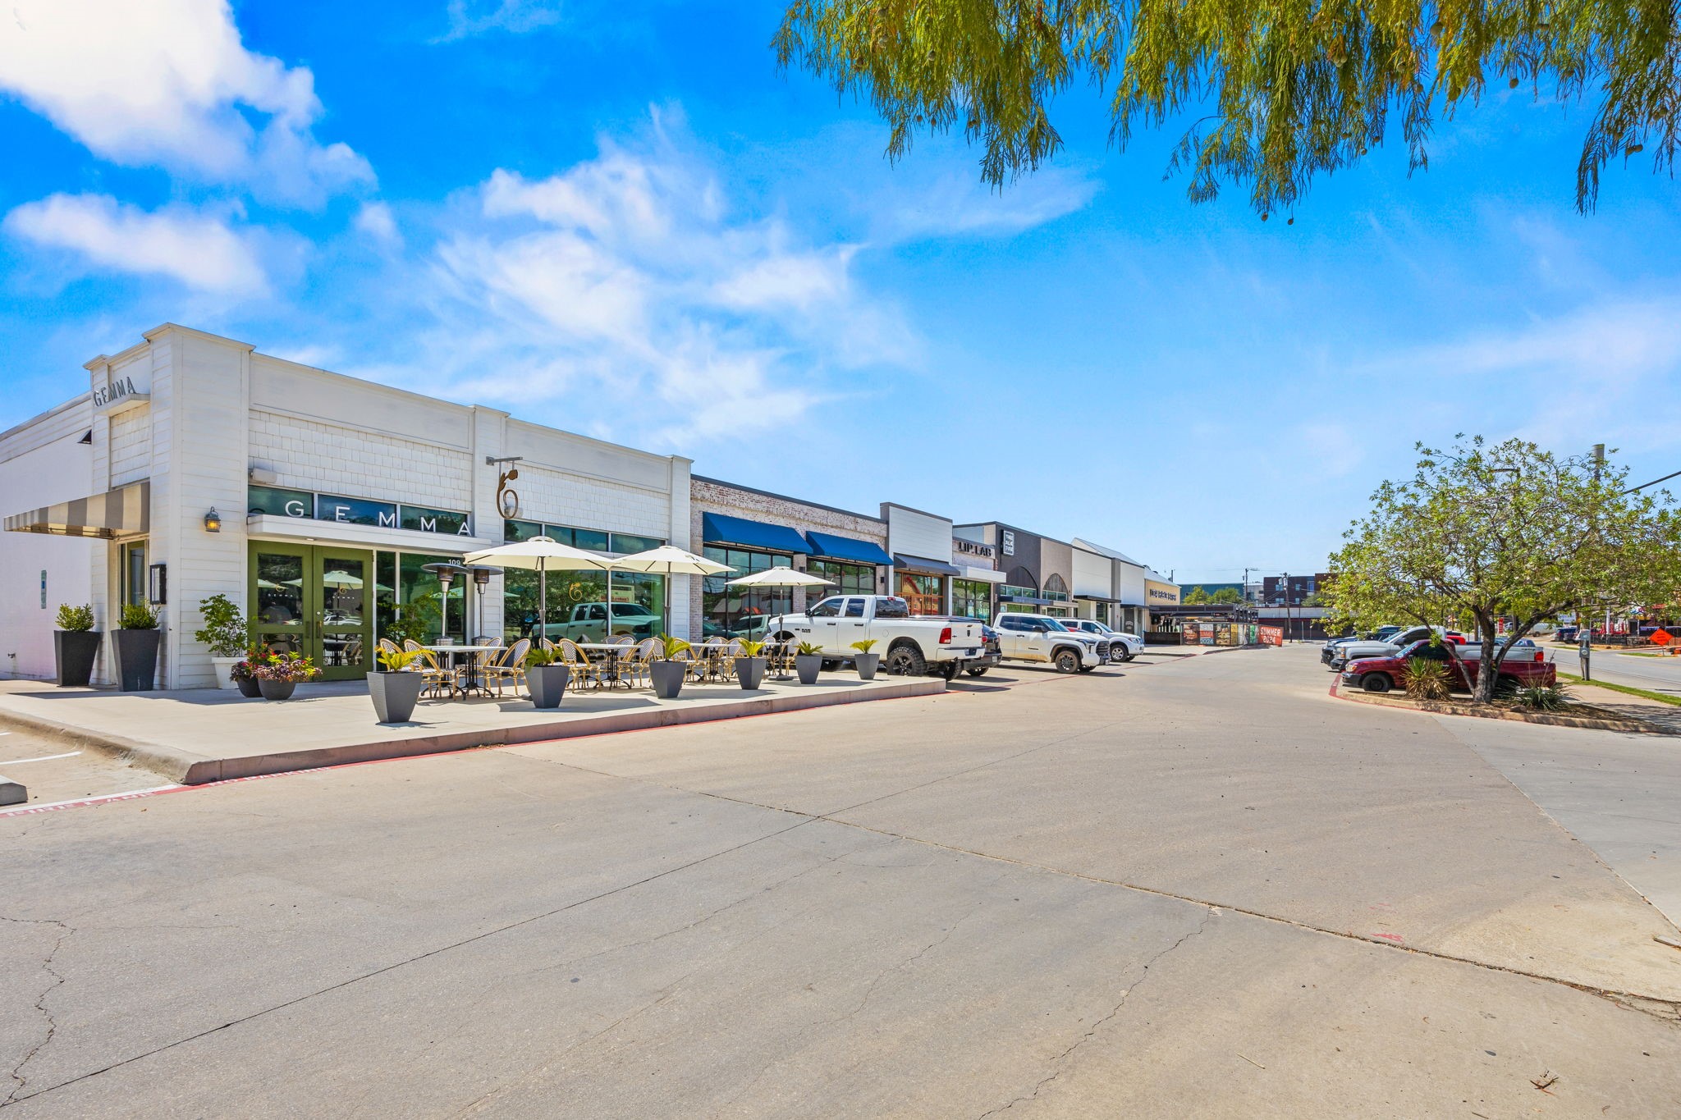
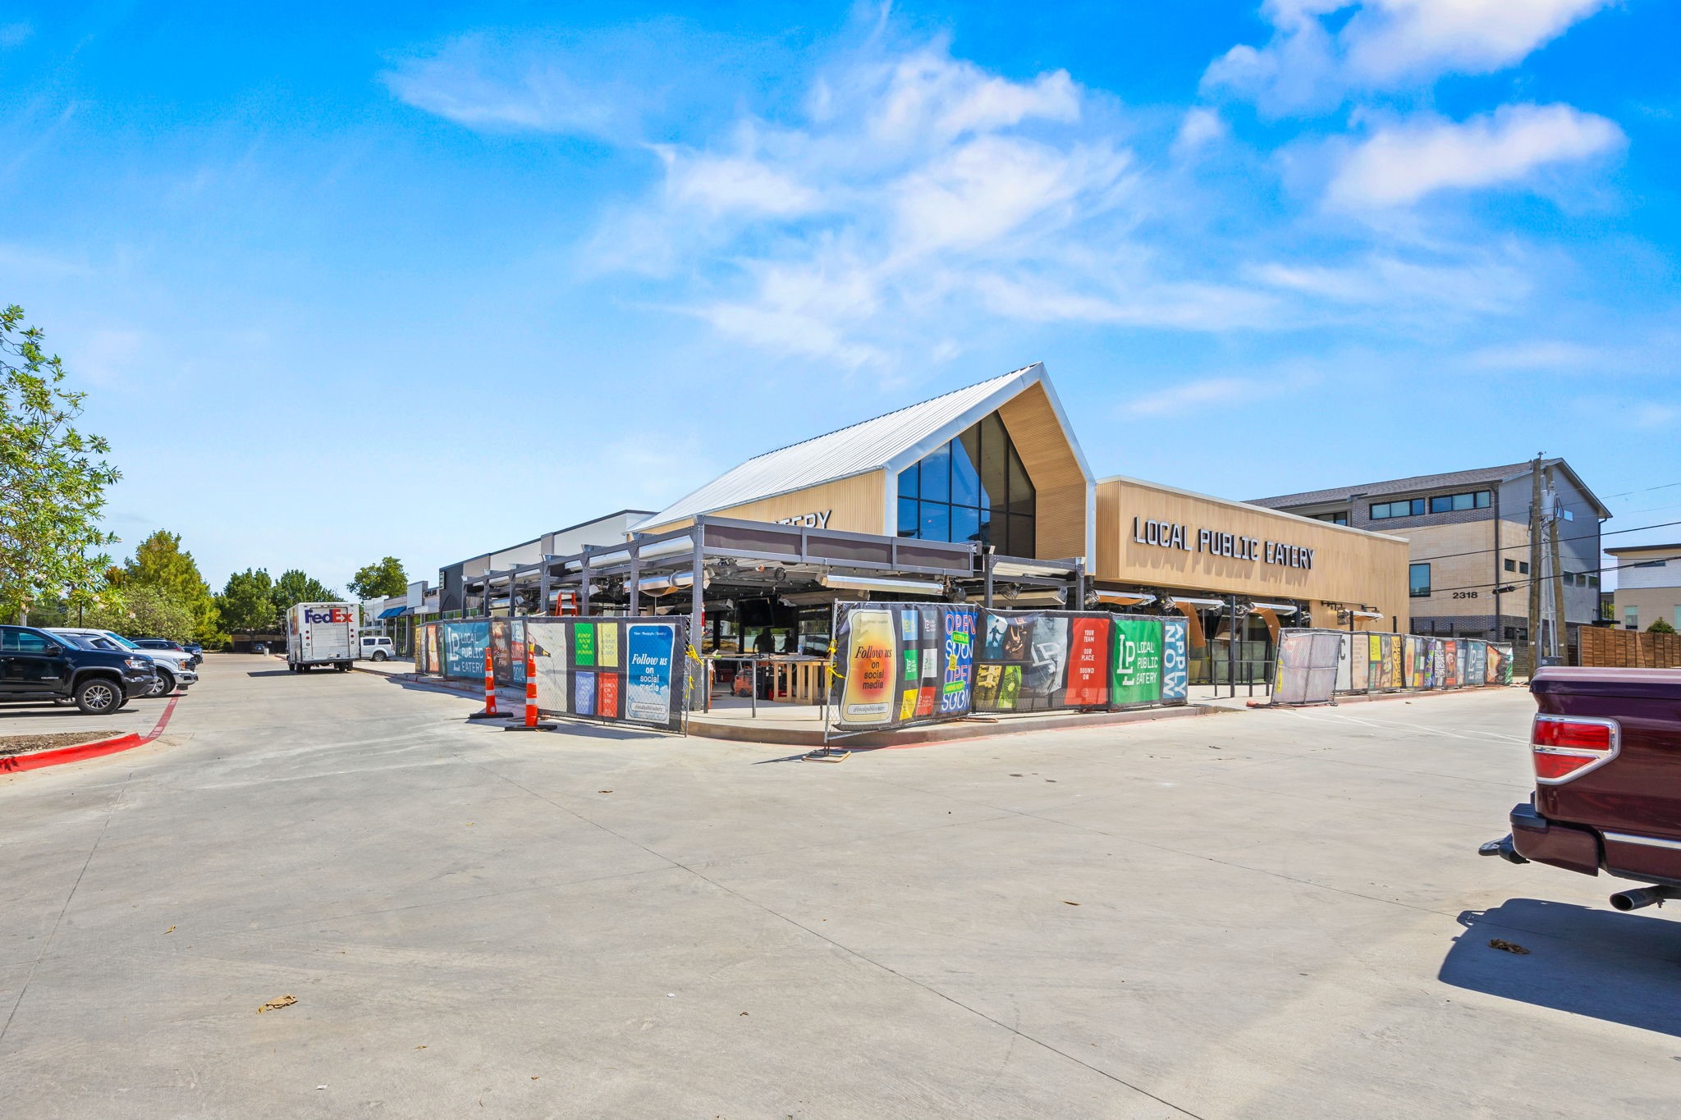
Shopping center storefronts with outdoor café seating and parked cars.
Modern restaurant with a steep metal roof, glass facade, and a fenced outdoor patio.
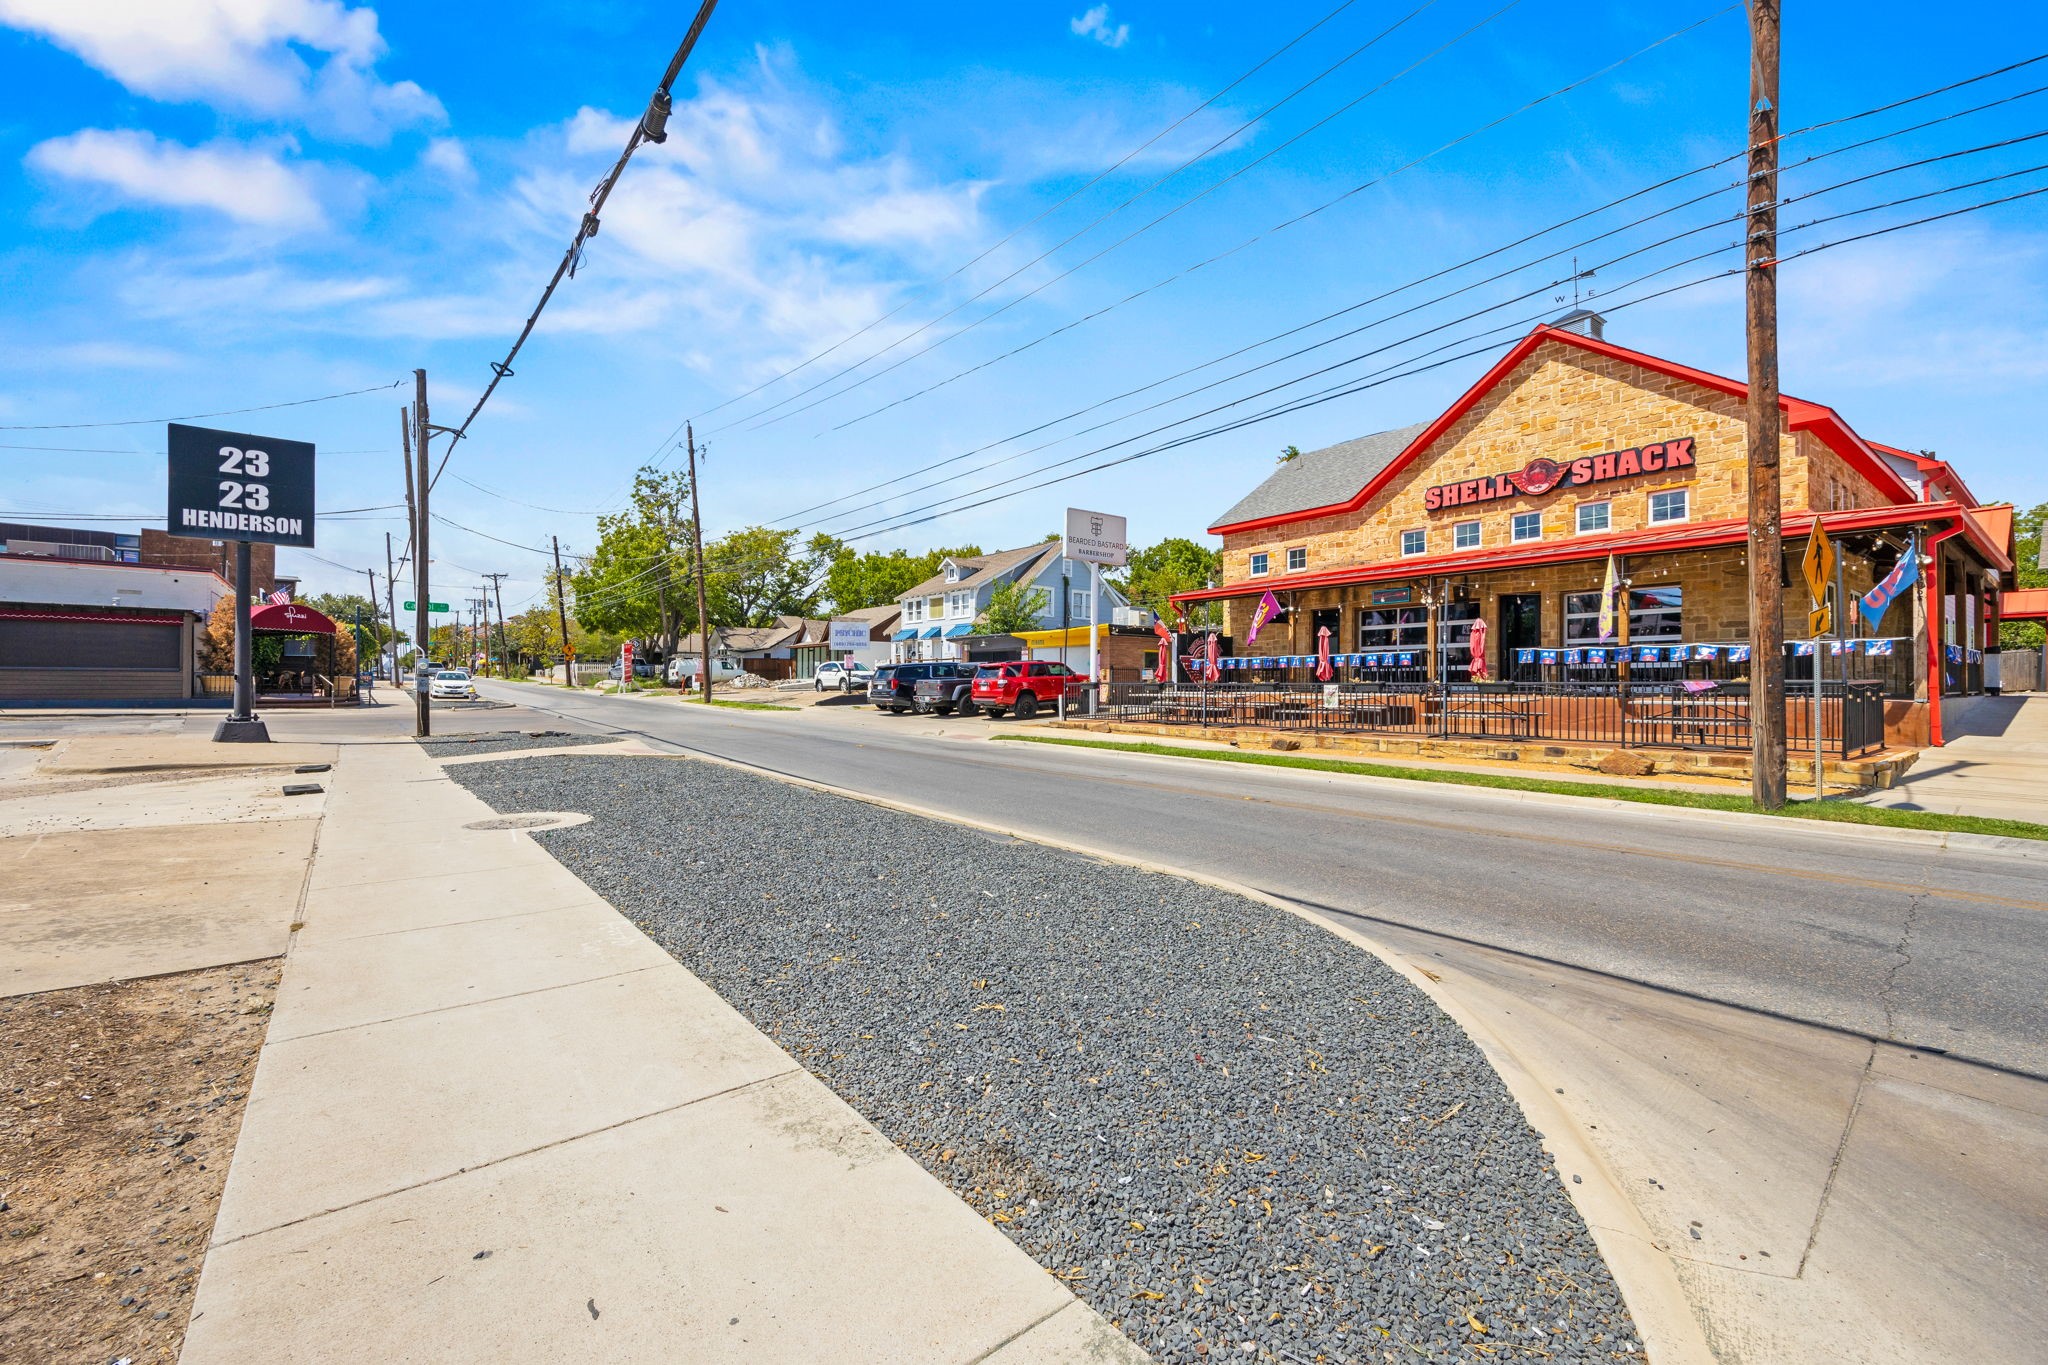
Streetscape with the Shell Shack restaurant and 23 23 Henderson sign.
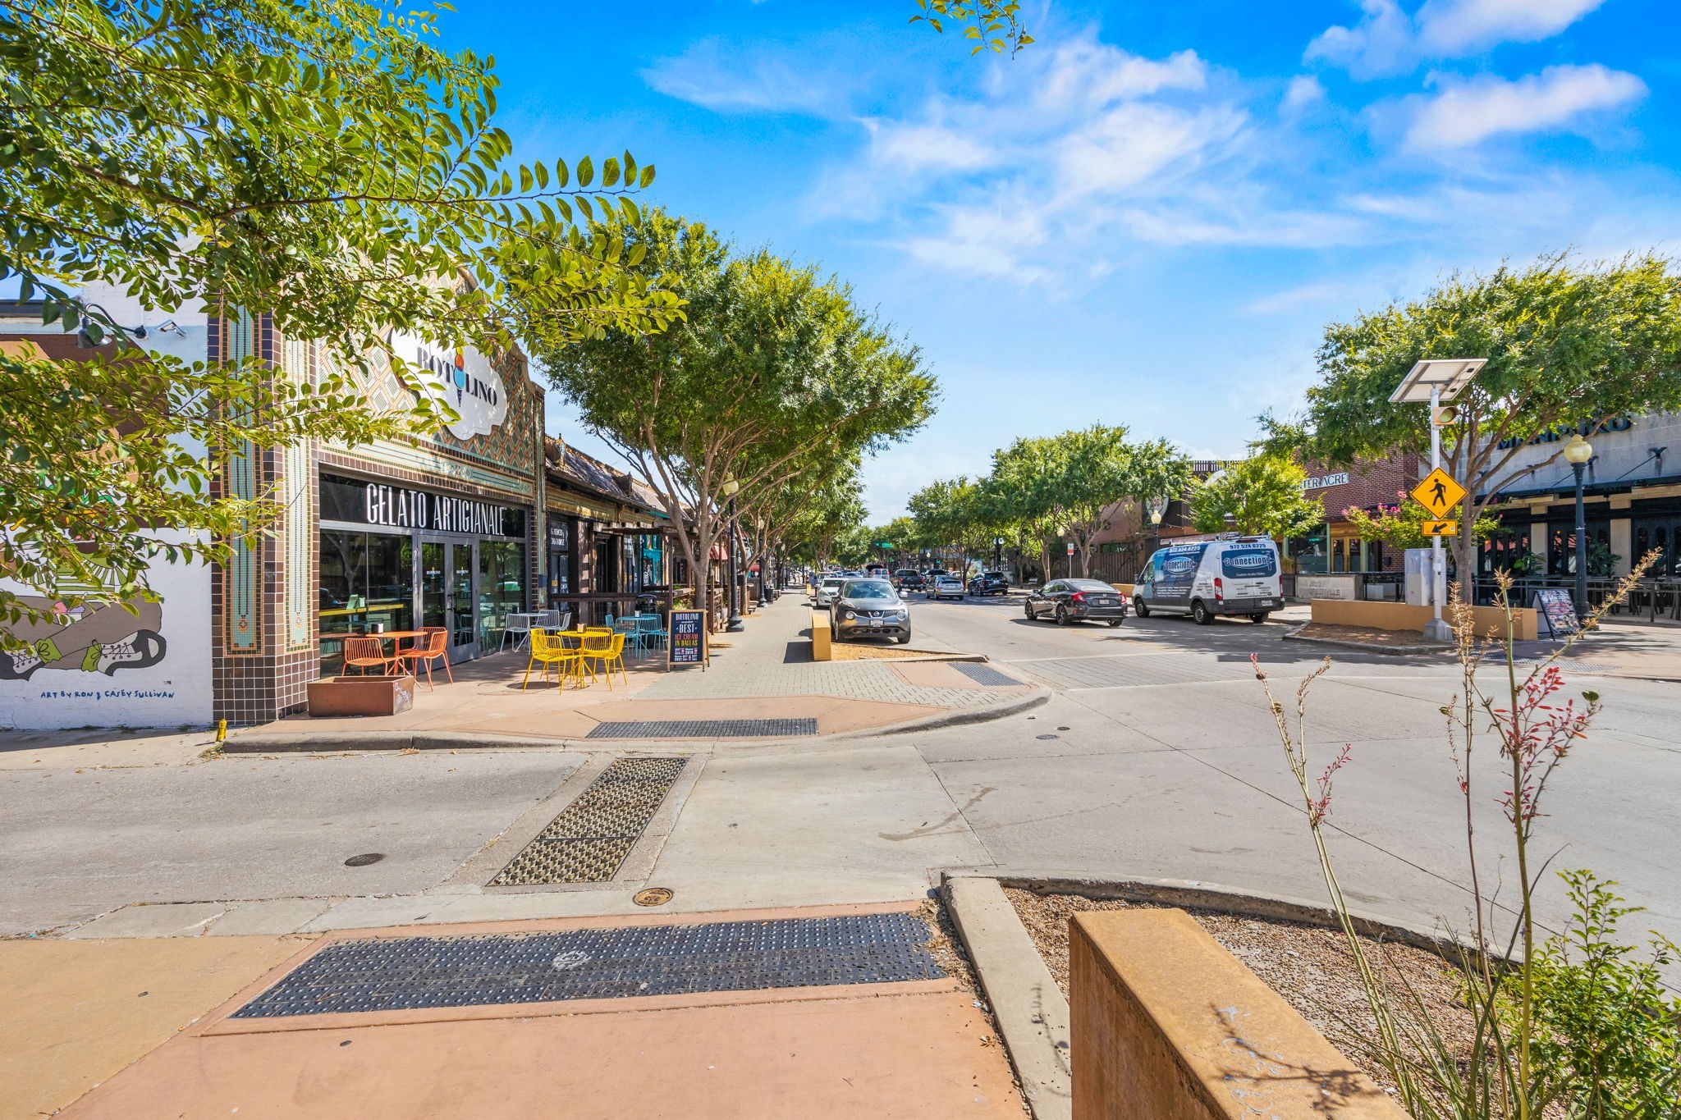
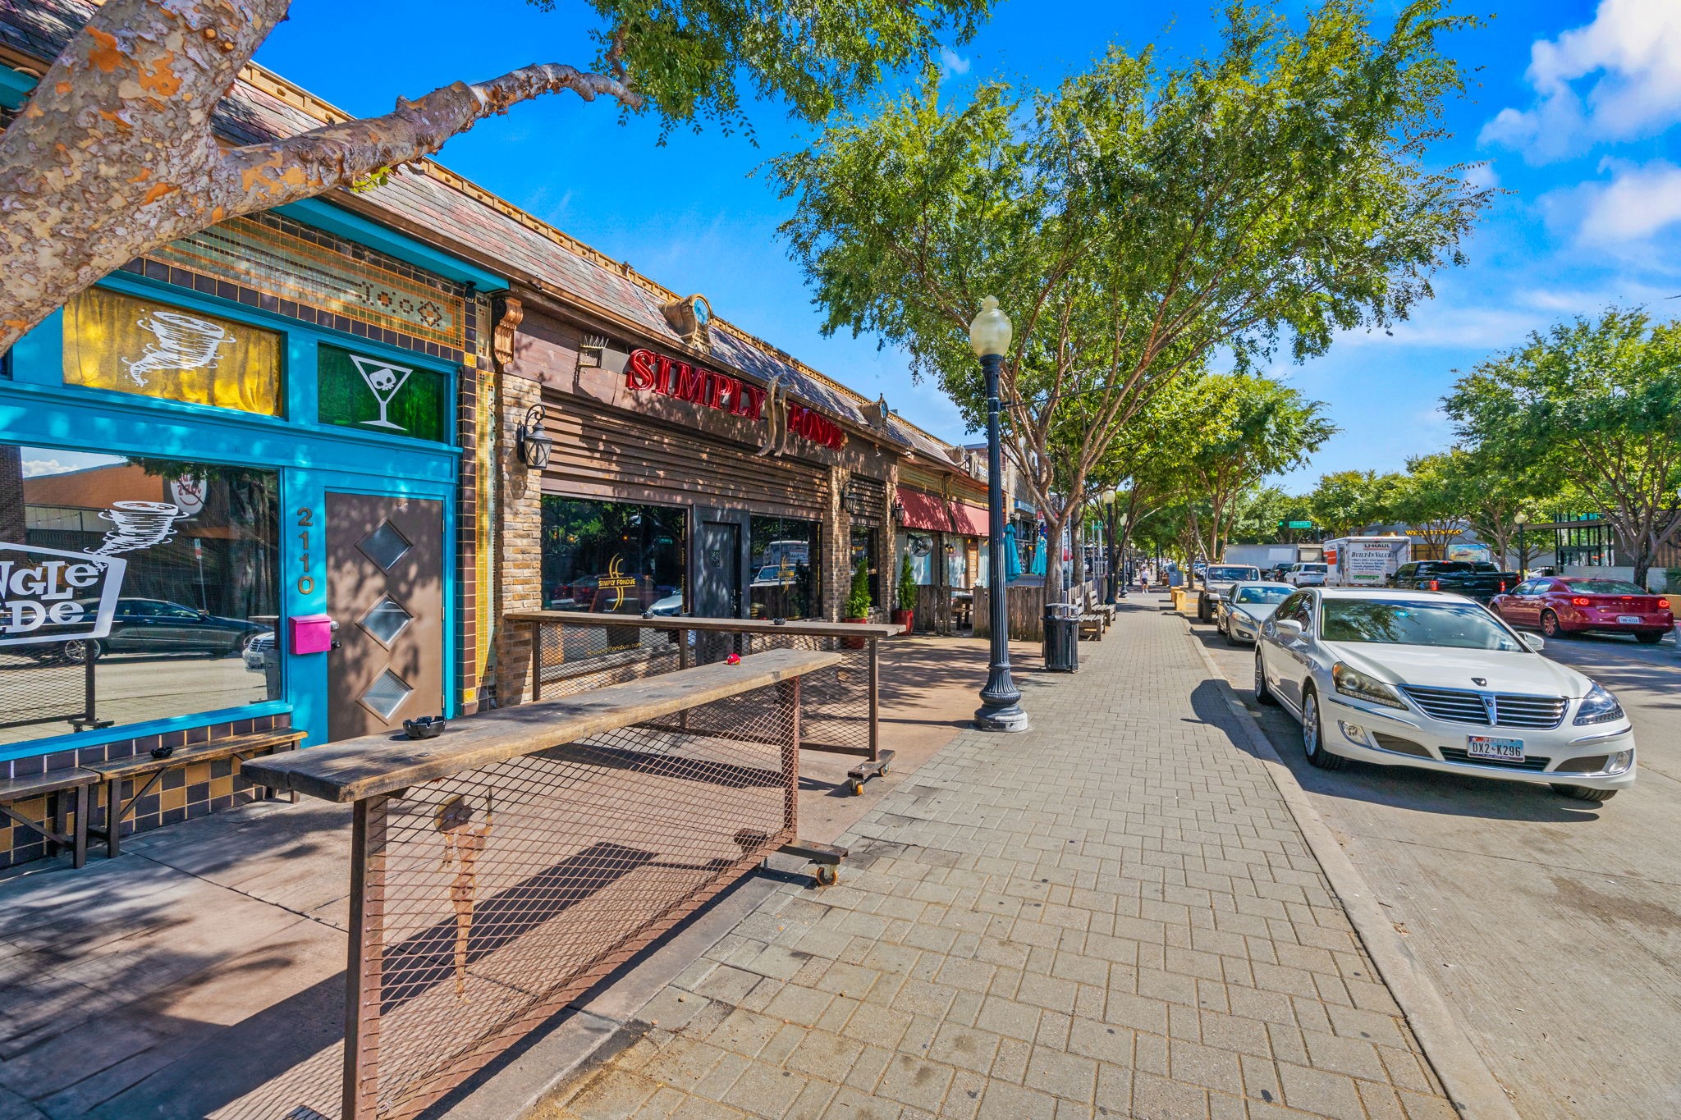
Tree-lined shopping street with sidewalk cafés, storefronts, and parked cars.
Tree-lined Dallas commercial street with colorful storefronts, sidewalk dining, and parked cars.
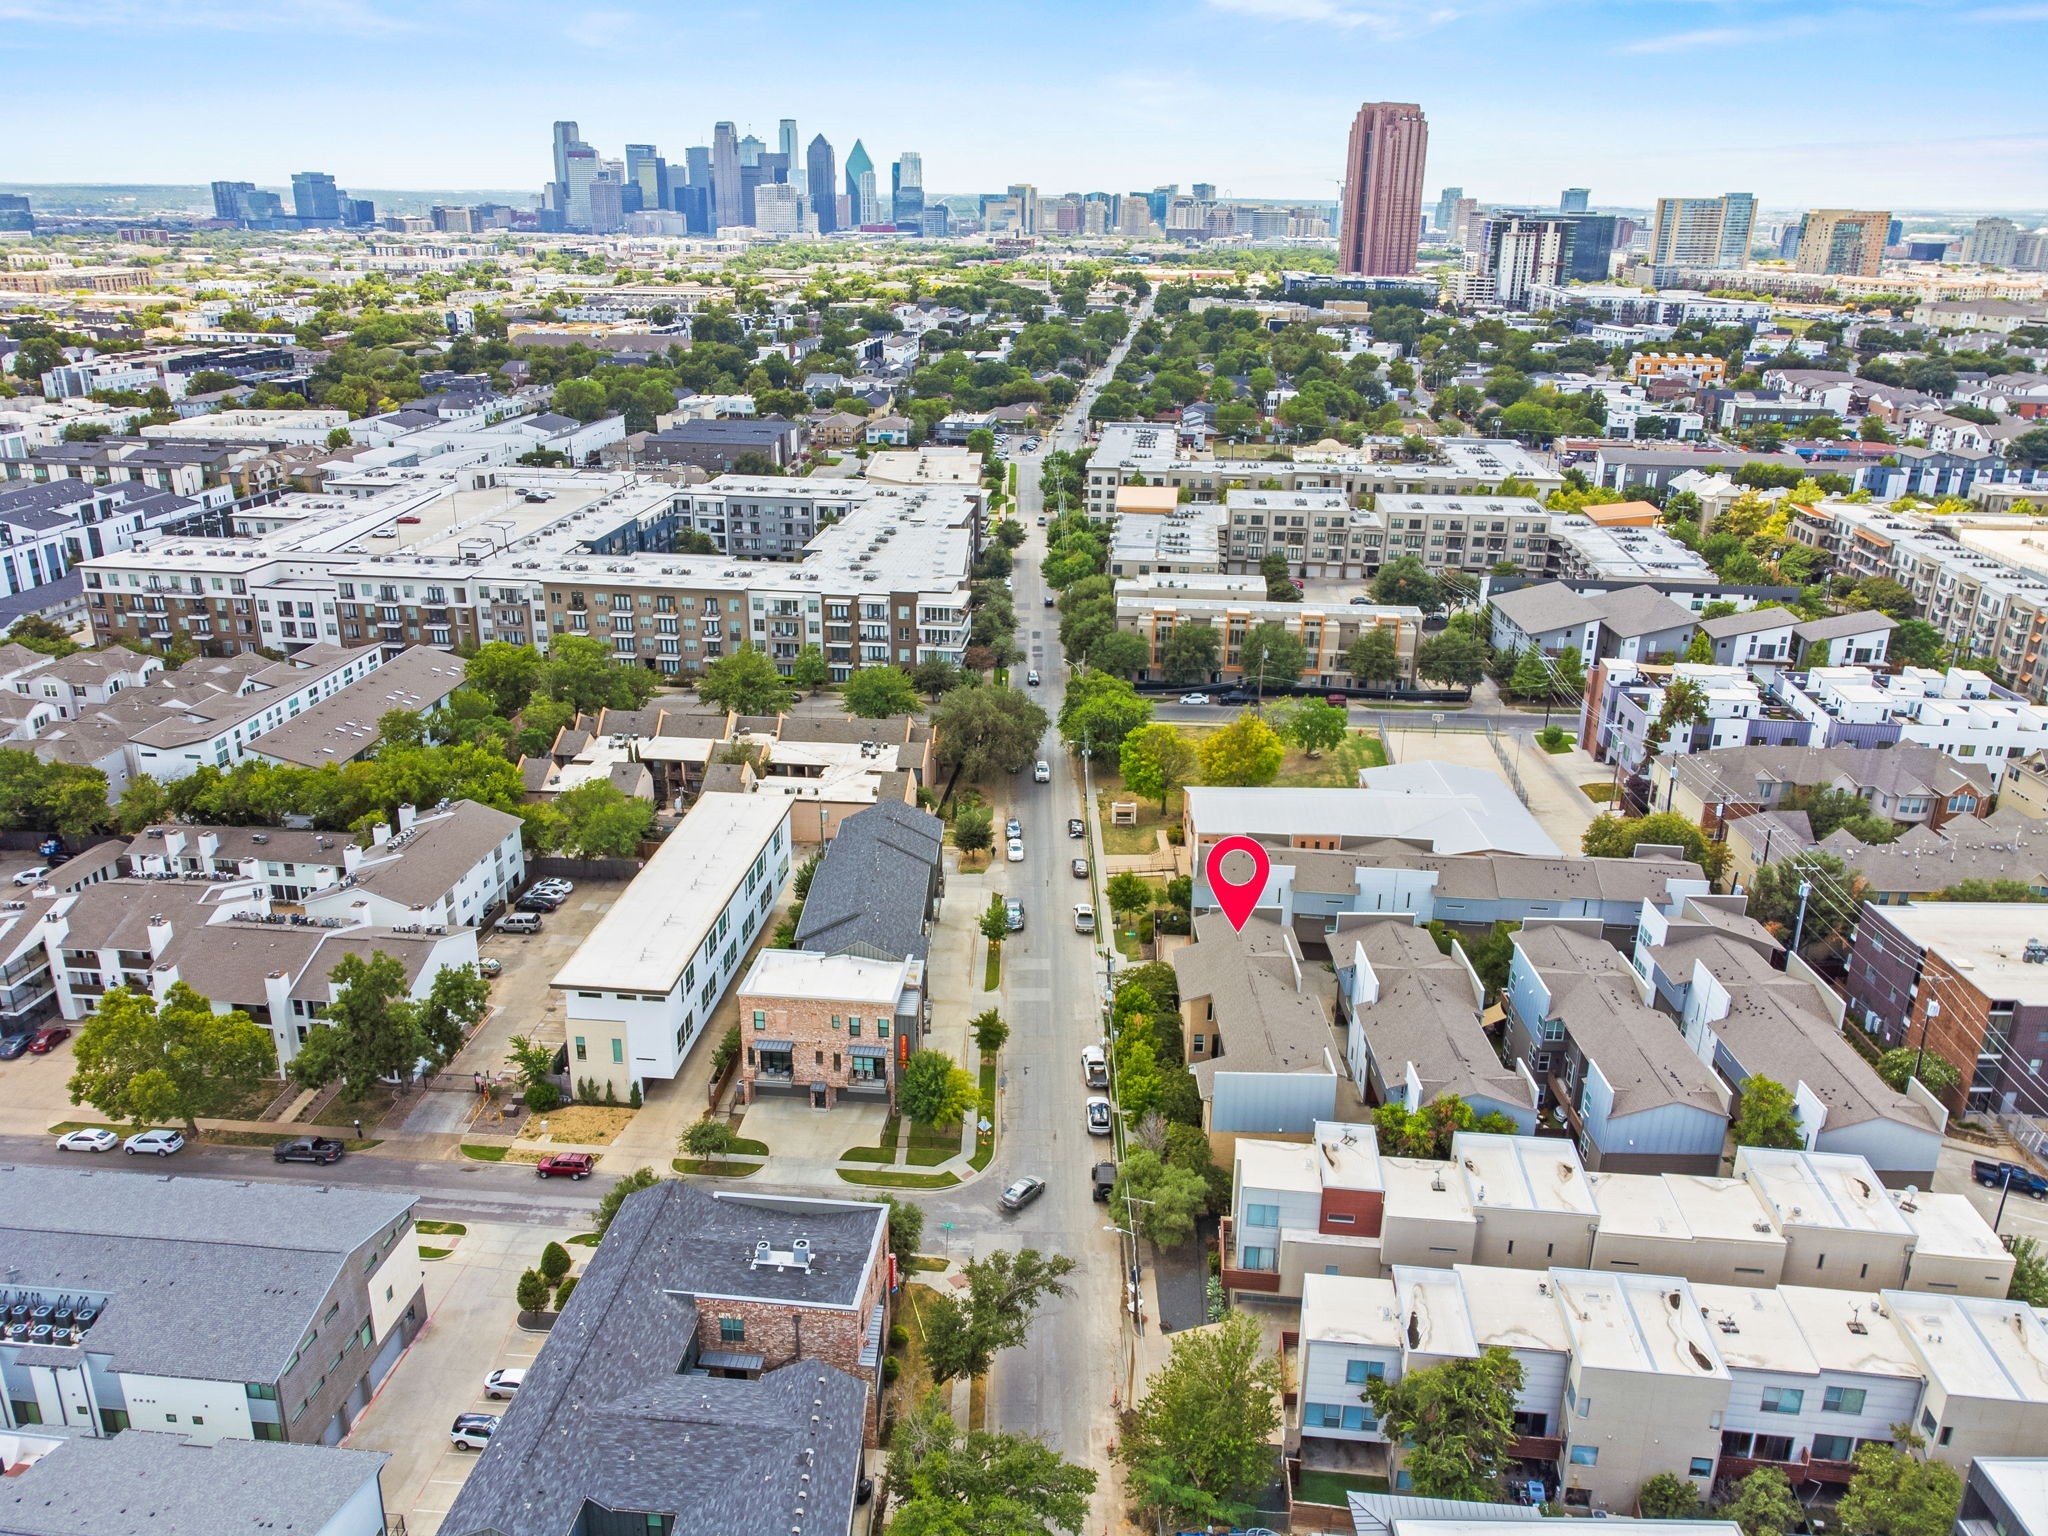
Aerial view of the neighborhood with a location marker and downtown Dallas skyline.
See all photos
Sold

5163 Capitol Avenue

5163 Capitol Avenue, Dallas, TX 75206

Price Upon Request

Step into 5163 Capitol Ave and discover the best of Intown Dallas living. From the stylish wallpaper accents and real hardwoods to the custom millwork and window treatments allowing for both privacy and maximum natural light, this home is a step above your typical townhouse. The first floor features a guest suite with a walk-in closet. A wide, light-filled staircase leads to an oversized great room with plenty of room to entertain. The third floor offers a breath of fresh air, featuring a luxurious primary suite with two walk-in closets, a loft perfectly suited for an in-home office, and a large laundry room. Whether you're stargazing from the balcony or relaxing in the private backyard, the home offers an oasis amid the hustle and bustle of city living. The best of Knox-Henderson, Lower Greenville, and East Village sits right outside your doorstep. Walk less than a block for an evening out to popular Henderson Ave shops and restaurants, including James Beard Award nominee, Gemma.

2
beds

3
baths

2,066 Sq.Ft. LIVING AREA

1,655.28 Sq.Ft. lot

Albany Shaw

Albany Shaw

Features & Amenities

Interior

  • total bedrooms2
  • Total bathrooms3
  • full bathrooms2
  • half bathroom1
  • Laundry room Laundry in Utility Room
  • Flooring Carpet, Ceramic Tile, Hardwood
  • APPLIANCES Dishwasher, Electric Oven, Electric Range, Disposal, Microwave, Refrigerator
  • other interior Features Built-in Features, Chandelier, Decorative/Designer Lighting Fixtures, Eat-in Kitchen, High Speed Internet, Kitchen Island, Loft, Open Floorplan, Paneling/Wainscoting, Cable TV, Walk-In Closet(s), Wired for Sound

Area & Lot

  • Status Sold
  • Date Sold October 1, 2024
  • Living Area2,066 Sq.Ft.
  • Lot Area1,655.28 Sq.Ft.
  • MLS® ID20710466
  • TypeTownhouse
  • YEAR BUILT2014
  • Architecture StylesContemporary/Modern
  • Elementary SchoolGeneva Heights
  • Middle SchoolLong
  • High SchoolWoodrow Wilson
  • School DistrictDallas ISD

Exterior

  • STORIES3
  • Garage Space2.0
  • water SourcePublic
  • utilitiesSewer Available, Water Available, Cable Available
  • PoolNone
  • roofComposition
  • lot featuresInterior Lot, Landscaped, Few Trees
  • parkingDoor-Single, Epoxy Flooring, Garage, Garage Door Opener, Inside Entrance, Private, Garage Faces Rear, Side By Side
  • HEAT TYPECentral
  • AIR CONDITIONINGCentral Air
  • sewerPublic Sewer
  • SubstructureSlab
  • HOA AmenitiesMaintenance Front Yard
  • security FeaturesPrewired
  • other exterior FeaturesBalcony, Courtyard, Private Yard

Financial

  • Price Upon Request
View Virtual Tour

Work With Albany

Albany is an established Dallas agent who has been consistently recognized by her clients and peers as one of the best agents in the city. She has been ranked as a top producing agent by D Magazine, Dallas Real Producers, Lakewood Advocate, and Oak Cliff Advocate.

Follow Me on Instagram