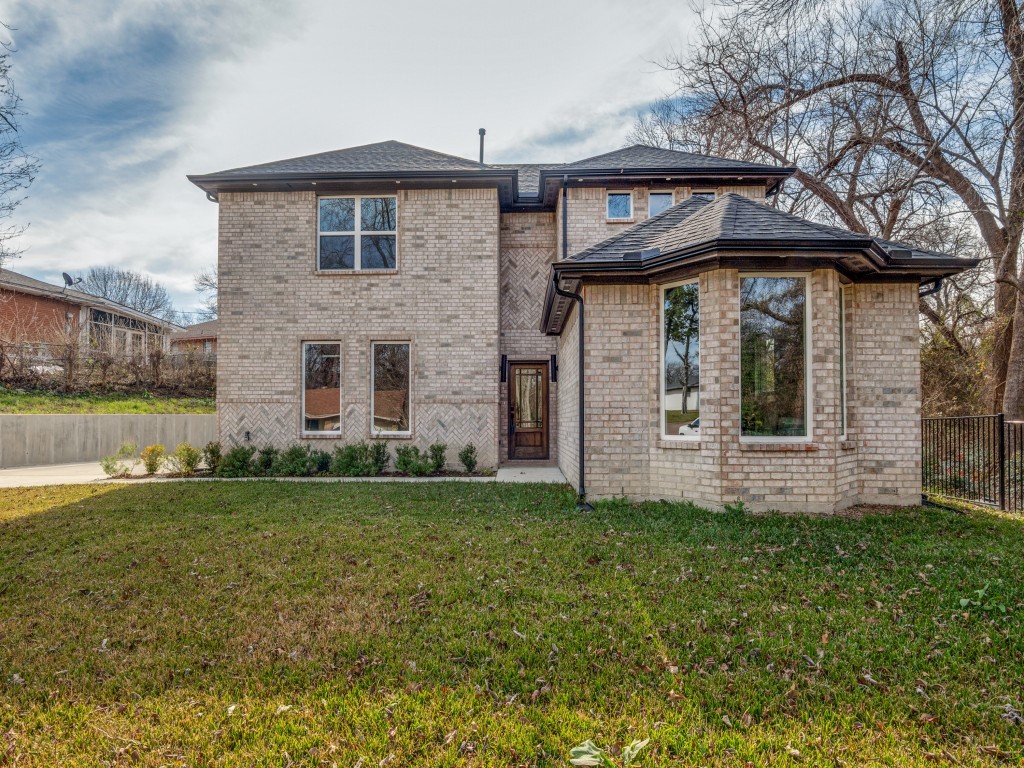
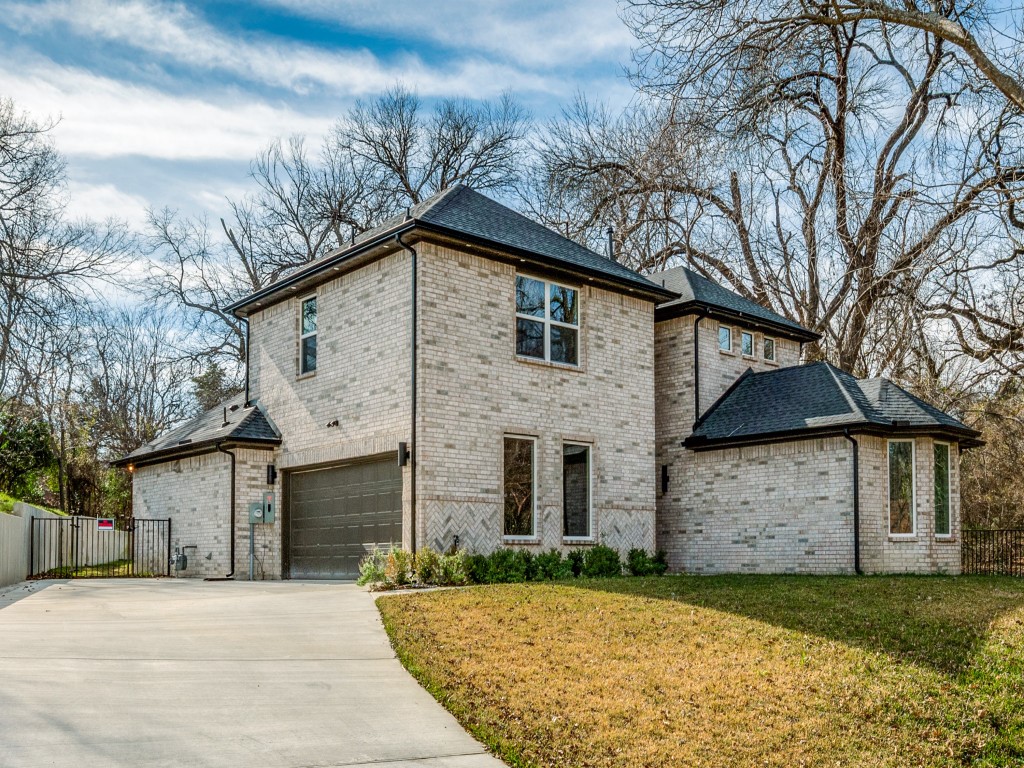
Two-story light brick house with a dark roof, attached garage, and broad driveway.
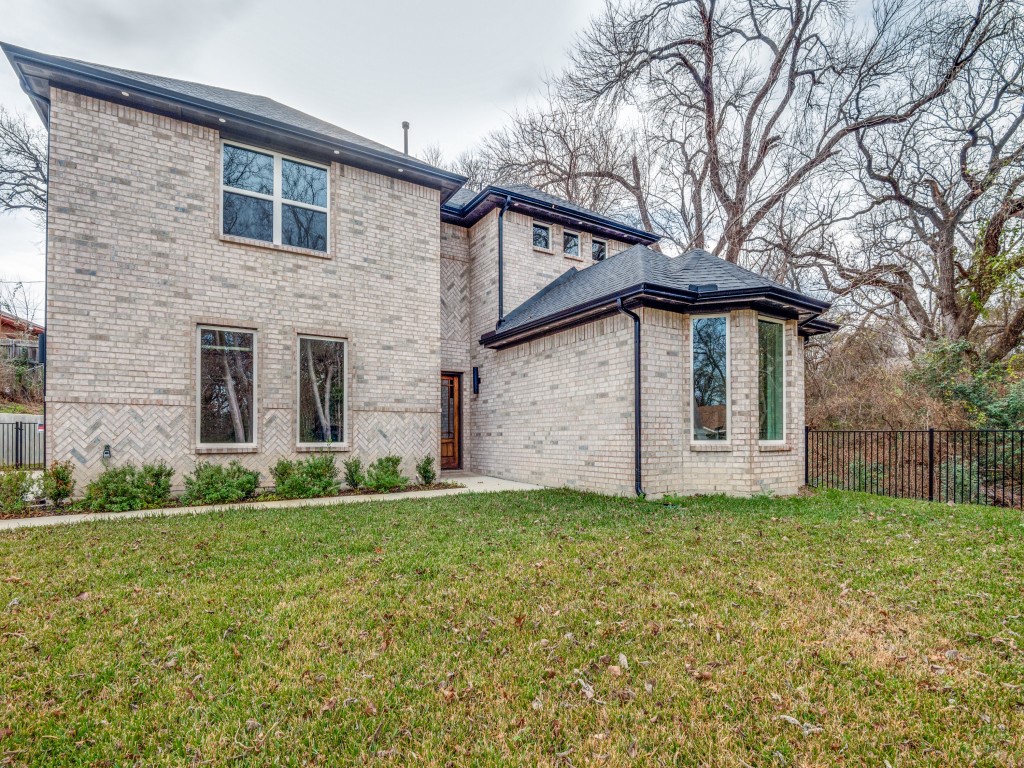
Two-story brick home with projecting bay, dark roof, and leafless trees behind the lawn.
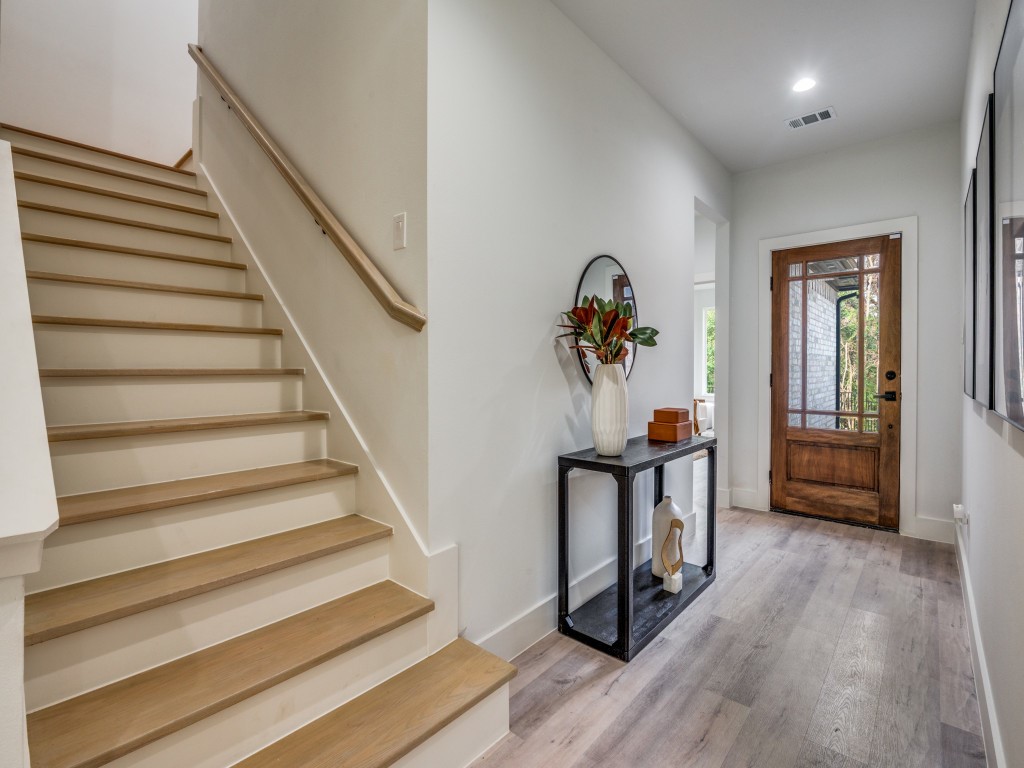
Entryway with a wood-and-glass front door, console table, and staircase.
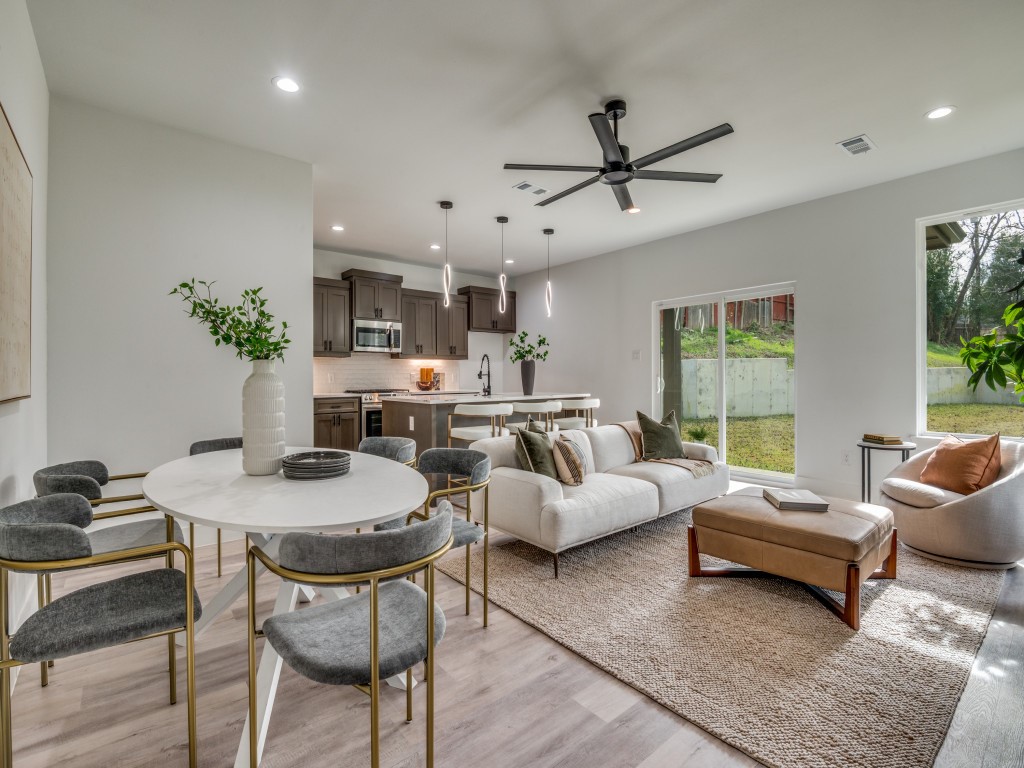
Open-plan living and dining area with a modern kitchen, white sofa, and round dining table.
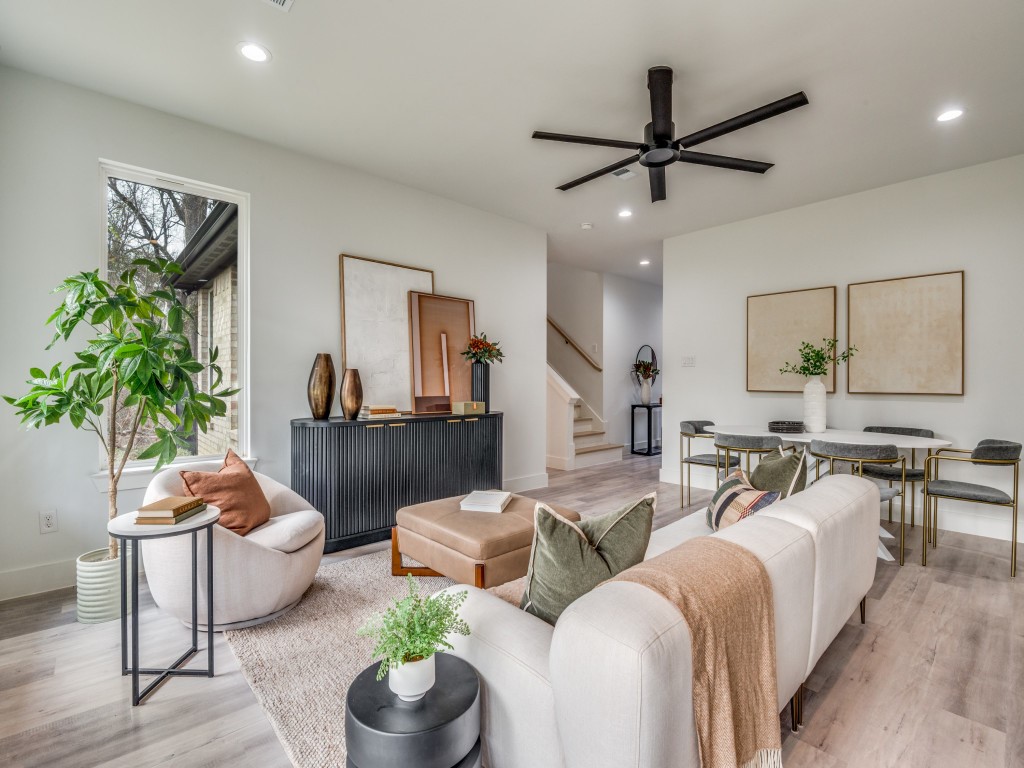
Open living and dining room with neutral furnishings, a black ceiling fan, and large window.
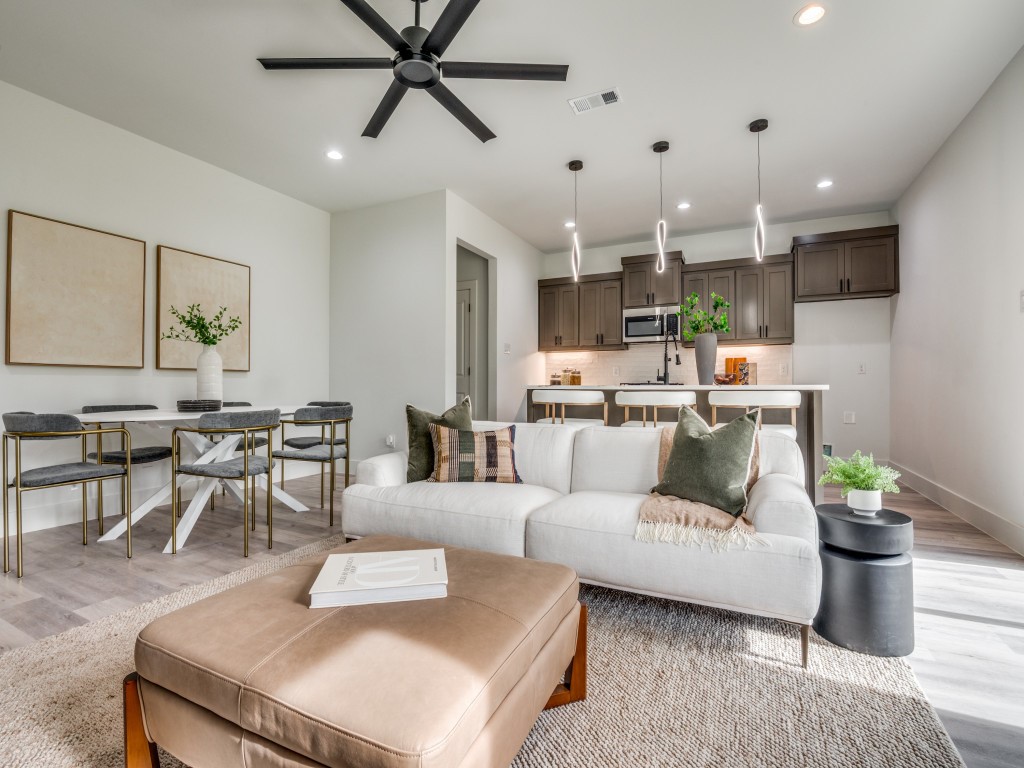
Staged living room with a white sofa, dining area, and open kitchen with dark cabinetry.
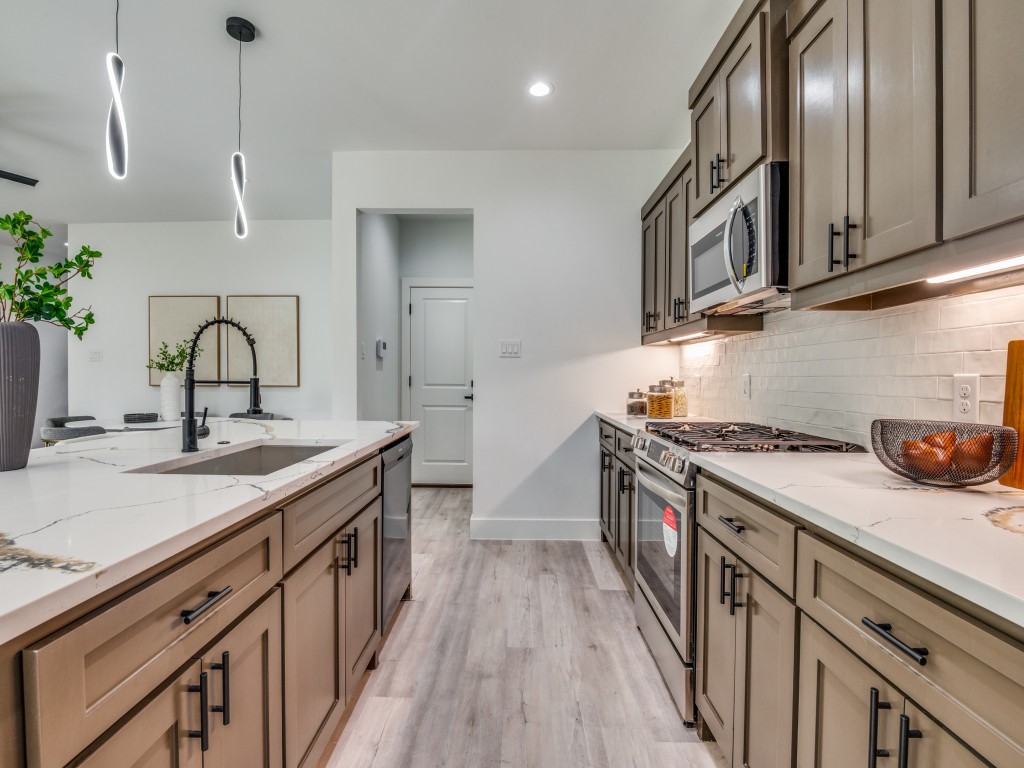
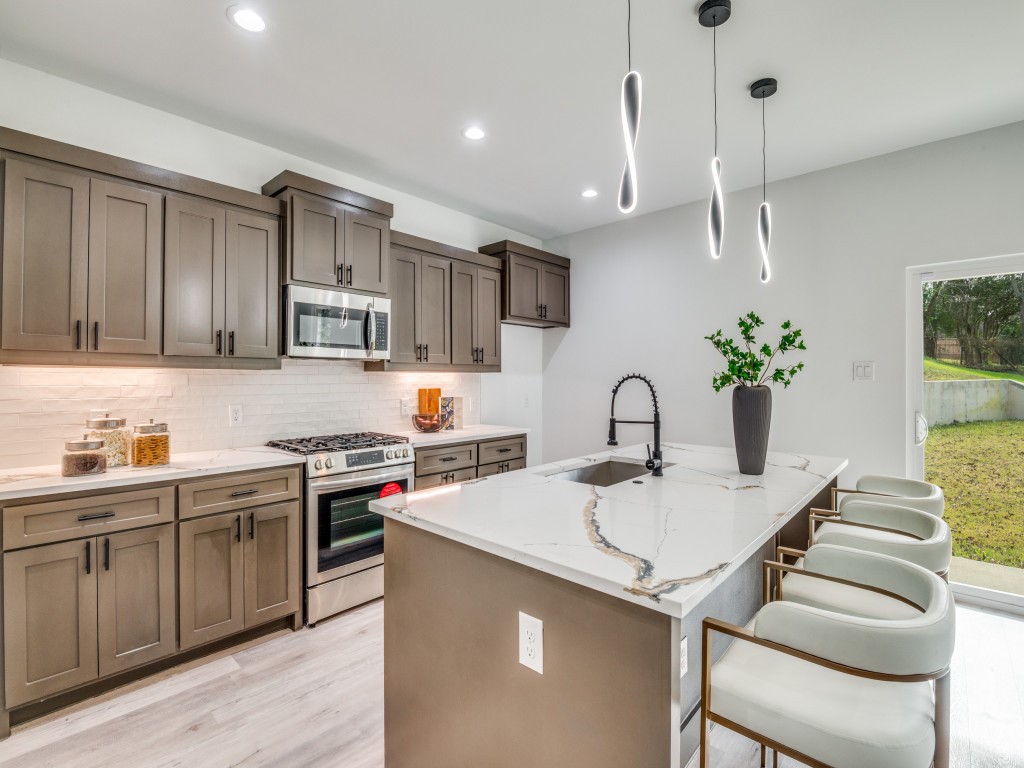
Kitchen with taupe cabinets, white stone counters, stainless steel appliances, and an island sink.
Modern kitchen with a marble-veined island, pendant lights, and white bar stools.
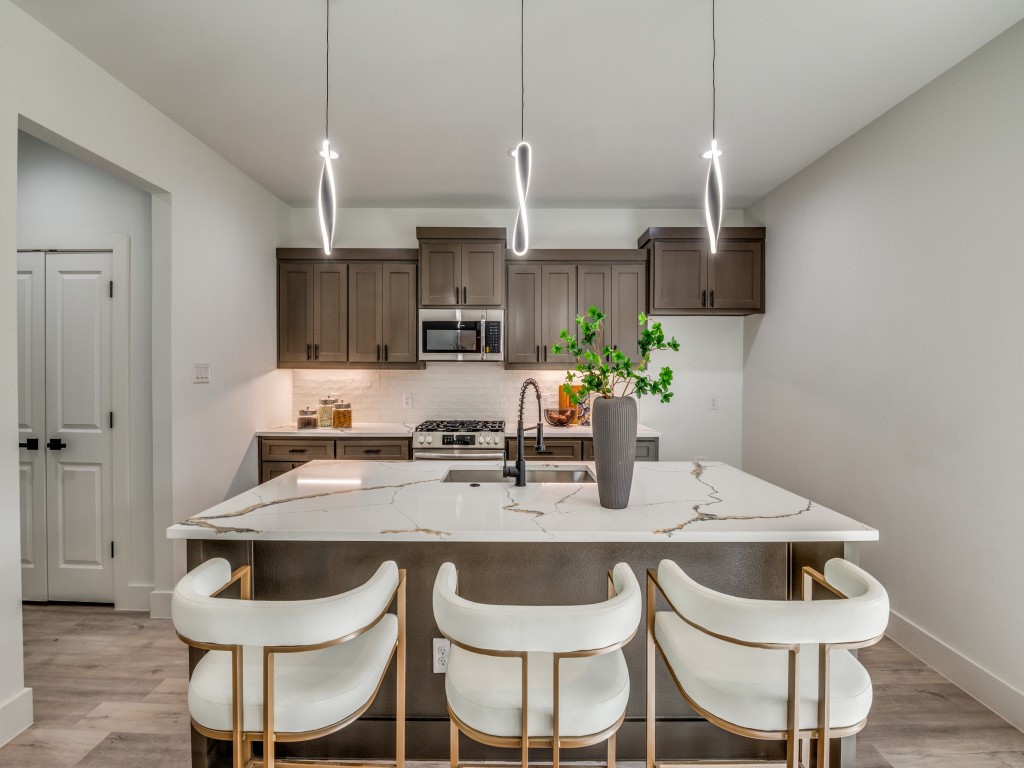
Kitchen with a veined marble island, dark cabinets, and three pendant lights.
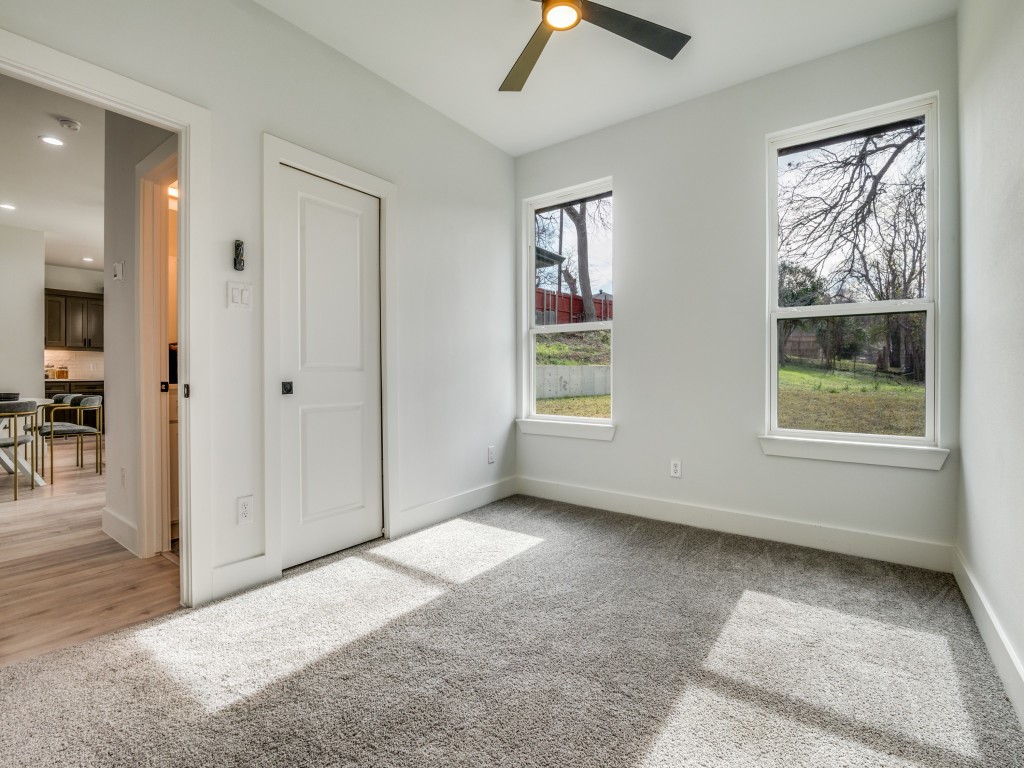
Carpeted room with two windows, a white door, and sunlight across the floor.
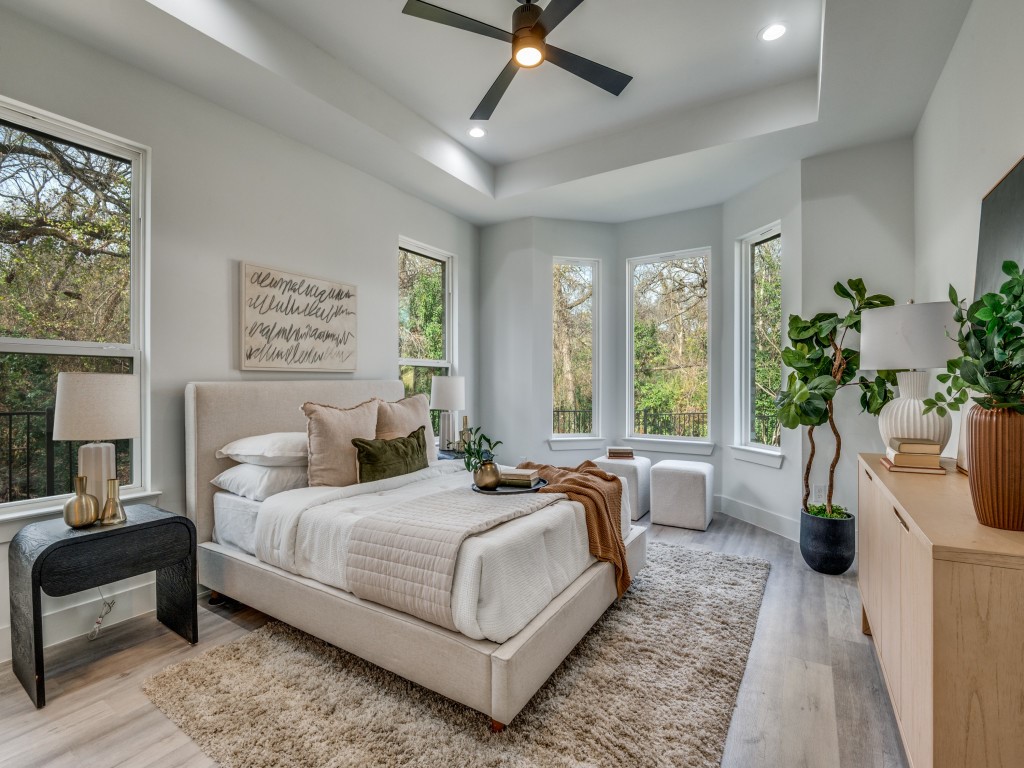
Staged bedroom with a light upholstered bed, vaulted ceiling, and tall windows overlooking trees.
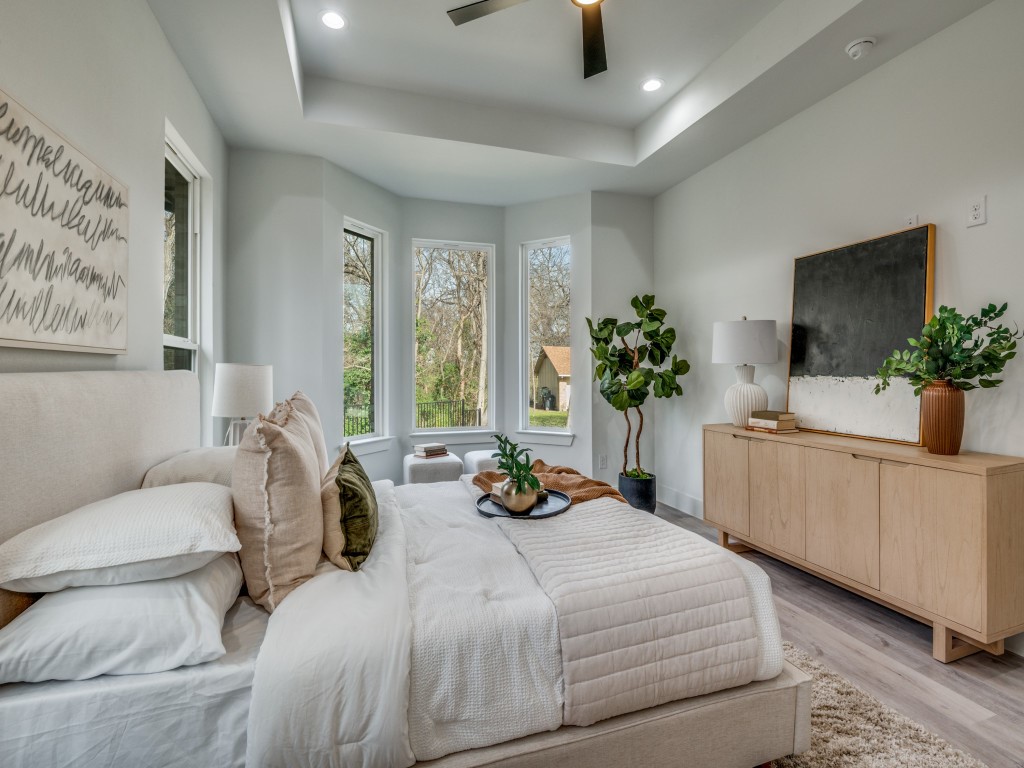
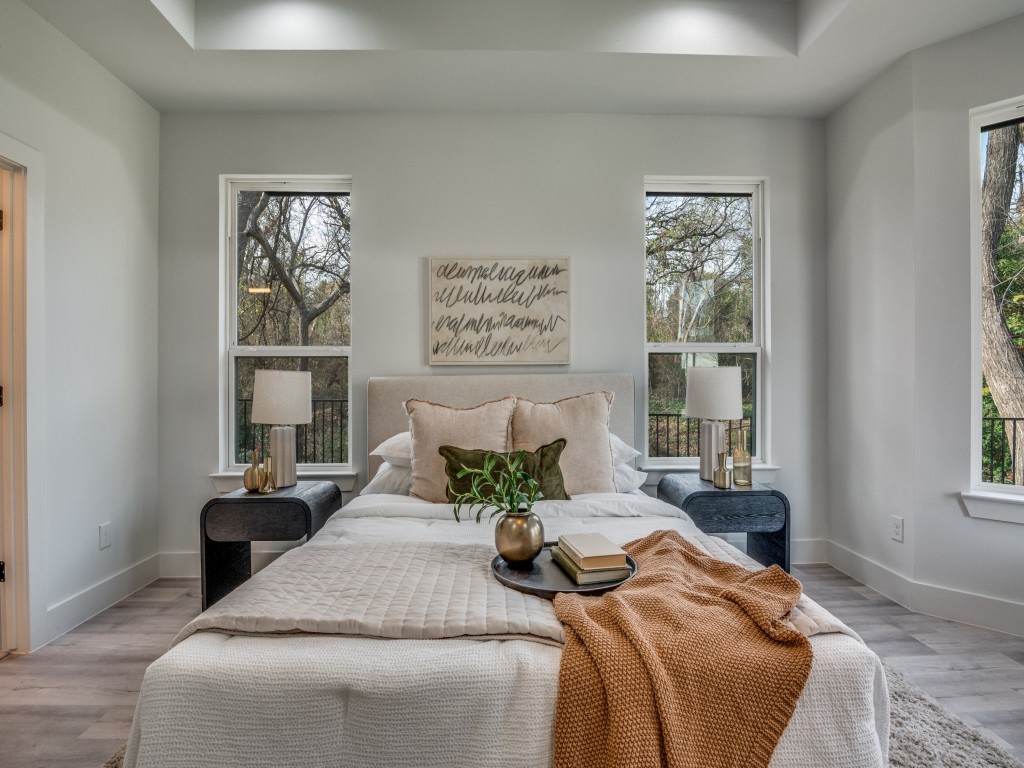
Staged bedroom with a white bed, three tall windows, and a tray ceiling.
974 Woodacre Drive
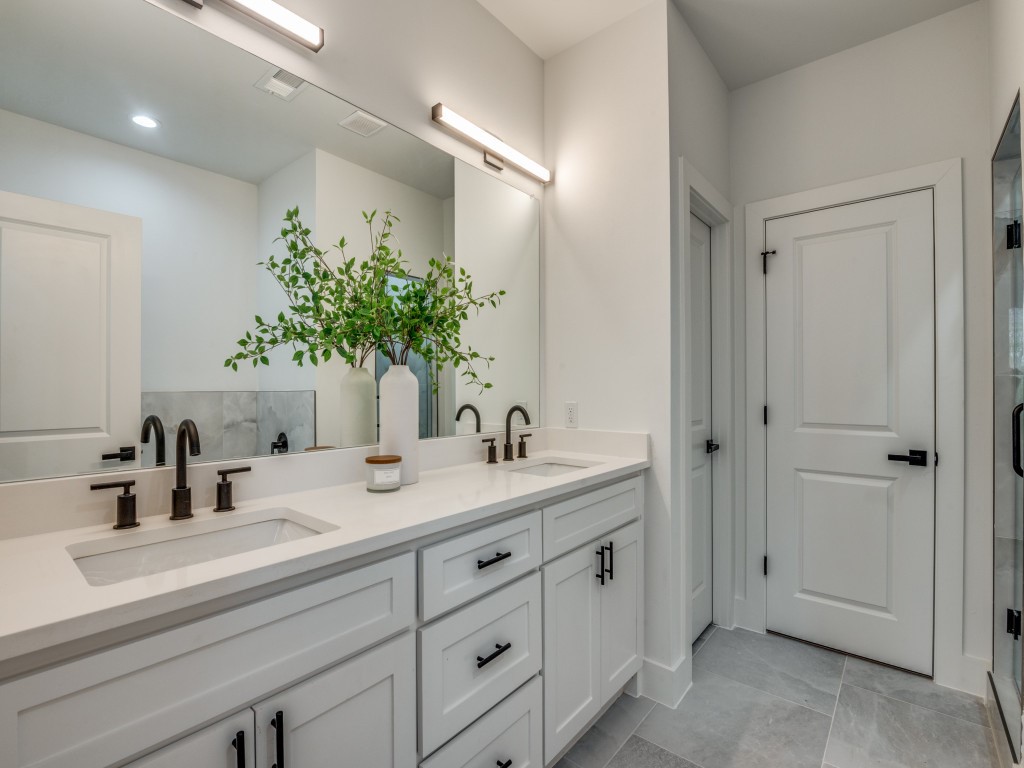
Bathroom with a double vanity, white cabinetry, large mirror, and gray tile floor.
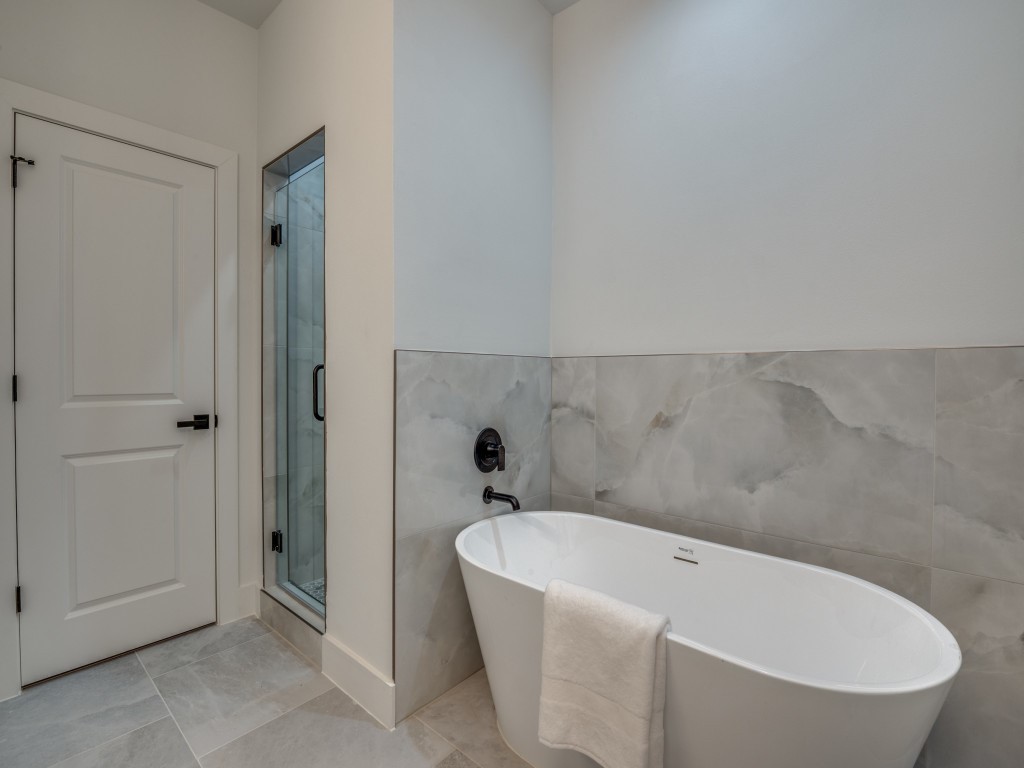
Bathroom with a freestanding soaking tub, glass shower, and marble-look tile.
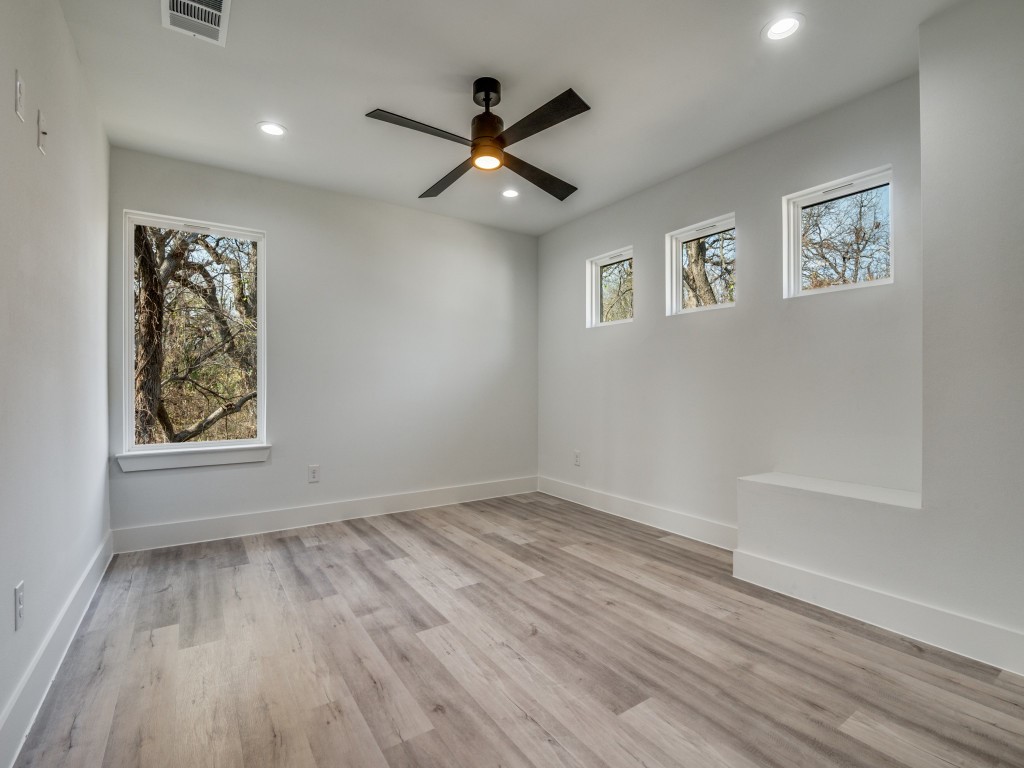
Empty room with wood-look flooring, several windows, and a ceiling fan.
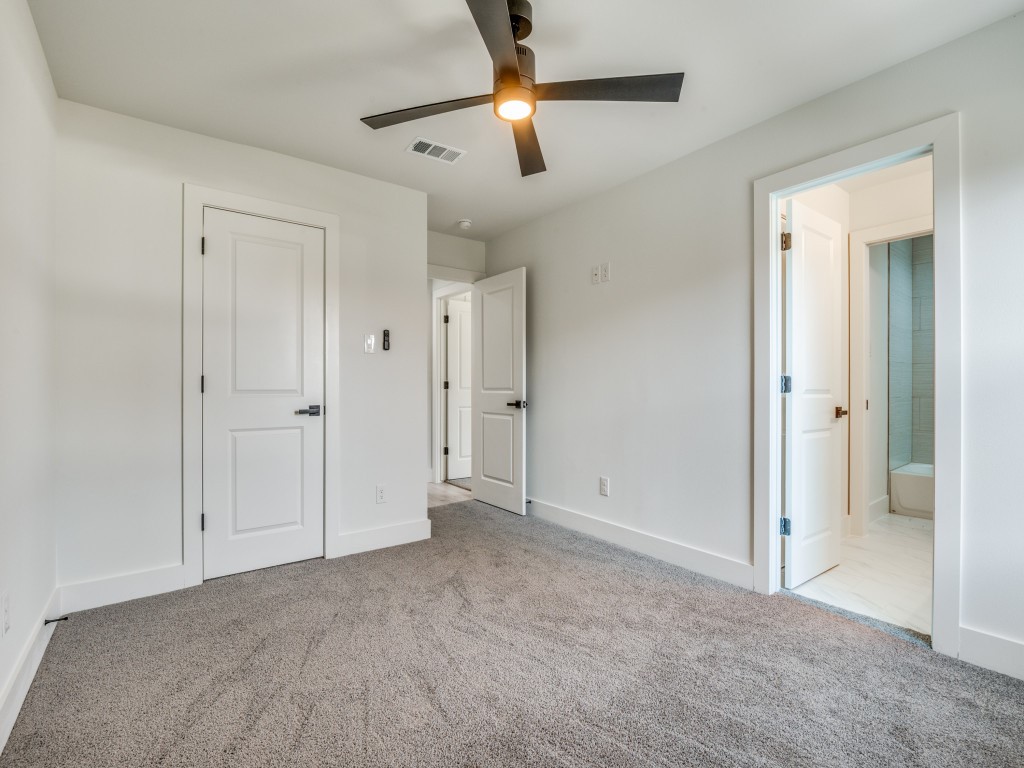
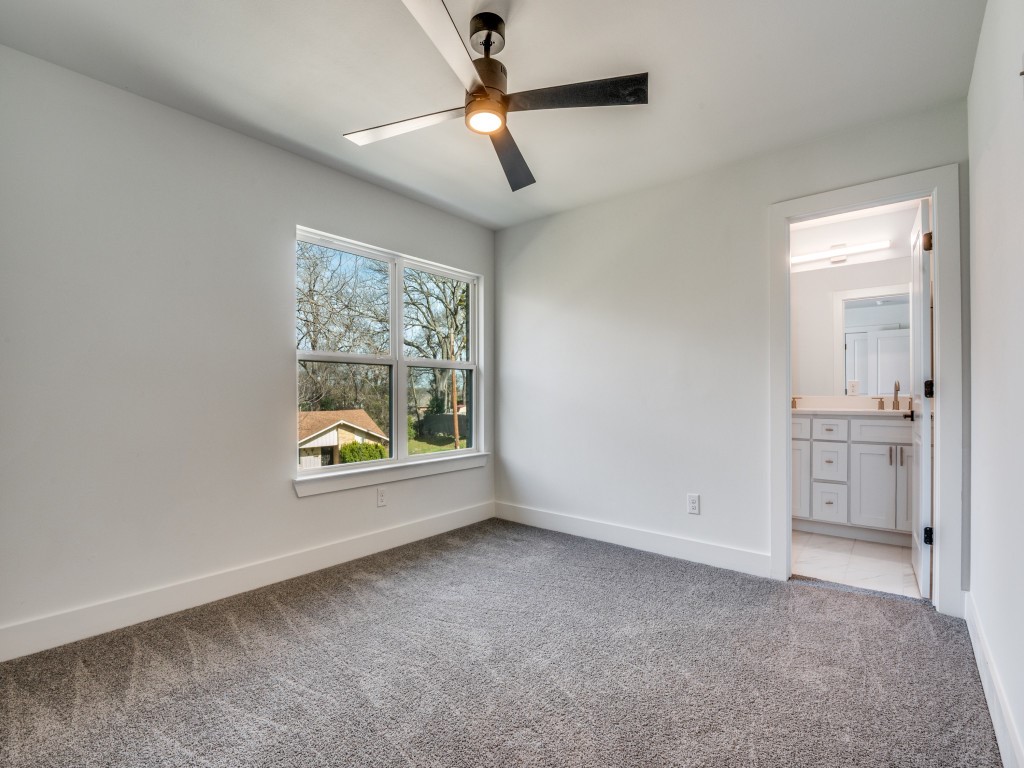
Carpeted bedroom with a ceiling fan and an open doorway to a bathroom.
Carpeted bedroom with a ceiling fan, wide window, and doorway to a bathroom vanity.
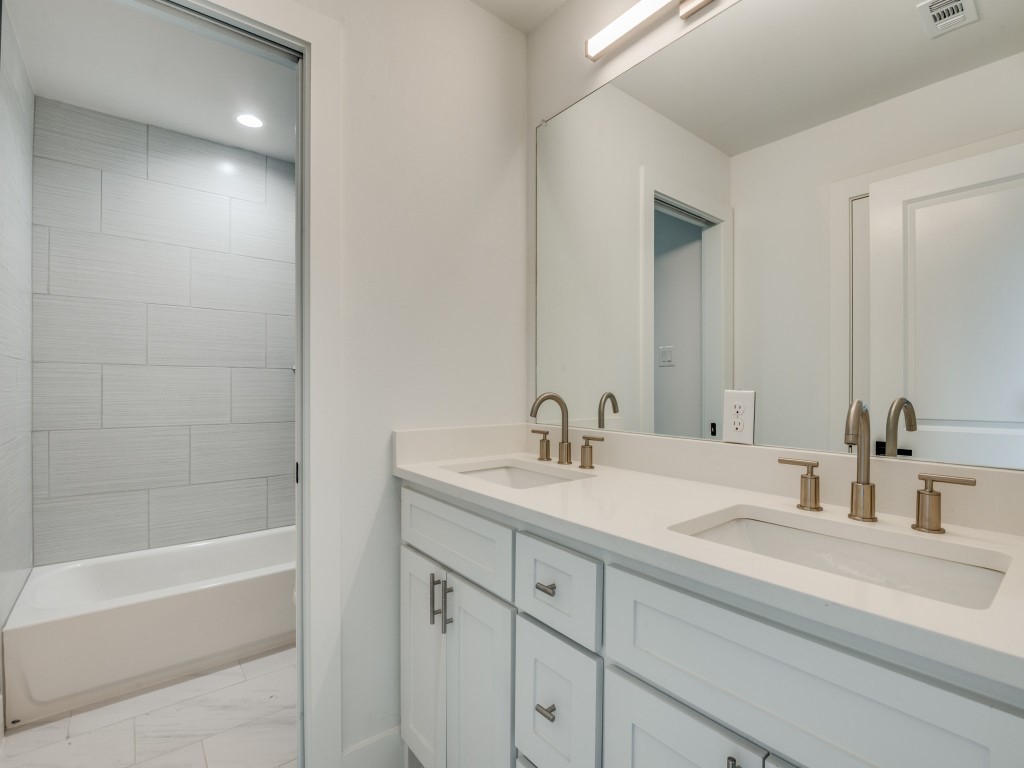
Bathroom with a double-sink vanity and a tub beside large white wall tiles.
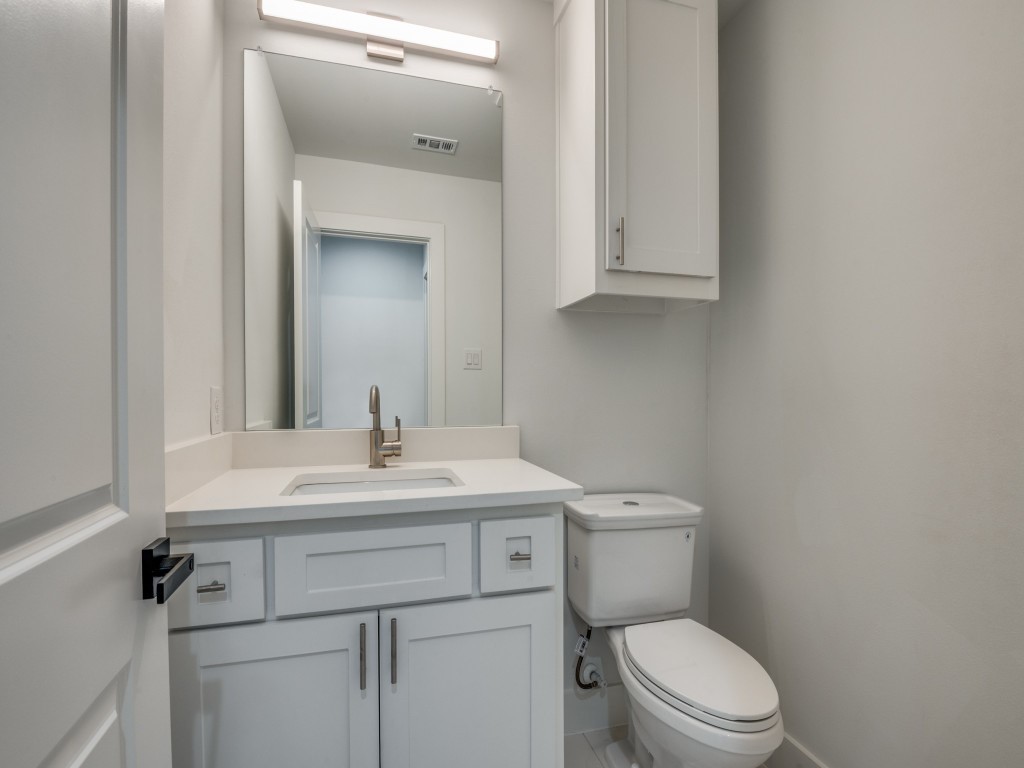
Bathroom vanity with a white countertop, framed mirror, and toilet beside the cabinet.
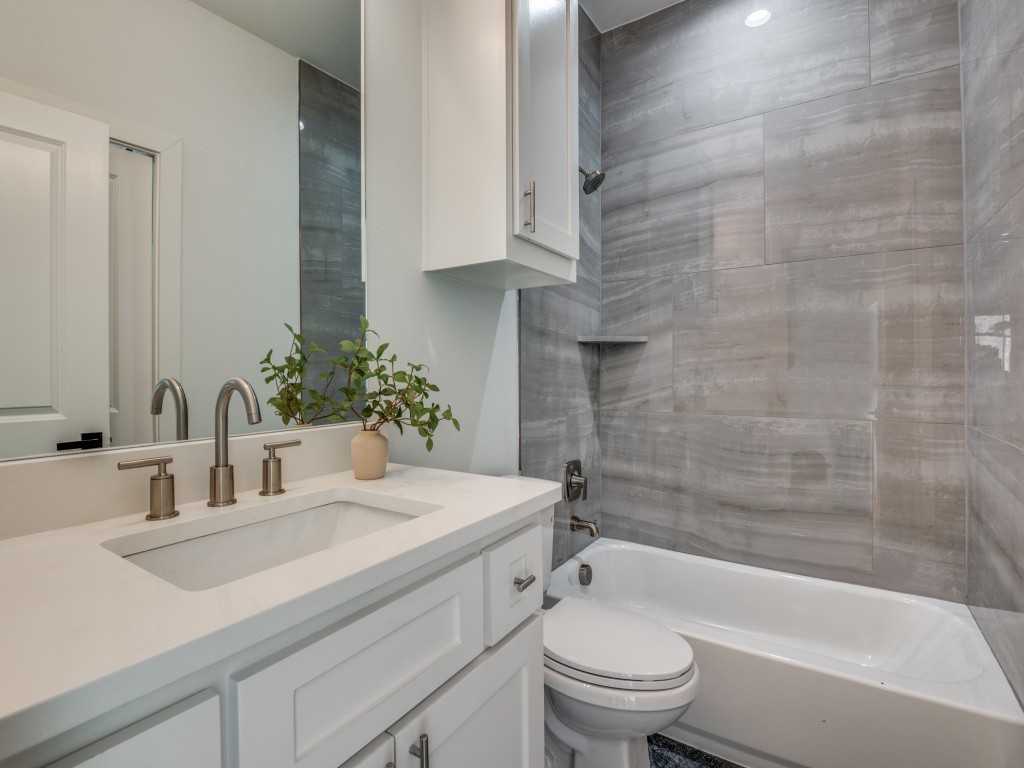
Bathroom with a white vanity, vessel-style fixtures, and a gray-tiled tub and shower.
Two-story light brick house with a dark roof, large windows, and a fenced lawn.
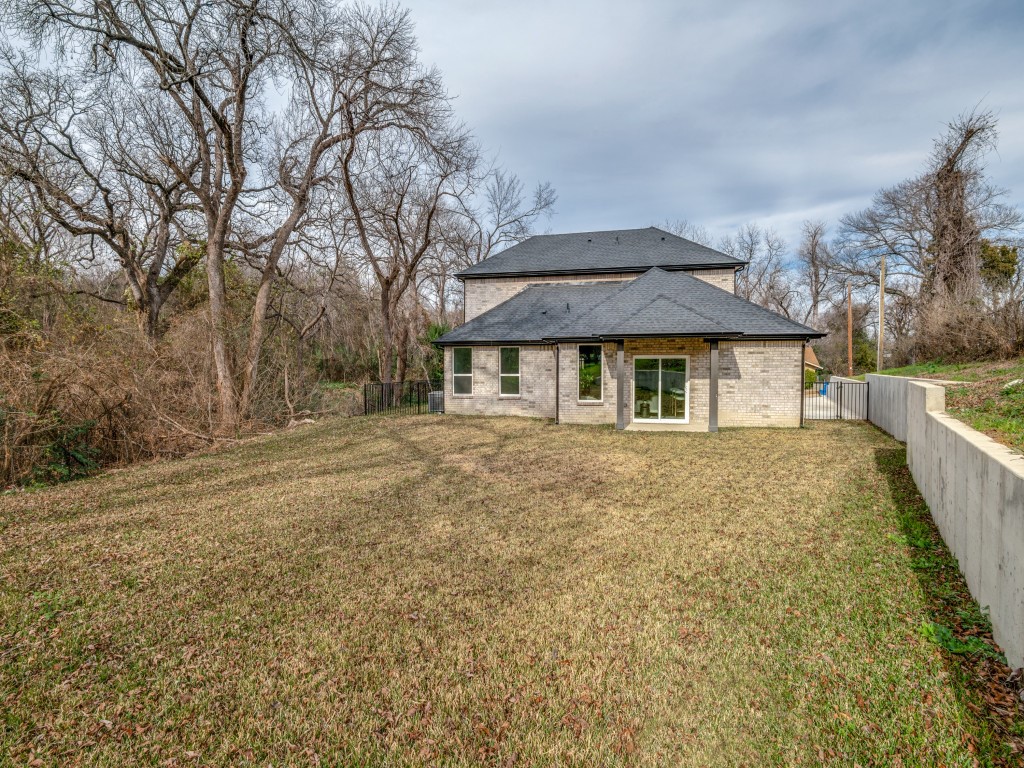
Rear exterior of a brick house with a broad grassy yard and mature leafless trees.
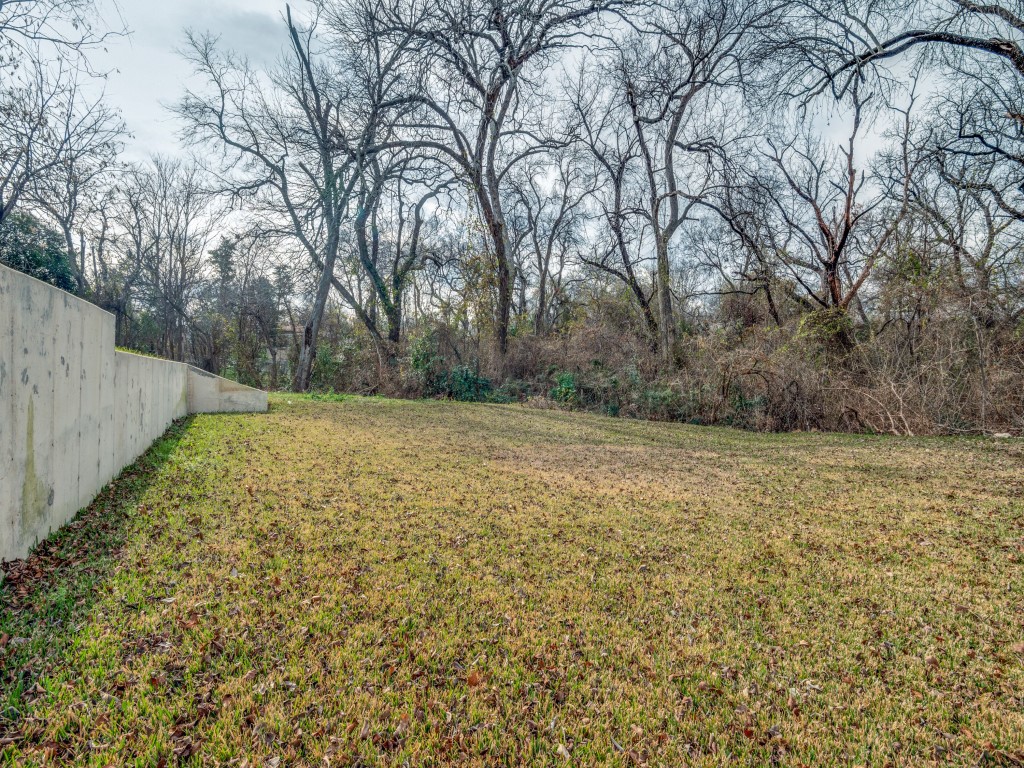
Grassy backyard bordered by a concrete wall and leafless trees.
See all photos
Sold

974 Woodacre Drive

974 Woodacre Drive, Dallas, TX 75241

Price Upon Request

Prepare for the unexpected at 974 Woodacre Drive. Nestled on a massive, cul-de-sac lot in a quiet neighborhood that features rolling hills and mature trees, this newly constructed 4 bedroom, 3.5 bath home with an additional gameroom offers a wonderful escape into country living in the heart of the city. Imagine waking up each morning or putting your feet up while relaxing in front of the bay windows in the primary suite and being greeted by views of soaring trees in the enormous greenbelt next door. Whether you want to build a pool, a sport court, or grow a full garden, the almost .3 acre lot offers a blank slate to create the backyard of your dreams. And best of all, this level of privacy, tranquility, and space sits less than 15 minutes from major Dallas hotspots like Downtown, the Bishop Arts District, and the new Halperin Deck Park that is slated to open this year. So, what are you waiting for? Schedule a showing today and learn how to make this beautiful house your new home!

4
beds

4
baths

2,260 Sq.Ft. LIVING AREA

0.29 Acres lot

Albany Shaw

Albany Shaw

Features & Amenities

Interior

  • total bedrooms4
  • Total bathrooms4
  • full bathrooms3
  • half bathroom1
  • Laundry room Laundry in Utility Room
  • Flooring Carpet, Ceramic Tile, Laminate
  • APPLIANCES Some Gas Appliances, Dishwasher, Disposal, Gas Range, Microwave, Plumbed For Gas
  • other interior Features Built-in Features, Decorative/Designer Lighting Fixtures, Double Vanity, Eat-in Kitchen, High Speed Internet, Kitchen Island, Open Floorplan, Cable TV, Walk-In Closet(s)

Area & Lot

  • Status Sold
  • Date Sold June 30, 2026
  • Living Area2,260 Sq.Ft.
  • Lot Area0.29 Acres
  • MLS® ID21150252
  • TypeResidential
  • YEAR BUILT2025
  • Architecture StylesDetached
  • Elementary SchoolMarsalis
  • Middle SchoolStorey
  • High SchoolSouthoakcl
  • School DistrictDallas ISD

Exterior

  • STORIES2
  • Garage Space2.0
  • water SourcePublic
  • utilitiesNatural Gas Available, Sewer Available, Separate Meters, Water Available, Cable Available
  • PoolNone
  • roofComposition
  • lot featuresBack Yard, Cul-De-Sac, Backs to Greenbelt/Park, Irregular Lot, Lawn, Landscaped, Subdivision
  • parkingAsphalt
  • HEAT TYPECentral
  • AIR CONDITIONINGCentral Air
  • sewerPublic Sewer
  • SubstructureSlab
  • security FeaturesPrewired, Security System Leased, Smoke Detector(s)
  • other exterior FeaturesLighting, Private Entrance, Private Yard, Rain Gutters

Financial

  • Price Upon Request
View Virtual Tour

Work With Albany

Albany is an established Dallas agent who has been consistently recognized by her clients and peers as one of the best agents in the city. She has been ranked as a top producing agent by D Magazine, Dallas Real Producers, Lakewood Advocate, and Oak Cliff Advocate.

Follow Me on Instagram